
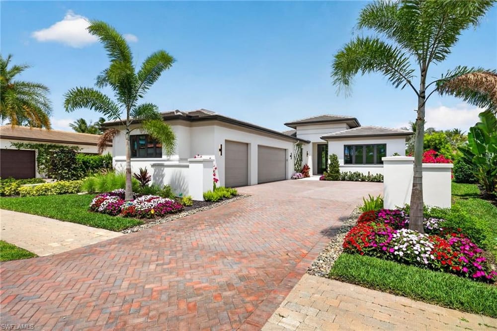
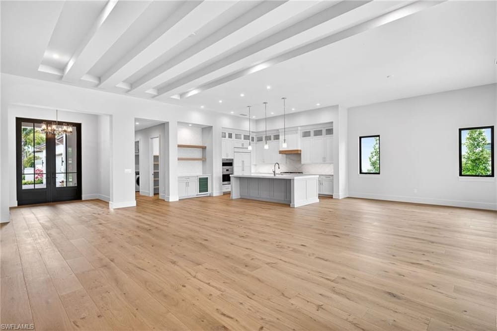
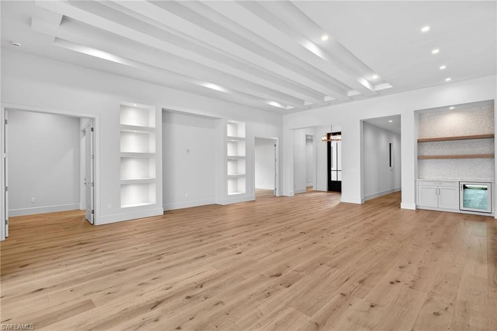
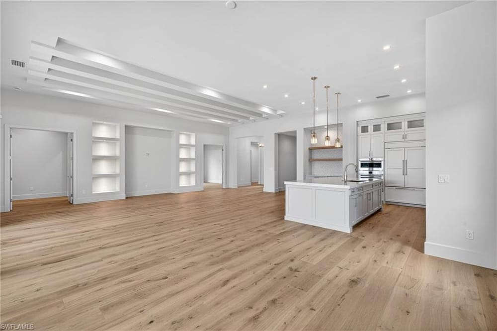
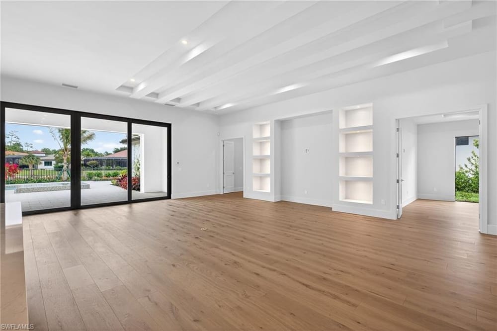
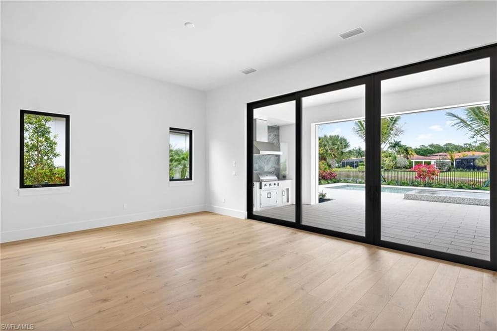
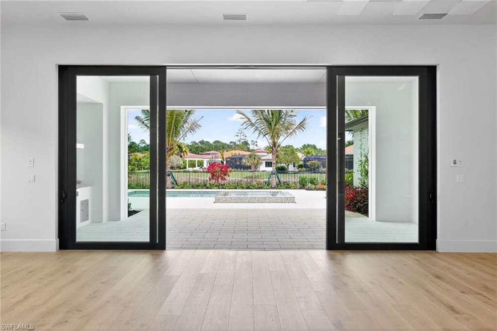

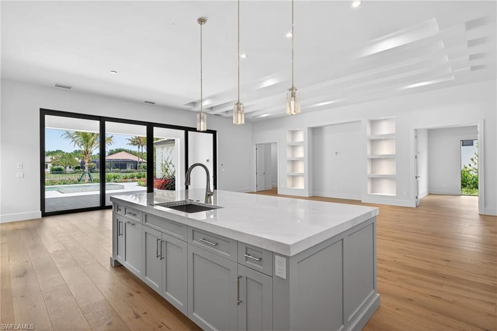
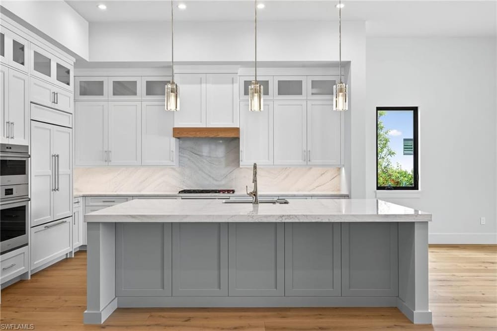
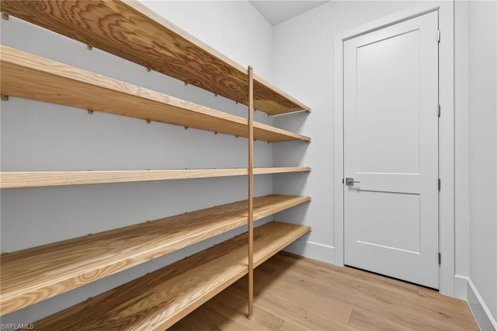
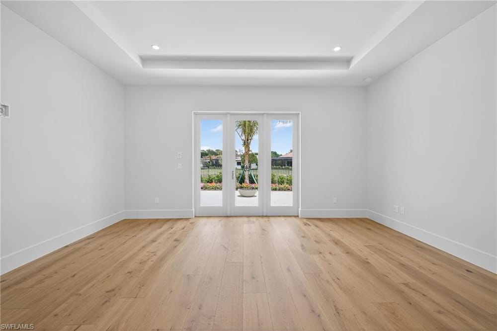
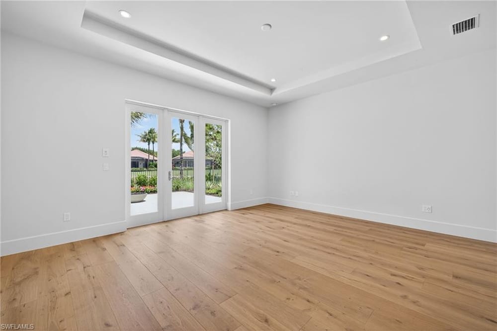
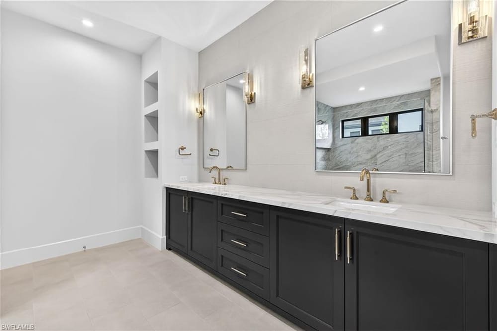
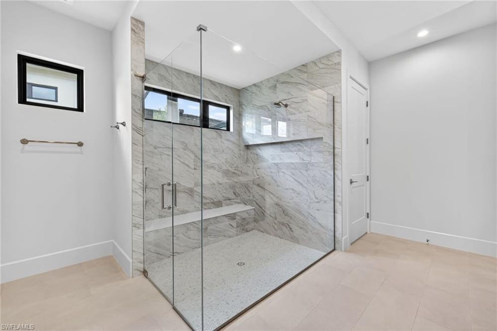
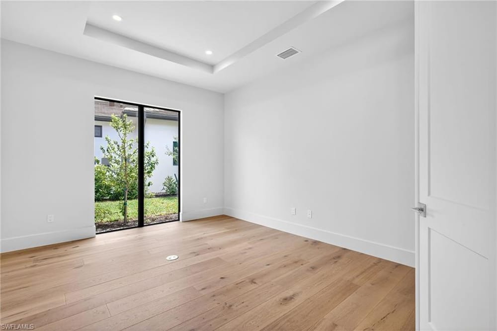
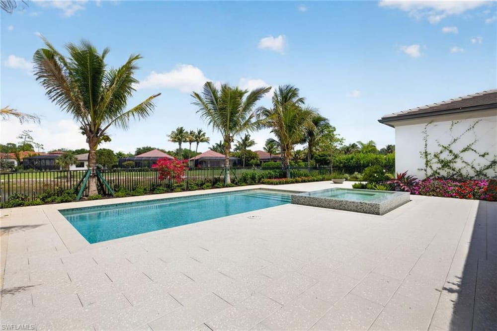

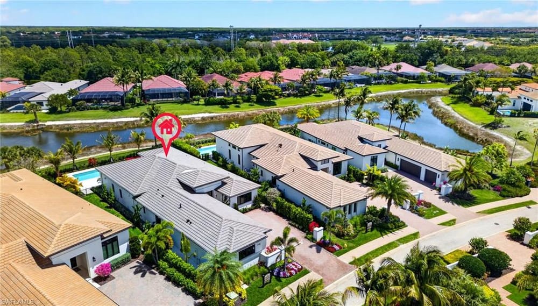
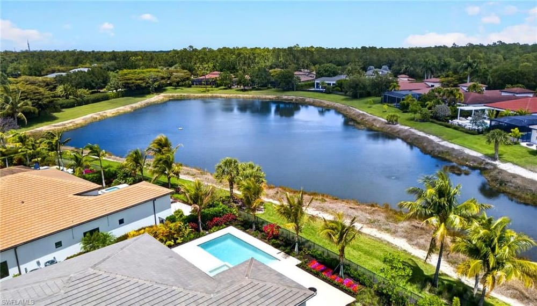
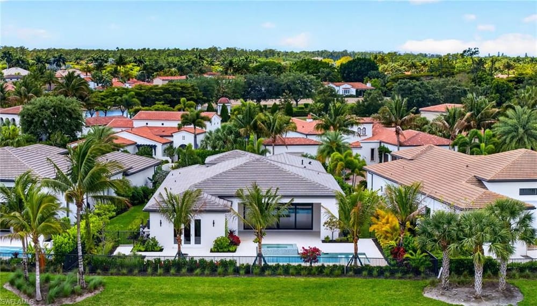
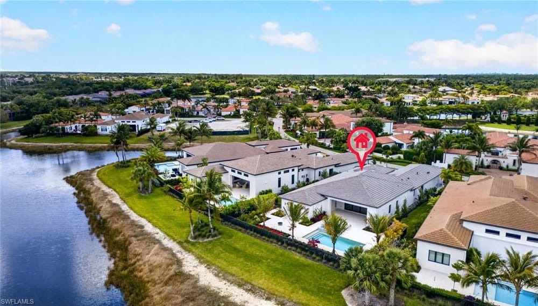
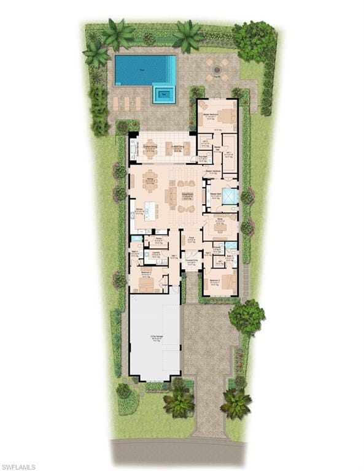
16736 Lucarno Way
$3,735,000
Status: For Sale
Type: New Construction
Days on Site: 113
Listing ID: 226015211
3 Bed
3 Full Bath
& 2 ½ Bath
3,357 Sq. Ft.
Built: 2026
Furnishings: Unfurnished

Total Annual Recurring Fees
$30,812
Total One Time Fees
$77,500
2025 Total Taxes
$10,132
List Price / Square Foot
$1,112.60
Ownership
Single Family
Building Style
Ranch, Single Family
Floor Plan
Great Room, Split Bedrooms
Lot/Land
Acres: 0.29
Description
Regular

This property listing is courtesy of London Bay Realty Inc.: 239-592-1400. The data relating to real estate for sale displayed on this Website comes in part from the Broker Reciprocity Program (BR Program) of M.L.S. of Naples, Inc., under License No. SL3295589. Properties listed with brokerage firms other than Premiere Plus Realty, Co. are marked with the “BR House” logo. Detailed information about such properties includes the name of the listing broker. The properties displayed may not be all the properties listed with brokerage firms participating in the M.L.S. of Naples, Inc. BR Program, or contained in the database compilation of the M.L.S. of Naples, Inc. This listing was last modified 07/31/2026 10:09am.
The source of this real property information is the copyrighted and proprietary database compilation of the M.L.S. of Naples, Inc. Copyright 2023 M.L.S. of Naples, Inc. All rights reserved. The accuracy of this information is not warranted or guaranteed. This information should be independently verified if any person intends to engage in a transaction in reliance upon it.
Destinations, Distances & ETAs
| Name | Miles | ETA |
|---|---|---|
| Barefoot Beach Preserve | 6.9 mi | 17 min |
| Bonita Beach | 7.1 mi | 17 min |
| Delnor-Wiggins Pass State Park | 7.5 mi | 17 min |
| Vanderbilt Beach Park | 9.4 mi | 20 min |
| Pelican Bay Beach (Private) | 10.5 mi | 27 min |
| Clam Pass Park | 10.7 mi | 24 min |
| Lovers Key State Park | 11.9 mi | 27 min |
| Fort Myers Beach | 18.6 mi | 40 min |
| Via Miramar Beach | 19.2 mi | 30 min |
| Lowdermilk Park | 19.3 mi | 30 min |
| Name | Miles | ETA |
|---|---|---|
| Galleria Shoppes at Vanderbilt | 6.3 mi | 15 min |
| Mercato | 8.5 mi | 19 min |
| Coconut Point | 9.5 mi | 21 min |
| Waterside Shops | 9.9 mi | 21 min |
| Miromar Outlets | 10.8 mi | 21 min |
| Venetian Village | 11.7 mi | 25 min |
| Gulf Coast Town Center | 15 mi | 25 min |
| Coastland Mall | 17.4 mi | 25 min |
| 5th Avenue South | 19.6 mi | 30 min |
| Third Street South | 20.6 mi | 35 min |
| Name | Miles | ETA |
|---|---|---|
| Artis-Naples | 9.9 mi | 21 min |
| Gulfshore Playhouse | 18.8 mi | 27 min |
| Sugden Community Theatre | 19.5 mi | 32 min |
| Music & Arts Community Center | 20.1 mi | 29 min |
| Barbara B. Mann Performing Arts Hall | 24.3 mi | 40 min |
| Name | Miles | ETA |
|---|---|---|
| Naples Comprehensive Health (North Naples Hospital) | 5.3 mi | 12 min |
| Physicians Regional (Pine Ridge Rd.) | 11.7 mi | 20 min |
| Naples Comprehensive Health (NCH Baker Downtown) | 19.4 mi | 31 min |
| Physicians Regional (Collier Blvd.) | 20.7 mi | 29 min |
| Name | Miles | ETA |
|---|---|---|
| Naples Airport (APF) | 17.2 mi | 26 min |
| SW Florida Int'l (RSW) | 21.4 mi | 30 min |
| Marco Island Executive Airport (MKY) | 30 mi | 44 min |
| Name | Miles | ETA |
|---|---|---|
| North Collier Regional Park | 4.6 mi | 13 min |
| Big Corkscrew Island Regional Park | 15.4 mi | 32 min |
| Fred W. Coyle Freedom Park | 16.7 mi | 23 min |
| Gordon River Greenway | 17.6 mi | 25 min |
| Naples Zoo | 17.6 mi | 28 min |
| Paradise Coast Sports Complex | 18.7 mi | 25 min |
| Baker Park | 18.8 mi | 28 min |
| Cambier Park | 19.7 mi | 33 min |
| Sugden Regional Park | 19.7 mi | 32 min |
| Naples Botanical Garden | 20.3 mi | 33 min |
Destinations, Distances & ETAs
Please flip your mobile to landscape view or use a device with a larger screen to see these destinations mapped.
Inquire
Have a question about this listing?
Please use this form to submit your inquiry. We will get back to you in short order.
Schedule
Would you like to see this listing with us?
Please use the below form to schedule a showing with us. We will get back to you quickly with next steps.
Recommended Reading
Do you have any questions? Would you like some assistance?
Contact us at any time. Helping buyers is what we do.