

14624 Kelson Cir.


$1,249,000

Status: For Sale

Type: Resale Property

Days on Site: 89

Listing ID: 226018500


3 Bed

4 Full Bath

& 2 ½ Bath

3,148 Sq. Ft.

Built: 2021

Furnishings: Unfurnished

Total Annual Recurring Fees

$6,876

Total One Time Fees

$200

2025 Total Taxes

$12,012

List Price / Square Foot

$396.76

Community

Subdivision/Building

Sutton Cay

Ownership

Single Family

Building Style

Ranch, Single Family

Floor Plan

Great Room, Split Bedrooms

Lot/Land

Acres: 0.23

Description

Regular

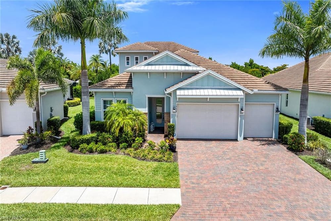
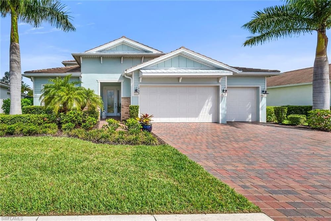
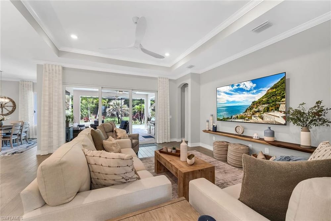
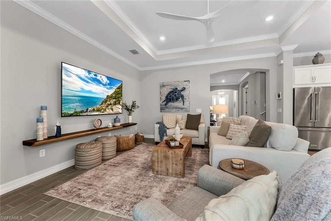
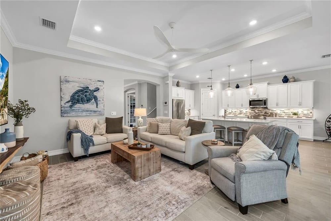
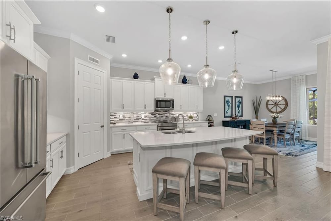
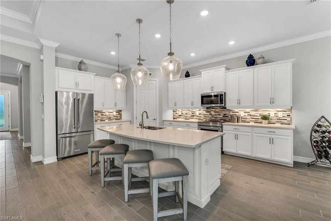
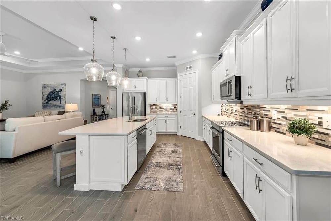
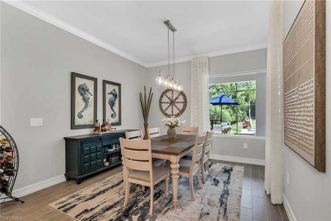
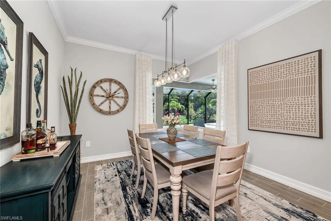
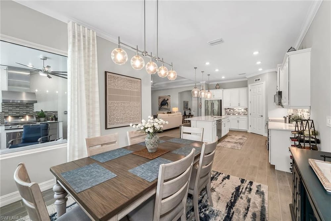
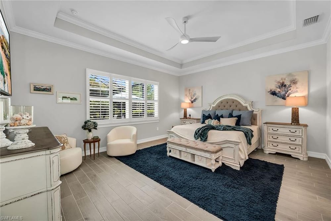
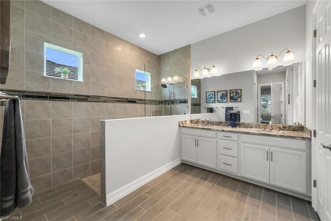
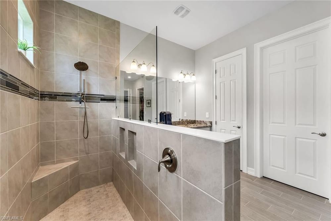
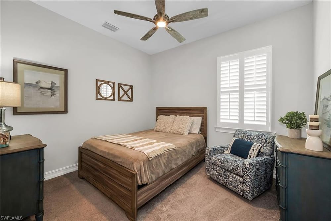
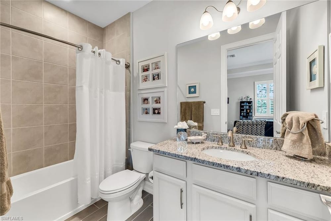
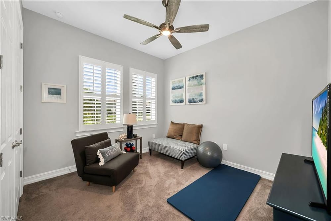
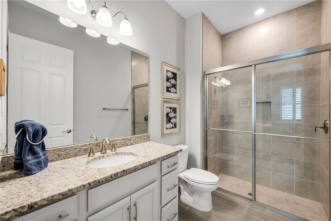
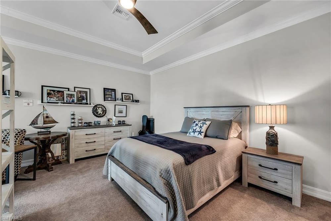
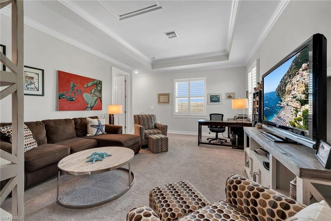
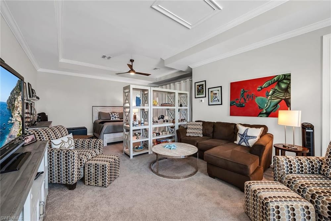

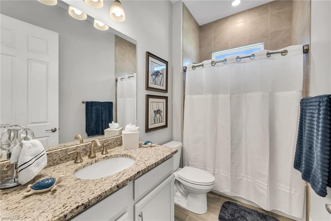
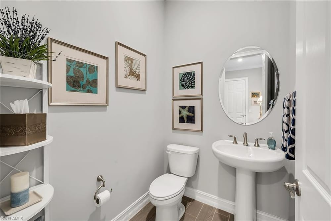
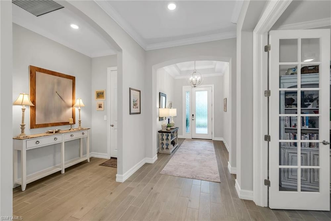
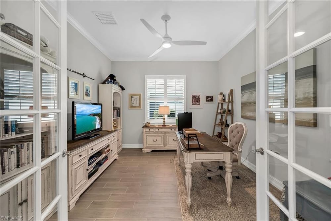
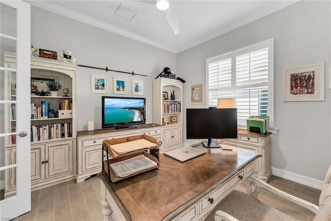
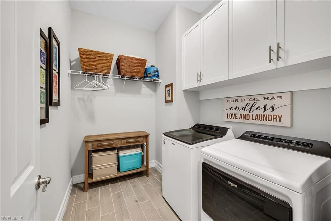
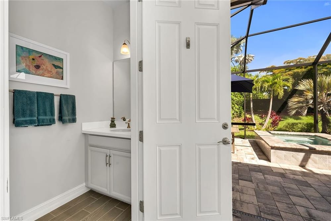
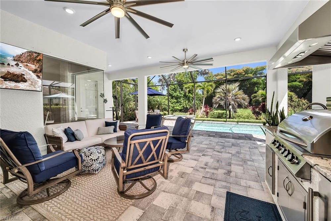
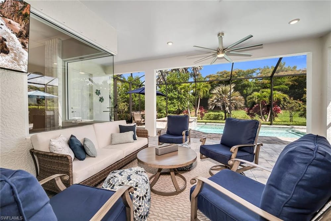
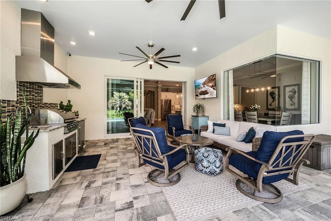
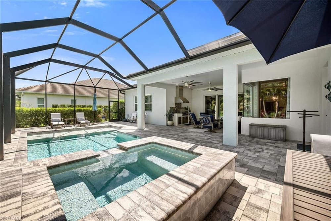
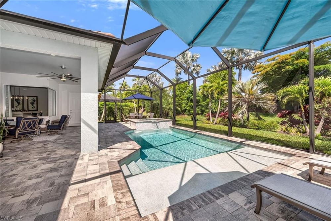
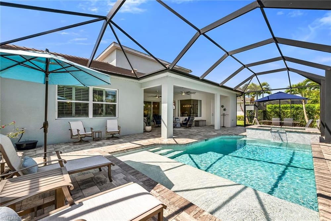
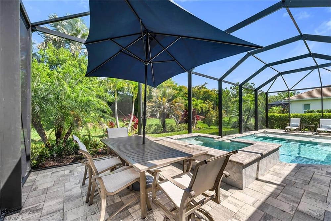
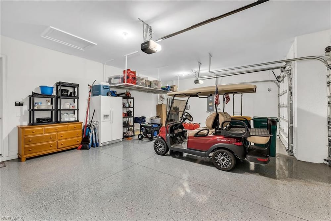
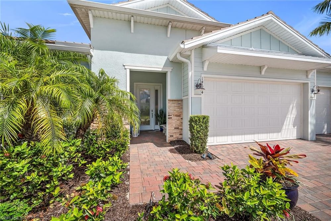
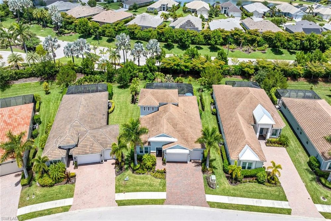
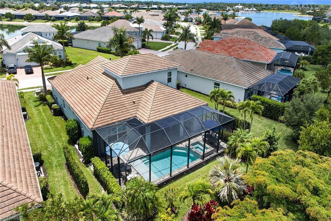
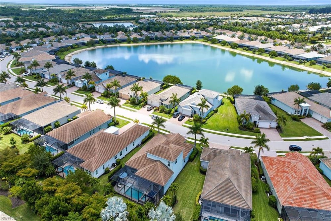
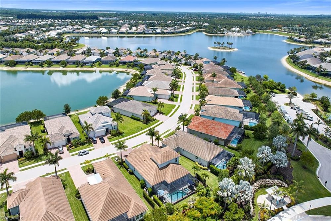
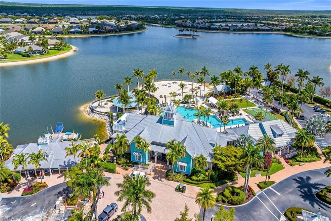
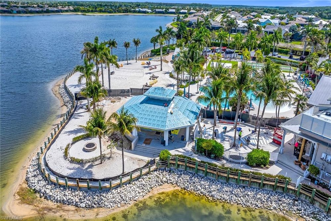
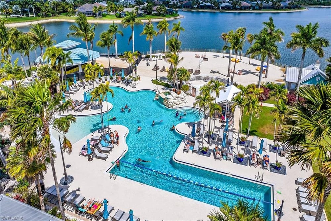
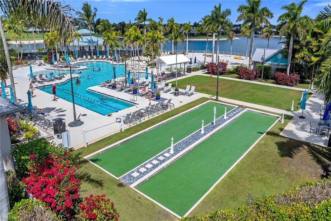
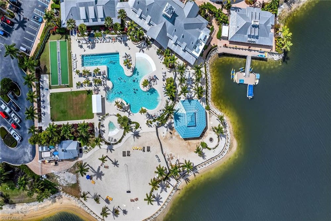
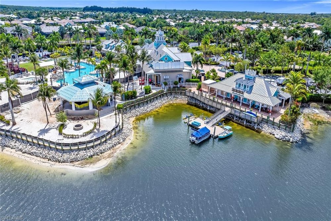
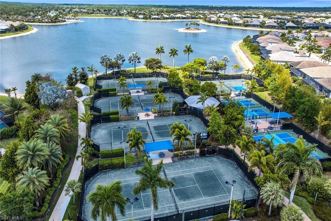
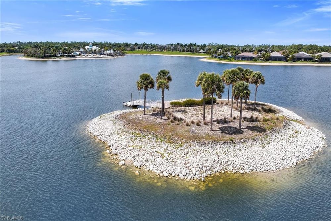
Within the desirable Sutton Cay enclave of Naples Reserve, this beautifully upgraded residence offers refined resort-style living in one of Naples’ sought-after communities. The exceptional floor plan features three bedrooms plus a den and flex room, four full baths, a powder bath and a half bath conveniently near the pool area. A spacious upstairs flex room provides the ideal setting for a guest retreat, fitness space or additional entertaining area. Thoughtfully designed with luxury finishes and extensive upgrades throughout, the home blends elegant style with comfortable everyday living in a premier resort-inspired setting. Inside, the open-concept layout is enhanced by crown molding throughout both levels, plantation shutters, custom drapes in the living and dining rooms, upgraded lighting fixtures and ceiling fans. The main living area is warm and inviting, highlighted by a custom Naples live-edge wood floating shelf that adds character and sophistication. Large windows and glass doors allow natural light to pour in, creating a seamless connection to the outdoor living spaces. The kitchen is beautifully appointed for functionality and entertaining, featuring upgraded appliances including an induction stove, under-cabinet lighting, upgraded fixtures, ample cabinetry and a generous workspace. Extended tile in all baths and custom-finished closets throughout the bedrooms and laundry reflect attention to detail throughout the home. The spacious primary suite provides a relaxing retreat with custom closet finishes and a beautifully designed bath offering comfort and privacy. Guest bedrooms are thoughtfully positioned for privacy, while the den offers flexibility for a home office or additional lounge space. Upstairs, the expansive flex room with a full bath creates endless possibilities for entertaining or guests. Outdoor living is equally impressive, featuring a landscaped backyard with accent lighting, a sparkling pool with decorative fountains and a fully equipped outdoor kitchen ideal for year-round dining and entertaining. A retractable hidden front door screen allows for refreshing cross breezes during cooler months, while extensive landscaping creates a lush, private setting. Additional upgrades include a three-zone HVAC system with separate controls for the primary suite, upstairs living area and main living spaces, a security system, impact doors and windows for enhanced safety and peace of mind, epoxy garage flooring and overhead garage storage for added convenience. Residents of Naples Reserve enjoy an exceptional lifestyle centered around resort-style amenities, including a lakeside clubhouse, resort pool, fitness center, tennis, pickleball, bocce, waterfront dining, walking trails and recreational lakes for kayaking, boating and paddleboarding, all within a vibrant gated community just minutes from Naples and Marco Island beaches, shopping and dining.

Garage

Yes

Car Port

No

Parking Spots

3

Parking Description

Driveway Paved, Paved, Attached

Private Pool

Yes

Private Spa

Yes

Community Pool

Yes

Pool Description

Community, Pool/Spa Combo, Below Ground, Concrete, Electric Heat, Screen Enclosure

Spa Description

Below Ground, Concrete, Heated Electric, Pool Integrated, Screened

View

Landscaped Area

Rear Exposure

Northwest

Interior Features

Built-In Cabinets, Closet Cabinets, Foyer, French Doors, Pantry, Smoke Detectors, Tray Ceiling(s), Walk-In Closet(s), Window Coverings

Flooring

Carpet, Tile

Kitchen

Island, Walk-In Pantry

Appliances

Electric Cooktop, Dishwasher, Disposal, Dryer, Microwave, Range, Refrigerator/Freezer, Refrigerator/Icemaker, Washer

Dining

Breakfast Bar, Dining – Living

Construction

Concrete Block, Stucco

Roof

Tile

Cooling

Ceiling Fan(s), Central Electric

Bedroom Details

First Floor Bedroom, Master BR Ground, Split Bedrooms

Additional Rooms

Den – Study, Family Room, Great Room, Guest Bath, Guest Room, Laundry in Residence, Screened Lanai/Porch

Exterior Details

Screened Lanai/Porch, Built In Grill, Outdoor Kitchen

Storm Protection

Impact Resistant Doors, Impact Resistant Windows

Accessibility

N/A

Elevator

None

Security

Smoke Detector(s), Gated Community

Amenities

Basketball Court, Barbecue, Beach – Private, Bike And Jog Path, Bocce Court, Business Center, Cabana, Clubhouse, Community Boat Dock, Community Boat Ramp, Park, Pool, Community Room, Dog Park, Fitness Center, Fishing Pier, Hobby Room, Internet Access, Lakefront Beach, Library, Pickleball, Play Area, Restaurant, Sidewalk, Tennis Court(s), Underground Utility, Volleyball

Golf

N/A

Maintenance

Irrigation Water, Lawn/Land Maintenance, Manager, Rec Facilities, Reserve, Street Maintenance, Trash Removal

Waterfront

No

Description

None

Gulf Access

No

Gulf Access Type

N/A

Canal Info.

None

Boat / Dock

None

Pets Allowed?

With Approval

Number Allowed

N/A

Weight Limit (lbs.)

N/A

Breed Limits

N/A

Other

N/A

Leasing

Number of Leases Allowed per Year

12

Minimum Days of Each Lease

30

Restrictions

No Commercial, No RV

Elementary School

N/A

Middle School

N/A

High School

N/A

This property listing is courtesy of Premier Sotheby’s Int’l Realty: 239-642-2222. The data relating to real estate for sale displayed on this Website comes in part from the Broker Reciprocity Program (BR Program) of M.L.S. of Naples, Inc., under License No. SL3295589. Properties listed with brokerage firms other than Premiere Plus Realty, Co. are marked with the “BR House” logo. Detailed information about such properties includes the name of the listing broker. The properties displayed may not be all the properties listed with brokerage firms participating in the M.L.S. of Naples, Inc. BR Program, or contained in the database compilation of the M.L.S. of Naples, Inc. This listing was last modified 08/03/2026 02:59pm.

The source of this real property information is the copyrighted and proprietary database compilation of the M.L.S. of Naples, Inc. Copyright 2023 M.L.S. of Naples, Inc. All rights reserved. The accuracy of this information is not warranted or guaranteed. This information should be independently verified if any person intends to engage in a transaction in reliance upon it.


Destinations, Distances & ETAs

Name Miles ETA
Naples Municipal Beach and Pier 13.8 mi 38 min
Tigertail Beach Park 14 mi 33 min
Lowdermilk Park 14.6 mi 39 min
Via Miramar Beach 20.4 mi 44 min
Clam Pass Park 22.1 mi 47 min
Vanderbilt Beach Park 25.4 mi 50 min
Pelican Bay Beach (Private) 26.5 mi 58 min
Delnor-Wiggins Pass State Park 26.6 mi 48 min
Barefoot Beach Preserve 31.3 mi 53 min
Bonita Beach 31.5 mi 53 min
Name Miles ETA
5th Avenue South 12.6 mi 33 min
Third Street South 13.7 mi 37 min
Coastland Mall 18.7 mi 40 min
Venetian Village 21 mi 45 min
Waterside Shops 21.6 mi 44 min
Galleria Shoppes at Vanderbilt 21.7 mi 43 min
Mercato 24.5 mi 49 min
Miromar Outlets 33.6 mi 51 min
Coconut Point 36.8 mi 55 min
Gulf Coast Town Center 37.7 mi 54 min
Name Miles ETA
Gulfshore Playhouse 12.6 mi 32 min
Sugden Community Theatre 12.7 mi 34 min
Artis-Naples 22.2 mi 46 min
Music & Arts Community Center 42.8 mi 58 min
Barbara B. Mann Performing Arts Hall 47.1 mi 69 min
Name Miles ETA
Physicians Regional (Collier Blvd.) 7.7 mi 20 min
Naples Comprehensive Health (NCH Baker Downtown) 13.3 mi 36 min
Physicians Regional (Pine Ridge Rd.) 17.7 mi 36 min
Naples Comprehensive Health (North Naples Hospital) 24.4 mi 44 min
Name Miles ETA
Marco Island Executive Airport (MKY) 10.6 mi 26 min
Naples Airport (APF) 12.5 mi 34 min
SW Florida Int'l (RSW) 44.2 mi 59 min
Name Miles ETA
Sugden Regional Park 9.7 mi 24 min
Naples Botanical Garden 10.4 mi 27 min
Baker Park 12.7 mi 32 min
Cambier Park 12.8 mi 35 min
Paradise Coast Sports Complex 12.8 mi 30 min
Gordon River Greenway 13.9 mi 35 min
Naples Zoo 14.2 mi 39 min
Fred W. Coyle Freedom Park 18 mi 37 min
North Collier Regional Park 23.7 mi 44 min
Big Corkscrew Island Regional Park 27.3 mi 57 min

Destinations, Distances & ETAs

Name Miles ETA
Naples Municipal Beach and Pier 13.8 mi 38 min
Tigertail Beach Park 14 mi 33 min
Lowdermilk Park 14.6 mi 39 min
Via Miramar Beach 20.4 mi 44 min
Clam Pass Park 22.1 mi 47 min
Vanderbilt Beach Park 25.4 mi 50 min
Pelican Bay Beach (Private) 26.5 mi 58 min
Delnor-Wiggins Pass State Park 26.6 mi 48 min
Barefoot Beach Preserve 31.3 mi 53 min
Bonita Beach 31.5 mi 53 min
Name Miles ETA
5th Avenue South 12.6 mi 33 min
Third Street South 13.7 mi 37 min
Coastland Mall 18.7 mi 40 min
Venetian Village 21 mi 45 min
Waterside Shops 21.6 mi 44 min
Galleria Shoppes at Vanderbilt 21.7 mi 43 min
Mercato 24.5 mi 49 min
Miromar Outlets 33.6 mi 51 min
Coconut Point 36.8 mi 55 min
Gulf Coast Town Center 37.7 mi 54 min
Name Miles ETA
Gulfshore Playhouse 12.6 mi 32 min
Sugden Community Theatre 12.7 mi 34 min
Artis-Naples 22.2 mi 46 min
Music & Arts Community Center 42.8 mi 58 min
Barbara B. Mann Performing Arts Hall 47.1 mi 69 min
Name Miles ETA
Physicians Regional (Collier Blvd.) 7.7 mi 20 min
Naples Comprehensive Health (NCH Baker Downtown) 13.3 mi 36 min
Physicians Regional (Pine Ridge Rd.) 17.7 mi 36 min
Naples Comprehensive Health (North Naples Hospital) 24.4 mi 44 min
Name Miles ETA
Marco Island Executive Airport (MKY) 10.6 mi 26 min
Naples Airport (APF) 12.5 mi 34 min
SW Florida Int'l (RSW) 44.2 mi 59 min
Name Miles ETA
Sugden Regional Park 9.7 mi 24 min
Naples Botanical Garden 10.4 mi 27 min
Baker Park 12.7 mi 32 min
Cambier Park 12.8 mi 35 min
Paradise Coast Sports Complex 12.8 mi 30 min
Gordon River Greenway 13.9 mi 35 min
Naples Zoo 14.2 mi 39 min
Fred W. Coyle Freedom Park 18 mi 37 min
North Collier Regional Park 23.7 mi 44 min
Big Corkscrew Island Regional Park 27.3 mi 57 min

Please flip your mobile to landscape view or use a device with a larger screen to see these destinations mapped.


Inquire

Have a question about this listing?
Please use this form to submit your inquiry. We will get back to you in short order.

Listing Inquiry
If you would like us to call you or reply via text message, please provide your phone number above and preference in the Message section below.

Schedule

Would you like to see this listing with us?
Please use the below form to schedule a showing with us. We will get back to you quickly with next steps.


Recommended Reading

Do you have any questions? Would you like some assistance?

Contact us at any time. Helping buyers is what we do.