
1 / 44
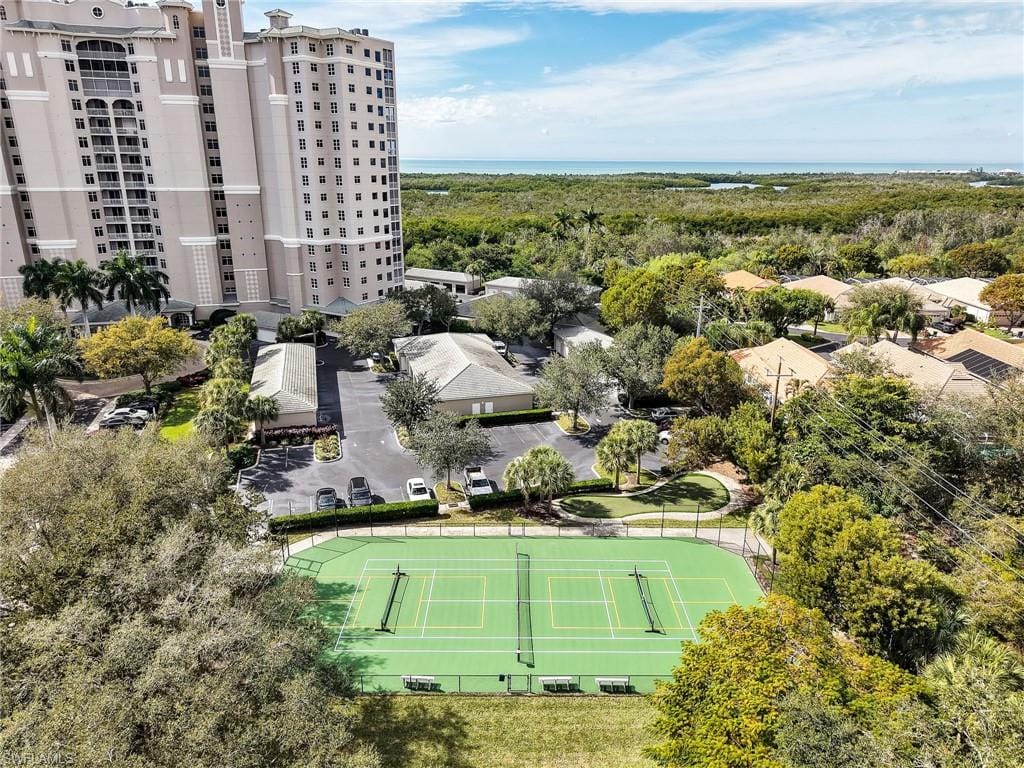
1001 Arbor Lake Dr. 1207, Naples, FL 34110
$575,000 Sold
- Beds
- 2
- Baths
- 2
- Sq Ft
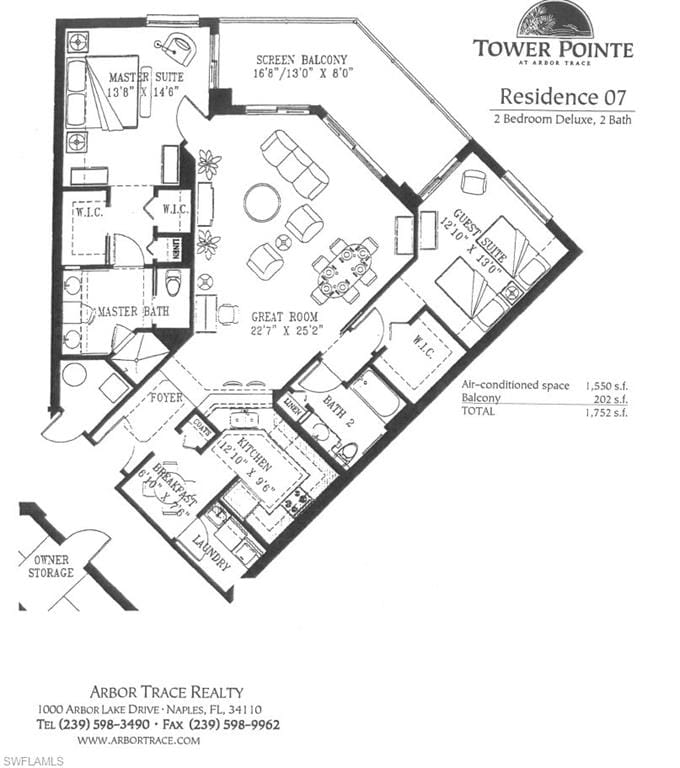
- 1,550
- Built
- 2001
MLS# 225034607 Listed at $659,000 Sold July 23, 2026
Fees & taxes
- Annual fees
- $40,176
- One-time fees
- $5,100
- Seller’s 2025 taxes
- $7,275
Questions about this home?
Ask about this home or what available homes are like it.
Listing description
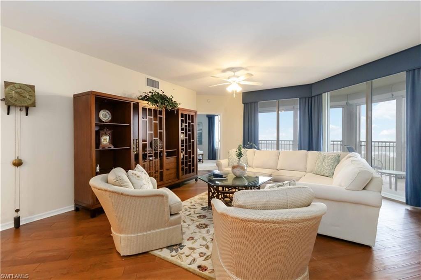
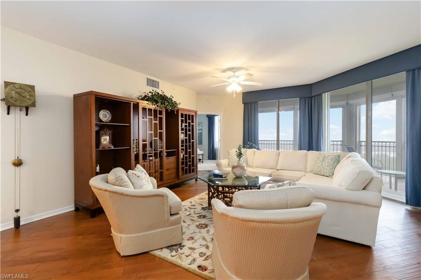
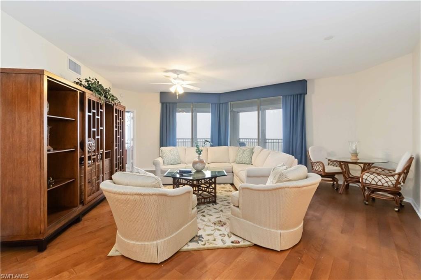
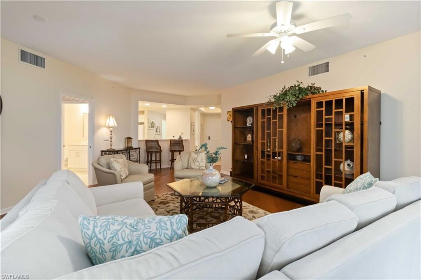
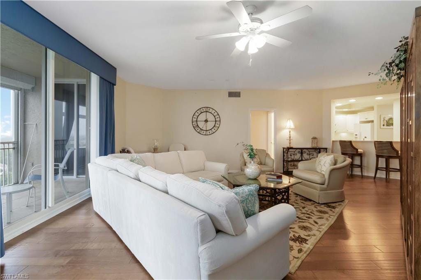
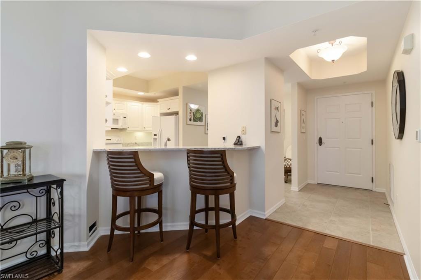
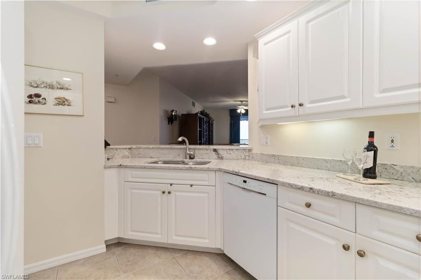
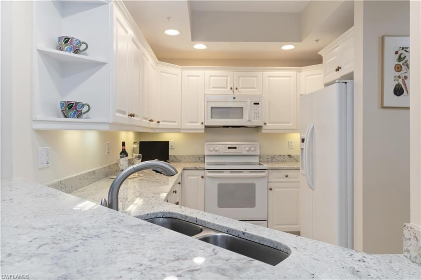
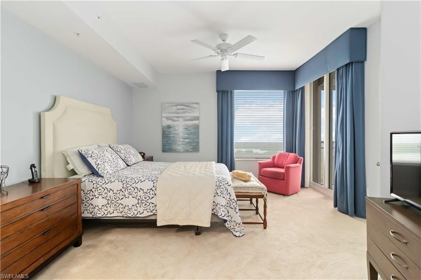
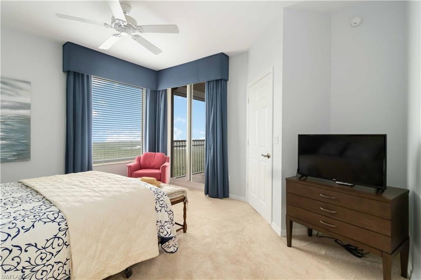
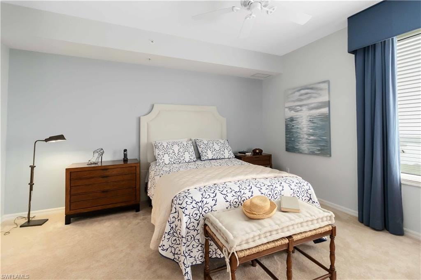
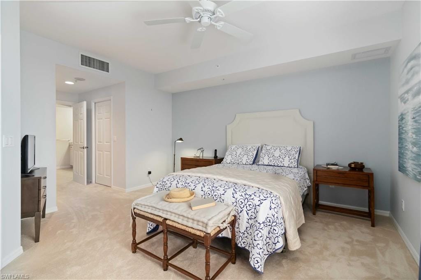
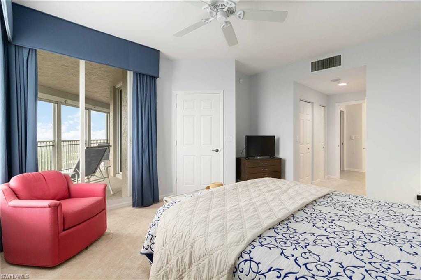
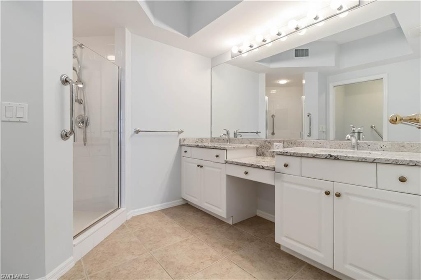
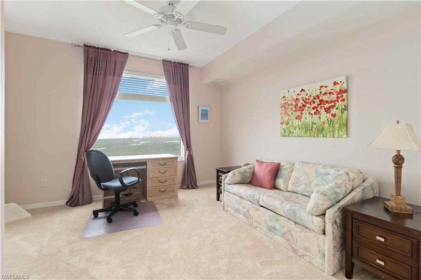
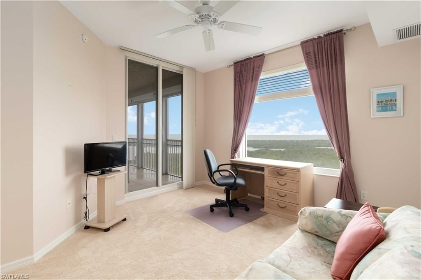
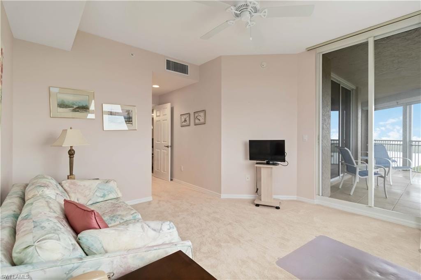
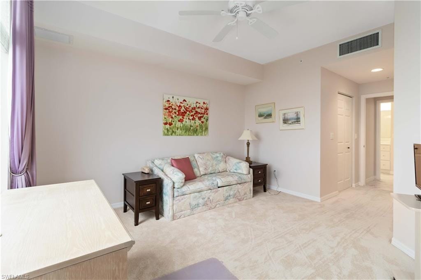
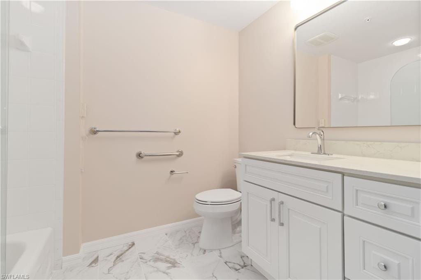
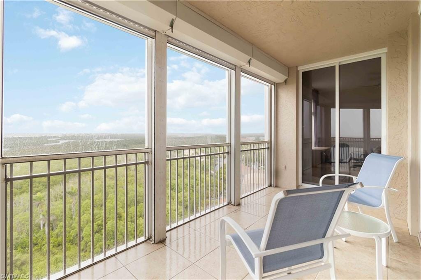
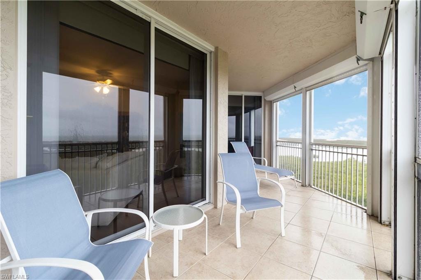
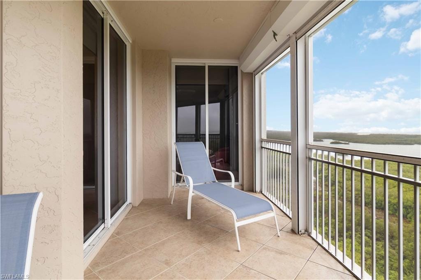
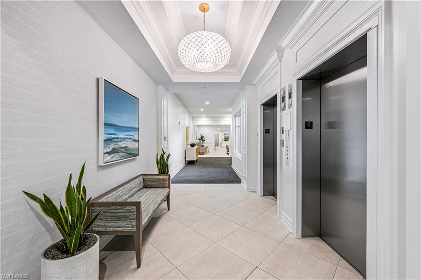
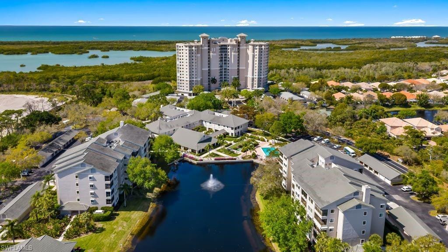
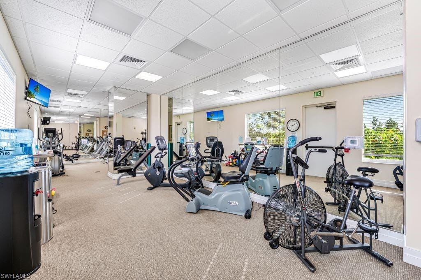
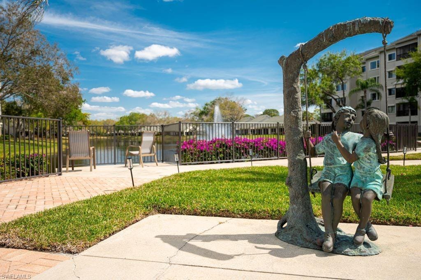
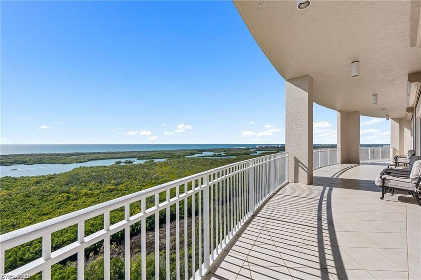
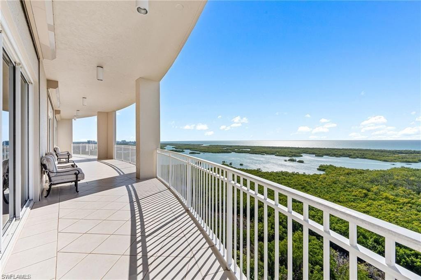
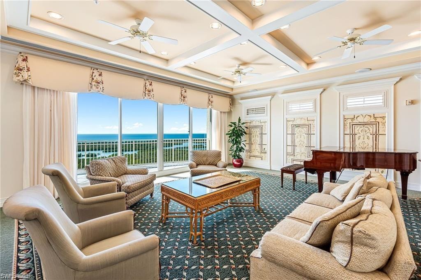
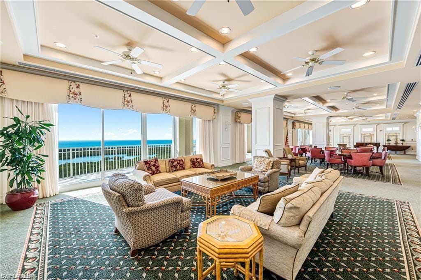
Breathtaking Gulf Views! This beautifully appointed 2-bedroom, 2-bathroom condo on the 12th floor offers breathtaking views of the Gulf. Step inside to find an open-concept living space with windows that fill the home with natural light and showcase the stunning waterfront scenery. The spacious primary suite features direct balcony access, serene Gulf views, and an en-suite bath with a walk-in shower and dual vanities. The second bedroom offers privacy and comfort, ideal for guests or a home office. Relax and unwind on your private balcony, where you can soak in mesmerizing sunsets over the water. One garage space included. Furniture is negotiable. Arbor Trace is a resident-owned community that offers comprehensive maintenance services, covering high-speed fiber optic TV and internet, water, sewer, trash removal, pest control, and building insurance. Residents enjoy resort-style amenities, including fitness facilities, fine dining, and complimentary transportation to shopping and medical appointments, ensuring a truly effortless lifestyle. With fee-simple, deeded ownership and no financial or medical commitments, this 55+ active community provides both independence and peace of mind. Residents also receive priority access to Arbor Glen’s assisted living facilities, should future care ever be needed. Located just three miles from Naples’ pristine white sand beaches, this home offers the best of Florida living—spacious, elegant, and maintenance-free. Don’t miss this rare opportunity to own a slice of paradise in one of Naples' most desirable communities. Milestone inspection passed.
Property details
Building & ownership
- Ownership
- Condo
- Furnishings
- Partially
- Building style
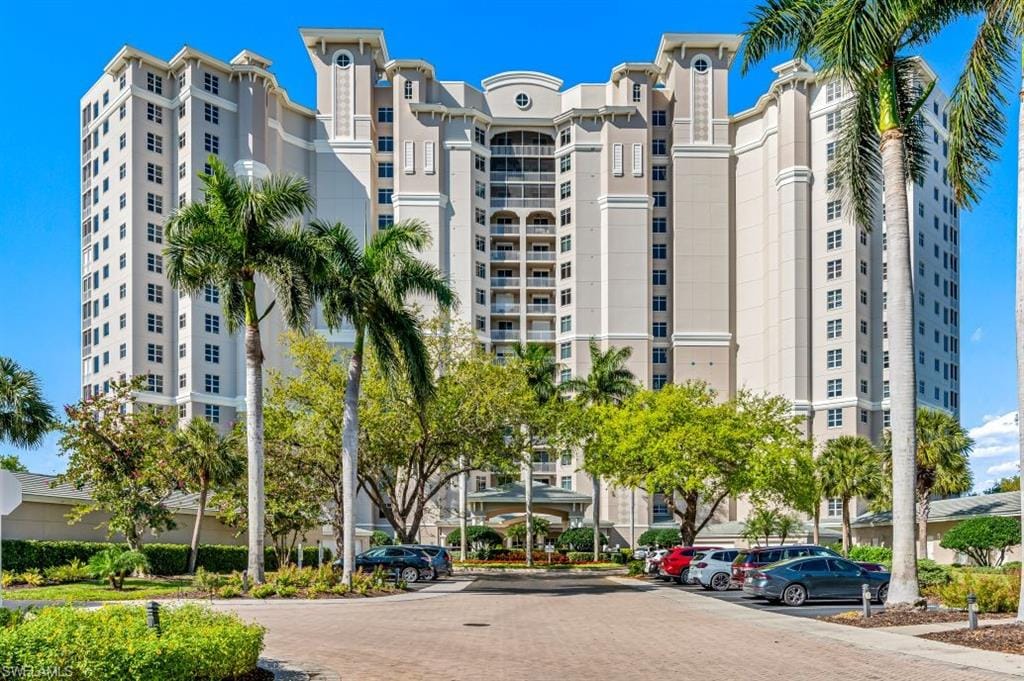
- High Rise (8+)
- Floor plan
- Other
- Construction
- Concrete Block, Stucco
- Roof
- Built-Up
- Lot description
- Regular
Interior
- Features
- Built-In Cabinets, Fire Sprinkler, Pantry, Smoke Detectors, Walk-In Closet(s)
- Flooring
- Carpet, Tile, Vinyl
- Cooling
- Central Electric
- Additional rooms
- Guest Room, Laundry in Residence, Screened Balcony
Kitchen & dining
- Kitchen
- Pantry
- Appliances
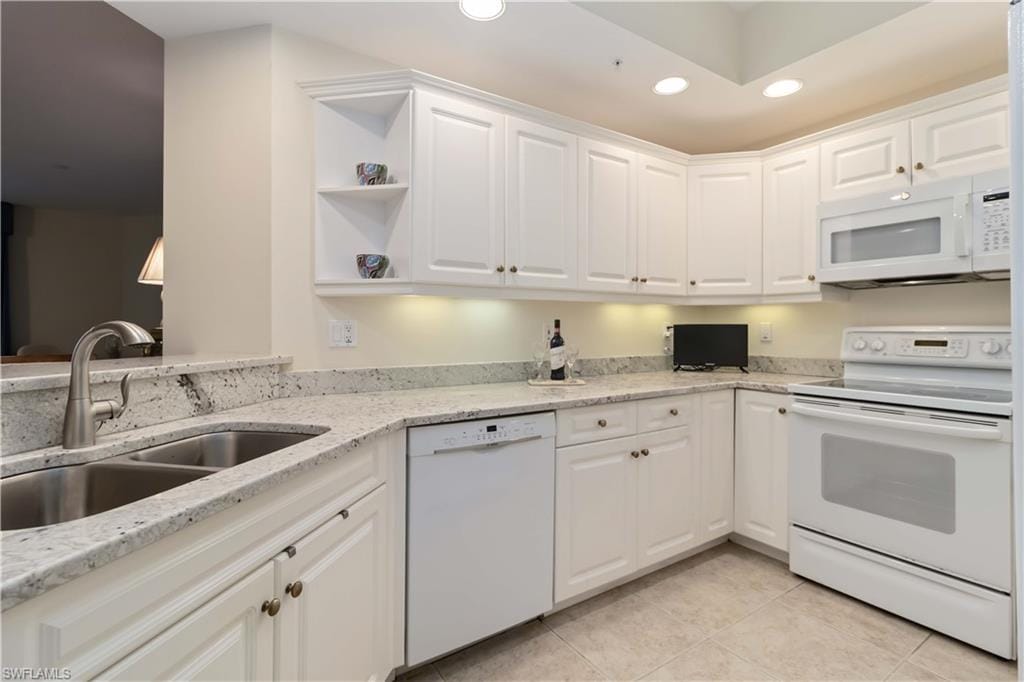
- Dishwasher, Disposal, Dryer, Range, Refrigerator/Icemaker, Washer
- Dining
- Dining - Living
Outdoor & view
- View
- Bay, Gulf and Bay, Mangroves
- Rear exposure
- West
- Exterior
- Screened Balcony, Storage, Tennis Court(s)
- Storm protection
- Impact Resistant Windows, Shutters Electric
Parking
- Garage
- Yes
- Car port
- No
- Spots
- 1
- Description
- 1 Assigned, Common, Covered, Deeded, Driveway Paved, Guest, Paved, Detached
Pool & spa
- Private pool
- No
- Private spa
- No
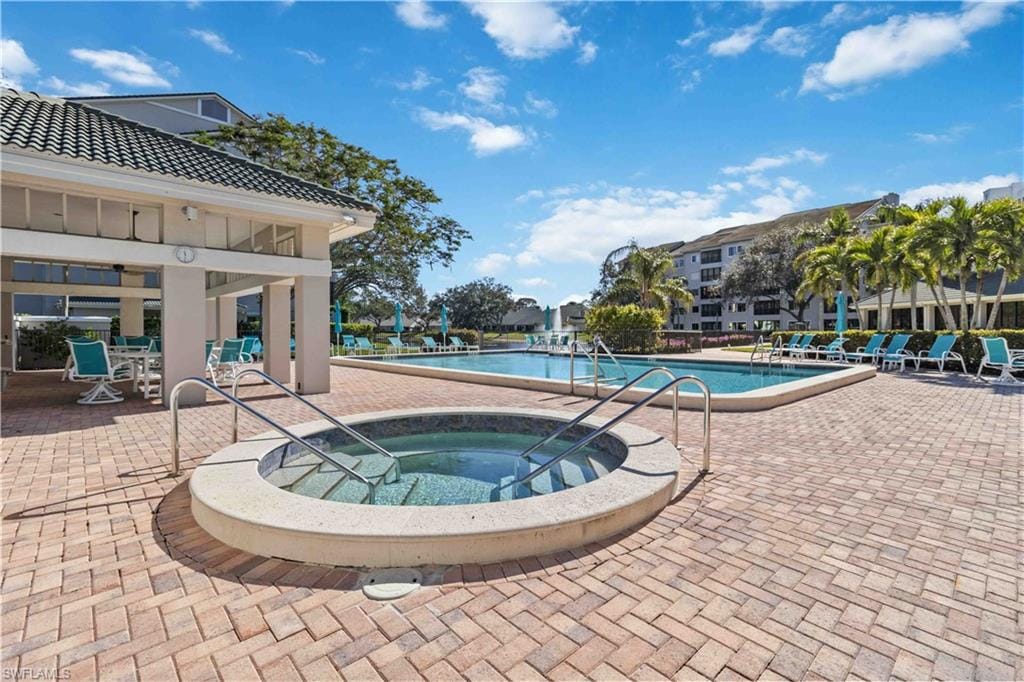
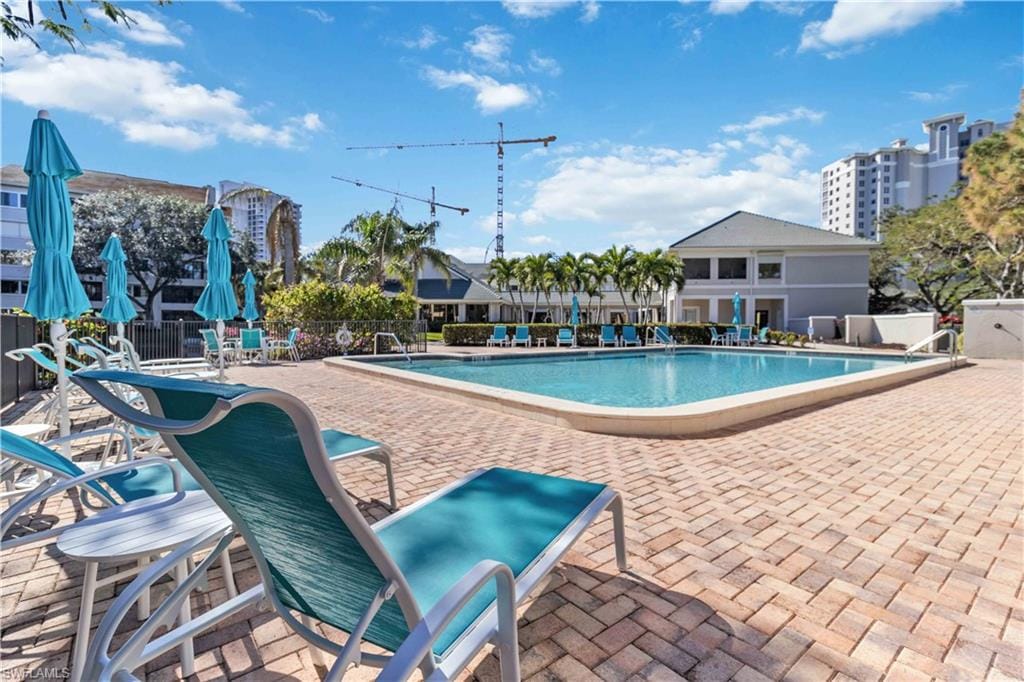
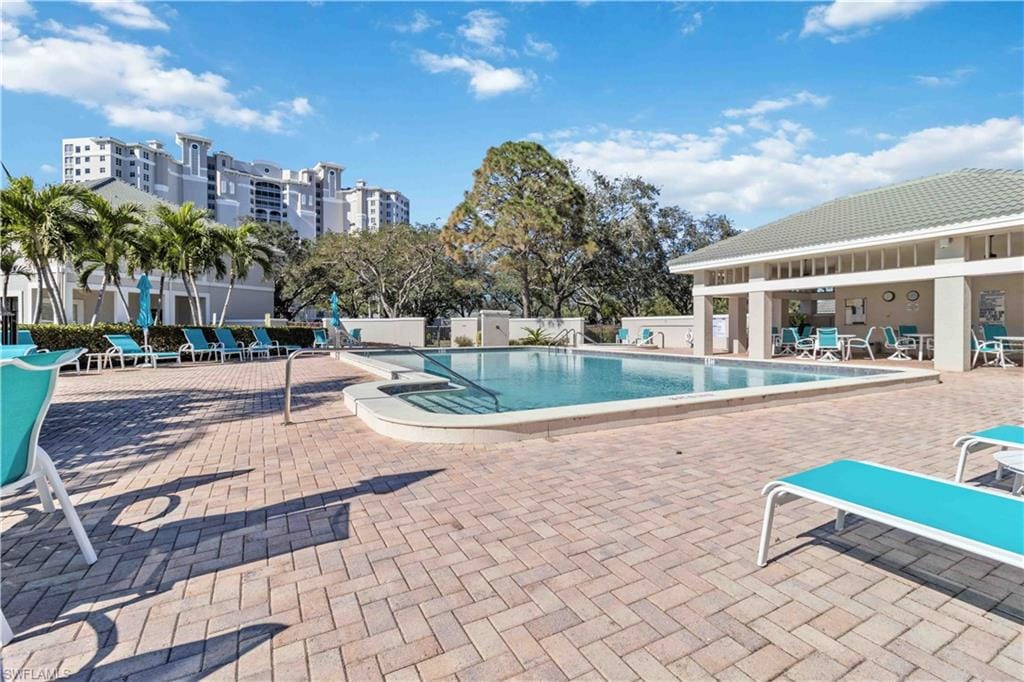
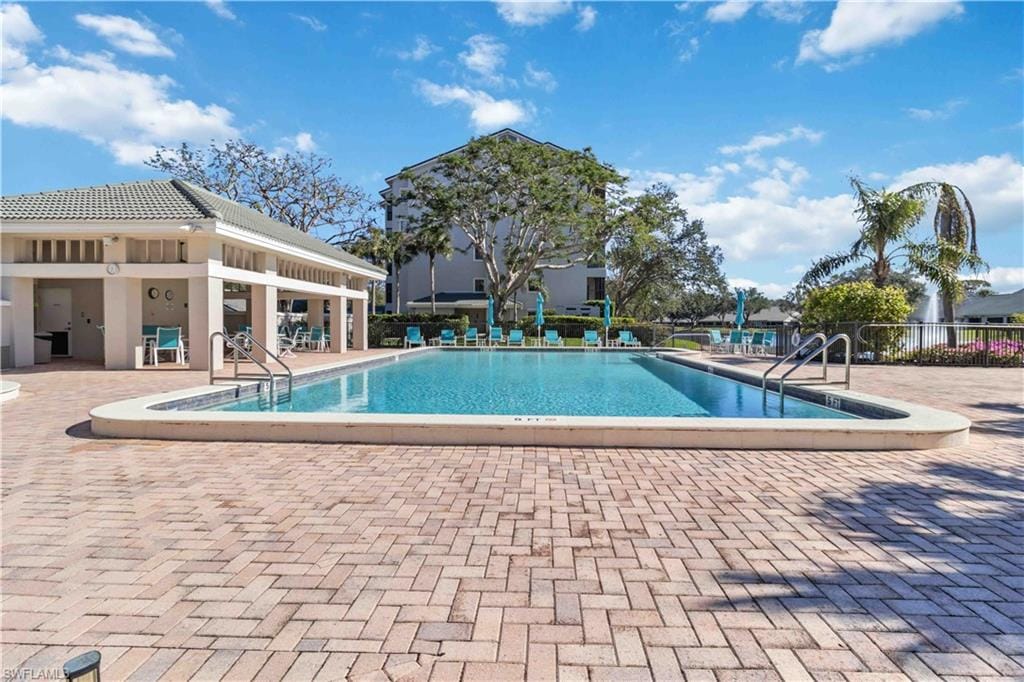
- Community pool
- Yes
- Pool description
- Community
Waterfront
- Waterfront
- Yes
- Description
- Bay, Mangrove
- Gulf access
- No
- Boat / dock
- None
Community amenities
- Amenities
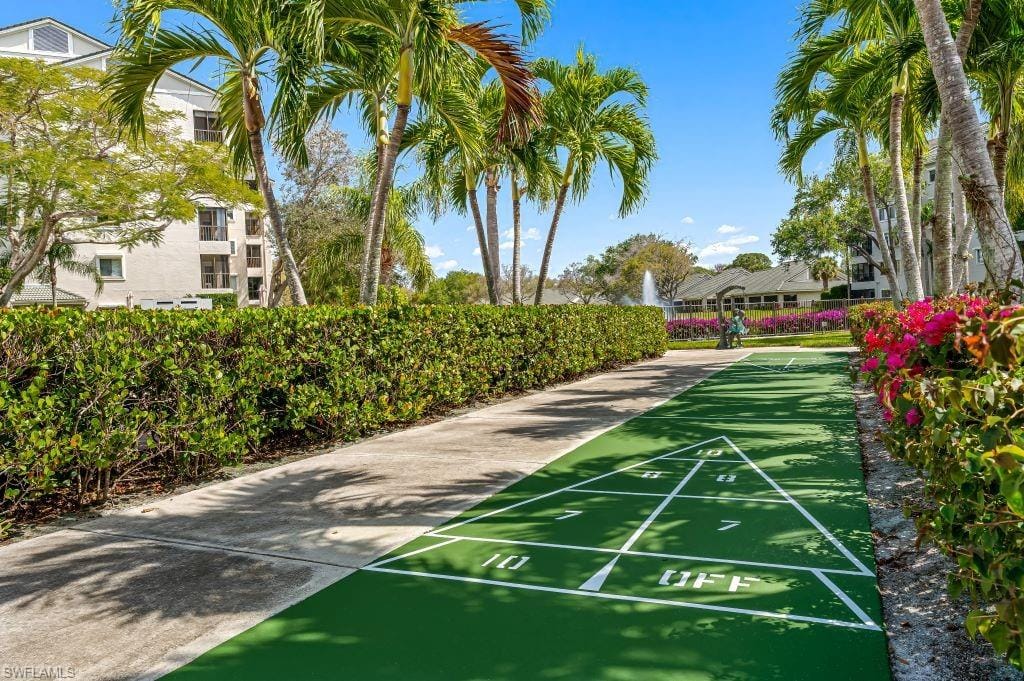
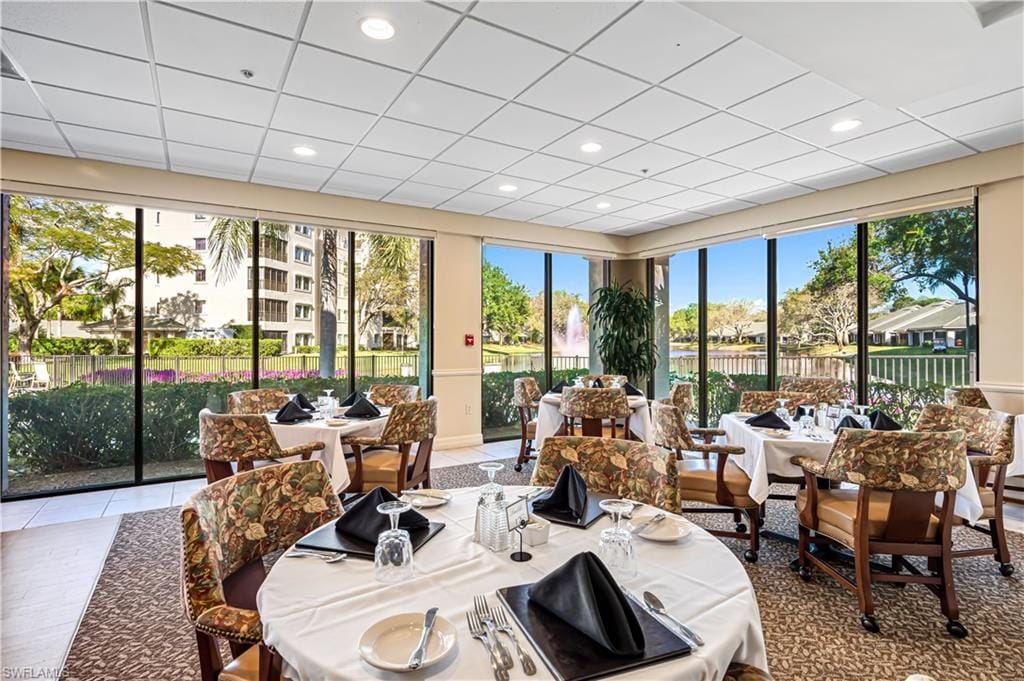
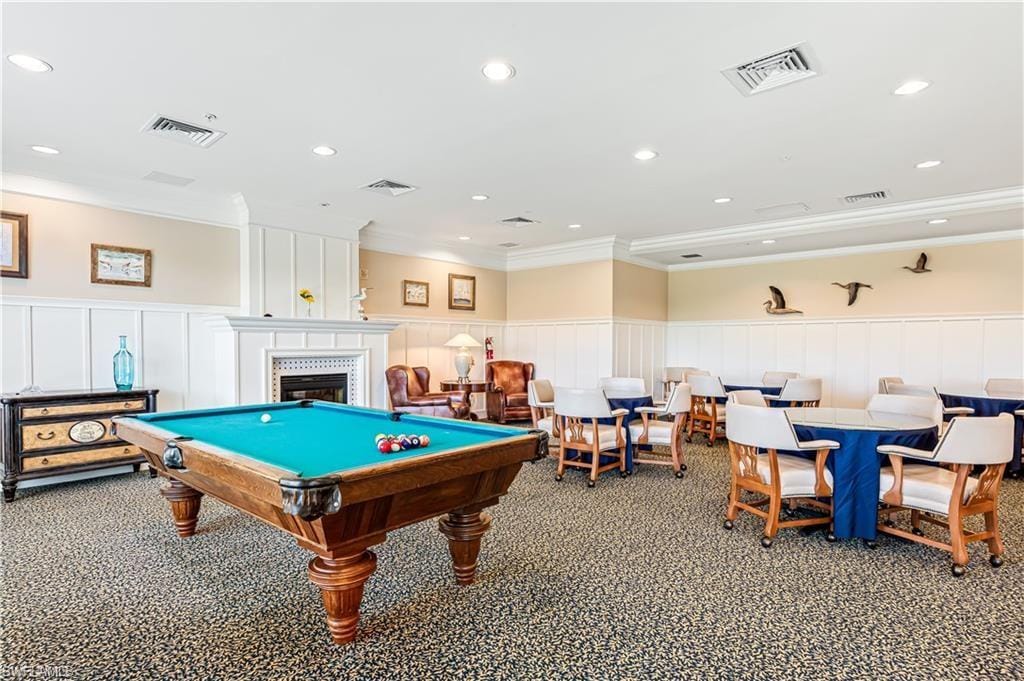
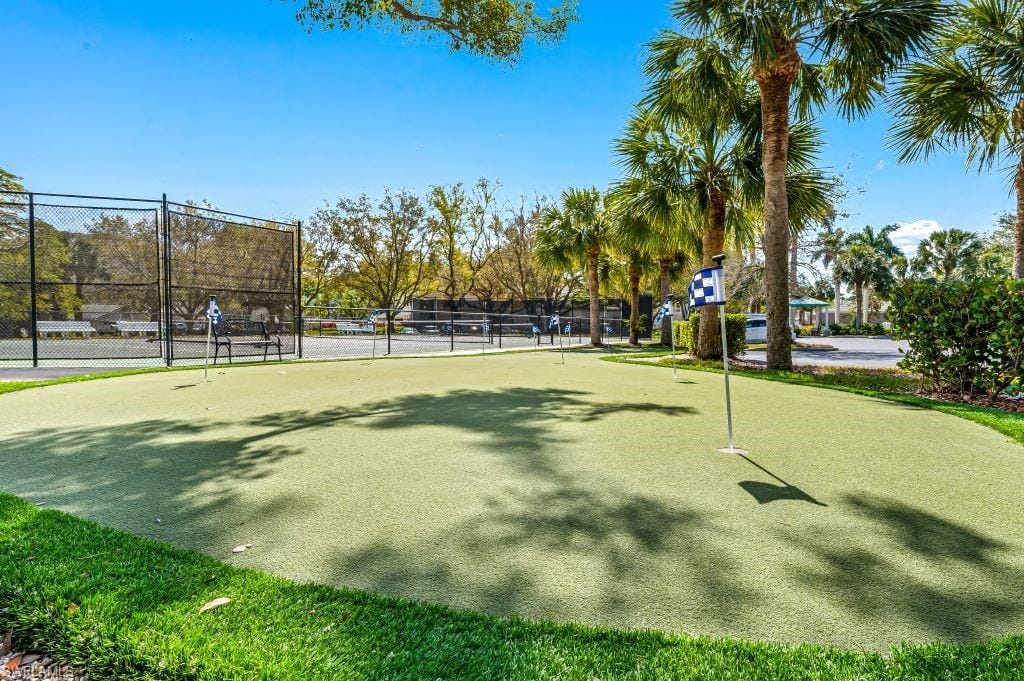
- Assisted Living Available, Beauty Salon, Bike Storage, Billiard Room, Bocce Court, Clubhouse, Pool, Community Room, Concierge, Dog Park, Fitness Center, Storage, Guest Room, Internet Access, Library, Pickleball, Private Membership, Putting Green, Restaurant, Shuffleboard Court, Sidewalk, Streetlight, Tennis Court(s), Trash Chute, Underground Utility, Car Wash Area
- Elevator
- Common
- Security
- Smoke Detector(s), Gated Community, Fire Sprinkler System
What the fees cover
- Maintenance
- Cable, Concierge Service, Internet/WiFi Access, Irrigation Water, Lawn/Land Maintenance, Manager, Pest Control Exterior, Pest Control Interior, Rec Facilities, Repairs, Reserve, Sewer, Street Lights, Street Maintenance, Trash Removal, Water
Pets & leasing
- Pets allowed
- Limits
- Number allowed
- 2
- Weight limit
- 30 lbs
- Leases per year
- 2
- Minimum lease
- 90 days
- Restrictions
- Architectural, Deeded, Limited Number Vehicles, No Commercial, No Motorcycles, No RV, No Truck
Additional details
- Parcel number
- 76970001901
- Potential short sale
- No
Listing last updated July 23, 2026
Listing courtesy of Arbor Trace Realty · 239-598-3490

The source of this real property information is the copyrighted and proprietary database compilation of the M.L.S. of Naples, Inc. Copyright 2026 M.L.S. of Naples, Inc. All rights reserved. The accuracy of this information is not warranted or guaranteed. This information should be independently verified if any person intends to engage in a transaction in reliance upon it.
Displayed under License No. SL3295589.
Flood zones & evacuation
Two different things, measured by two different agencies. Evacuation zones are about storm surge and who leaves first. Flood zones are FEMA’s insurance rating, and they vary from home to home.
Zone A Collier
The first zone ordered to evacuate, and the one called in the weakest storms.
Zone X (shaded)
0.2% annual chance — moderate risk
The building is outside the Special Flood Hazard Area.
FEMA flood maps and Collier County Emergency Management. A revised Collier County flood map is in preparation and may change these zones.
Flood zones, evacuation, and insurance are explained in the Risk, Resilience & Insurance chapter of the 2027 Naples Buyer’s Guide.

Jeffrey Waldman
REALTOR® and Owner, Naples Abodes
Call (239) 450-3763 Text (239) 450-3763
Florida License SL3295589
“I hit the jackpot with Jeff Waldman.”
Ask me about this home
Or book a call with me
Pick a day and a time that suit you and I will call.