
1 / 44
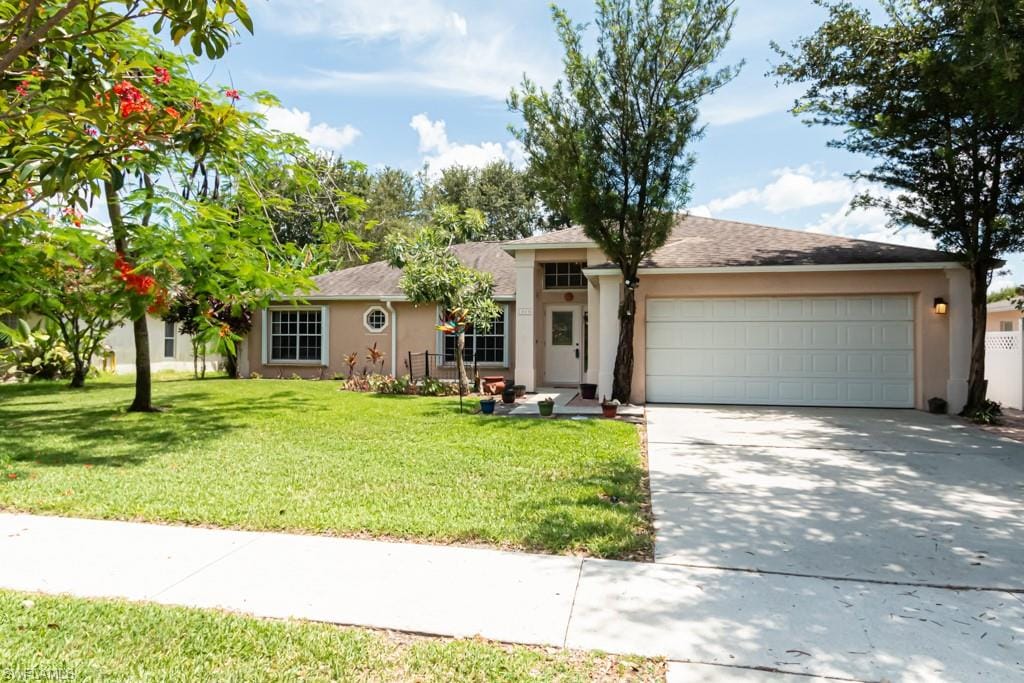
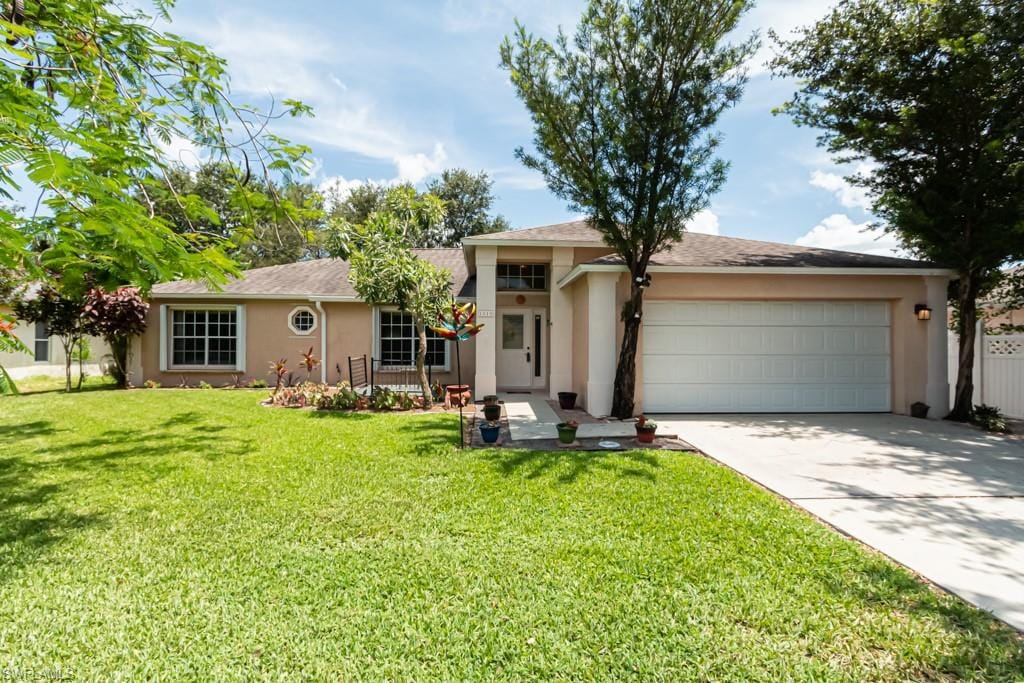
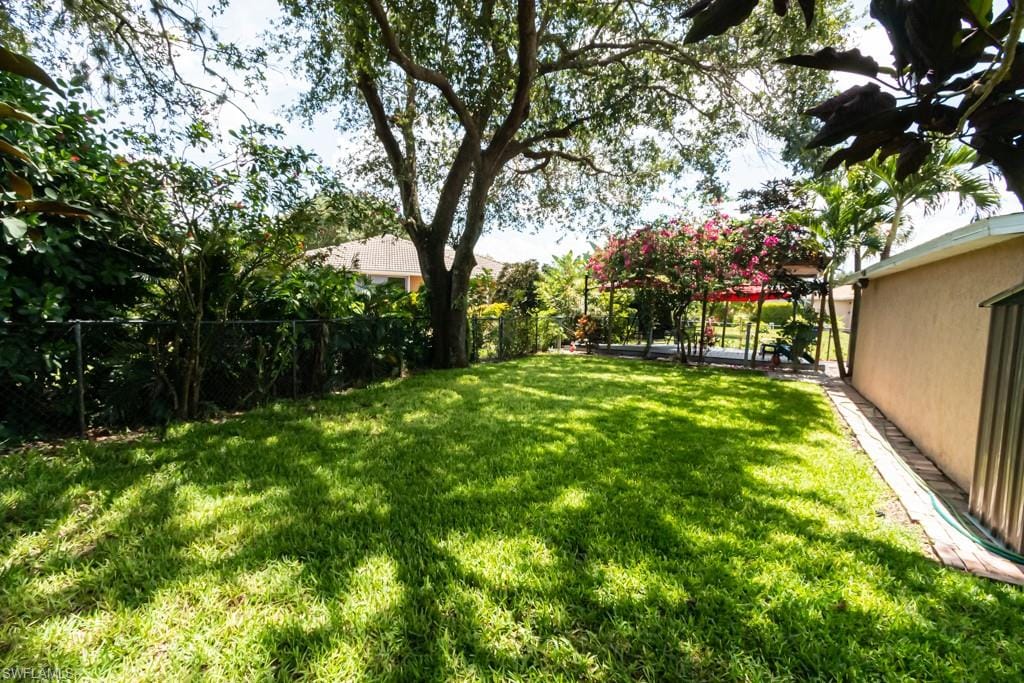
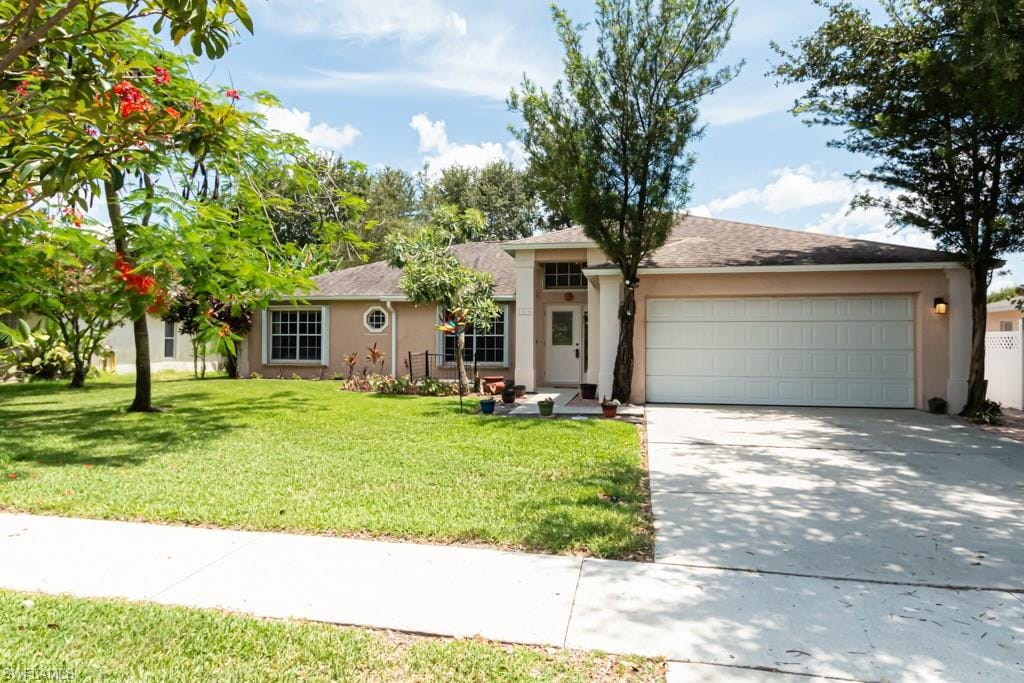
1010 Grove Dr., Naples, FL 34120
$440,000 Sold
- 4
- Beds
- 3
- Baths
- 2,531
- Sq Ft
- 1994
- Built
MLS# 223042139 Listed at $499,900 Sold January 4, 2024
Fees & taxes
- Annual fees
- $700
- Seller’s 2022 taxes
- $1,828
Community
Orange TreeQuestions about this home?
Ask about this home or what available homes are like it.
Listing description
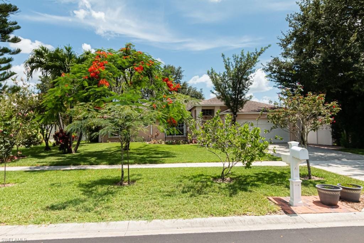
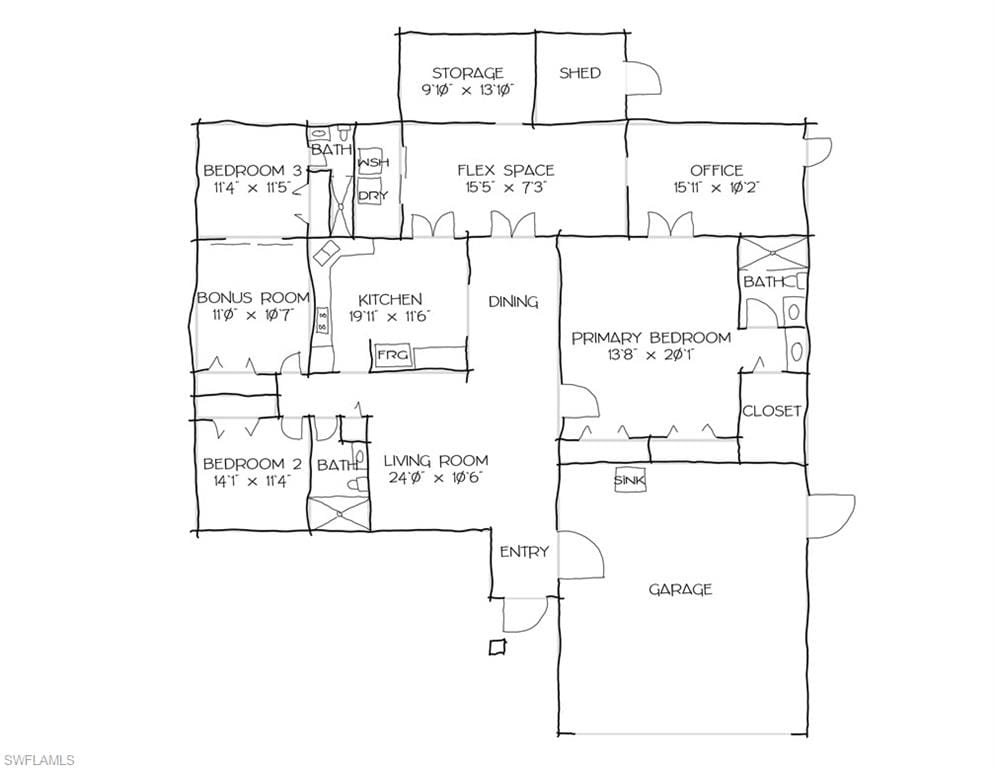
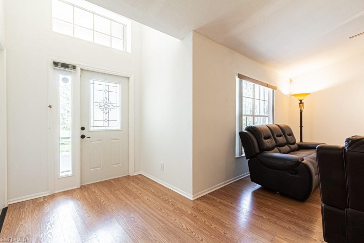
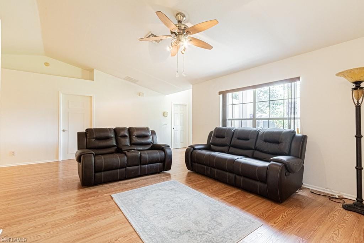
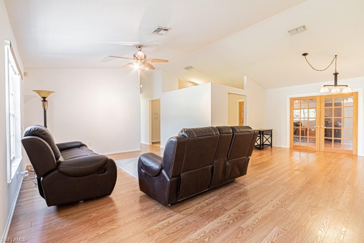
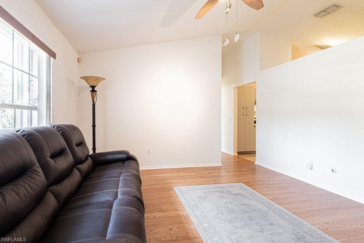
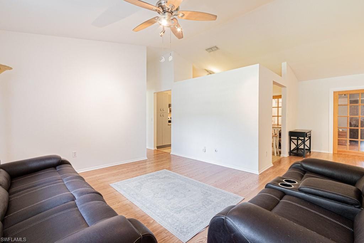
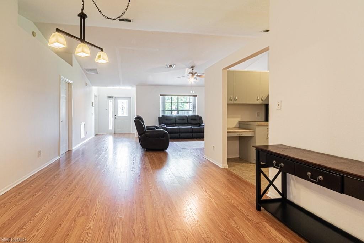
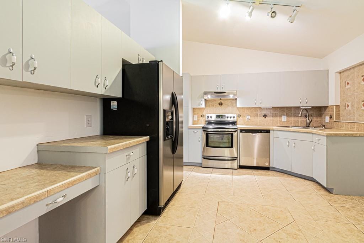
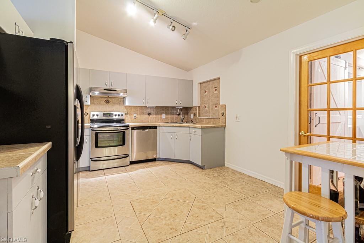
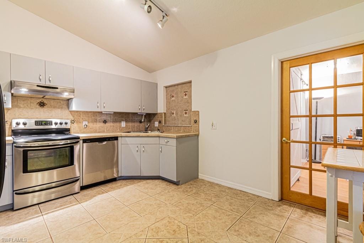
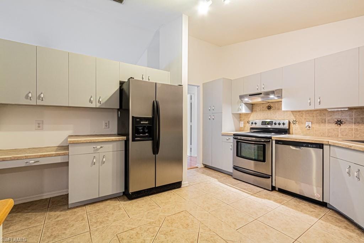
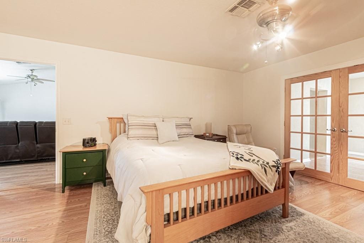
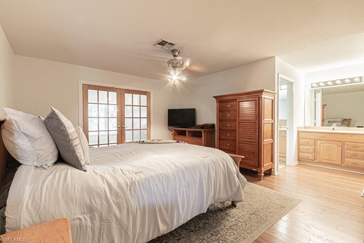
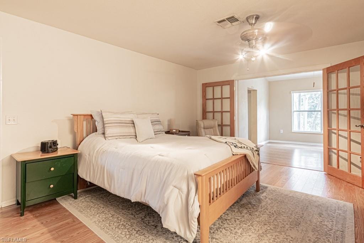
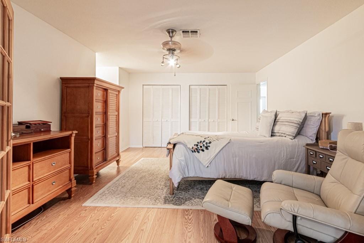
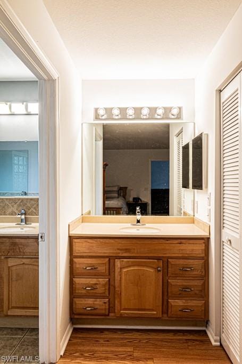
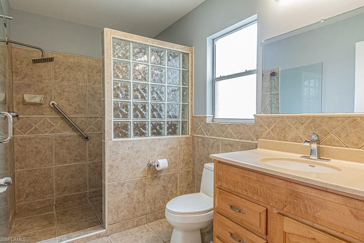
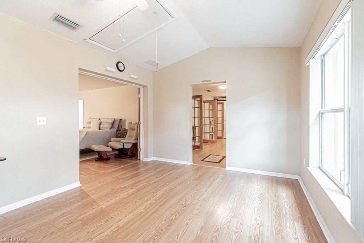
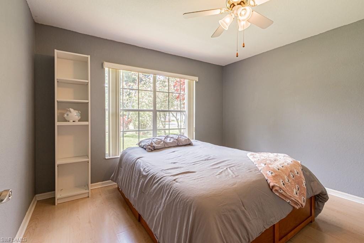
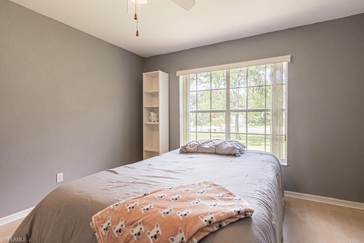
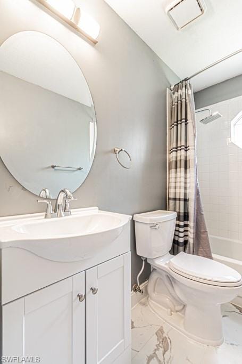
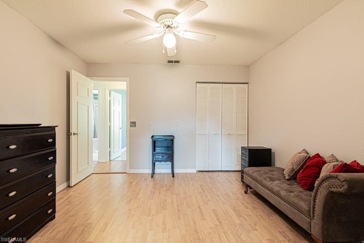
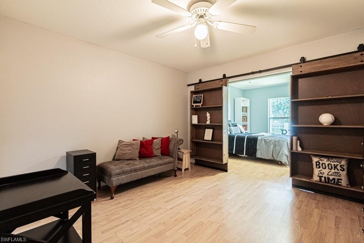
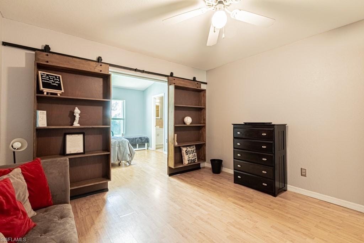
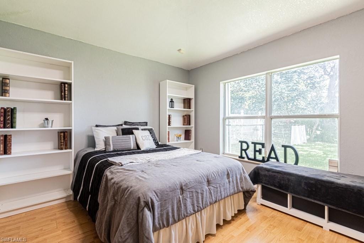
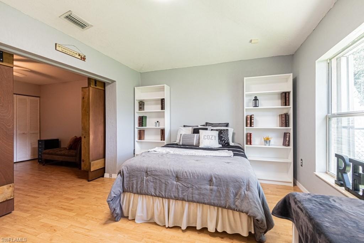
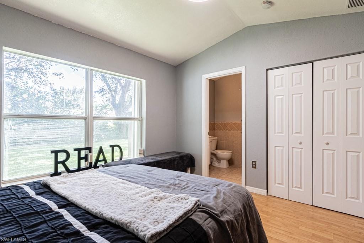
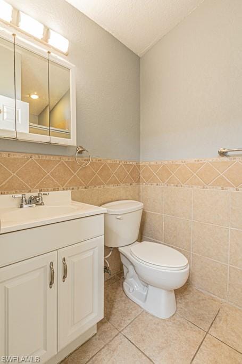
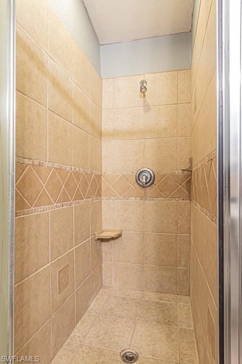
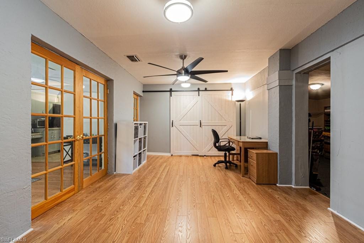
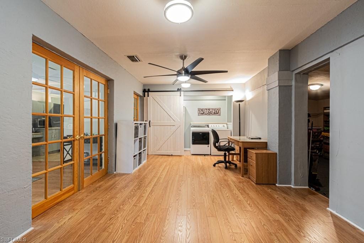
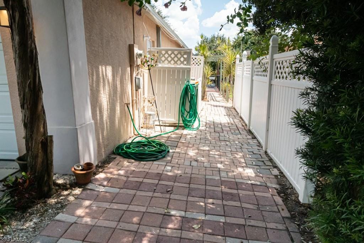
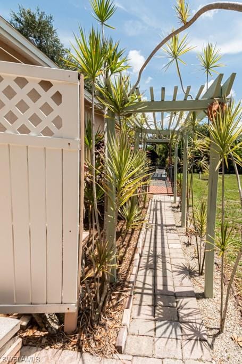
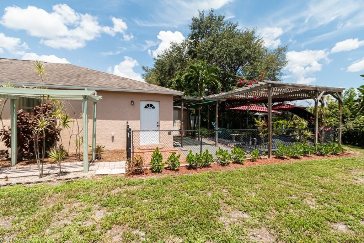
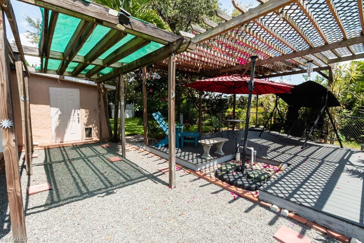
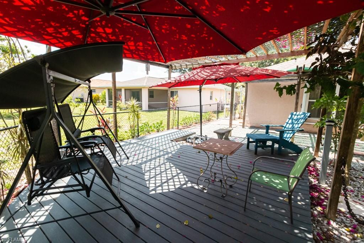
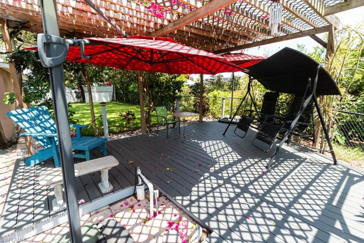
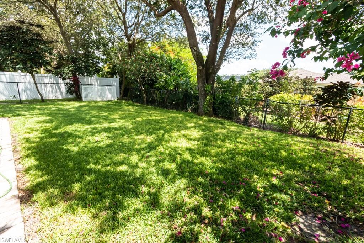
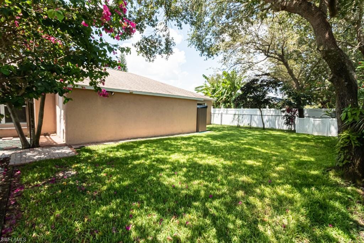
HIGHLY MOTIVATED SELLERS! BRING AN OFFER! ONE OF THE LARGEST HOMES IN THE HIGHLY DESIRED ORANGE TREE DEVELOPMENT. With low HOA fees, large lots, and great schools within walking distance, Orange Tree is one of the most popular, family friendly neighborhoods in this area of Golden Gate Estates. This home offers 4 bedrooms, two of which could be used as an in-law suite. There's also a large den/multipurpose room right off the master that could be used as an office or nursery. Some updates include freshly painted interior, new dishwasher, all new exterior doors, solar powered hot water heater, updated bathroom fixtures, hall bath has new vanity and flooring, laminate and tile throughout, storage room and fenced backyard. Don't miss your opportunity to see everything this home has to offer. SELLER IS OFFERING UP TO 3% TOWARDS BUYER'S CLOSING COSTS WITH FULL PRICE OFFER.
Property details
Building & ownership
- Ownership
- Single Family
- Furnishings
- Unfurnished
- Building style
- Ranch, Single Family
- Floor plan
- Great Room, Split Bedrooms
- Construction
- Concrete Block, Stucco
- Roof
- Shingle
- Lot size
- 0.21 acres
- Lot description
- Regular
Interior
- Features
- Built-In Cabinets, French Doors, Pantry, Smoke Detectors
- Flooring
- Laminate, Tile
- Cooling
- Central Electric
- Additional rooms
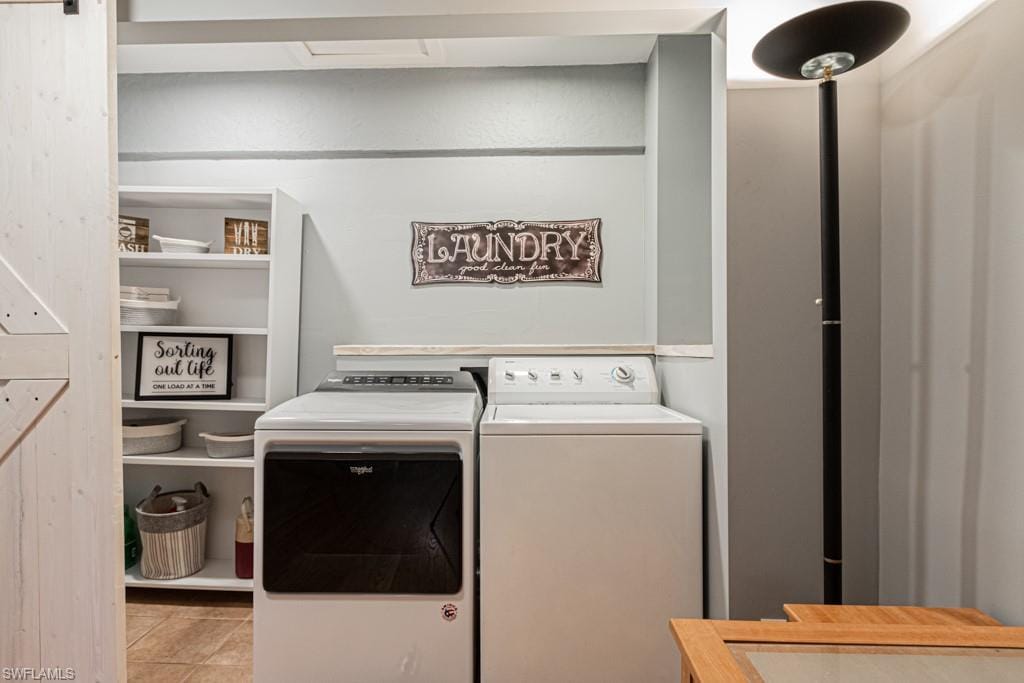
- Den - Study, Great Room, Guest Bath, Guest Room, Home Office, Laundry in Residence
Kitchen & dining
- Appliances
- Dishwasher, Disposal, Dryer, Microwave, Refrigerator/Freezer, Self Cleaning Oven, Washer
- Dining
- Dining - Family
Outdoor & view
- View
- Landscaped Area
- Rear exposure
- West
- Storm protection
- None
Parking
- Garage
- Yes
- Car port
- No
- Spots
- 2
- Description
- Attached
Pool & spa
- Private pool
- No
- Private spa
- No
- Community pool
- Yes
- Pool description
- Community
Waterfront
- Waterfront
- No
- Description
- None
- Gulf access
- No
- Canal
- None
- Boat / dock
- None
Community amenities
- Amenities
- Pool, Community Room, Fishing Pier, Play Area, Underground Utility
- Elevator
- None
- Security
- Security System, Smoke Detector(s)
What the fees cover
- Maintenance
- Rec Facilities, Trash Removal
Pets & leasing
- Pets allowed
- Yes
- Leases per year
- 4
- Minimum lease
- 30 days
- Restrictions
- Deeded
Schools
- Elementary
- Corkscrew Elementary School
- Middle
- Corkscrew Middle School
- High
- Palmetto Ridge High School
Additional details
- Parcel number
- 64701125987
- Potential short sale
- No
Listing last updated January 4, 2024
Listing courtesy of Amerivest Realty · 800-830-1196

The source of this real property information is the copyrighted and proprietary database compilation of the M.L.S. of Naples, Inc. Copyright 2026 M.L.S. of Naples, Inc. All rights reserved. The accuracy of this information is not warranted or guaranteed. This information should be independently verified if any person intends to engage in a transaction in reliance upon it.
Displayed under License No. SL3295589.
Flood zones & evacuation
Two different things, measured by two different agencies. Evacuation zones are about storm surge and who leaves first. Flood zones are FEMA’s insurance rating, and they vary from home to home.
Zone E Collier
Called in the fifth wave, for stronger storms.
Zone X (minimal)
Minimal mapped flood hazard
The lot is outside the Special Flood Hazard Area.
FEMA flood maps and Collier County Emergency Management. A revised Collier County flood map is in preparation and may change these zones.
Flood zones, evacuation, and insurance are explained in the Risk, Resilience & Insurance chapter of the 2027 Naples Buyer’s Guide.

Jeffrey Waldman
REALTOR® and Owner, Naples Abodes
Call (239) 450-3763 Text (239) 450-3763
Florida License SL3295589
“You won't go wrong with Jeff at your side!”
Ask me about this home
Or book a call with me
Pick a day and a time that suit you and I will call.