
1 / 21
1074 Hollygate Ln., Naples, FL 34103
$4,300,000 Sold
- 6
- Beds
- 5 + 3 half
- Baths
- 4,674
- Sq Ft
- 2025
- Built
MLS# 224082532 Listed at $4,350,000 Sold September 22, 2026
Fees & taxes
- Seller’s 2023 taxes
- $4,725
Community
Oak KnollQuestions about this home?
Ask about this home or what available homes are like it.
Listing description
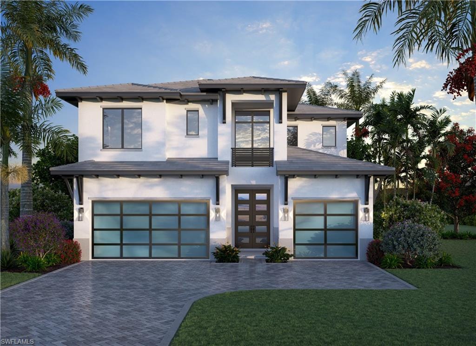
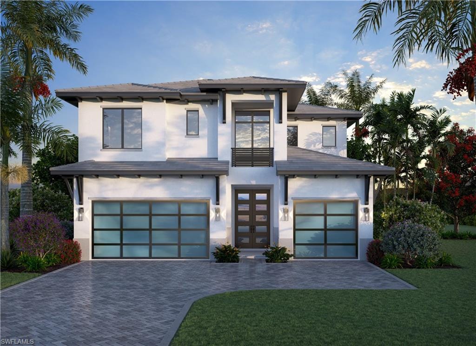
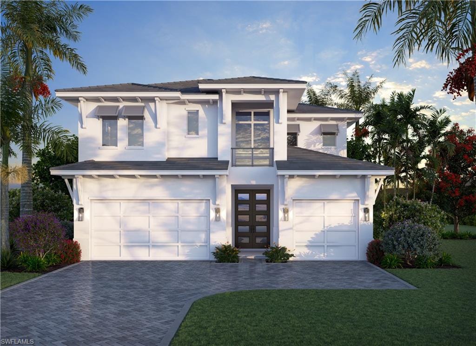
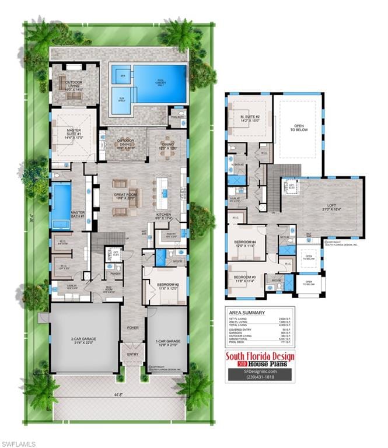
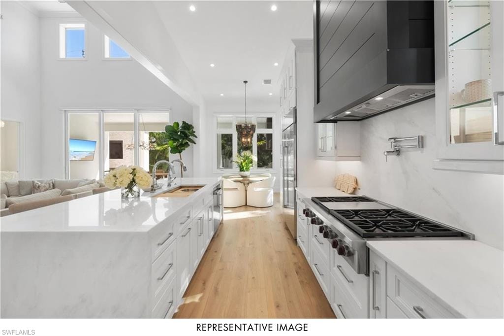
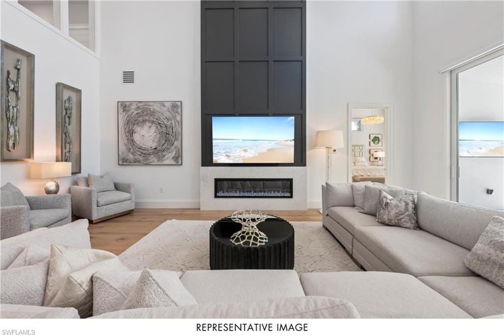
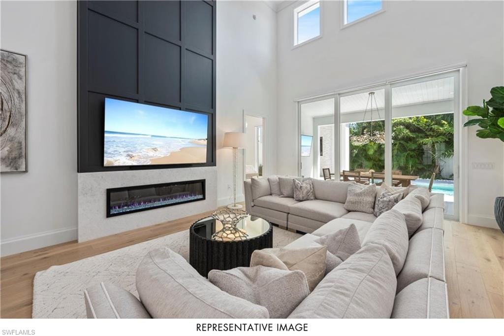
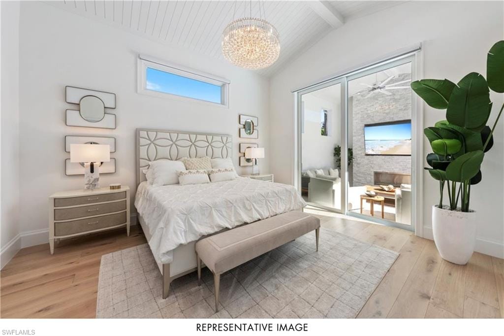
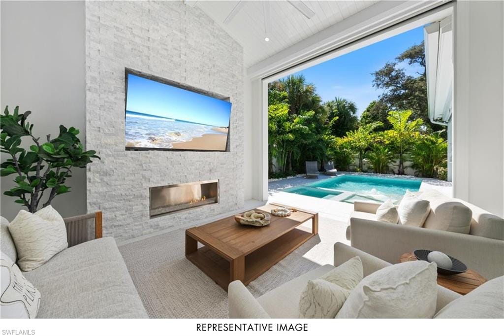
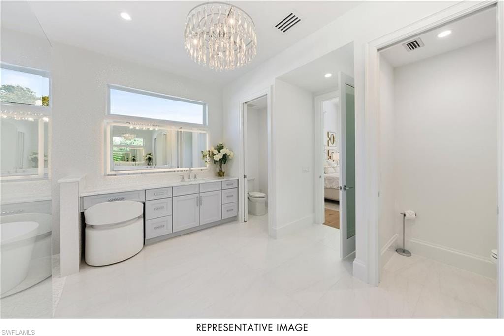
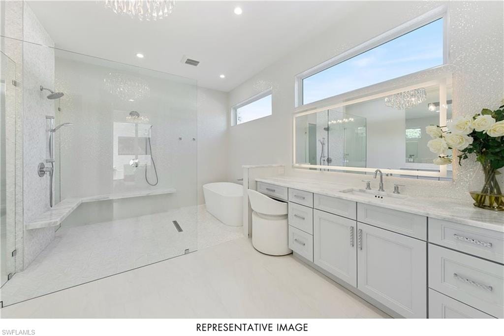
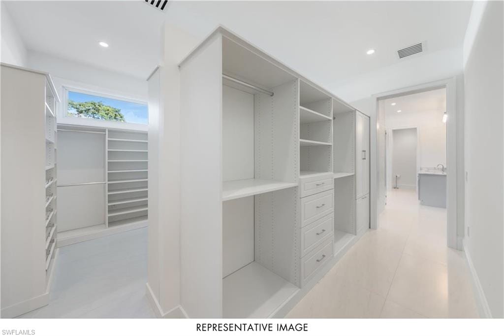
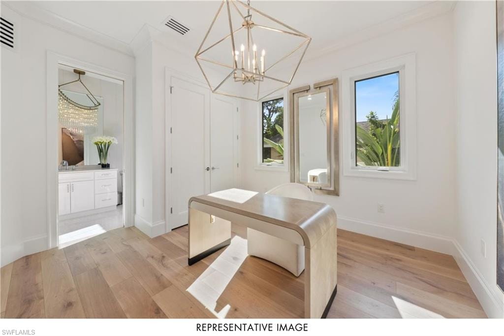
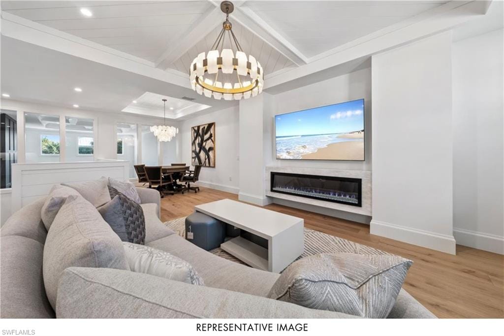
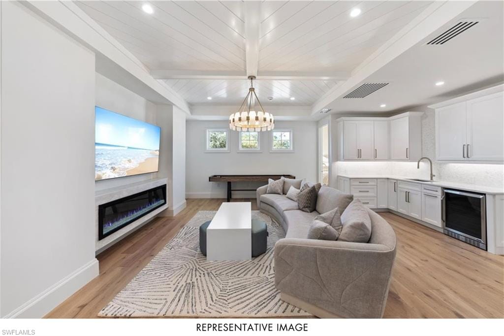
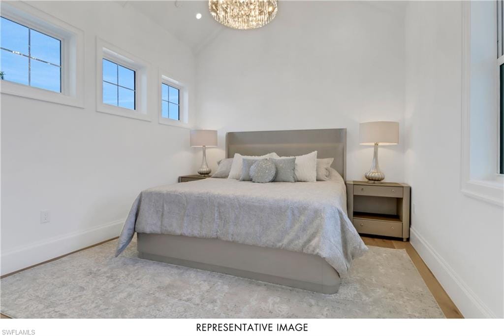
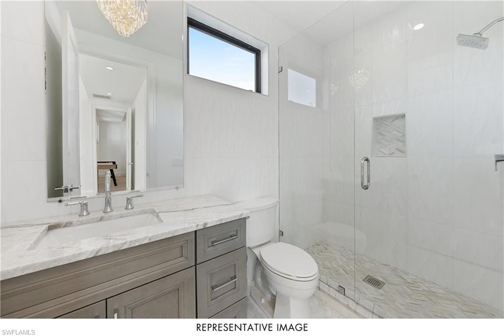
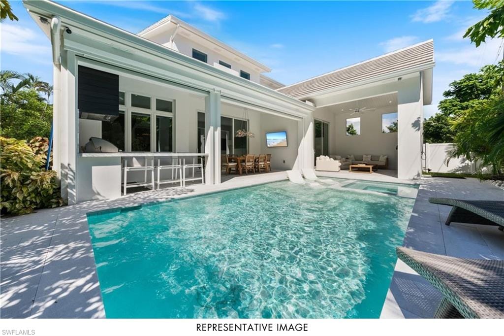
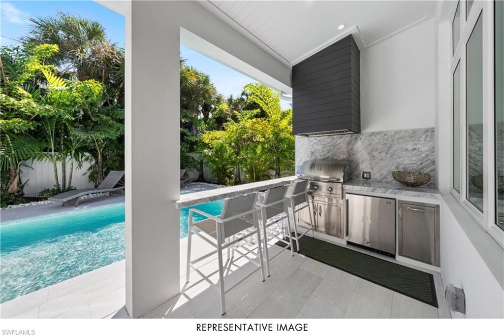
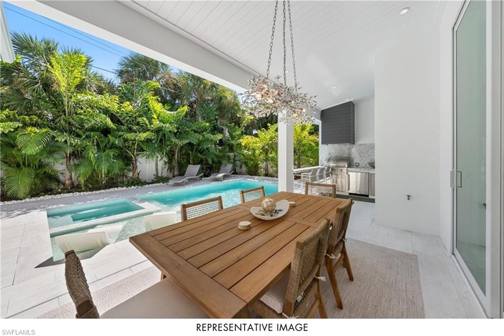
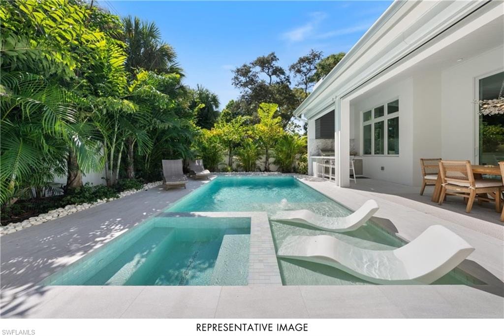
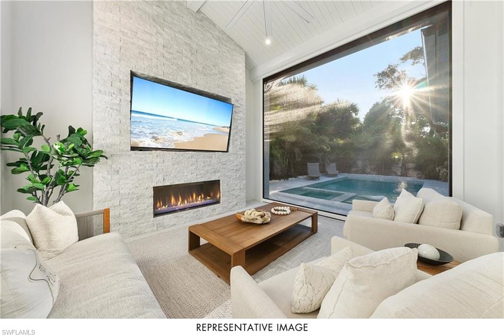
PRE CONSTRUCTION GORGEOUS BUILD GOLF CART TO THE BEACH! JUST INCREASED SQUARE FEET AND ADDED A BEDROOM AND HALF BATH- ASK FOR PLANS! Buy now and make the decisions on elevation, flooring, tops, appliance package and more! This home will have 6 bedrooms including 2 master suites, 5 full bath, 3 half baths including a pool bath, additional flex/den/loft space, large 3 car garage, pool, spa, sundeck, Southern exposure, Artisan outdoor kitchen, Subzero/Wolf appliance package including gas cooktop, marble tops, and over 4,600 sq ft within 1.5 miles to Park Shore beach! This home will have all of the high end finishes you would expect. 48" Sub-zero refrigerator, 48" Wolf Gas cooktop, 46" sink with 2 faucets, wolf double oven, marble tops or quartzite throughout, custom commercial grade hoods, European white oak engineered hardwood, buried gas tank, porcelenosa tile, Stormsmart Screens on the covered lanai, motorized shades in living and primary suite, and gorgeous custom designed fireplace walls. You will have a hard time deciding where to entertain between your two story volume living area, your outdoor living area with 86" TV wall with gas fireplace, or your upstairs living room with full wet bar. The oversized primary closets and all other closets will be built out and can be modified as needed for the buyer! Don't miss out on this home close to EVERYTHING Paradise has to offer with a short golf cart distance to the beach! We have 30 more days to show you the quality of this build in person by visiting the site and seeing next door completed build. Come check out the finishes and then design this one for yourself. Seller financing options are available. *pictures besides the floor plan and elevation options are of next door- the plan has been improved and enlarged but the finishes will be the same or higher in this next build.
Property details
Building & ownership
- Ownership
- Single Family
- Furnishings
- Partially
- Building style
- Two Story, Single Family
- Floor plan
- Great Room, Split Bedrooms, 2 Story
- Construction
- Concrete Block, Stucco
- Roof
- Tile
- Lot size
- 0.19 acres
- Lot description
- Regular
Interior
- Features
- Bar, Built-In Cabinets, Cathedral Ceiling(s), Closet Cabinets, Coffered Ceiling(s), Custom Mirrors, Fireplace, Foyer, French Doors, Laundry Tub, Pantry, Smoke Detectors, Tray Ceiling(s), Vaulted Ceiling(s), Volume Ceiling, Walk-In Closet(s), Wet Bar, Window Coverings, Zero/Corner Door Sliders
- Flooring
- Tile, Wood
- Cooling
- Ceiling Fan(s), Central Electric
- Bedroom details
- First Floor Bedroom, Master BR Ground, Master BR Sitting Area, Split Bedrooms, Two Master Suites
- Additional rooms
- Den - Study, Family Room, Great Room, Guest Bath, Guest Room, Home Office, Laundry in Residence, Loft, Open Porch/Lanai, Screened Lanai/Porch
Kitchen & dining
- Kitchen
- Gas Available, Island, Pantry, Walk-In Pantry
- Appliances
- Gas Cooktop, Dishwasher, Disposal, Double Oven, Dryer, Grill - Gas, Instant Hot Faucet, Microwave, Pot Filler, Refrigerator, Refrigerator/Freezer, Refrigerator/Icemaker, Self Cleaning Oven, Tankless Water Heater, Wall Oven, Washer, Wine Cooler
- Dining
- Breakfast Bar, Dining - Living, Eat-in Kitchen
Outdoor & view
- View
- Landscaped Area
- Rear exposure
- South
- Exterior
- Open Porch/Lanai, Screened Lanai/Porch, Built In Grill, Outdoor Kitchen, Outdoor Shower
- Storm protection
- Impact Resistant Doors, Impact Resistant Windows
Parking
- Garage
- Yes
- Car port
- No
- Spots
- 3
- Description
- Driveway Paved, Golf Cart, Load Space, Attached
Pool & spa
- Private pool
- Yes
- Private spa
- Yes
- Pool description
- Below Ground, Gas Heat, Salt Water
- Spa description
- Below Ground, Heated Gas
Waterfront
- Waterfront
- No
- Description
- None
- Gulf access
- No
- Canal
- None
- Boat / dock
- None
Community amenities
- Amenities
- None
- Elevator
- Private
- Security
- Smoke Detector(s)
What the fees cover
- Maintenance
- None
Pets & leasing
- Pets allowed
- Yes
- Leases per year
- 365
- Minimum lease
- 1 days
- Restrictions
- No RV
Schools
- Elementary
- Sea Gate Elementary
- Middle
- Gulfview Middle School
- High
- Naples High School
Additional details
- Parcel number
- 64410680001
- Potential short sale
- No
Listing last updated September 23, 2026
Listing courtesy of LuxRe, LLC · 239-776-8626

The source of this real property information is the copyrighted and proprietary database compilation of the M.L.S. of Naples, Inc. Copyright 2026 M.L.S. of Naples, Inc. All rights reserved. The accuracy of this information is not warranted or guaranteed. This information should be independently verified if any person intends to engage in a transaction in reliance upon it.
Displayed under License No. SL3295589.
Flood zones & evacuation
Two different things, measured by two different agencies. Evacuation zones are about storm surge and who leaves first. Flood zones are FEMA’s insurance rating, and they vary from home to home.
Zone B Collier
Called in the second wave, for stronger storms.
Mostly Zone X (shaded)
0.2% annual chance — moderate risk
Most of the lot is outside the Special Flood Hazard Area. Part of the lot lies in another zone.
FEMA flood maps and Collier County Emergency Management. A revised Collier County flood map is in preparation and may change these zones.
Flood zones, evacuation, and insurance are explained in the Risk, Resilience & Insurance chapter of the 2027 Naples Buyer’s Guide.

Jeffrey Waldman
REALTOR® and Owner, Naples Abodes
Call (239) 450-3763 Text (239) 450-3763
Florida License SL3295589
“…an outstanding, stress free experience…”
Ask me about this home
Or book a call with me
Pick a day and a time that suit you and I will call.