
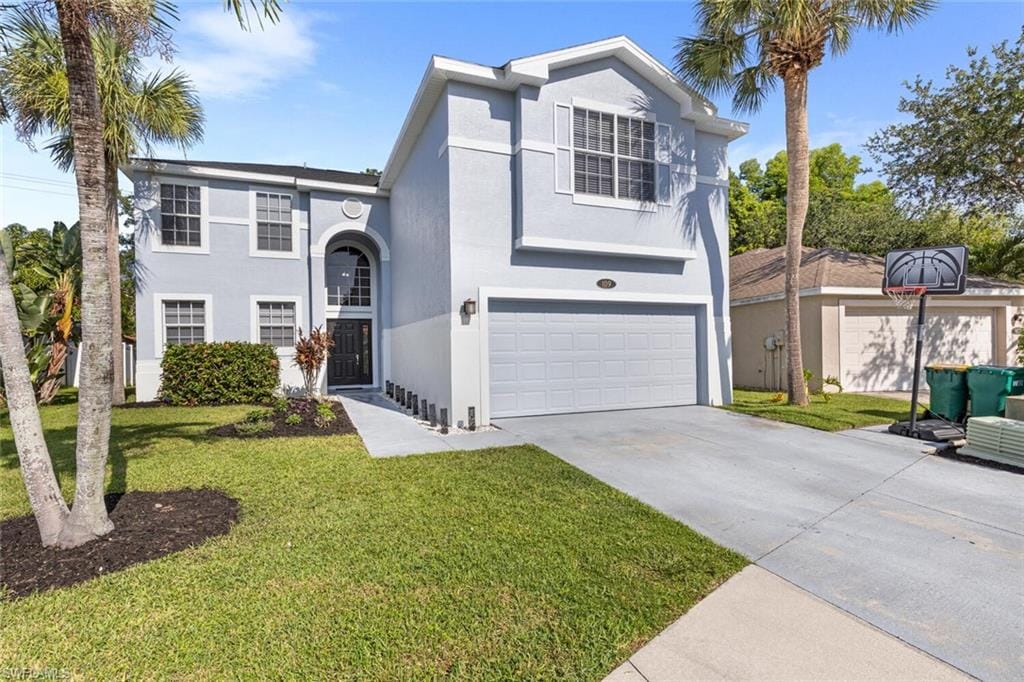
1 / 46
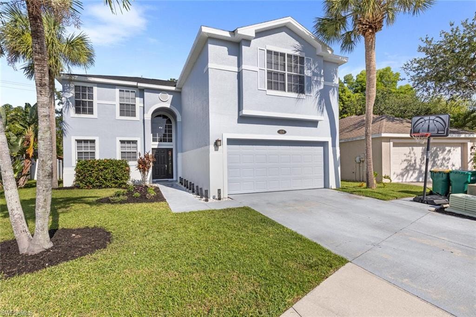
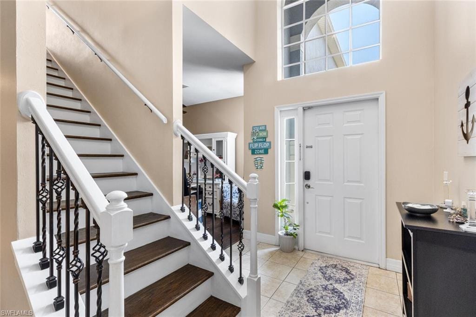
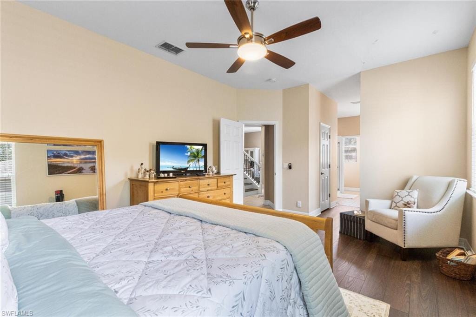
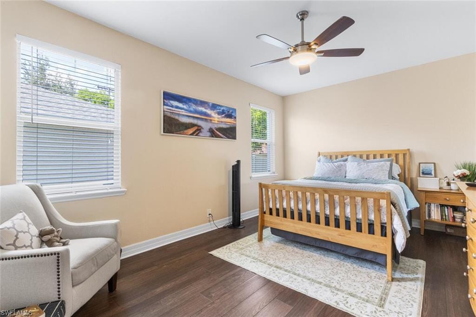
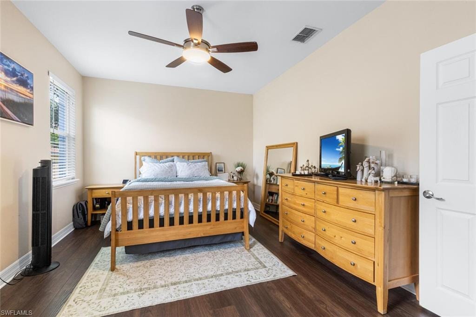
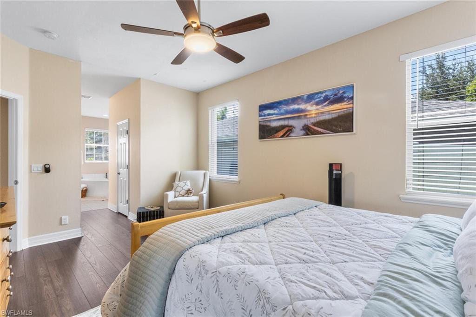
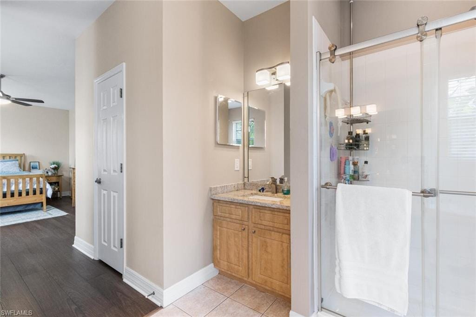
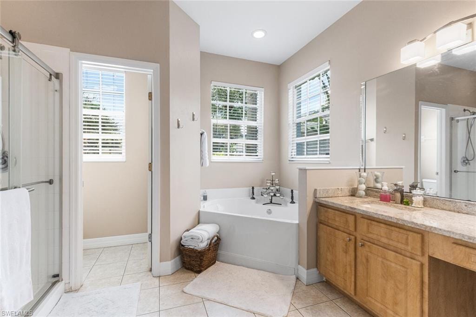
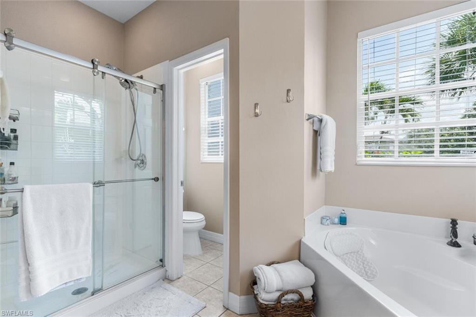
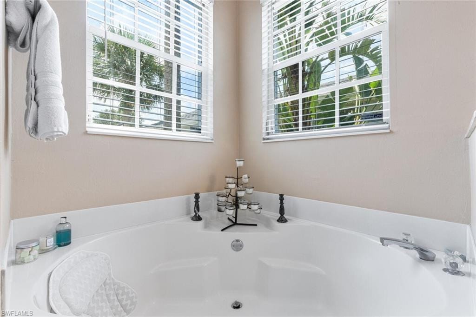
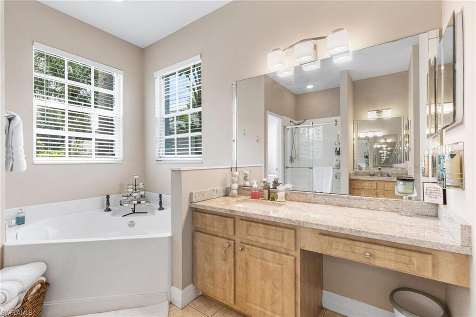
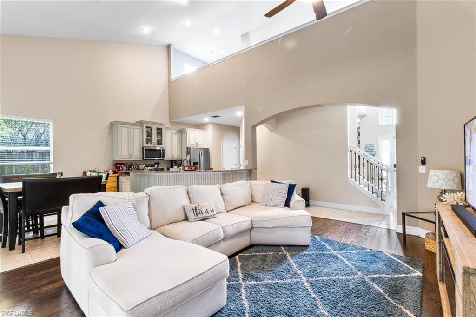
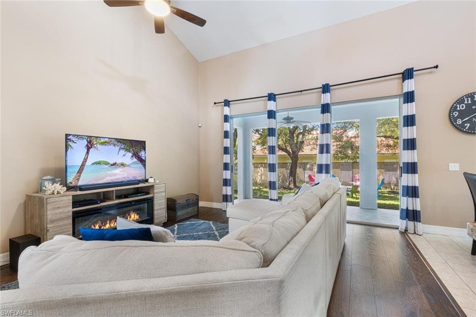
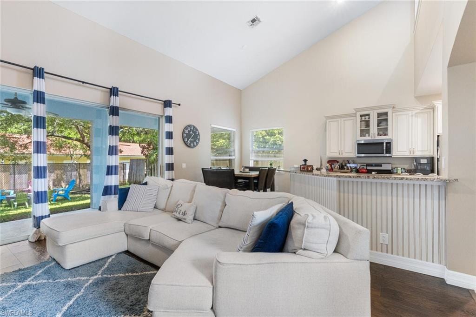
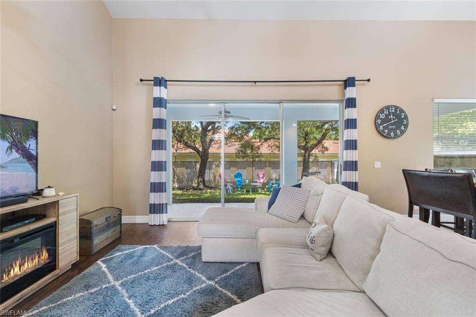
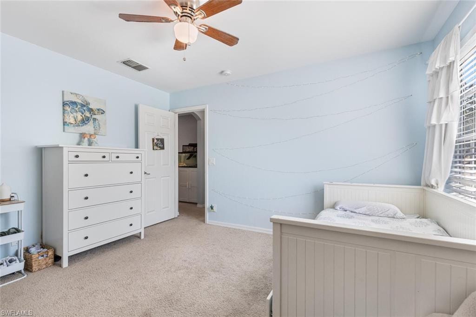
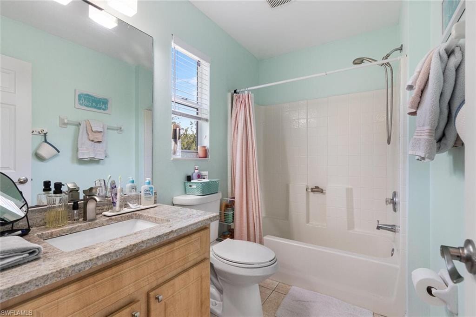
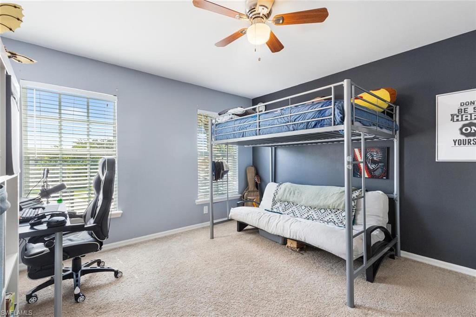
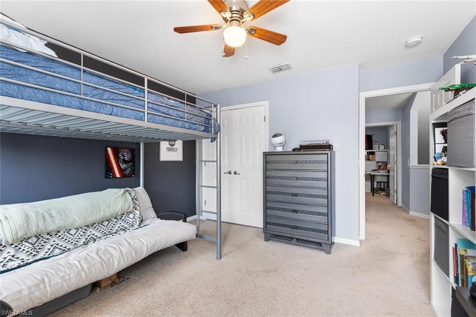
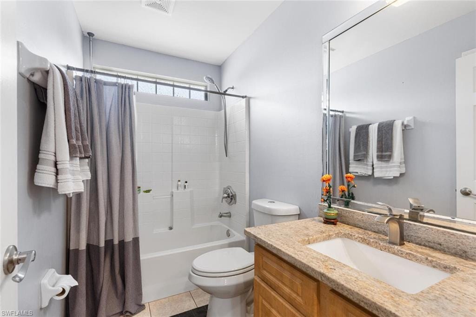
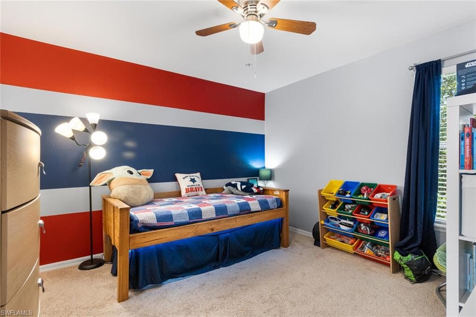
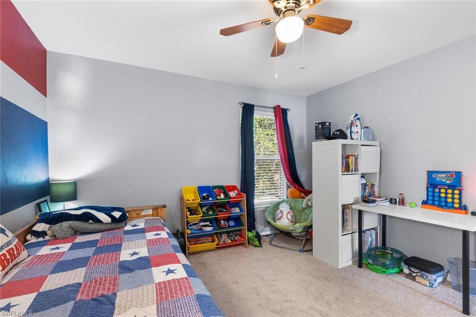
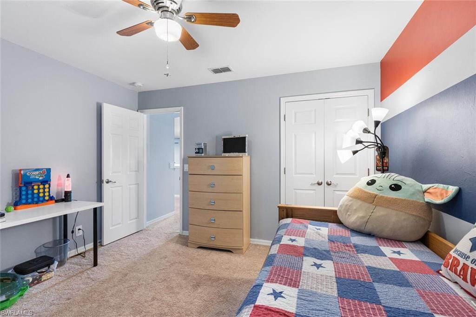
109 Burnt Pine Dr., Naples, FL 34119
$624,000 Sold
- 4
- Beds
- 3½
- Baths
- 2,767
- Sq Ft
- 2001
- Built
MLS# 225063949 Listed at $649,000 Sold May 22, 2026
Fees & taxes
- Annual fees
- $3,560
- One-time fees
- $2,650
- Seller’s 2024 taxes
- $2,868
Community
Pebblebrooke LakesQuestions about this home?
Ask about this home or what available homes are like it.
Listing description
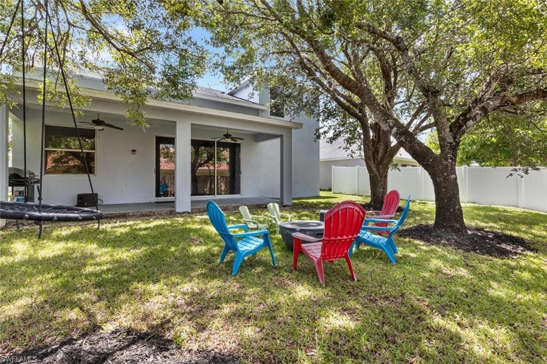
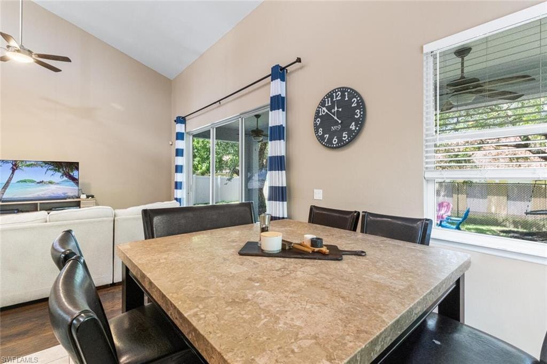
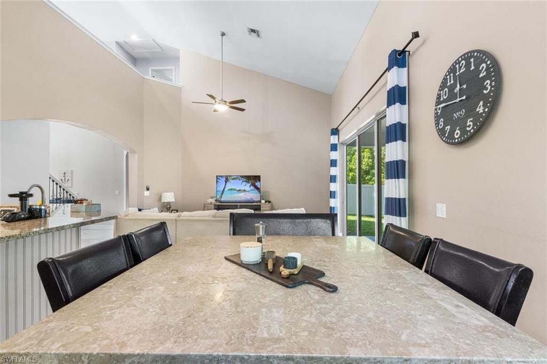
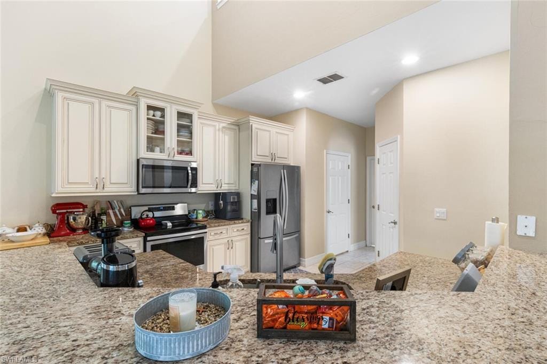
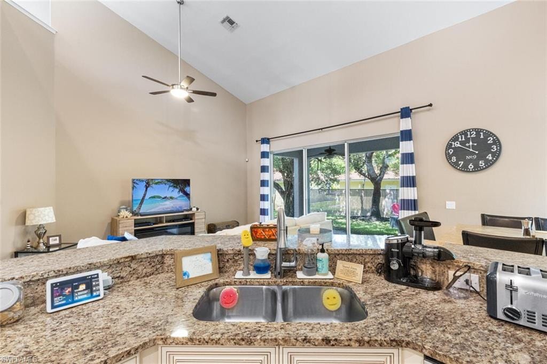
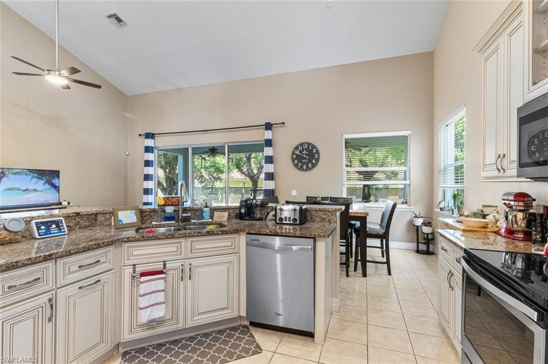
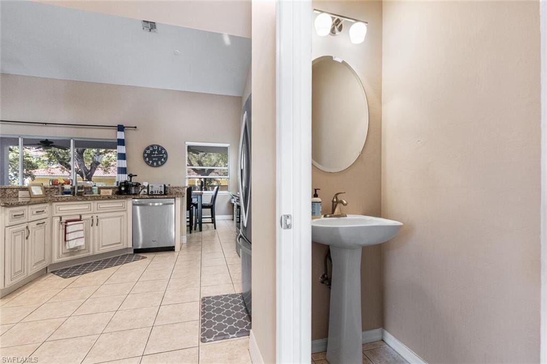
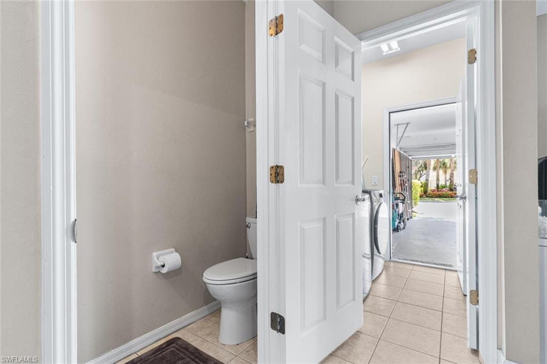
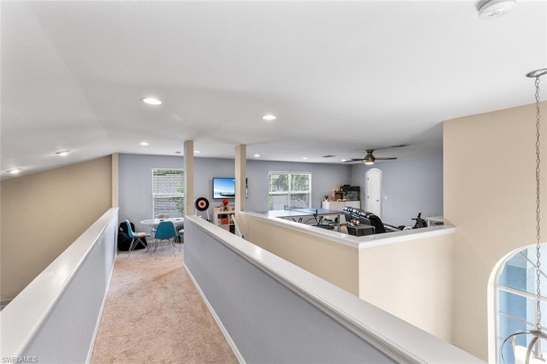
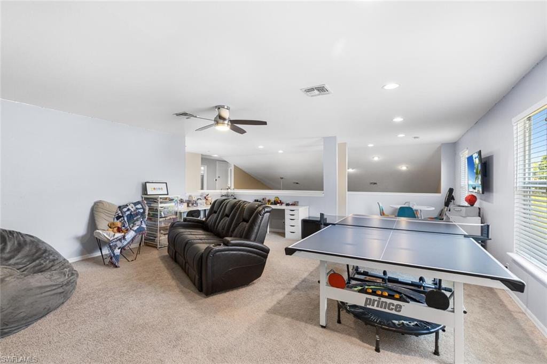
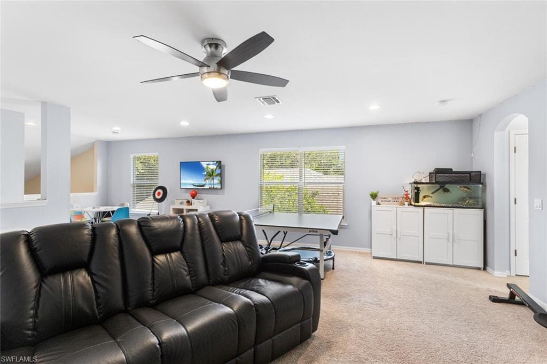
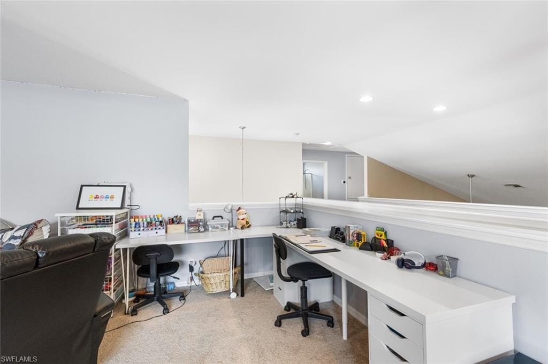
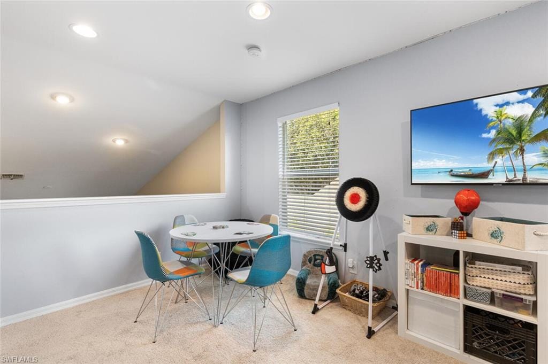
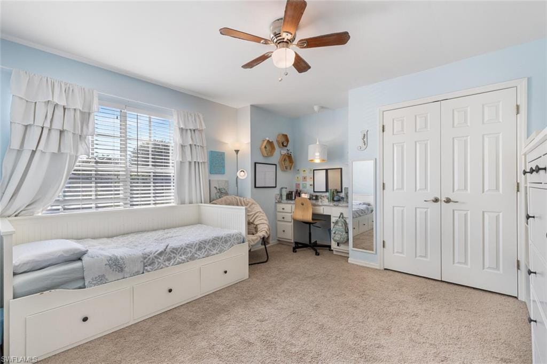
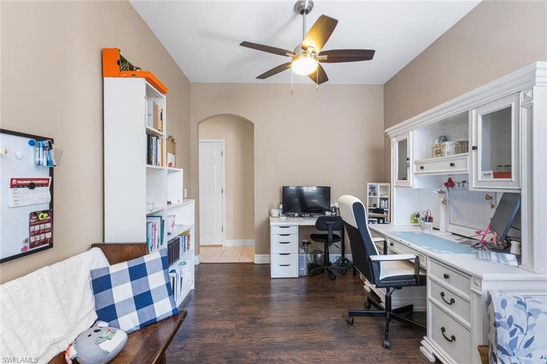
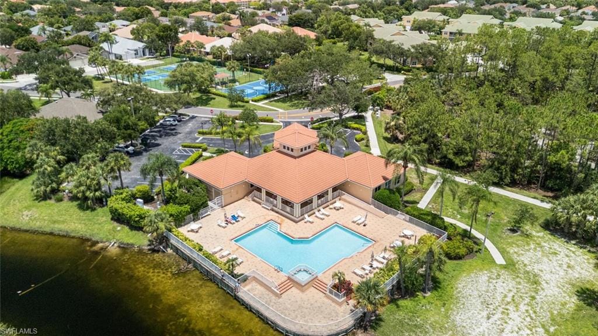
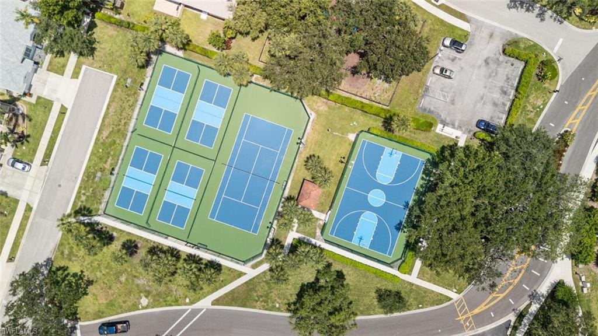
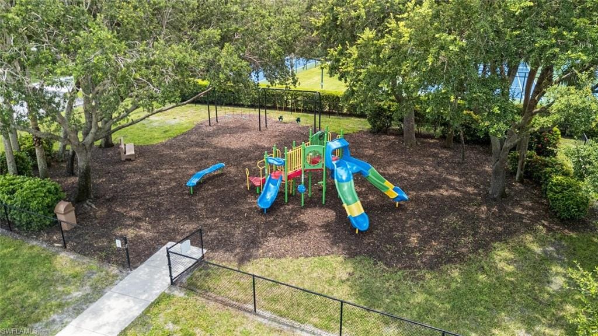
Welcome to this 4 bedroom plus den with 3 full bathrooms and 1 half bathroom in Pebblebrooke Lakes. New roof and fresh exterior painting in the last 30 days. The roof warranty is transferable. This two story house is perfect for a large family with the primary bedroom on the first floor with 3 bedrooms, two full bathrooms and open area on the second floor. The kitchen and family room are large and spacious and arranged for entertaining large groups. The house is located in a gated community that has a clubhouse, pool, pickleball courts, basketball court and a playground area for young kids.
Property details
Building & ownership
- Ownership
- Single Family
- Furnishings
- Unfurnished
- Building style
- Two Story, Single Family
- Floor plan
- 2 Story
- Construction
- Concrete Block, Stucco
- Roof
- Shingle
- Lot size
- 0.11 acres
- Lot description
- Irregular Lot
Interior
- Features
- Built-In Cabinets, Pantry, Vaulted Ceiling(s), Walk-In Closet(s)
- Flooring
- Carpet, Tile, Wood
- Cooling
- Ceiling Fan(s), Central Electric
- Additional rooms
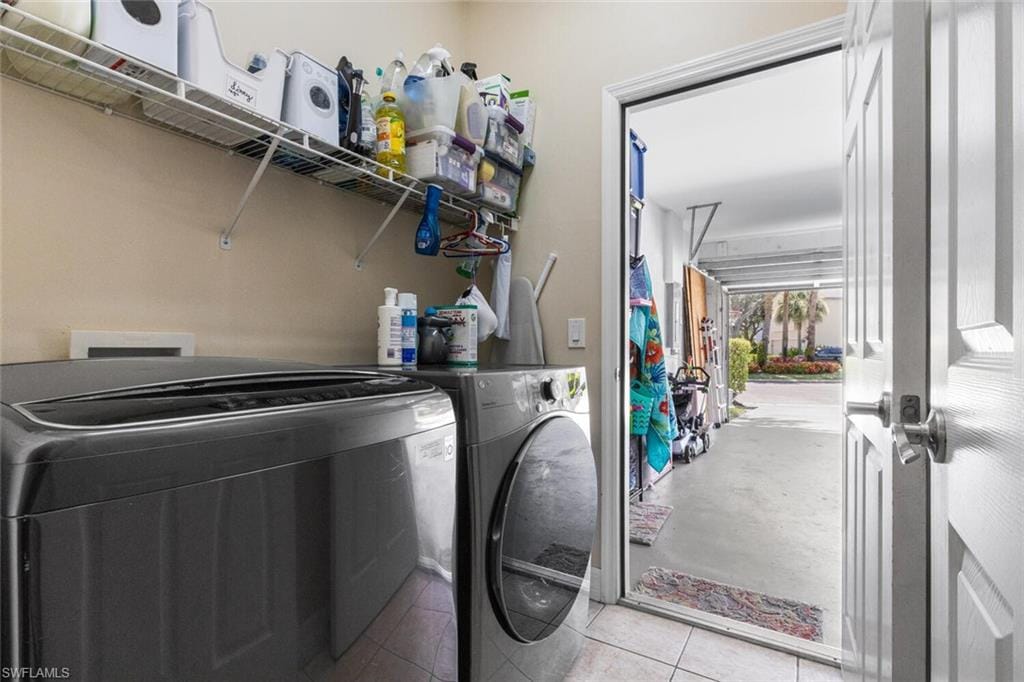
- Den - Study, Family Room, Laundry in Residence, Screened Lanai/Porch
Kitchen & dining
- Kitchen
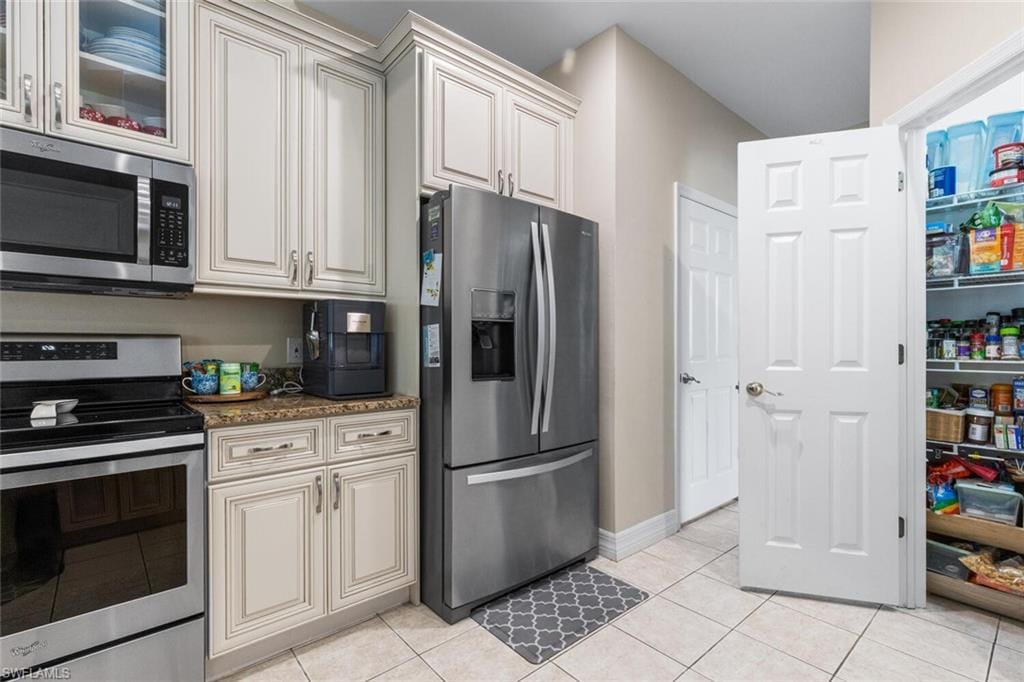
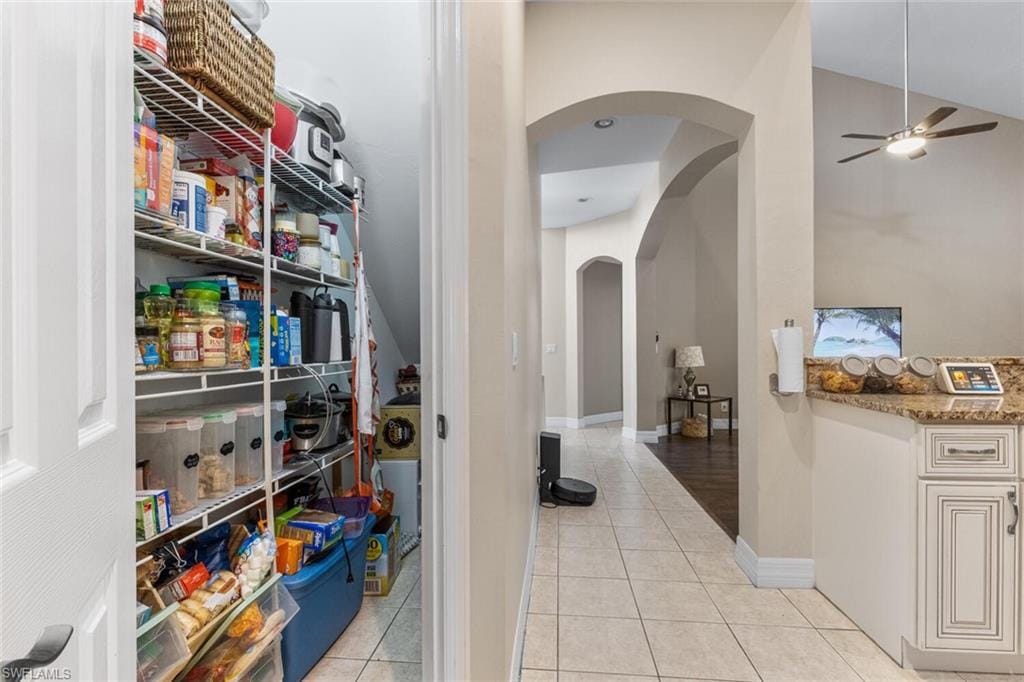
- Island, Walk-In Pantry
- Appliances
- Dishwasher, Disposal, Dryer, Microwave, Range, Refrigerator/Freezer, Washer
- Dining
- Breakfast Bar, Eat-in Kitchen
Outdoor & view
- Rear exposure
- West
- Exterior
- Screened Lanai/Porch
- Storm protection
- None
Parking
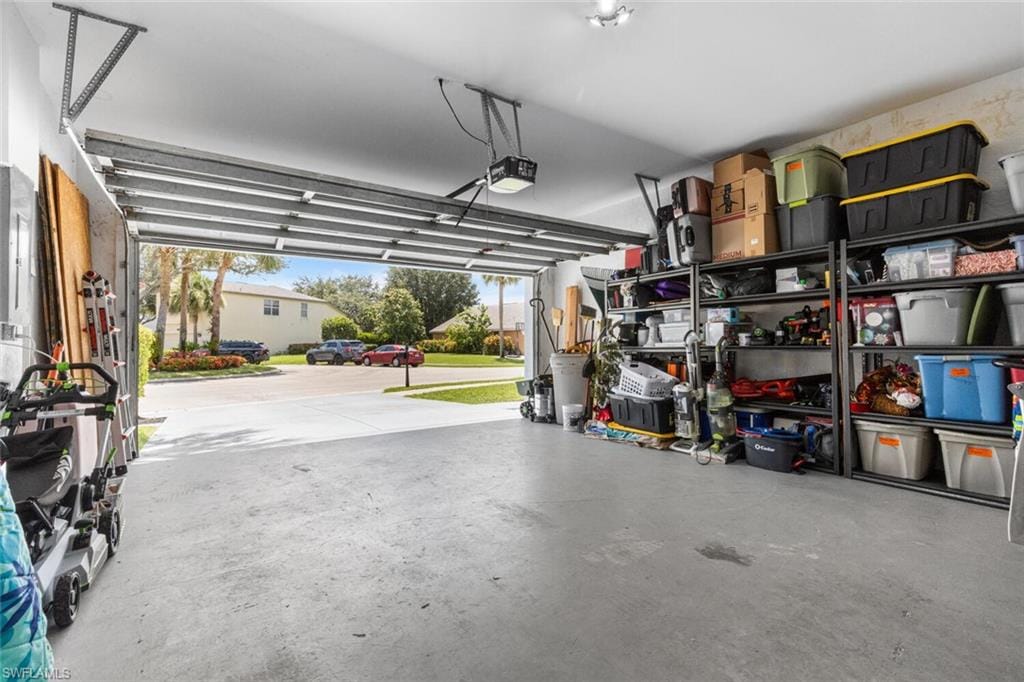
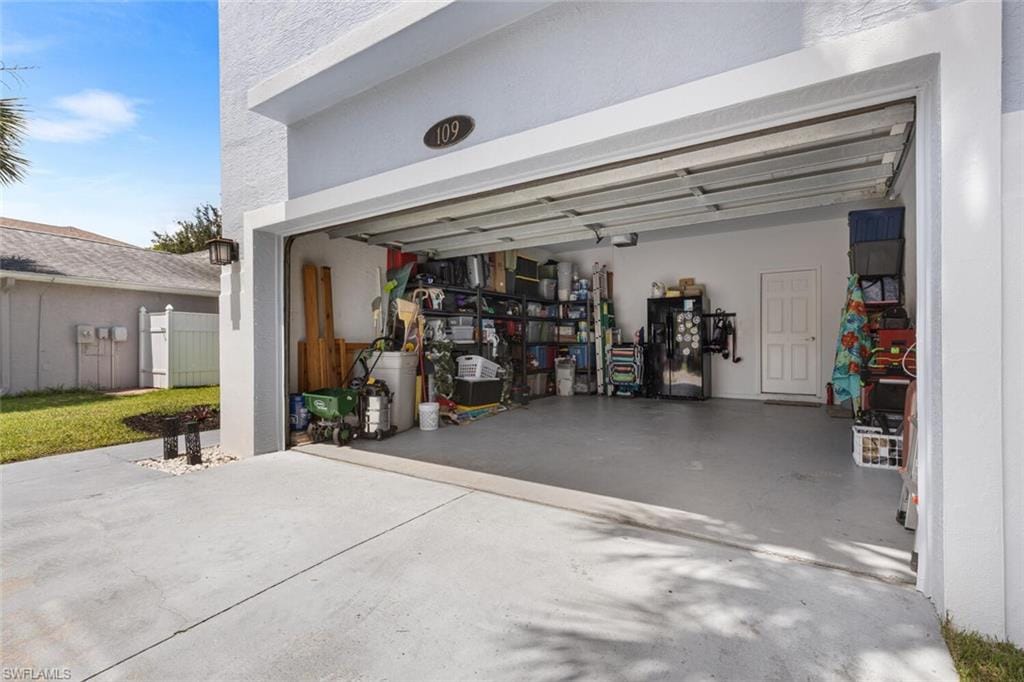
- Garage
- Yes
- Car port
- No
- Spots
- 2
- Description
- Driveway Paved, Attached
Pool & spa
- Private pool
- No
- Private spa
- No
- Community pool
- Yes
- Pool description
- Community
Waterfront
- Waterfront
- No
- Description
- None
- Gulf access
- No
- Canal
- None
- Boat / dock
- None
Community amenities
- Amenities
- Basketball Court, Bike And Jog Path, Clubhouse, Park, Pool, Community Room, Fitness Center, Pickleball, Sidewalk
- Elevator
- None
- Security
- Smoke Detector(s), Gated Community
What the fees cover
- Maintenance
- Cable, Internet/WiFi Access, Irrigation Water, Manager, Rec Facilities, Reserve, Street Lights, Street Maintenance
Pets & leasing
- Pets allowed
- Limits
- Other pet rules
- 4
- Leases per year
- 3
- Minimum lease
- 30 days
- Restrictions
- Deeded, No Commercial, No RV
Schools
- Elementary
- Laurel Oak Elementary
- Middle
- Oakridge Middle School
- High
- Gulf Coast High School
Additional details
- Parcel number
- 66262022048
- Potential short sale
- No
Listing last updated May 29, 2026
Listing courtesy of RE/MAX Hallmark Realty · 239-354-7699

The source of this real property information is the copyrighted and proprietary database compilation of the M.L.S. of Naples, Inc. Copyright 2026 M.L.S. of Naples, Inc. All rights reserved. The accuracy of this information is not warranted or guaranteed. This information should be independently verified if any person intends to engage in a transaction in reliance upon it.
Displayed under License No. SL3295589.
Flood zones & evacuation
Two different things, measured by two different agencies. Evacuation zones are about storm surge and who leaves first. Flood zones are FEMA’s insurance rating, and they vary from home to home.
Zone E Collier
Called in the fifth wave, for stronger storms.
Mostly Zone X (minimal)
Minimal mapped flood hazard
Most of the lot is outside the Special Flood Hazard Area. Part of the lot lies in another zone.
FEMA flood maps and Collier County Emergency Management. A revised Collier County flood map is in preparation and may change these zones.
Flood zones, evacuation, and insurance are explained in the Risk, Resilience & Insurance chapter of the 2027 Naples Buyer’s Guide.

Jeffrey Waldman
REALTOR® and Owner, Naples Abodes
Call (239) 450-3763 Text (239) 450-3763
Florida License SL3295589
“…very professional, friendly and knowledgeable.”
Ask me about this home
Or book a call with me
Pick a day and a time that suit you and I will call.