
1 / 40
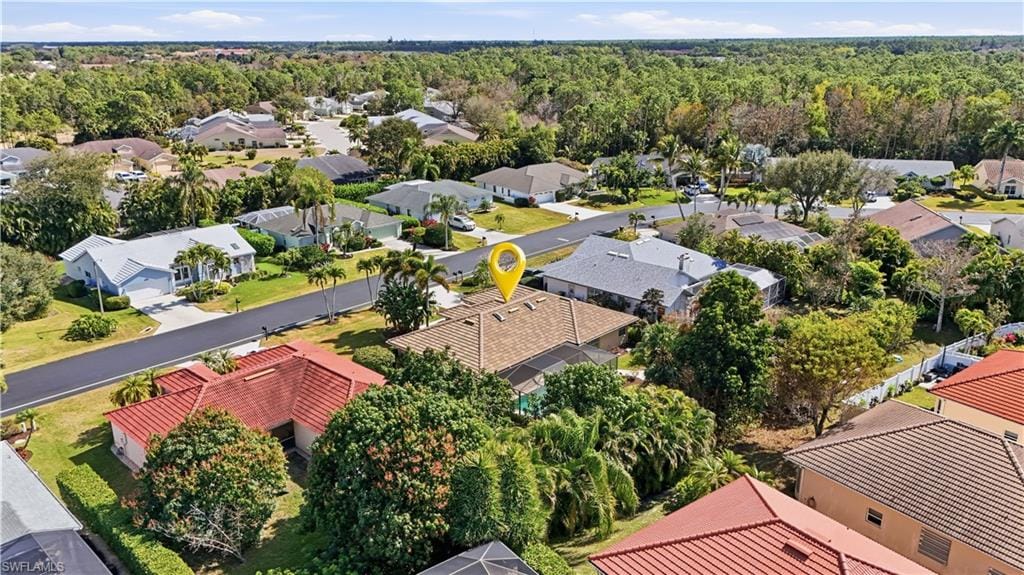
1115 Moon Lake Dr., Naples, FL 34104
$560,000 Sold
- Beds
- 3
- Baths
- 2
- Sq Ft
- 1,779
- Built
- 1990
MLS# 226005766 Listed at $599,000 Sold May 18, 2026
Fees & taxes
- Annual fees
- $2,396
- One-time fees
- $150
- Seller’s 2024 taxes
- $2,386
Community
Moon LakeQuestions about this home?
Ask about this home or what available homes are like it.
Listing description
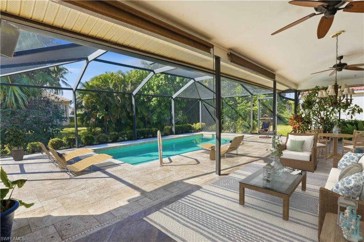
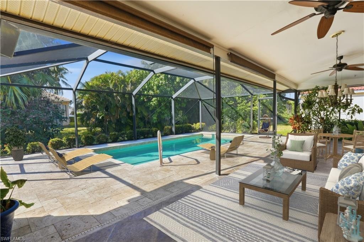
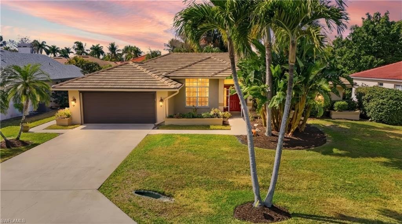
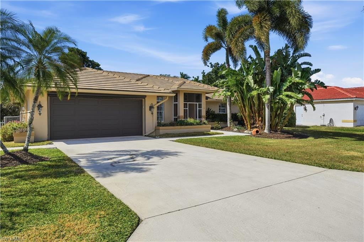
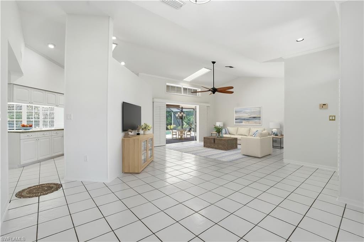
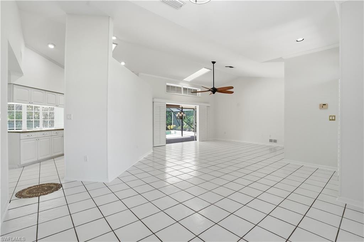
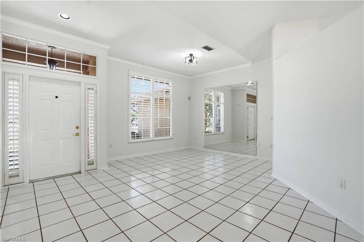
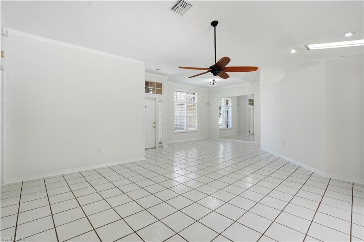
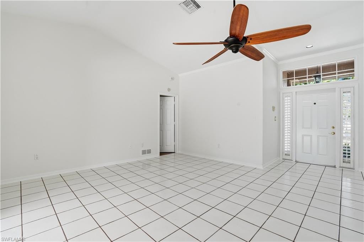
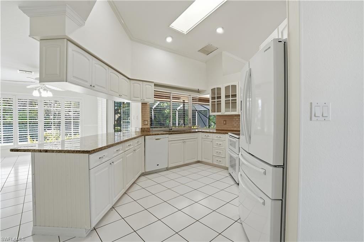
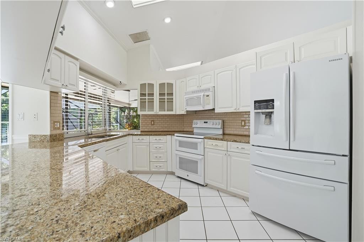
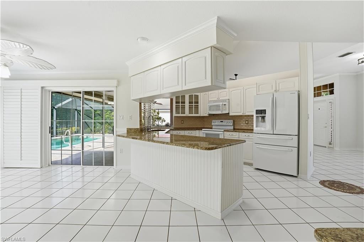
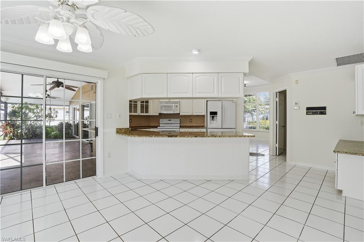
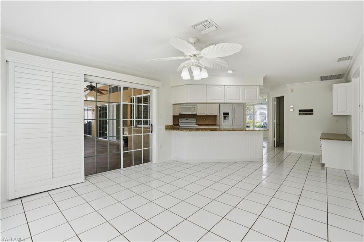
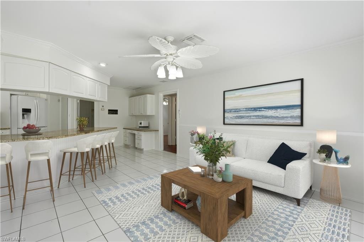
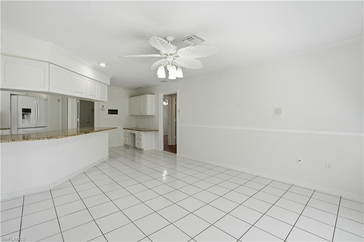
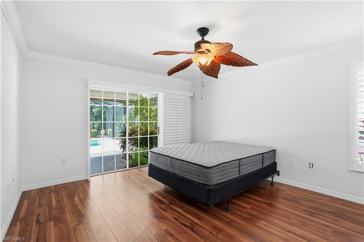
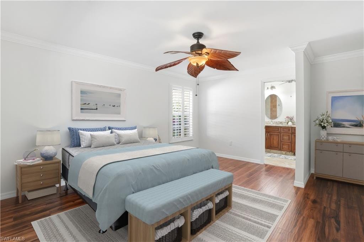
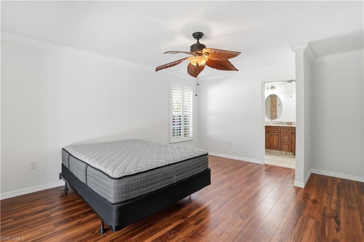
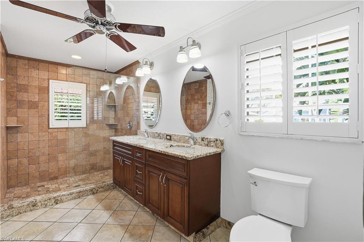
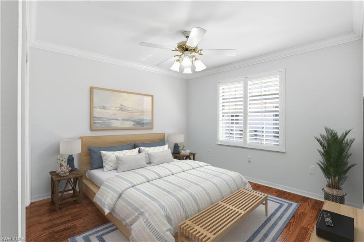
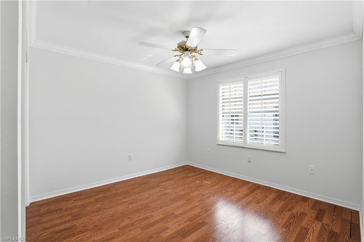
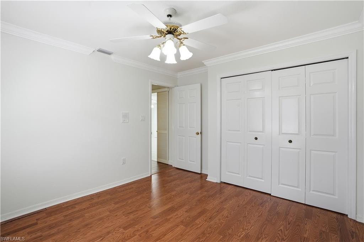
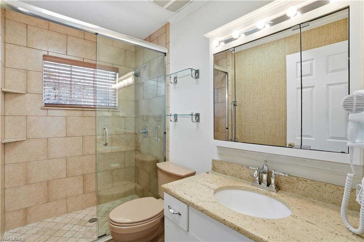
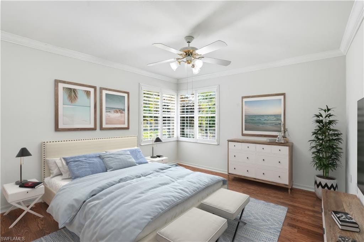
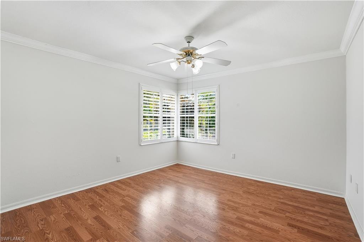
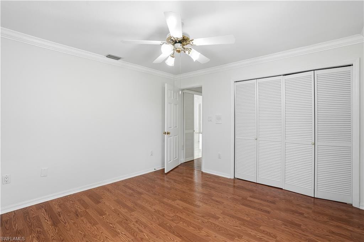
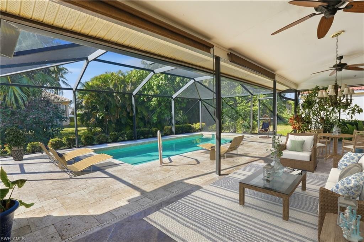
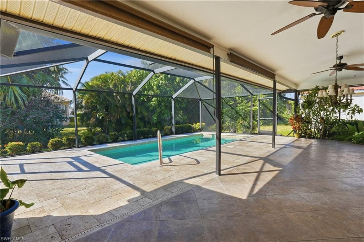
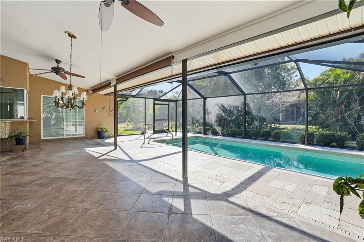
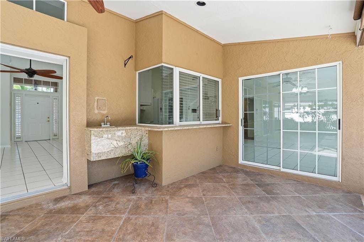
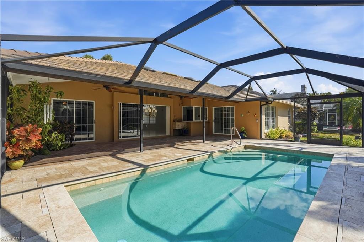
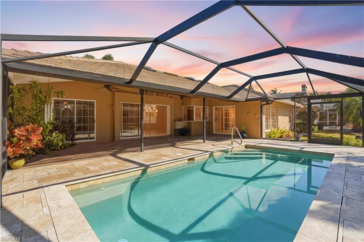
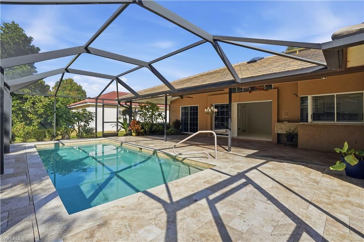
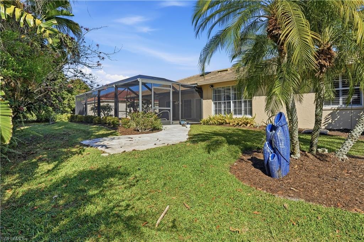
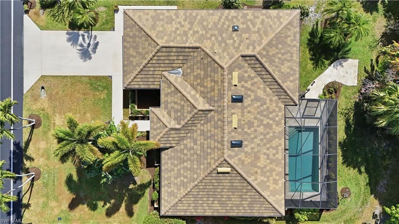
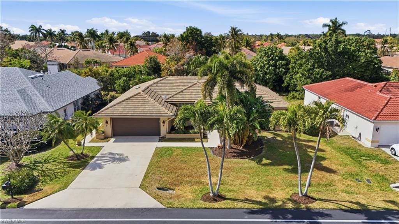
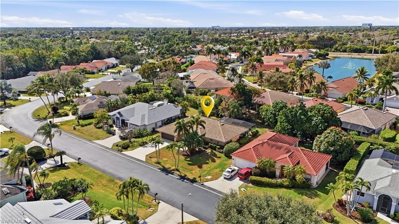
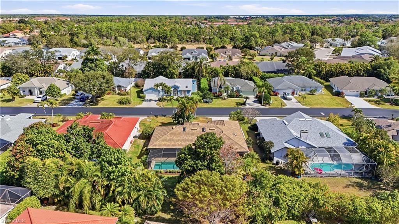
Located in the desirable Estates neighborhood, known for its larger homesites within the community. This beautifully maintained concrete block home offers the perfect blend of space, privacy, and location. Situated on a generous quarter-acre lot within a gated community with low HOA fees and amenities, this 1,779 square foot residence features 3 bedrooms and 2 bathrooms with an open floor plan and vaulted ceilings that make the home live even larger. Designed for true Florida living, pocket sliding glass doors open to an impressive 35-foot-wide covered and screened lanai, seamlessly blending indoor and outdoor spaces. The pool and screen enclosure were completed in 2017, creating the ideal setting for entertaining or relaxing in your private backyard retreat. Skylights fill the home with natural light, while the freshly painted interior and newly refreshed landscaping provide a clean, move-in-ready feel. Major updates include a tile roof (2017), electric roll-down garage screen for added comfort and functionality (2019), and interior paint (2026). Location is everything — and this home delivers. Just 3 miles to the world-renowned shopping and dining of Fifth Avenue South, 2.5 miles to the Gateway Triangle near the future Seed to Table 2, Metropolitan, and JW Marriott, you are positioned in the heart of Naples’ finest establishments and everyday conveniences. This is a rare opportunity to enjoy gated living, larger lot space, and unbeatable proximity to downtown Naples — all at an exceptional value. Live Your Best Life Here!
Property details
Building & ownership
- Ownership
- Single Family
- Furnishings
- Unfurnished
- Building style
- Ranch, Single Family
- Floor plan
- Split Bedrooms
- Construction
- Concrete Block, Stucco
- Roof
- Tile
- Lot size
- 0.25 acres
- Lot description
- Regular
Interior
- Features
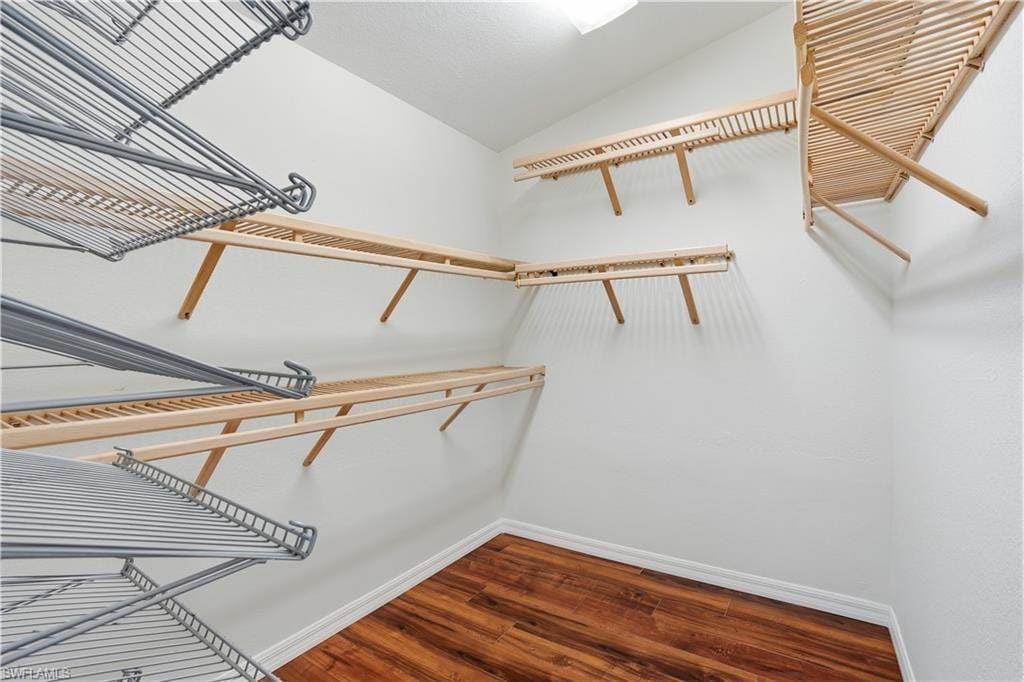
- Built-In Cabinets, Laundry Tub, Pantry, Pull Down Stairs, Vaulted Ceiling(s), Walk-In Closet(s)
- Flooring
- Tile
- Cooling
- Central Electric
- Bedroom details
- Split Bedrooms
- Additional rooms
- Family Room, Guest Bath, Guest Room, Laundry in Garage, Screened Lanai/Porch
Kitchen & dining
- Kitchen
- Built-In Desk, Pantry
- Appliances
- Dishwasher, Disposal, Double Oven, Dryer, Range, Refrigerator/Freezer, Safe, Washer
- Dining
- Dining - Living, Eat-in Kitchen
Outdoor & view
- View
- Landscaped Area
- Rear exposure
- West
- Exterior
- Screened Lanai/Porch
- Storm protection
- None
Parking
- Garage
- Yes
- Car port
- No
- Spots
- 2
- Description
- Driveway Paved, Attached
Pool & spa
- Private pool
- Yes
- Private spa
- No
- Community pool
- Yes
- Pool description
- Community, Below Ground, Concrete, Electric Heat, Screen Enclosure
Waterfront
- Waterfront
- No
- Description
- None
- Gulf access
- No
- Canal
- None
- Boat / dock
- None
Community amenities
- Amenities
- Clubhouse, Pool, Pickleball, Streetlight, Tennis Court(s)
- Golf
- No Golf Available
- Elevator
- None
- Security
- Security System, Gated Community
What the fees cover
- Maintenance
- Cable, Reserve, Street Lights, Street Maintenance
Pets & leasing
- Pets allowed
- Limits
- Number allowed
- 2
- Leases per year
- 3
- Minimum lease
- 30 days
- Restrictions
- Architectural, Deeded
Additional details
- Parcel number
- 60605003552
- Potential short sale
- No
Listing last updated May 20, 2026
Premiere Plus Realty Company · 239-732-7837
The source of this real property information is the copyrighted and proprietary database compilation of the M.L.S. of Naples, Inc. Copyright 2026 M.L.S. of Naples, Inc. All rights reserved. The accuracy of this information is not warranted or guaranteed. This information should be independently verified if any person intends to engage in a transaction in reliance upon it.
Displayed under License No. SL3295589.
Flood zones & evacuation
Two different things, measured by two different agencies. Evacuation zones are about storm surge and who leaves first. Flood zones are FEMA’s insurance rating, and they vary from home to home.
Zone C Collier
Called in the third wave, for stronger storms.
Zone X (minimal)
Minimal mapped flood hazard
The building is outside the Special Flood Hazard Area.
FEMA flood maps and Collier County Emergency Management. A revised Collier County flood map is in preparation and may change these zones.
Flood zones, evacuation, and insurance are explained in the Risk, Resilience & Insurance chapter of the 2027 Naples Buyer’s Guide.

Jeffrey Waldman
REALTOR® and Owner, Naples Abodes
Call (239) 450-3763 Text (239) 450-3763
Florida License SL3295589
“…went over and above our greatest expectations.”
Ask me about this home
Or book a call with me
Pick a day and a time that suit you and I will call.