
1 / 30
1125 Central Ave. 261, Naples, FL 34102
$1,450,000 Sold
- Beds
- 2
- Baths
- 2½
- Sq Ft
- 1,705
- Built
- 2023
MLS# 2025018324 Listed at $1,499,000 Sold March 6, 2026
Fees & taxes
- Annual fees
- $16,300
- Seller’s 2025 taxes
- $9,100
Community
Eleven Eleven CentralQuestions about this home?
Ask about this home or what available homes are like it.
Listing description
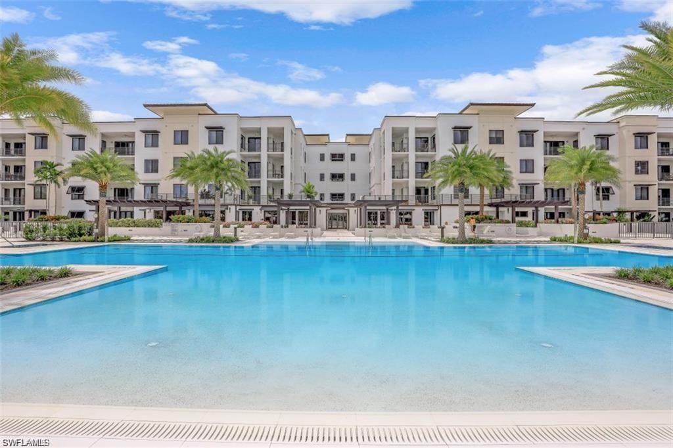
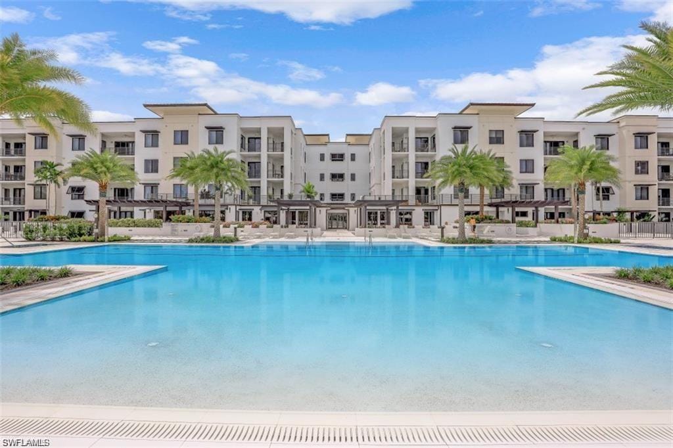
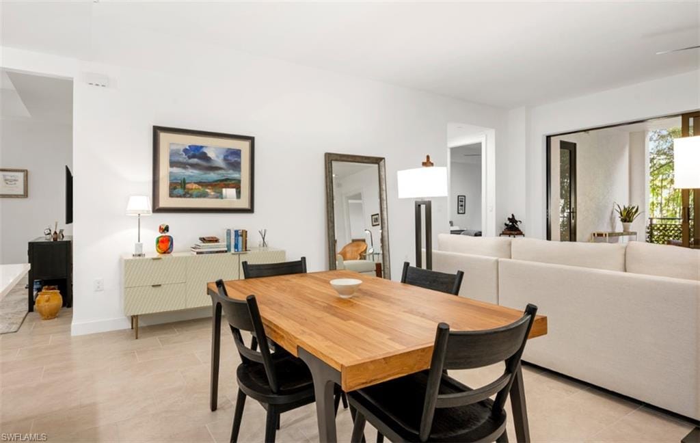
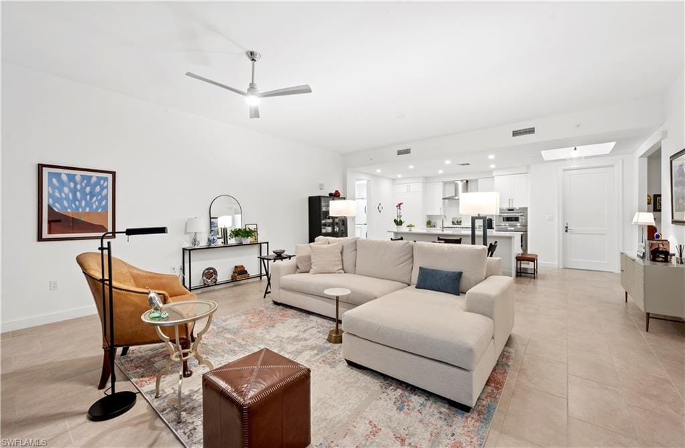
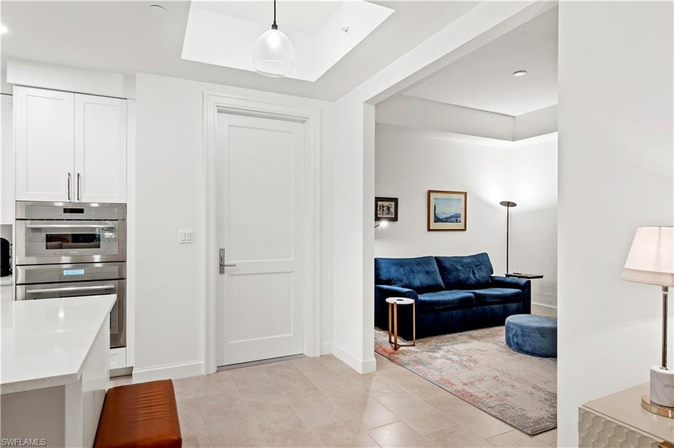
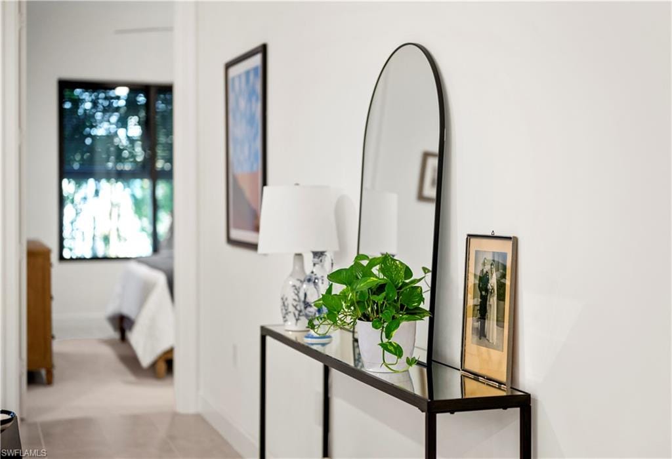
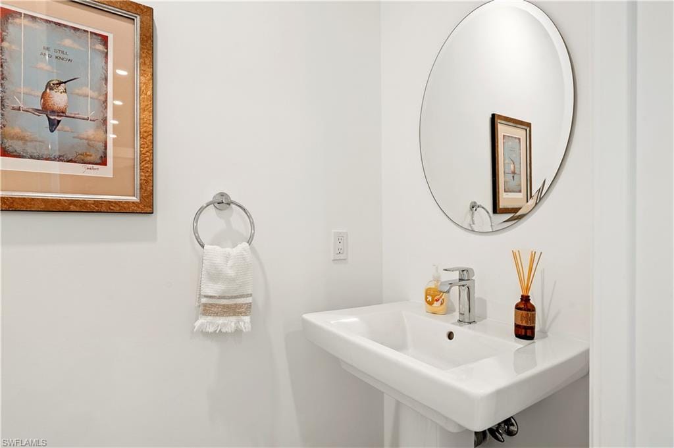
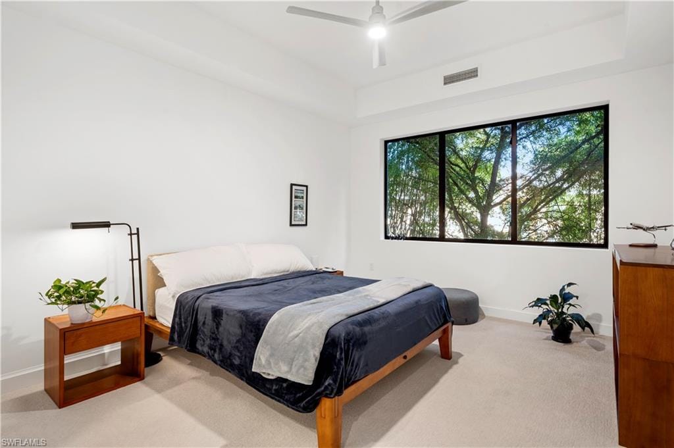
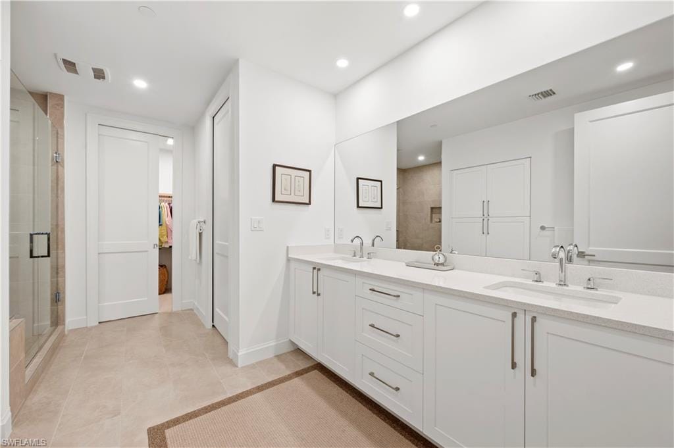
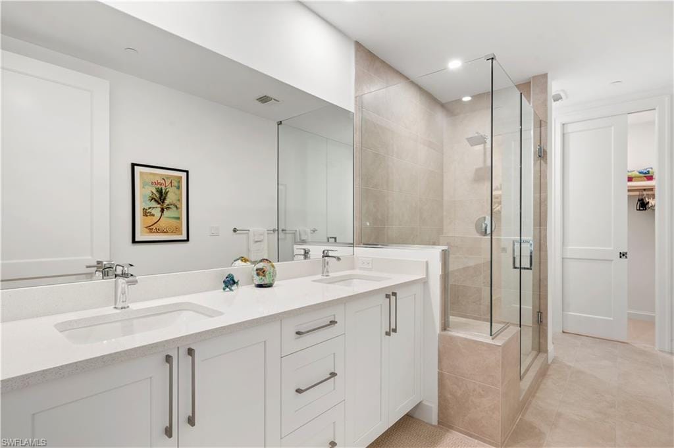
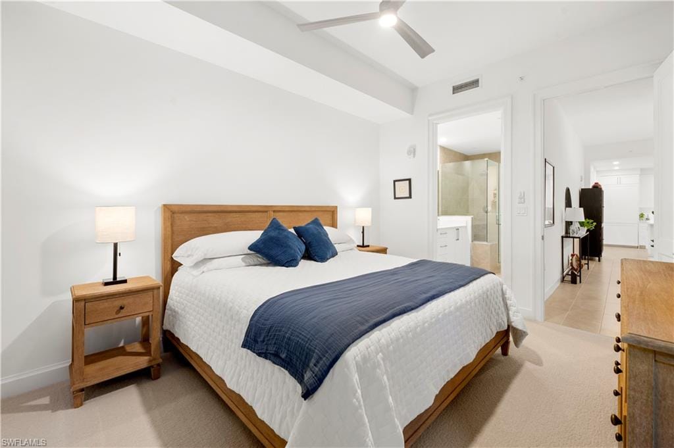
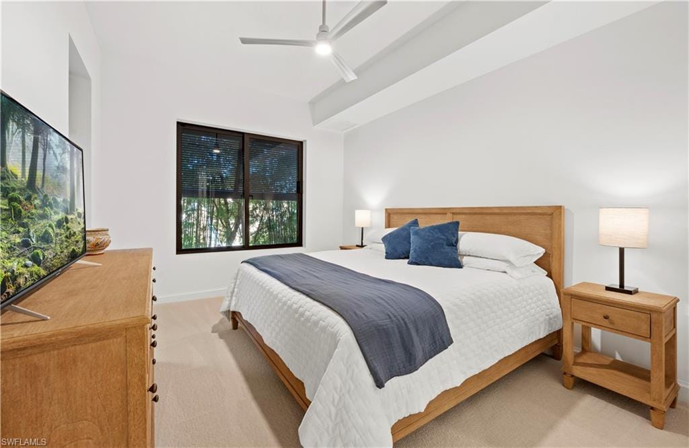
Welcome to resort-style living in beautiful Naples, Florida. This 2-bedroom + den, 2.5-bathroom pool-level condo combines luxury, comfort, and convenience—all just ¾ of a mile from the beaches of the Gulf of Mexico and five blocks from world-famous Fifth Avenue South.
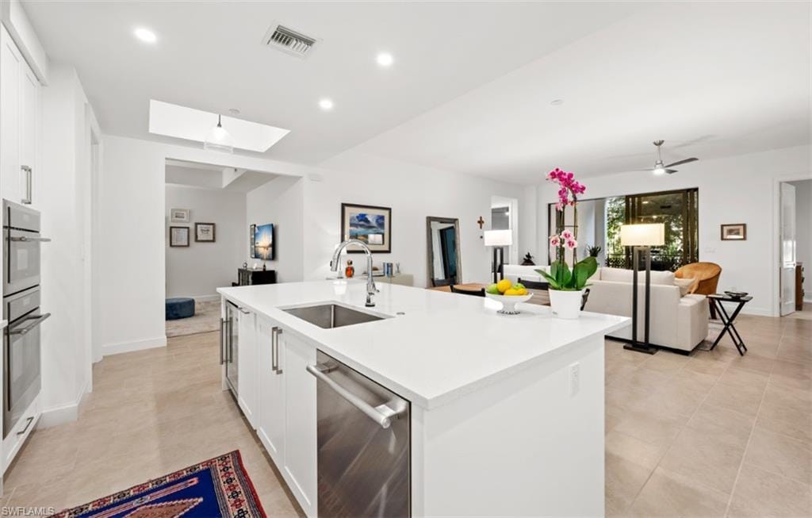
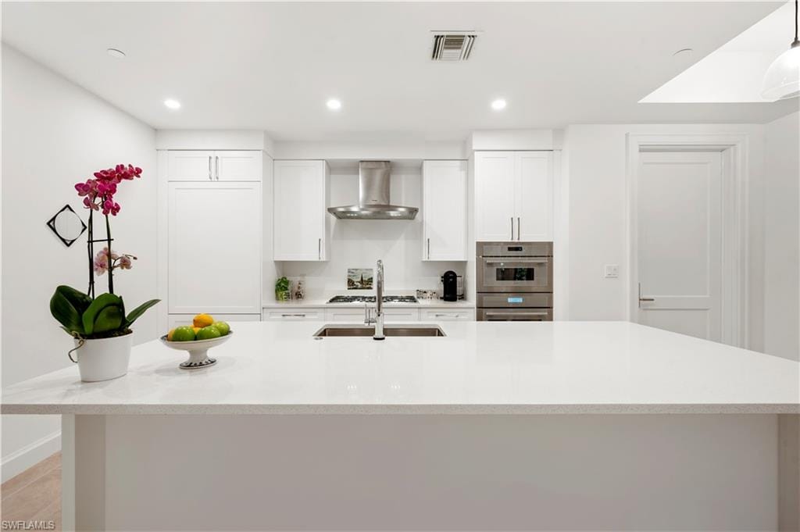
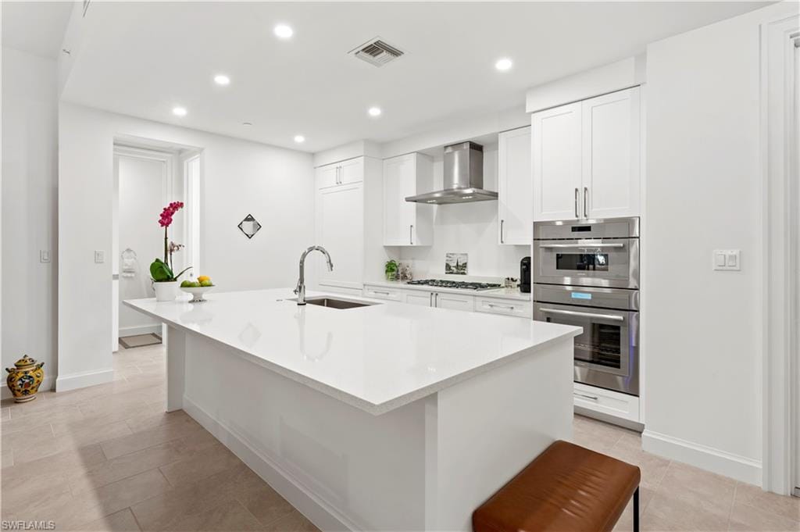
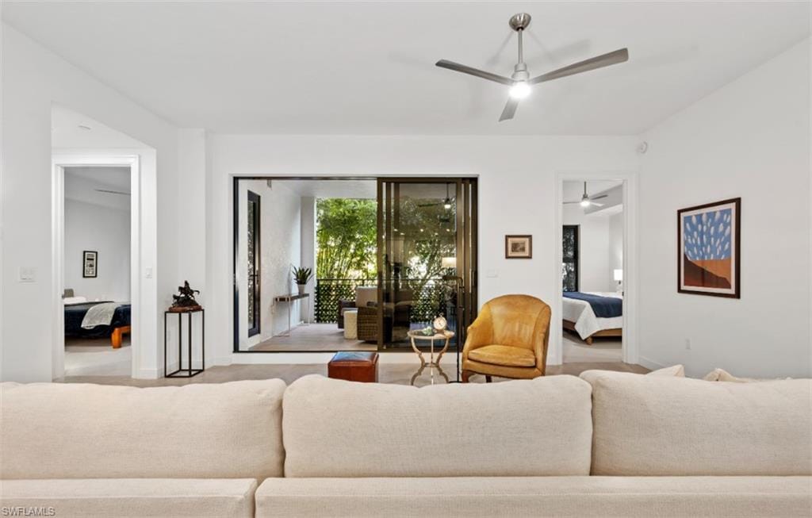
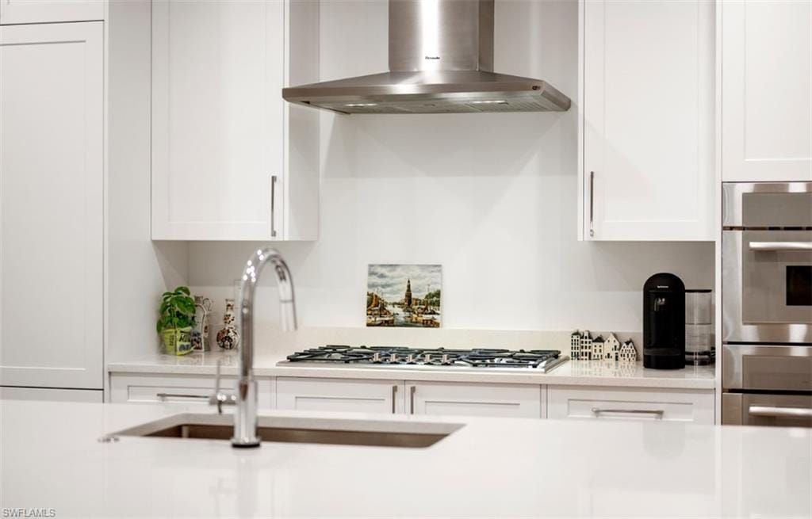
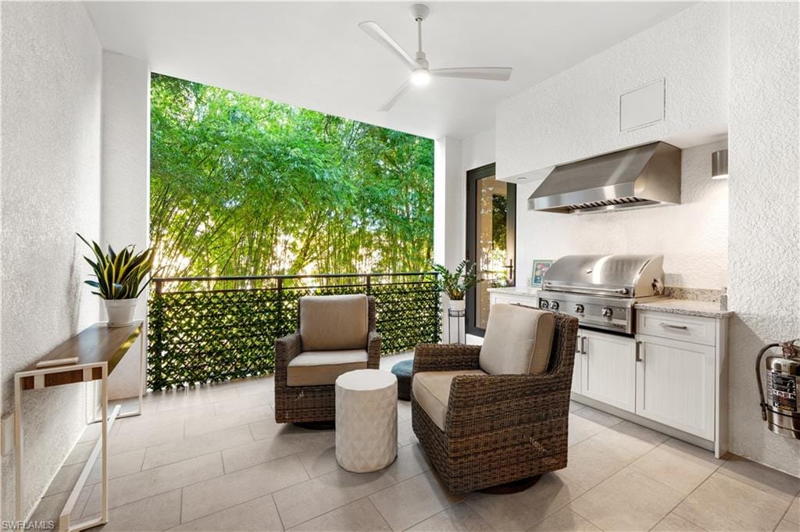
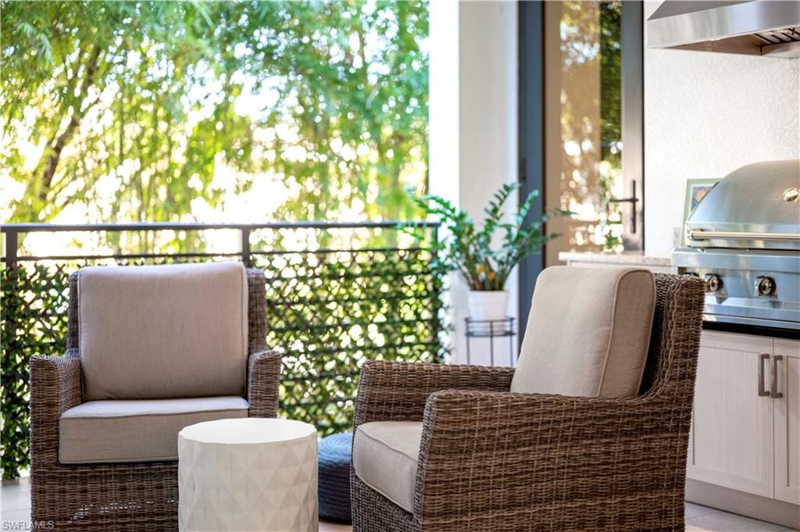
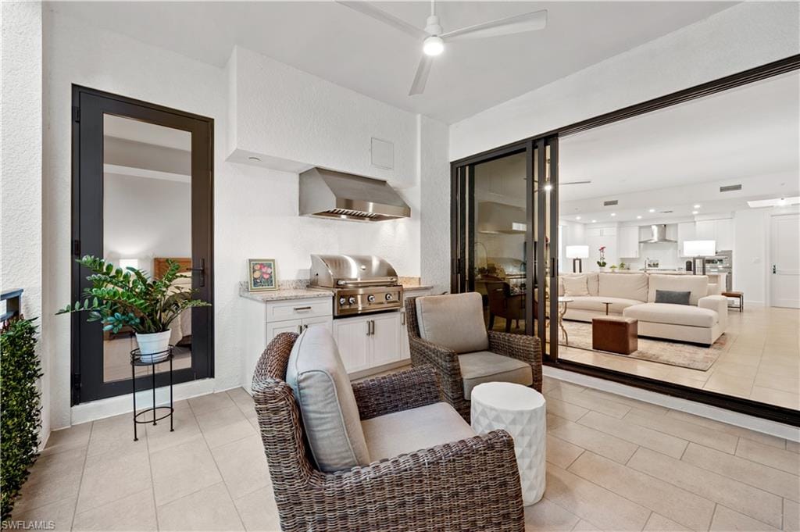
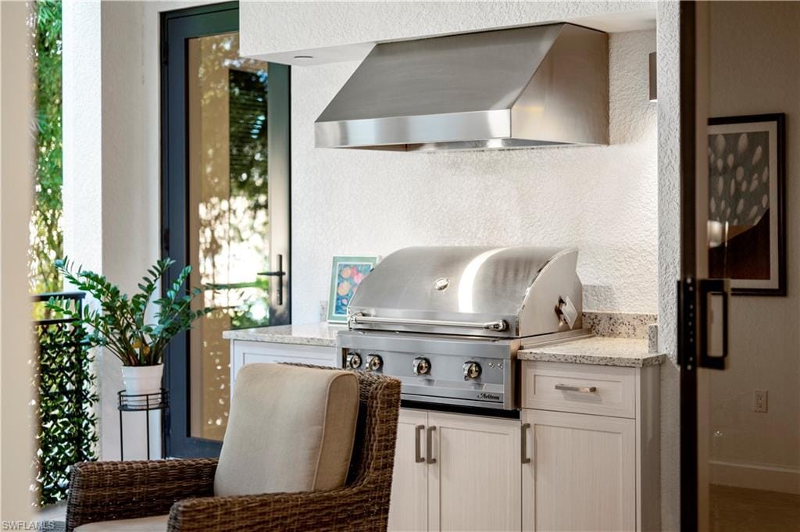
Step inside and experience modern elegance throughout, featuring a chefs kitchen with a gas stove and thermador appliances. The private outdoor kitchen with built-in grill is perfect for entertaining or enjoying quiet evenings surrounded by lush, tropical vegetation. The open-concept design provides seamless flow between indoor and outdoor living, offering the ideal Naples lifestyle.
This home includes two assigned parking spaces and extra climate-controlled storage, adding convenience and value.
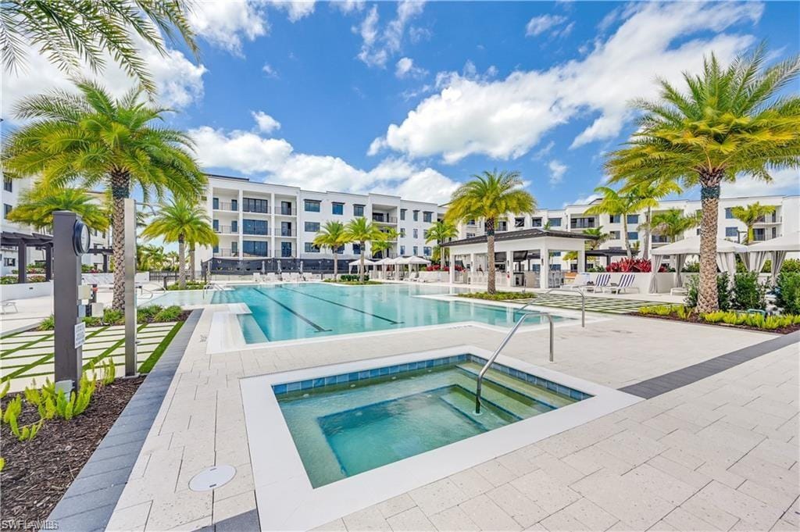
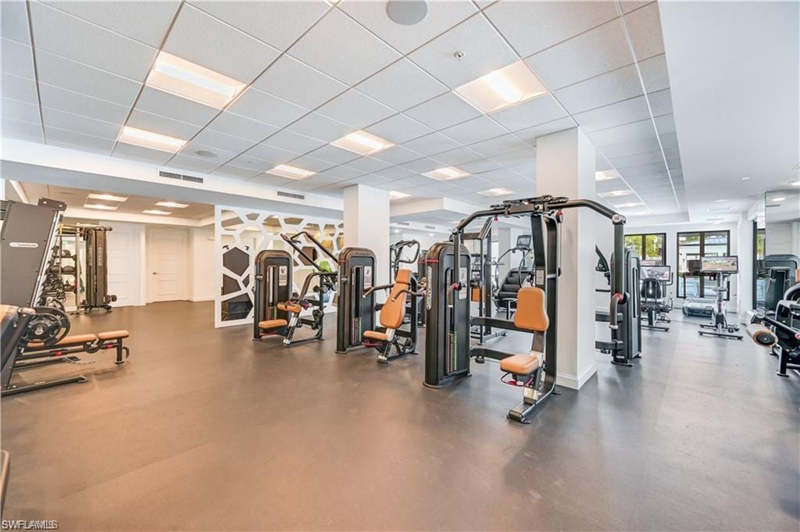
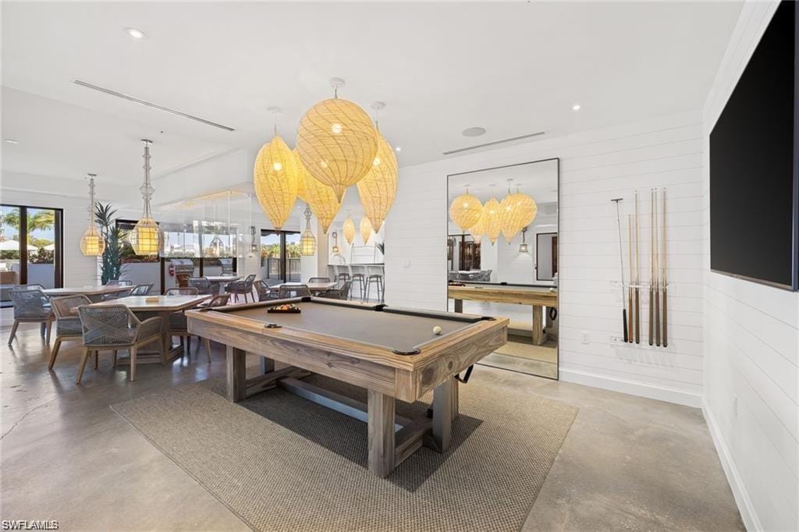
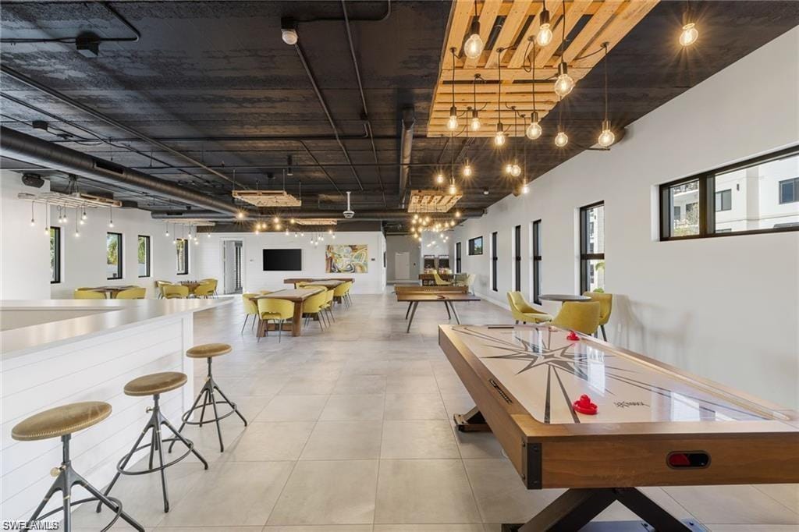
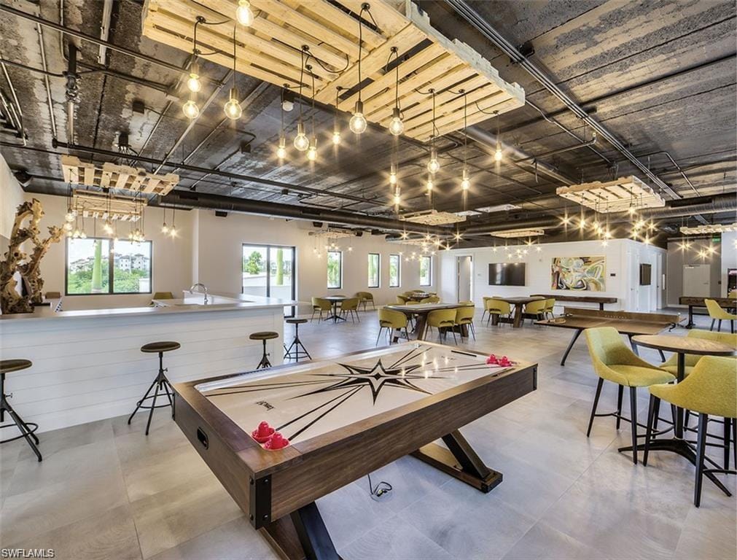
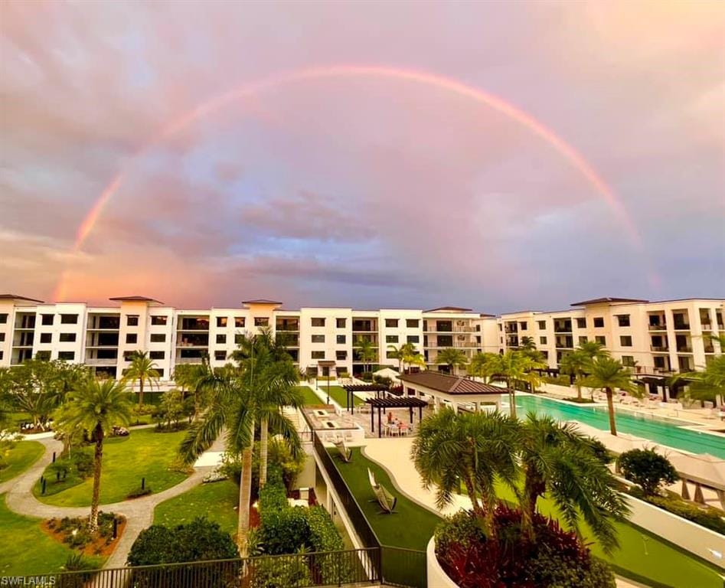
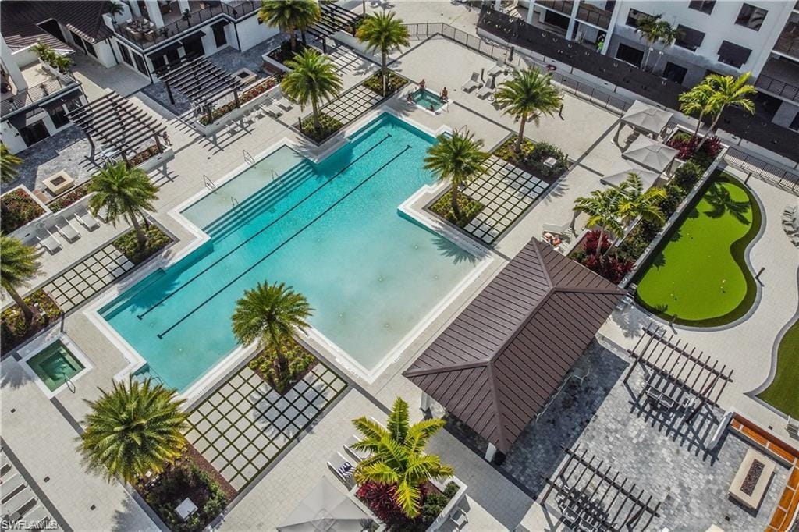
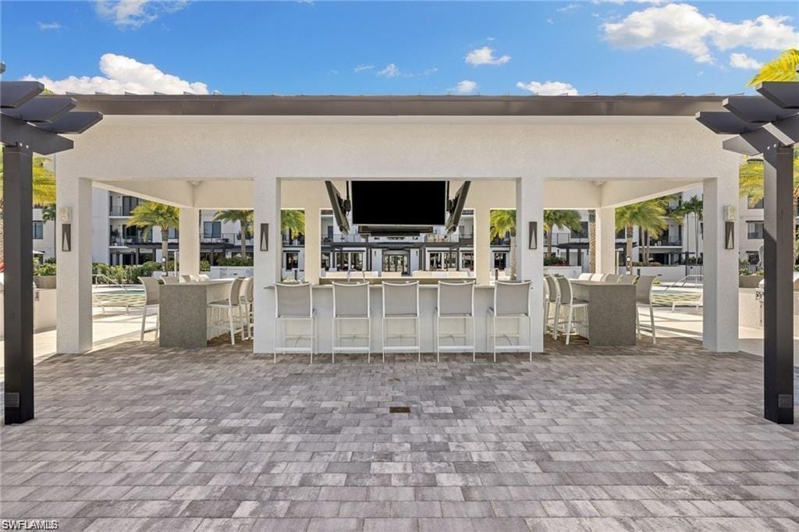
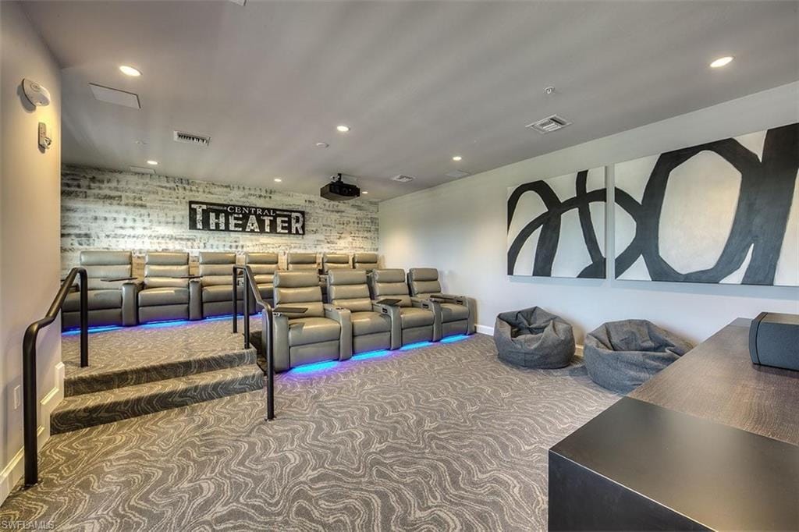
The community amenities are truly exceptional—enjoy a resort-style pool with two 90-foot lap lanes, zero-entry access, and two hot tubs, along with a state-of-the-art fitness center, game room, movie theater, bocce courts, hammock lawn and social room. Pet lovers will appreciate the fenced-in dog park and beautifully landscaped ground-level park. A complimentary community shuttle makes getting to the beach or dinner effortless.
For your guests, the community offers six rentable guest suites, and for your morning coffee or evening bite, Bad Ass Coffee and Mr. 01 Pizza are conveniently located on site.
Experience the best of Naples living—relaxed, refined, and right where you want to be.
Property details
Building & ownership
- Ownership
- Condo
- Furnishings
- Partially
- Building style
- Contemporary, Mid Rise (4-7)
- Floor plan
- Split Bedrooms
- Construction
- Concrete Block, Stucco
- Roof
- Built-Up
Interior
- Features
- Fire Sprinkler, Foyer, Pantry, Smoke Detectors, Volume Ceiling
- Flooring
- Carpet, Tile
- Cooling
- Central Electric
- Bedroom details
- Split Bedrooms
- Additional rooms
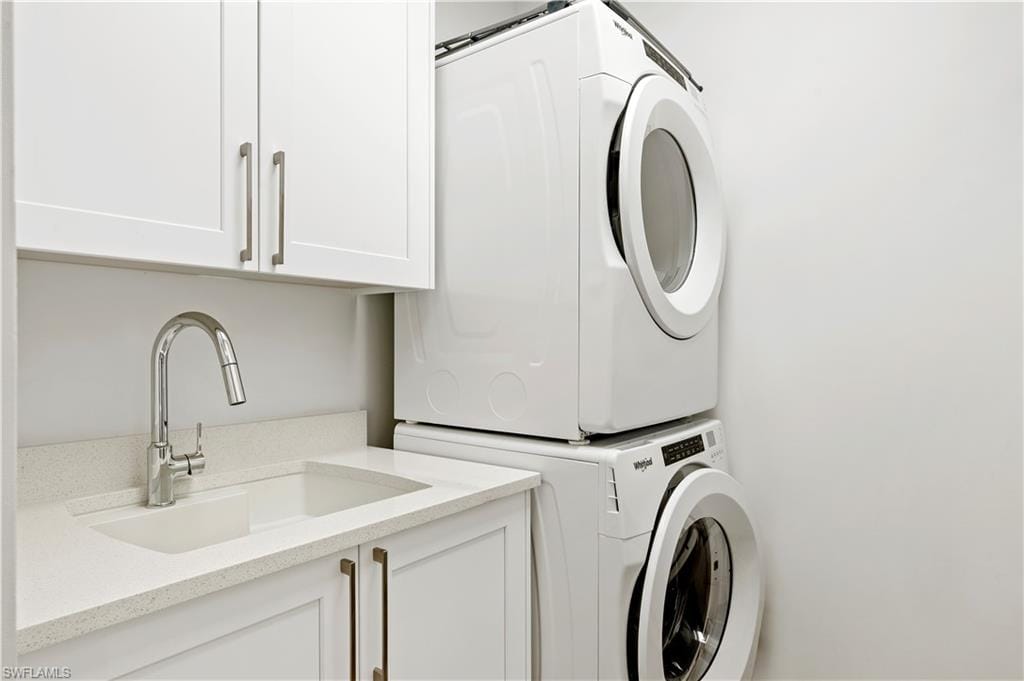
- Den - Study, Family Room, Great Room, Guest Bath, Guest Room, Laundry in Residence, Open Porch/Lanai
Kitchen & dining
- Kitchen
- Island
- Appliances
- Gas Cooktop, Dishwasher, Disposal, Double Oven, Grill - Gas, Wine Cooler, Ice Maker - Stand Alone, Microwave, Refrigerator/Freezer, Self Cleaning Oven, Wall Oven
- Dining
- Dining - Family
Outdoor & view
- View
- Landscaped Area
- Rear exposure
- North
- Exterior
- Open Porch/Lanai, Built-In Gas Fire Pit
- Storm protection
- Impact Resistant Doors, Impact Resistant Windows
Parking
- Garage
- Yes
- Car port
- No
- Spots
- 2
- Description
- 2 Assigned, Attached
Pool & spa
- Private pool
- No
- Private spa
- No
- Community pool
- Yes
- Pool description
- Community
- Spa description
- Community
Waterfront
- Waterfront
- No
- Description
- None
- Gulf access
- No
- Canal
- None
- Boat / dock
- None
Community amenities
- Amenities
- Bike Storage, Billiard Room, Bocce Court, Cabana, Park, Pool, Guest Room, Internet Access, Putting Green, Sidewalk, Community Room, Spa/Hot Tub, Dog Park, Electric Vehicle Charging, Fitness Center, Storage
- Golf
- No Golf Available
- Elevator
- Common
- Security
- Smoke Detector(s), Fire Sprinkler System
What the fees cover
- Maintenance
- Concierge Service, Fidelity Bond, Insurance, Irrigation Water, Lawn/Land Maintenance, Legal/Accounting, Sewer, Street Lights, Street Maintenance, Trash Removal, Water, Manager, Pest Control Exterior, Pest Control Interior, Repairs, Reserve, Security
Pets & leasing
- Pets allowed
- Yes
- Leases per year
- 3
- Minimum lease
- 30 days
- Restrictions
- Limited Number Vehicles, No Commercial, No RV
Additional details
- Parcel number
- 07129000324
- Potential short sale
- No
Listing last updated March 6, 2026
Listing courtesy of Alliance Realty Group · (239) 274-6637

The source of this real property information is the copyrighted and proprietary database compilation of the M.L.S. of Naples, Inc. Copyright 2026 M.L.S. of Naples, Inc. All rights reserved. The accuracy of this information is not warranted or guaranteed. This information should be independently verified if any person intends to engage in a transaction in reliance upon it.
Displayed under License No. SL3295589.
Destinations & driving times from 1125 Central Ave. 261
Every destination named here is described in the Destinations chapter of the 2027 Naples Buyer’s Guide.
Driving times are estimated from this home’s location, using OpenStreetMap road data.
| Name | Miles | ETA |
|---|---|---|
| Fifth Avenue South | 0.7 mi | |
| Third Street South | 1.9 mi | 6 min |
| Coastland Center | 2.2 mi | 6 min |
| Venetian Village | 4.3 mi | 9 min |
| Waterside Shops | 5 mi | 11 min |
| Mercato | 7.8 mi | 15 min |
| Galleria Shoppes at Vanderbilt | 8.1 mi | 16 min |
| Coconut Point | 18.3 mi | 30 min |
| Miromar Outlets | 24.8 mi | 35 min |
| Gulf Coast Town Center | 29.2 mi | 38 min |
| Name | Miles | ETA |
|---|---|---|
| Nearest beach access: Naples Beach at Central Ave. | 1.1 mi | 3 min |
| Naples Municipal Beach and Pier | 2 mi | 6 min |
| Lowdermilk Park | 2.1 mi | 5 min |
| Via Miramar Beach | 3.7 mi | 9 min |
| Clam Pass Park | 5.5 mi | 12 min |
| Vanderbilt Beach Park | 8.7 mi | 16 min |
| Delnor-Wiggins Pass State Park | 10.5 mi | 20 min |
| Barefoot Beach Preserve | 15.3 mi | 26 min |
| Bonita Beach | 15.5 mi | 27 min |
| Tigertail Beach Park | 18.3 mi | 35 min |
| Lovers Key State Park | 20.2 mi | 37 min |
| Name | Miles | ETA |
|---|---|---|
| Gulfshore Playhouse | 0.2 mi | |
| Sugden Community Theatre | 0.9 mi | |
| Artis—Naples | 5.3 mi | 11 min |
| Barbara B. Mann Performing Arts Hall | 30.5 mi | 51 min |
| Music & Arts Community Center | 34 mi | 45 min |
| Name | Miles | ETA |
|---|---|---|
| Baker Park | 0.3 mi | |
| Cambier Park | 1.1 mi | 3 min |
| Gordon River Greenway Park | 1.5 mi | 3 min |
| Naples Zoo | 1.7 mi | 5 min |
| Fred W. Coyle Freedom Park | 2.3 mi | 5 min |
| Sugden Regional Park | 3.3 mi | 8 min |
| Naples Botanical Garden | 3.7 mi | 9 min |
| Paradise Coast Sports Complex | 10.5 mi | 20 min |
| North Collier Regional Park | 11.3 mi | 23 min |
| Big Corkscrew Island Regional Park | 24.1 mi | 39 min |
| Corkscrew Swamp Sanctuary | 29.7 mi | 48 min |
| Name | Miles | ETA |
|---|---|---|
| NCH Baker Downtown | 0.9 mi | |
| Physicians Regional Collier Blvd. | 8.3 mi | 18 min |
| Physicians Regional Pine Ridge Rd. | 8.5 mi | 17 min |
| NCH North Naples Hospital | 9.3 mi | 18 min |
| Name | Miles | ETA |
|---|---|---|
| Naples Airport (APF) | 3.4 mi | 9 min |
| Marco Island Executive Airport (MKY) | 14.8 mi | 29 min |
| Southwest Florida International Airport (RSW) | 35.4 mi | 48 min |
Flood zones & evacuation
Two different things, measured by two different agencies. Evacuation zones are about storm surge and who leaves first. Flood zones are FEMA’s insurance rating, and they vary from home to home.
Zone A Collier
The first zone ordered to evacuate, and the one called in the weakest storms.
Zone AE
1% annual chance, with a set base flood elevation
The lot is inside a Special Flood Hazard Area, where a federally backed mortgage requires flood insurance.
FEMA flood maps and Collier County Emergency Management. A revised Collier County flood map is in preparation and may change these zones.
Flood zones, evacuation, and insurance are explained in the Risk, Resilience & Insurance chapter of the 2027 Naples Buyer’s Guide.

Jeffrey Waldman
REALTOR® and Owner, Naples Abodes
Call (239) 450-3763 Text (239) 450-3763
Florida License SL3295589
“We loved working with Jeff.”
Ask me about this home
Or book a call with me
Pick a day and a time that suit you and I will call.