
1 / 39
1125 Central Ave. 574, Naples, FL 34102
$3,400,000 Sold
- Beds
- 3
- Baths
- 3½
- Sq Ft
- 2,732
- Built
- 2023
MLS# 226012188 Listed at $3,600,000 Sold May 13, 2026
Fees & taxes
- Annual fees
- $16,284
- One-time fees
- $100
- Seller’s 2025 taxes
- $20,590
Community
Eleven Eleven CentralQuestions about this home?
Ask about this home or what available homes are like it.
Listing description
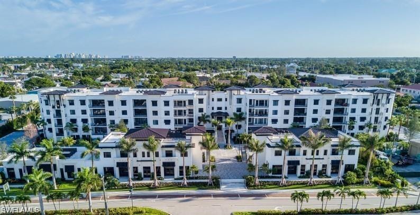
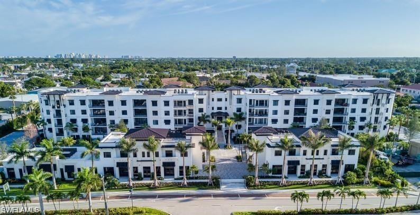
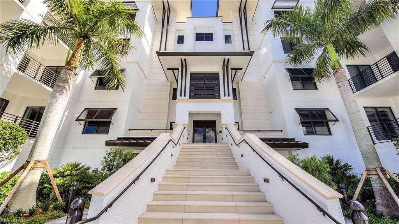
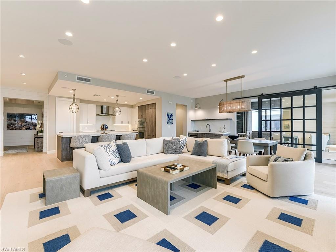
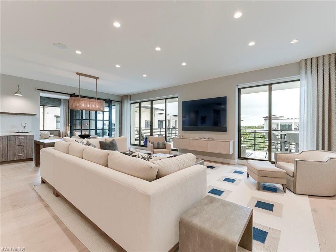
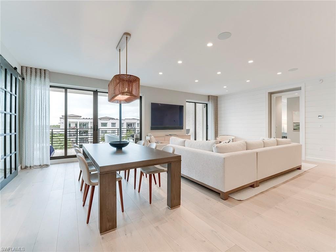
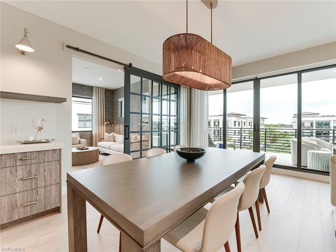
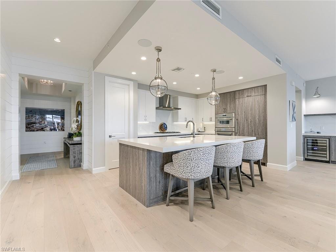
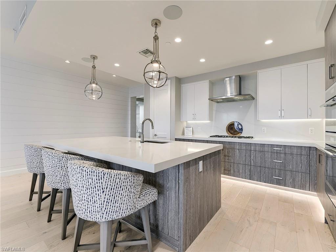
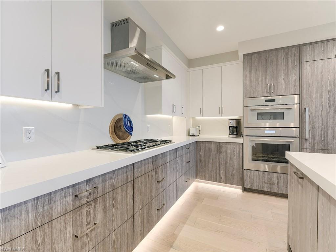
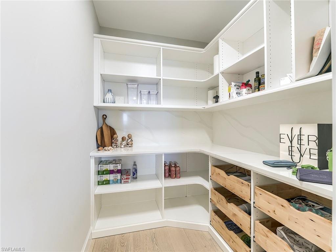
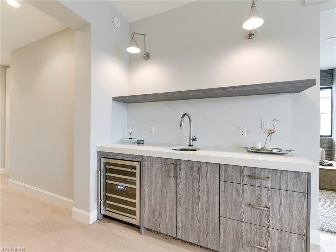
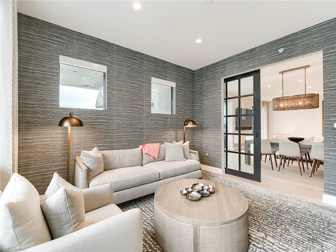
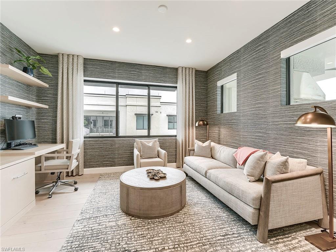
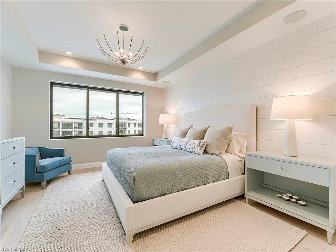
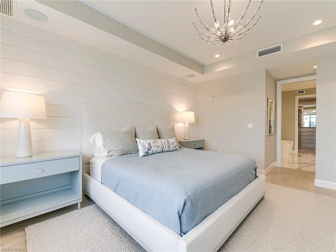
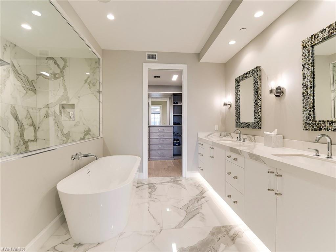
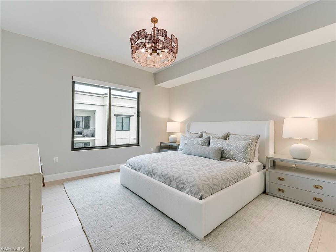
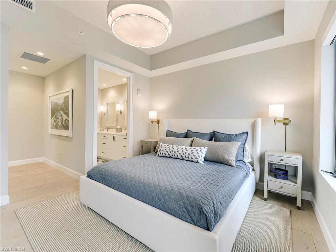
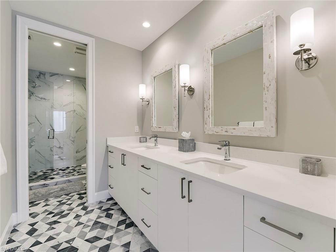
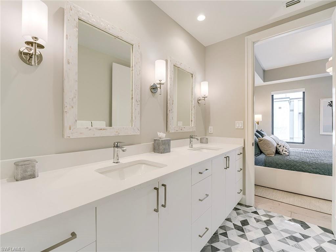
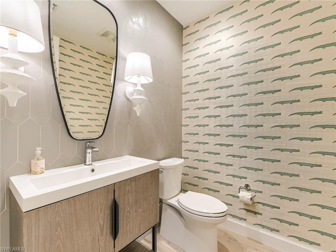
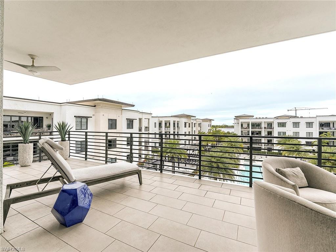
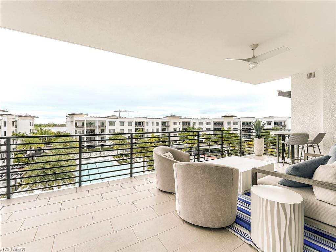
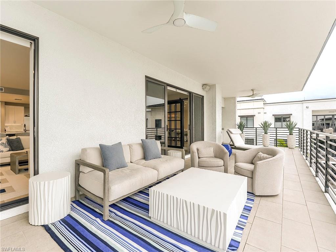
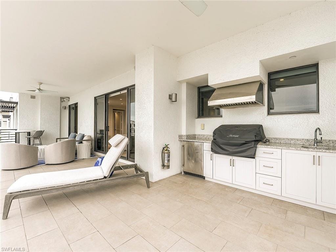
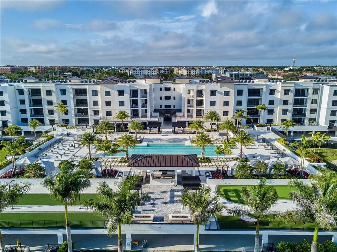
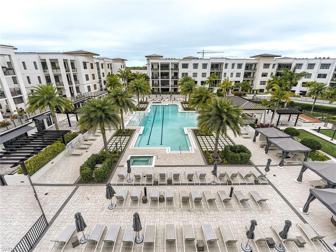
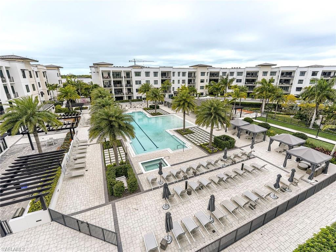
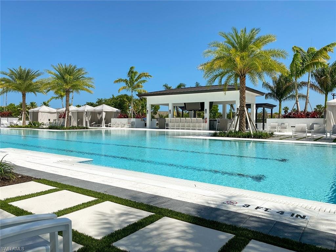
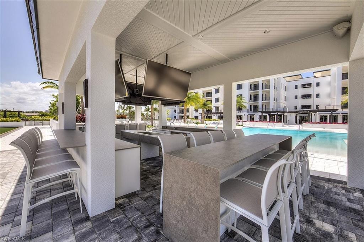
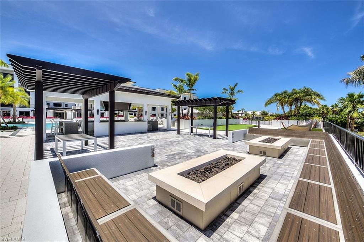
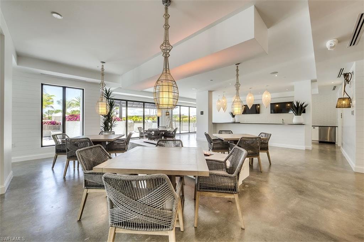
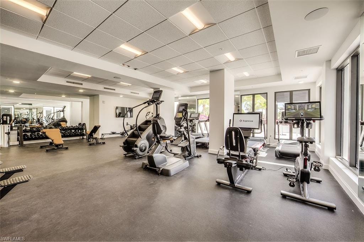
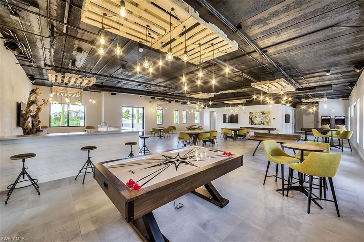
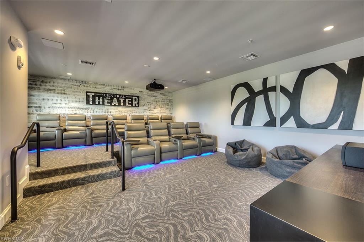
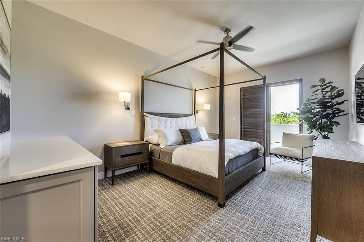
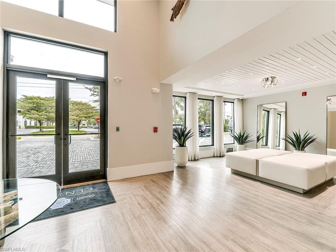
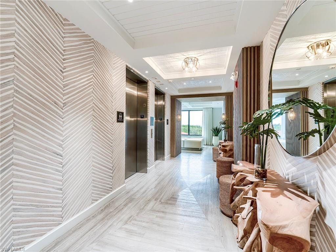
This beautifully appointed west facing corner Delray residence (3BR, 3.5BA + Den) includes an oversized garage with a dehumidification system, located directly across from the lobby. The garage provides two assigned parking spaces with EV chargers. Featuring 10-foot ceilings (except where dropped) and 8-foot solid core doors. The gourmet kitchen offers upgraded Irpina cabinetry with 42-inch uppers and soft close doors/drawers, upgraded quartz countertops and backsplash (extended into the pantry), a large working island, and a full Thermador appliance package including gas cooktop, stainless hood, and under counter wine chiller. Hardwood flooring runs throughout, complemented by shiplap accent walls in the great room and primary suite, recessed lighting, and designer finishes. An oversized column-free balcony with gas grill/outdoor kitchen enhances the living space. Additional upgrades include a wet bar, custom millwork and barn door by D&V Custom, Inspired Closets in all storage areas (including pantry), upgraded tile and countertops in all bathrooms, a newly added bar, and a complete Lutron lighting system with motorized shades, Control 4 integration, and TV remote. Premium light fixtures, new furnishings, and a dehumidification system in the secure under building oversized garage, located directly across from the lobby, further elevate the home. The garage provides two assigned parking spaces with EV Chargers and climate-controlled storage. Residents will enjoy extensive resort style amenities, including a 90 foot lap pool with beach entry, cabana bar with TVs and island seating, gas grills, hammocks, bocce court, life size chess, billiards, courtyard park with putting green, yoga lawn, fenced dog park, social room with catering kitchen, state of the art fitness center with private massage rooms, theater, game room, six guest suites, bike racks, and a private community shuttle to downtown. Ideally located just steps from Fifth Avenue South, Baker Park, Tin City, Naples Pier, Gulf beaches, and Third Street South. A highly sought after Old Naples address—offered furnished and ready for immediate occupancy.
Property details
Building & ownership
- Ownership
- Condo
- Furnishings
- Turnkey
- Building style
- Contemporary, Mid Rise (4-7)
- Floor plan
- Split Bedrooms
- Construction
- Concrete Block, Stucco
- Roof
- Built-Up
- Lot description
- Regular
Interior
- Features
- Bar, Built-In Cabinets, Closet Cabinets, Fire Sprinkler, Pantry, Volume Ceiling, Wet Bar, Window Coverings
- Flooring
- Tile, Wood
- Cooling
- Central Electric
- Bedroom details
- Split Bedrooms
- Additional rooms
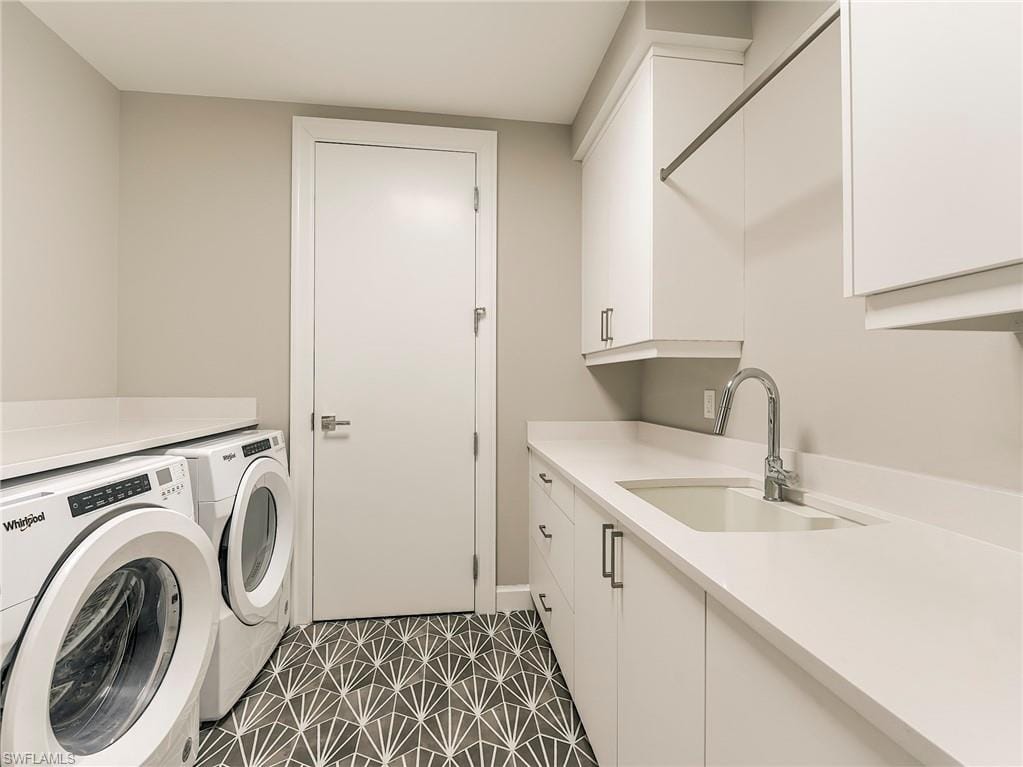
- Balcony, Den - Study, Great Room, Guest Bath, Guest Room, Home Office, Laundry in Residence, Open Porch/Lanai
Kitchen & dining
- Appliances
- Dishwasher, Disposal, Dryer, Grill - Gas, Microwave, Range, Refrigerator/Icemaker, Self Cleaning Oven, Warming Tray, Washer, Wine Cooler
- Dining
- Dining - Living
Outdoor & view
- View
- Landscaped Area, Pool/Club
- Rear exposure
- West
- Exterior
- Balcony, Open Porch/Lanai, Outdoor Kitchen
- Storm protection
- Impact Resistant Doors, Impact Resistant Windows
Parking
- Garage
- Yes
- Car port
- No
- Spots
- 2
- Description
- 2 Assigned, Electric Vehicle Charging Station(s), Guest, Detached
Pool & spa
- Private pool
- No
- Private spa
- No
- Community pool
- Yes
- Pool description
- Community
- Spa description
- Community
Waterfront
- Waterfront
- No
- Description
- None
- Gulf access
- No
- Canal
- None
- Boat / dock
- None
Community amenities
- Amenities
- Bike Storage, Billiard Room, Bocce Court, Park, Pool, Community Room, Spa/Hot Tub, Dog Park, Electric Vehicle Charging, Fitness Center, Storage, Guest Room, Putting Green, Streetlight, Theater
- Elevator
- Common
- Security
- Fire Sprinkler System
What the fees cover
- Maintenance
- Insurance, Internet/WiFi Access, Irrigation Water, Lawn/Land Maintenance, Legal/Accounting, Manager, Pest Control Exterior, Pest Control Interior, Repairs, Street Lights, Street Maintenance, Trash Removal, Water
Pets & leasing
- Pets allowed
- Limits
- Number allowed
- 2
- Leases per year
- 3
- Minimum lease
- 30 days
- Restrictions
- Deeded
Additional details
- Parcel number
- 07129004126
- Potential short sale
- No
Listing last updated May 15, 2026
Listing courtesy of Ronto Realty · 239-362-9550

The source of this real property information is the copyrighted and proprietary database compilation of the M.L.S. of Naples, Inc. Copyright 2026 M.L.S. of Naples, Inc. All rights reserved. The accuracy of this information is not warranted or guaranteed. This information should be independently verified if any person intends to engage in a transaction in reliance upon it.
Displayed under License No. SL3295589.
Flood zones & evacuation
Two different things, measured by two different agencies. Evacuation zones are about storm surge and who leaves first. Flood zones are FEMA’s insurance rating, and they vary from home to home.
Zone A Collier
The first zone ordered to evacuate, and the one called in the weakest storms.
Zone AE
1% annual chance, with a set base flood elevation
The lot is inside a Special Flood Hazard Area, where a federally backed mortgage requires flood insurance.
FEMA flood maps and Collier County Emergency Management. A revised Collier County flood map is in preparation and may change these zones.
Flood zones, evacuation, and insurance are explained in the Risk, Resilience & Insurance chapter of the 2027 Naples Buyer’s Guide.

Jeffrey Waldman
REALTOR® and Owner, Naples Abodes
Call (239) 450-3763 Text (239) 450-3763
Florida License SL3295589
“…highly recommend using Jeffrey Waldman…”
Ask me about this home
Or book a call with me
Pick a day and a time that suit you and I will call.