
1 / 2
1135 3rd Ave. S 218, Naples, FL 34102
$2,100,000 Sold
- Beds
- 2
- Baths
- 2½
- Sq Ft
- 1,883
- Built
- 2019
MLS# 226005774 Listed at $2,219,000 Sold May 19, 2026
Fees & taxes
- Annual fees
- $13,052
- One-time fees
- $150
- Seller’s 2024 taxes
- $12,774
Community
Naples SquareQuestions about this home?
Ask about this home or what available homes are like it.
Listing description
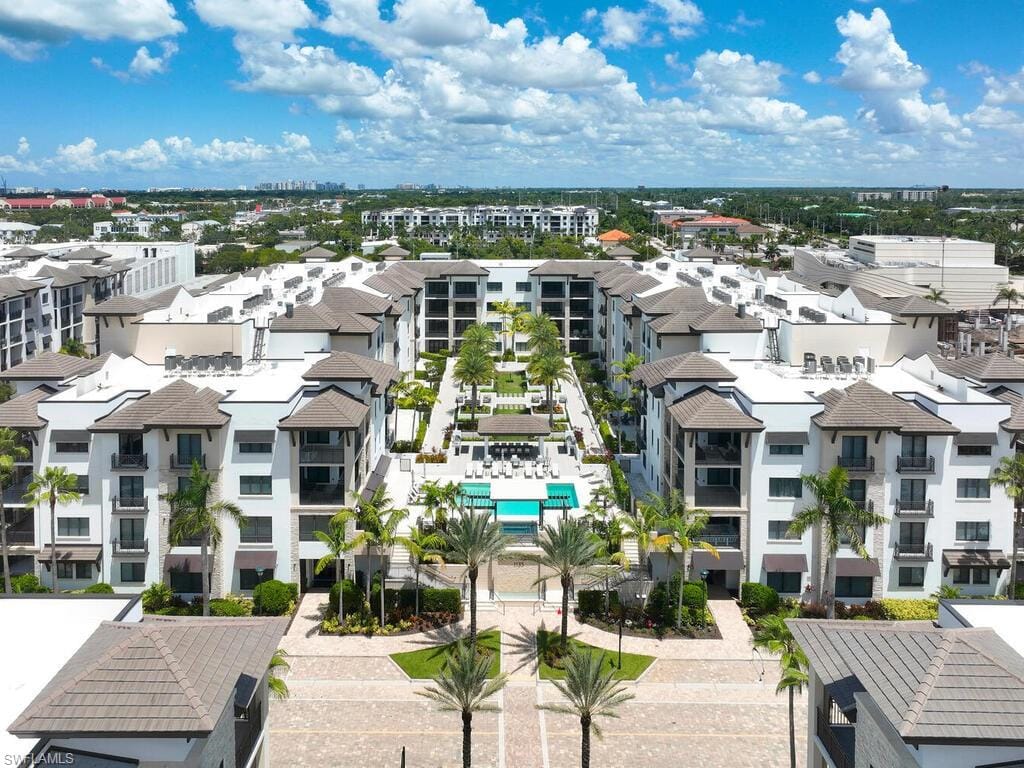
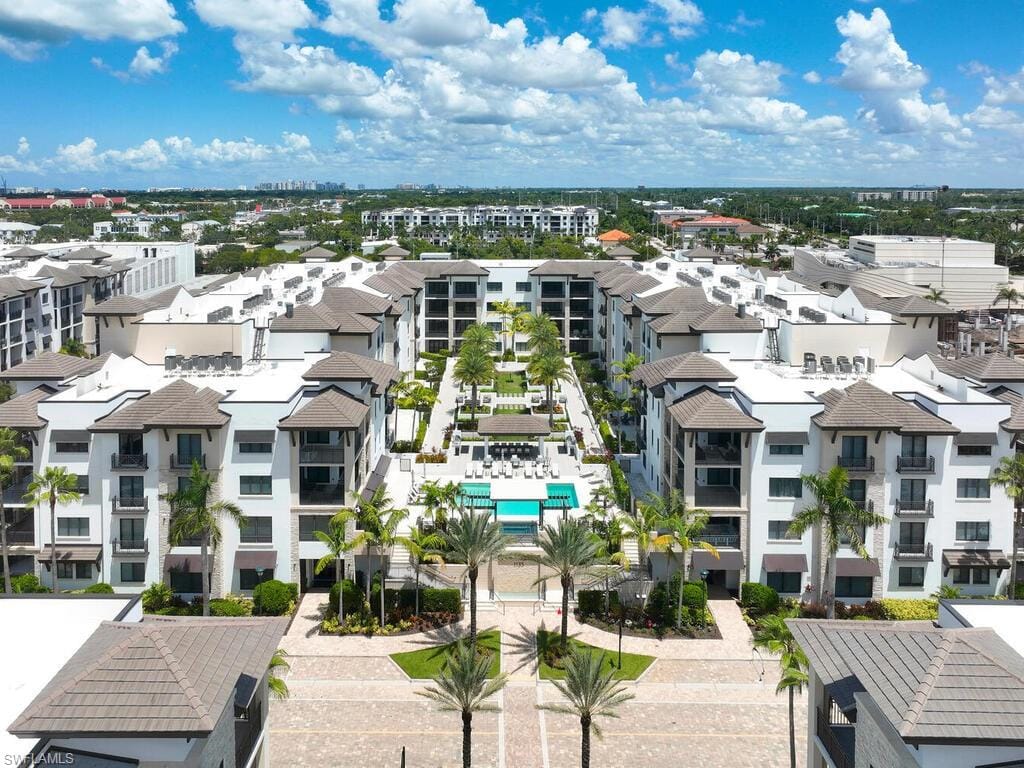
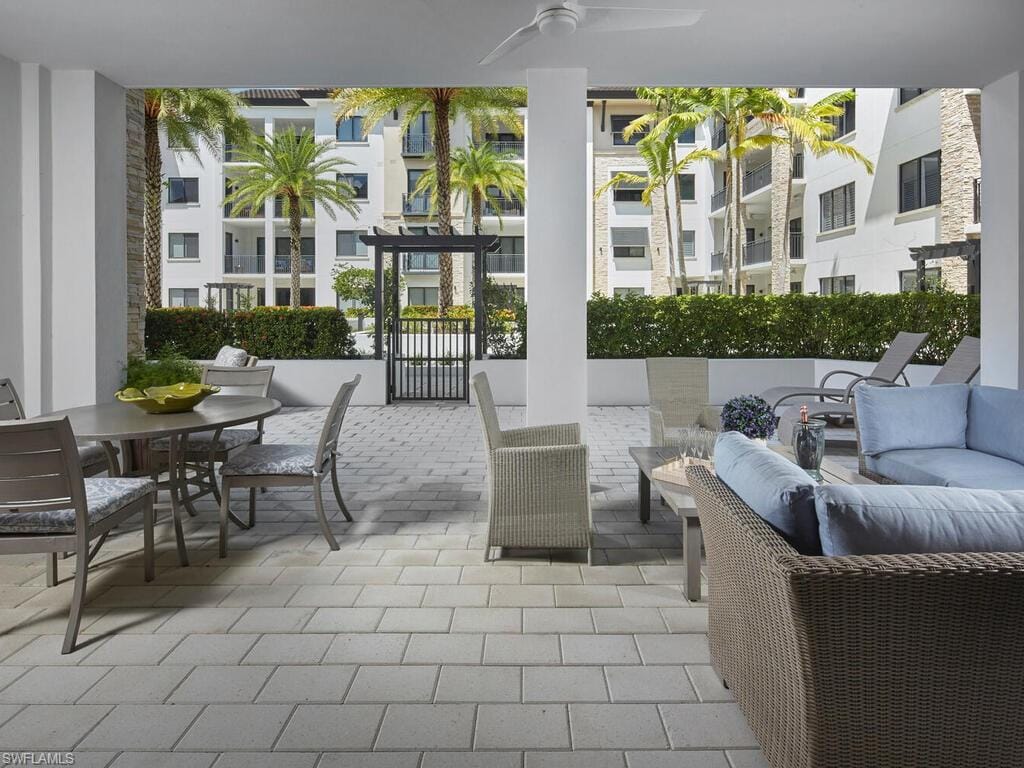
Gracious interior with an expansive patio. Located in one of the most desirable units within Naples Square III, this sought-after Chatham floor plan showcases an exceptional pool-deck–level terrace overlooking the beautifully landscaped courtyard—ideal for effortless indoor-outdoor living. Offered fully furnished and west-facing, the residence is highlighted by full sliding glass doors, filling the home with natural light and creating a seamless connection to the expansive terrace. The thoughtfully designed center-island kitchen features premium Bosch appliances, sleek custom cabinetry, generous storage, and curated designer finishes that complement the unit's modern coastal architecture. A flexible den with a barn door and Murphy bed functions comfortably as a third bedroom when needed, while the split-bedroom layout ensures privacy. The spacious primary suite includes dual closets and a refined bath with double vanities, a glass-enclosed shower, and a soaking tub. A well-appointed ensuite guest bedroom and a large laundry room with abundant cabinetry further enhance everyday convenience. Naples Square residents enjoy an impressive collection of resort-style amenities, including a sun-splashed pool and spa, inviting fire pit lounges, a covered outdoor grilling pavilion, an elegant club room with billiards, and a state-of-the-art fitness center. All just steps from the shops and restaurants of 5th Avenue S, the beach, and the farmers market and dining along 3rd Street S, this residence delivers refined luxury and walkable downtown living at its best.
Property details
Building & ownership
- Ownership
- Condo
- Furnishings
- Partially
- Building style
- Multi-Story Home, Traditional, Mid Rise (4-7)
- Floor plan
- Great Room, Split Bedrooms
- Construction
- Concrete Block, Poured Concrete, Stucco
- Roof
- Built-Up
- Lot description
- Regular
Interior
- Features
- Built-In Cabinets, Closet Cabinets, Custom Mirrors, Fire Sprinkler, Foyer, Laundry Tub, Pantry, Volume Ceiling, Walk-In Closet(s), Window Coverings
- Flooring
- Tile
- Cooling
- Central Electric
- Additional rooms
- Balcony, Den - Study, Guest Bath, Laundry in Residence, Other
Kitchen & dining
- Kitchen
- Gas Available, Island, Pantry
- Appliances
- Gas Cooktop, Dishwasher, Disposal, Dryer, Microwave, Refrigerator, Wall Oven, Washer, Wine Cooler
- Dining
- Dining - Living
Outdoor & view
- View
- Landscaped Area
- Rear exposure
- West
- Exterior
- Balcony, Built In Grill, Built-In Gas Fire Pit, Courtyard, Outdoor Shower
- Storm protection
- Impact Resistant Doors, Impact Resistant Windows
Parking
- Garage
- No
- Car port
- Yes
- Spots
- 1
- Description
- 1 Assigned, Attached Carport
Pool & spa
- Private pool
- No
- Private spa
- No
- Community pool
- Yes
- Pool description
- Community
- Spa description
- Community
Waterfront
- Waterfront
- No
- Description
- None
- Gulf access
- No
- Canal
- None
- Boat / dock
- None
Community amenities
- Amenities
- Barbecue, Bike Storage, Billiard Room, Clubhouse, Pool, Community Room, Spa/Hot Tub, Fitness Center, Storage, Internet Access, See Remarks, Sidewalk, Streetlight, Trash Chute, Underground Utility
- Elevator
- Common
- Security
- Smoke Detector(s), Fire Sprinkler System
What the fees cover
- Maintenance
- Insurance, Internet/WiFi Access, Irrigation Water, Lawn/Land Maintenance, Legal/Accounting, Manager, Pest Control Exterior, Rec Facilities, Repairs, Reserve, Security, Sewer, Street Lights, Trash Removal, Water
Pets & leasing
- Pets allowed
- Limits
- Number allowed
- 2
- Leases per year
- 3
- Minimum lease
- 30 days
- Restrictions
- Architectural, No RV, No Truck
Schools
- Elementary
- Lakepark Elementary School
- Middle
- Gulf View Middle School
- High
- Naples High School
Additional details
- Parcel number
- 14240004483
- Potential short sale
- No
Listing last updated May 26, 2026
Listing courtesy of Douglas Elliman Florida, LLC · 239-799-5303

The source of this real property information is the copyrighted and proprietary database compilation of the M.L.S. of Naples, Inc. Copyright 2026 M.L.S. of Naples, Inc. All rights reserved. The accuracy of this information is not warranted or guaranteed. This information should be independently verified if any person intends to engage in a transaction in reliance upon it.
Displayed under License No. SL3295589.
Flood zones & evacuation
Two different things, measured by two different agencies. Evacuation zones are about storm surge and who leaves first. Flood zones are FEMA’s insurance rating, and they vary from home to home.
Zone A Collier
The first zone ordered to evacuate, and the one called in the weakest storms.
Zone AE
1% annual chance, with a set base flood elevation
The lot is inside a Special Flood Hazard Area, where a federally backed mortgage requires flood insurance.
FEMA flood maps and Collier County Emergency Management. A revised Collier County flood map is in preparation and may change these zones.
Flood zones, evacuation, and insurance are explained in the Risk, Resilience & Insurance chapter of the 2027 Naples Buyer’s Guide.

Jeffrey Waldman
REALTOR® and Owner, Naples Abodes
Call (239) 450-3763 Text (239) 450-3763
Florida License SL3295589
“…highly recommend using Jeffrey Waldman…”
Ask me about this home
Or book a call with me
Pick a day and a time that suit you and I will call.