
1 / 45
11628 Periwinkle Dr., Naples, FL 34120
$1,350,000 Sold
- 3
- Beds
- 3½
- Baths
- 2,769
- Sq Ft
- 2021
- Built
MLS# 226014816 Listed at $1,415,000 Sold June 5, 2026
Fees & taxes
- Annual fees
- $6,584
- One-time fees
- $5,100
- Seller’s 2025 taxes
- $7,764
Community
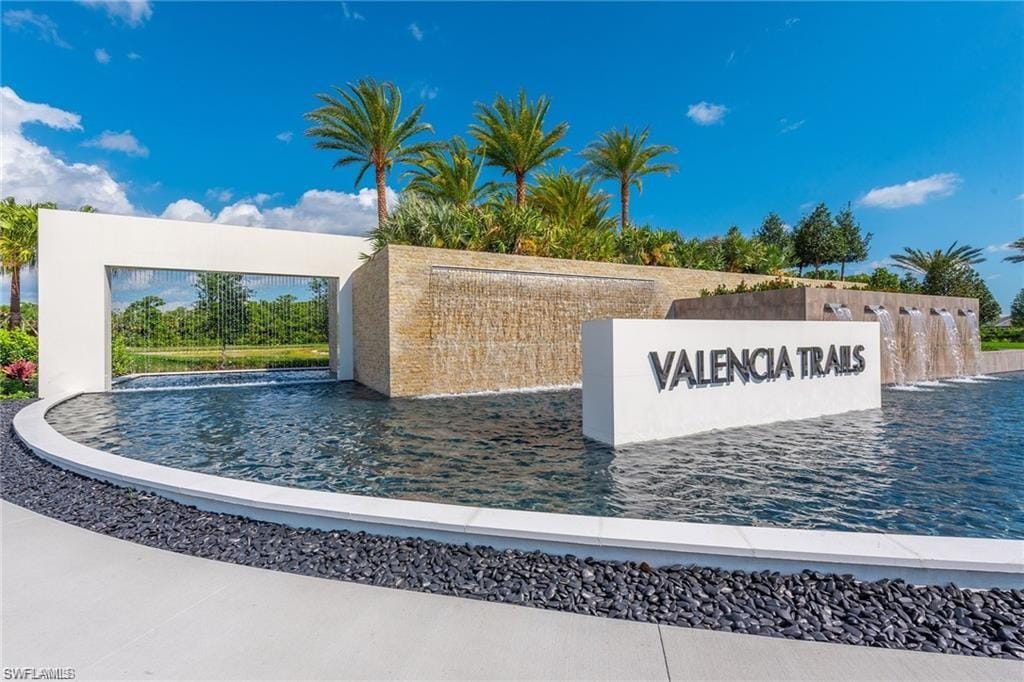
Valencia TrailsQuestions about this home?
Ask about this home or what available homes are like it.
Listing description
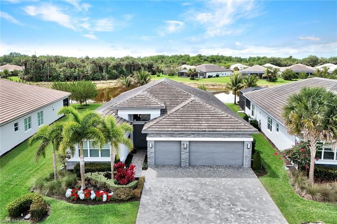
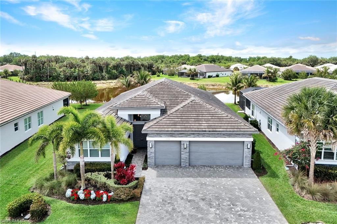
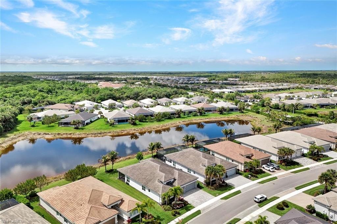
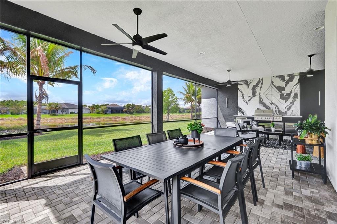
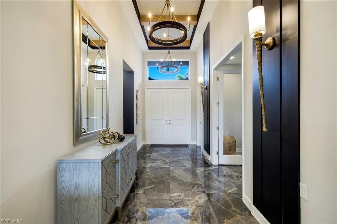
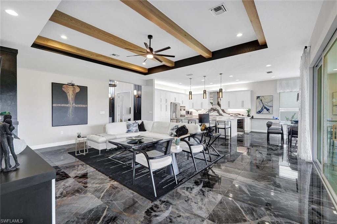
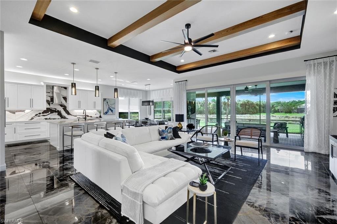
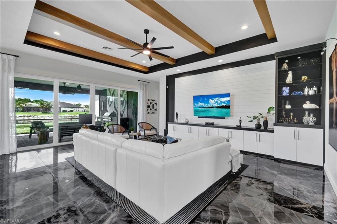
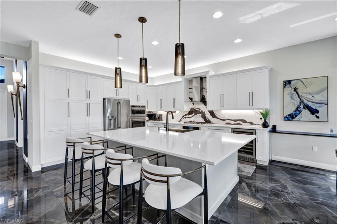
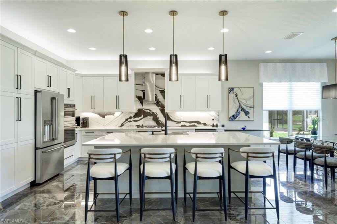
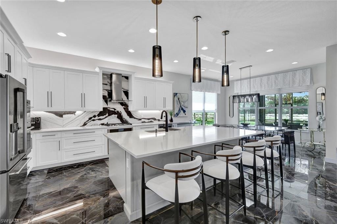
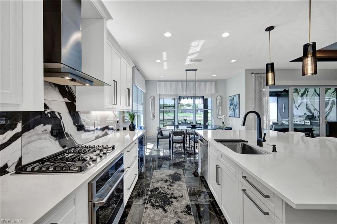
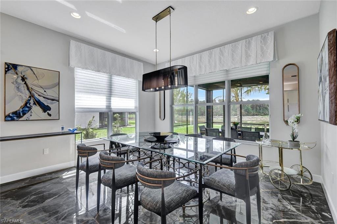
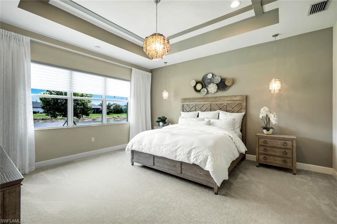
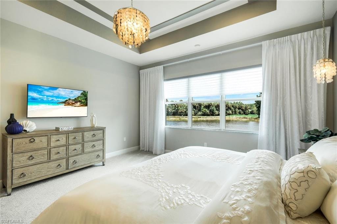
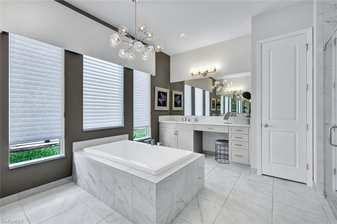
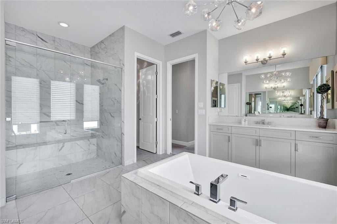
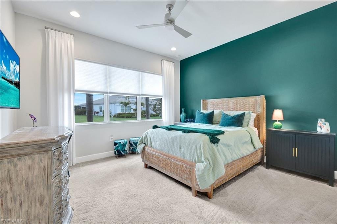
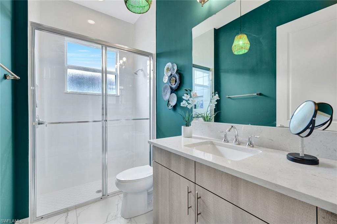
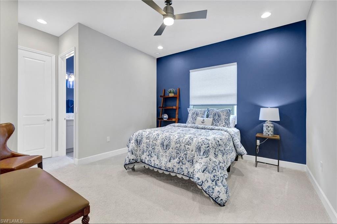
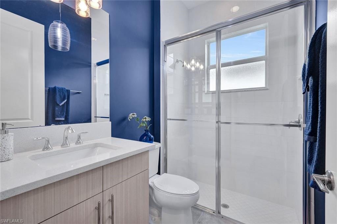
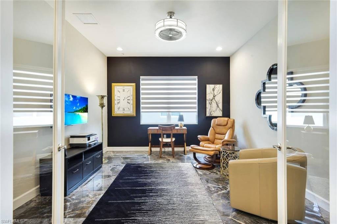
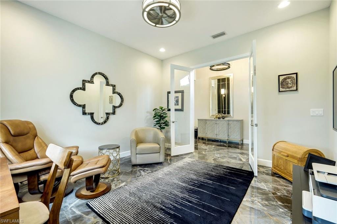
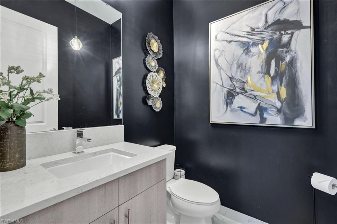
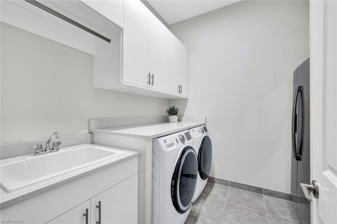
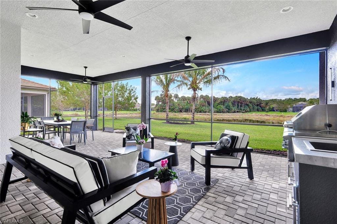
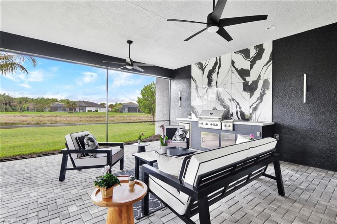
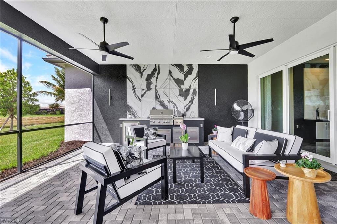
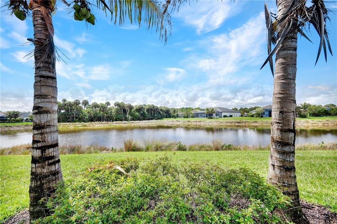
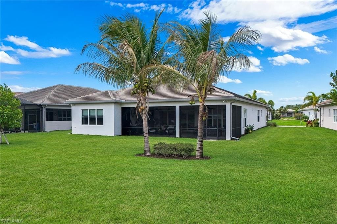
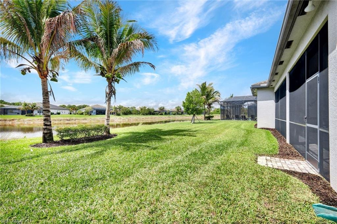
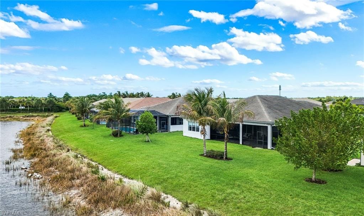
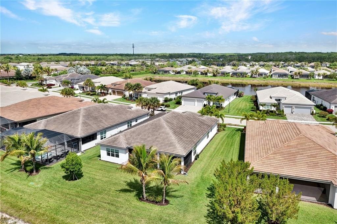
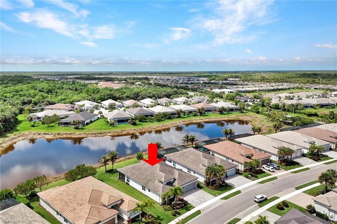
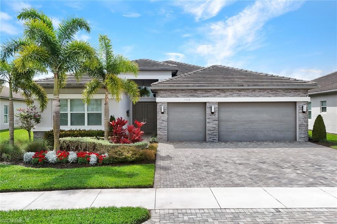
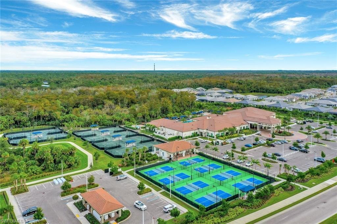
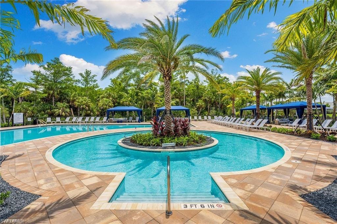
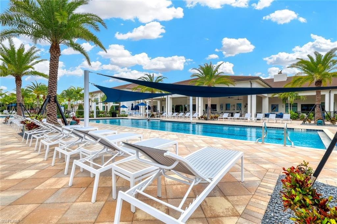
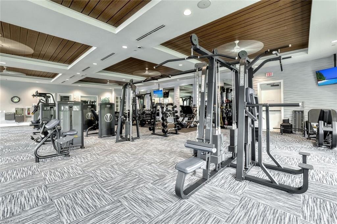
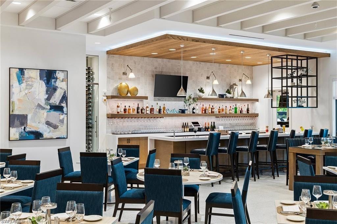
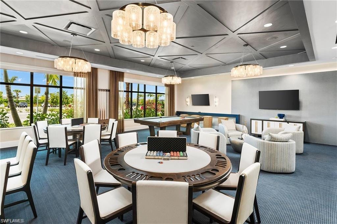
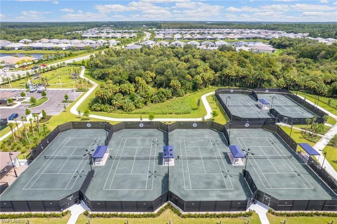
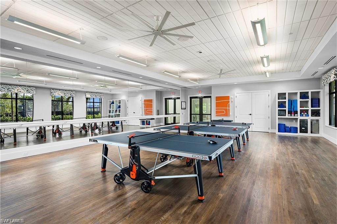
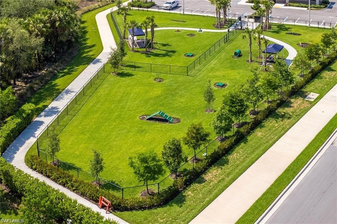
Step into one of the most beautifully upgraded Sunrise model home in Valencia Trails, perfectly positioned with highly sought-after southern exposure and a private, oversized lakefront setting. From the moment you enter the dramatic 14-foot foyer, you’re welcomed by custom wall treatments, wood beam detailing, and striking chandeliers that set the tone for what’s to come. The home opens into a stunning open-concept living space, where 24” x 48” porcelain tile flooring creates a sleek, modern foundation. The chef’s kitchen has been thoughtfully designed and is truly the heart of the home—featuring upgraded GE Café appliances, including a gas cooktop, microwave/oven combination, and an additional built-in wall oven, along with a built-in wine cooler. Upgraded white cabinetry with roll-out pantry drawers and custom hardware is accented by a striking backsplash that carries seamlessly into the outdoor kitchen. The expansive island anchors the space, flowing into the great room where custom built-in cabinetry and wood ceiling beams elevate the design. Throughout the home, you’ll find designer drapes, valances, and silhouette shades, along with custom built-ins, upgraded lighting fixtures, and detailed accent walls and ceilings—creating a cohesive, high-end feel in every room. The primary suite offers a peaceful retreat, complemented by a spa-like bath with refined finishes and mirrored closet doors, while two additional bedrooms and a versatile den provide flexibility for guests, a home office, or additional living space. The beautifully appointed bathrooms feature upgraded glass shower enclosures and designer fixtures. Step outside to the oversized screened lanai, designed for true indoor-outdoor living. The fully equipped outdoor kitchen—perfectly coordinated with the interior finishes—along with generous lounging and dining areas, makes this space ideal for entertaining. The oversized lot offers ample room to add a custom pool and spa, all while enjoying peaceful, private lake views. Additional highlights include a three-car garage with epoxy flooring, added shelving, and two heavy duty overhead racks, reinforcing that no detail has been overlooked. Valencia Trails represents the pinnacle of 55+ luxury living, offering a beautifully landscaped setting and world-class amenities including a 43,000-square-foot clubhouse with a full-service restaurant and bar, resort-style pools, fitness center, spa and beauty salon, pickleball and tennis courts, wide walking and biking paths, a dog park, craft and card rooms, and a theater hosting concerts and live entertainment. A full calendar of clubs and social activities completes the lifestyle. This is more than just a home—it’s where luxury, comfort, and lifestyle come together.
Property details
Building & ownership
- Ownership
- Single Family
- Furnishings
- Unfurnished
- Building style
- Ranch, Single Family
- Floor plan
- Great Room
- Construction
- Concrete Block, Stucco
- Roof
- Tile
- Lot size
- 0.23 acres
- Lot description
- Oversize, Regular
Interior
- Features
- Built-In Cabinets, Closet Cabinets, Coffered Ceiling(s), Custom Mirrors, Foyer, Laundry Tub, Pantry, Smoke Detectors, Volume Ceiling, Walk-In Closet(s), Window Coverings
- Flooring
- Tile
- Cooling
- Ceiling Fan(s), Central Electric
- Bedroom details
- First Floor Bedroom, Master BR Ground, Split Bedrooms
- Additional rooms
- Den - Study, Great Room, Guest Bath, Guest Room, Home Office, Laundry in Residence, Screened Lanai/Porch
Kitchen & dining
- Kitchen
- Gas Available, Island, Pantry
- Appliances
- Gas Cooktop, Dishwasher, Disposal, Double Oven, Dryer, Grill - Gas, Microwave, Refrigerator/Freezer, Refrigerator/Icemaker, Tankless Water Heater, Wall Oven, Washer, Wine Cooler
- Dining
- Breakfast Bar, Dining - Family
Outdoor & view
- View
- Lake
- Rear exposure
- South
- Exterior
- Screened Lanai/Porch, Built In Grill, Outdoor Kitchen
- Storm protection
- Impact Resistant Doors, Impact Resistant Windows
Parking
- Garage
- Yes
- Car port
- No
- Spots
- 3
- Description
- Driveway Paved, Attached
Pool & spa
- Private pool
- No
- Private spa
- No
- Community pool
- Yes
- Pool description
- Community
- Spa description
- Community, Jetted Tub
Waterfront
- Waterfront
- Yes
- Description
- Lake
- Gulf access
- No
- Boat / dock
- None
Community amenities
- Amenities
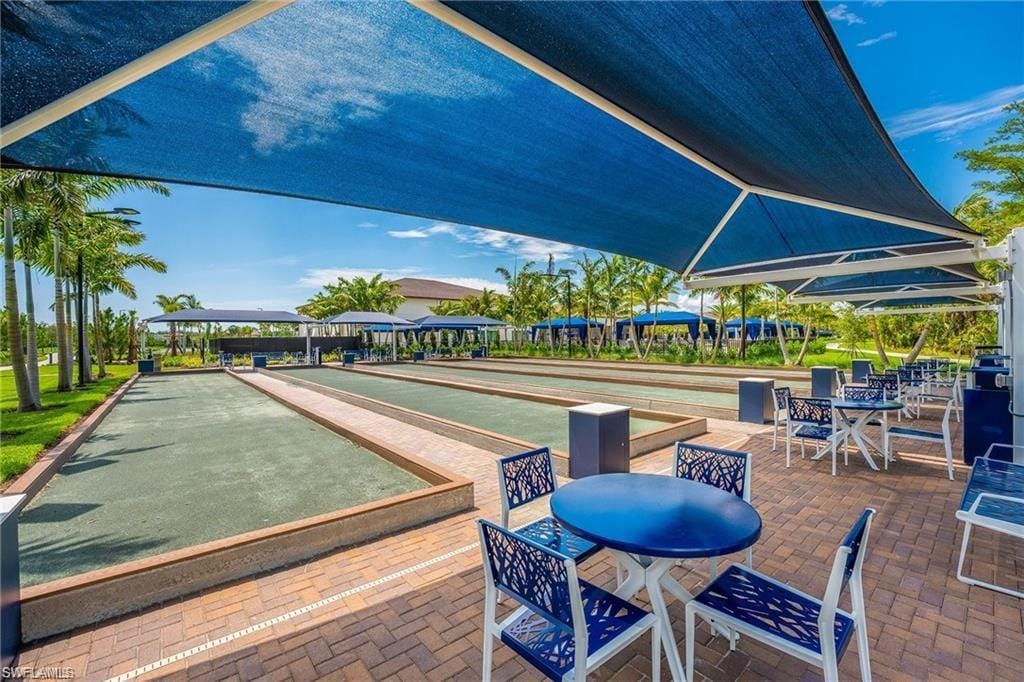
- Beauty Salon, Bike And Jog Path, Billiard Room, Bocce Court, Clubhouse, Pool, Community Room, Spa/Hot Tub, Fitness Center, Full Service Spa, Hobby Room, Internet Access, Pickleball, Restaurant, Sidewalk, Streetlight, Tennis Court(s), Theater, Underground Utility
- Golf
- No Golf Available
- Elevator
- None
- Security
- Security System, Smoke Detector(s), Gated Community
What the fees cover
- Maintenance
- Irrigation Water, Lawn/Land Maintenance, Legal/Accounting, Manager, Rec Facilities, Security, Street Lights, Street Maintenance
Pets & leasing
- Pets allowed
- Yes
- Leases per year
- 1
- Minimum lease
- 210 days
- Restrictions
- Architectural, No Commercial, No RV
Additional details
- Parcel number
- 24745008505
- Potential short sale
- No
Listing last updated June 7, 2026
Listing courtesy of John R Wood Properties · 239-434-0101

The source of this real property information is the copyrighted and proprietary database compilation of the M.L.S. of Naples, Inc. Copyright 2026 M.L.S. of Naples, Inc. All rights reserved. The accuracy of this information is not warranted or guaranteed. This information should be independently verified if any person intends to engage in a transaction in reliance upon it.
Displayed under License No. SL3295589.
Flood zones & evacuation
Two different things, measured by two different agencies. Evacuation zones are about storm surge and who leaves first. Flood zones are FEMA’s insurance rating, and they vary from home to home.
Zone E Collier
Called in the fifth wave, for stronger storms.
Zone AH
Shallow ponding, 1–3 ft
The lot is inside a Special Flood Hazard Area, where a federally backed mortgage requires flood insurance.
FEMA flood maps and Collier County Emergency Management. A revised Collier County flood map is in preparation and may change these zones.
Flood zones, evacuation, and insurance are explained in the Risk, Resilience & Insurance chapter of the 2027 Naples Buyer’s Guide.

Jeffrey Waldman
REALTOR® and Owner, Naples Abodes
Call (239) 450-3763 Text (239) 450-3763
Florida License SL3295589
“…very professional, friendly and knowledgeable.”
Ask me about this home
Or book a call with me
Pick a day and a time that suit you and I will call.