
1 / 44
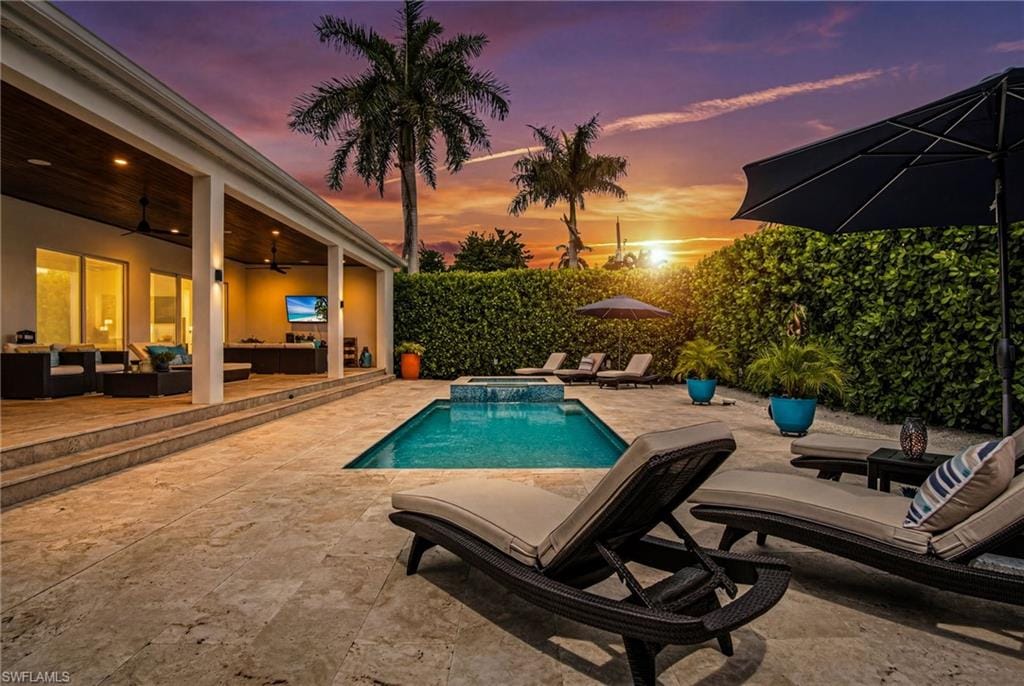
1167 22nd Ave. N, Naples, FL 34103
$2,890,000 For Sale
- Beds
- 3
- Baths
- 2½
- Sq Ft
- 2,419
- Built
- 2021
MLS# 226025149 125 days on market
Fees & taxes
- Seller’s 2025 taxes
- $10,910
Community
Lakewood ParkQuestions about this home?
Ask about this home or arrange a tour.
Listing description
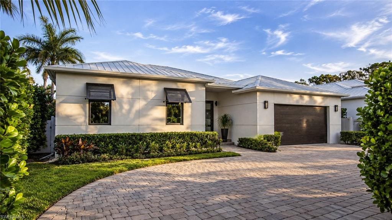
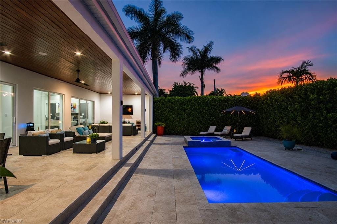
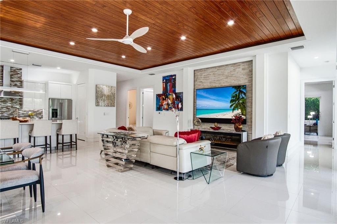
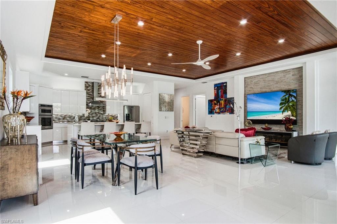
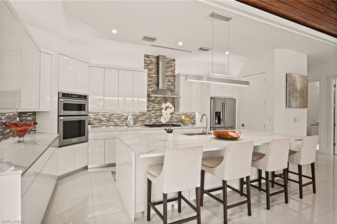
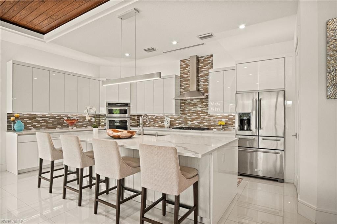
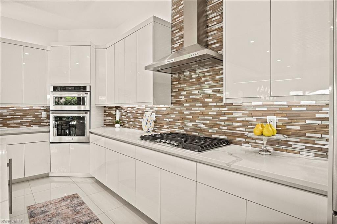
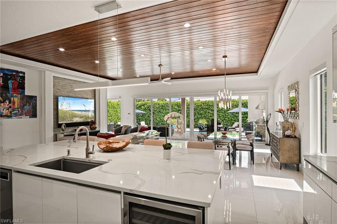
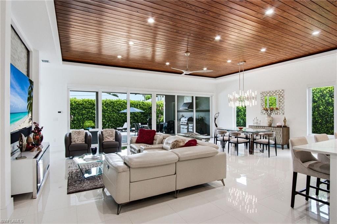
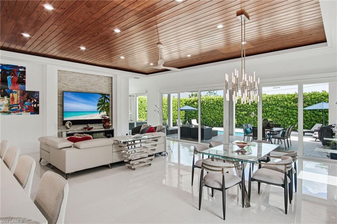
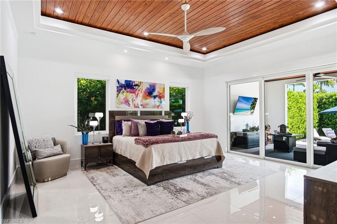
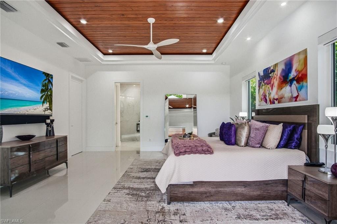
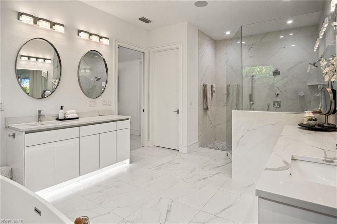
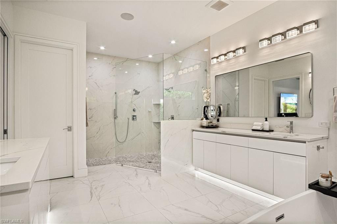
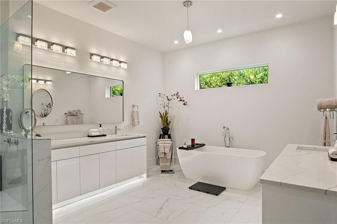
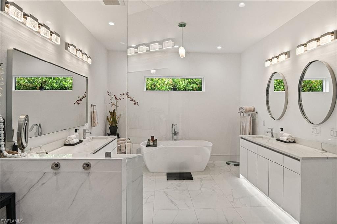
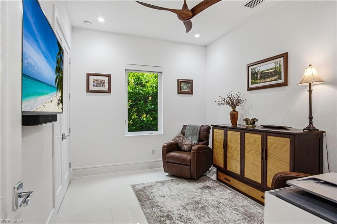
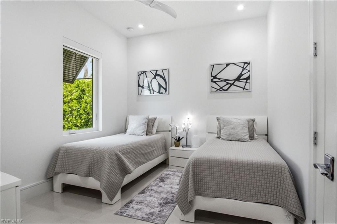
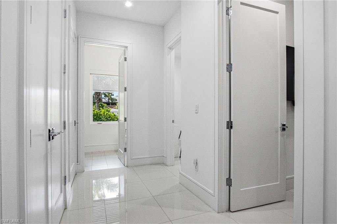
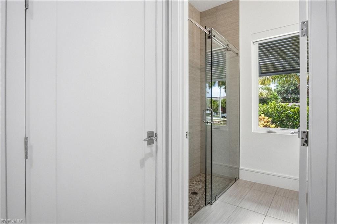
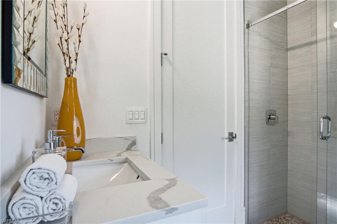
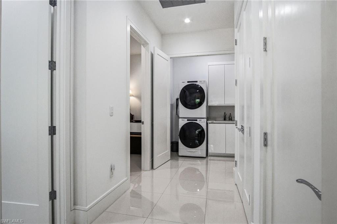
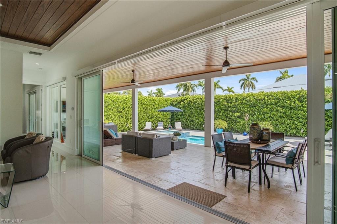
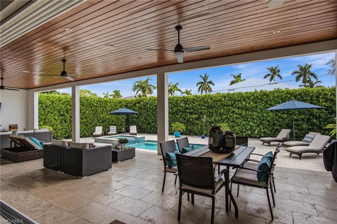
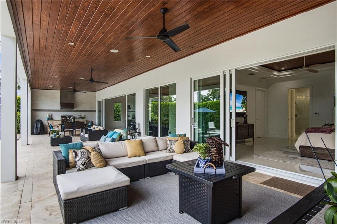
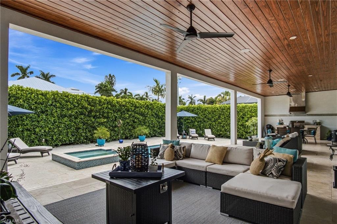
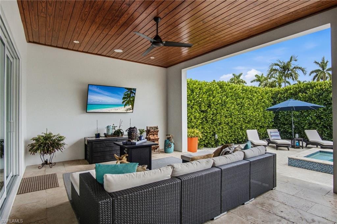
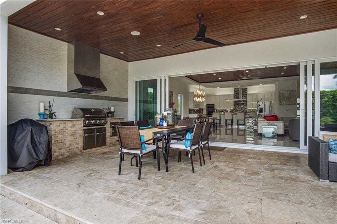
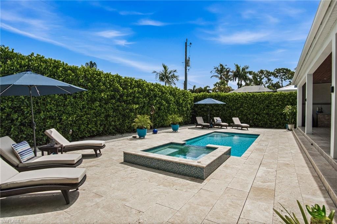
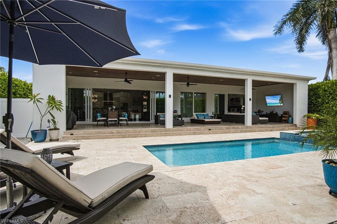
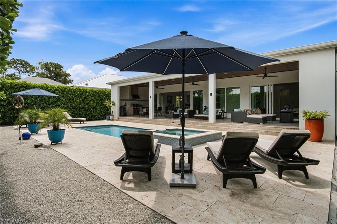
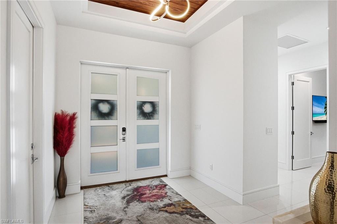
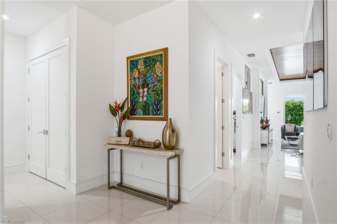
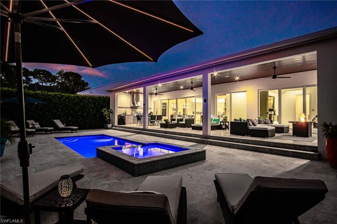
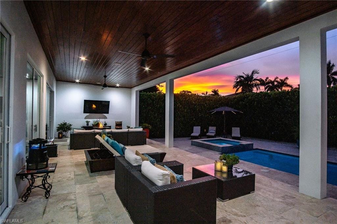
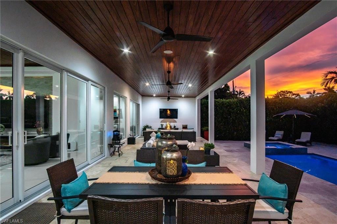
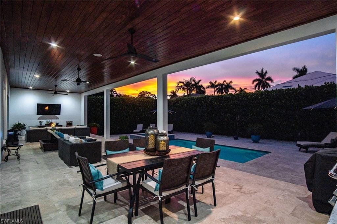
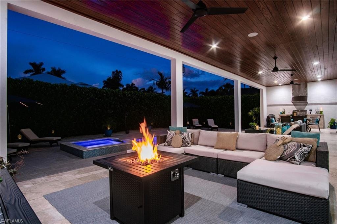
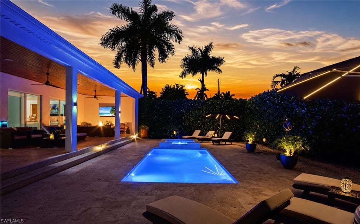
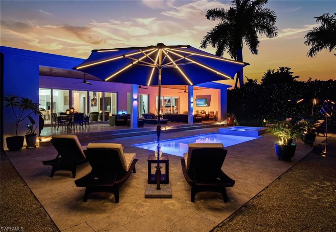
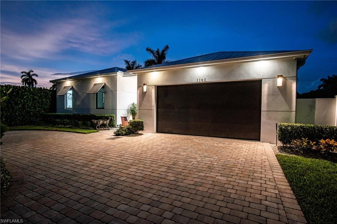
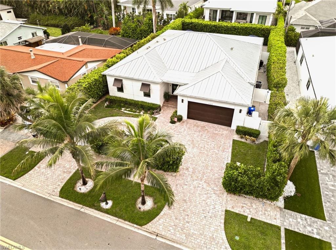
Exceptional craftsmanship, timeless design, and uncompromising quality define this one-of-a-kind custom residence. From the moment you step inside, the striking contemporary architecture, dramatic covered entry, and custom double doors set the tone for a home where every detail has been thoughtfully curated. Built to an exceptional standard, this residence showcases a level of quality and attention to detail rarely found in today's market. Inside, soaring ceilings and stunning stained tongue-and-groove wood ceilings with architectural recessed LED lighting create a warm yet sophisticated atmosphere throughout the main living areas, primary suite, and covered lanai. Expansive casement windows, solid-core doors, custom millwork, and large-format porcelain tile flooring reflect craftsmanship more commonly found in Naples' premier luxury homes. Designed for effortless entertaining, the open floor plan blends indoor and outdoor living through expansive sliding glass doors spanning the rear of the home. The chef's kitchen features sleek custom cabinetry, quartz countertops, an oversized island, premium appliances, gas cooktop, built-in wine refrigerator, designer tile backsplash, and abundant workspace. The resort-inspired lanai features matching tongue-and-groove wood ceilings, an outdoor kitchen, propane firepit table, multiple seating areas, and overlooks the sparkling saltwater pool and spa. At night, professionally designed architectural and landscape lighting transform the property into a breathtaking private retreat. The luxurious primary suite offers direct lanai access, matching tongue-and-groove wood ceiling, and a spa-inspired bath with a freestanding soaking tub, oversized walk-in shower, dual vanities, and designer finishes. The split-bedroom floor plan provides exceptional privacy, while the third bedroom features a Murphy bed, allowing it to function beautifully as a guest suite or executive home office. Luxury extends well beyond what you can see. Control4 whole-home automation, Lutron motorized shades, impact-resistant windows and doors, whole-house generator, and a buried 500-gallon propane tank, also serving the gas cooktop in the kitchen, provide exceptional comfort, convenience, and peace of mind. Towering Calusa hedges surround the fully fenced backyard, creating an extraordinary level of privacy. This residence delivers a level of quality and craftsmanship that can only be fully appreciated in person. Ideally located just minutes from Naples' white-sand beaches, downtown, 5th Avenue South, exceptional dining, shopping, and entertainment. A comprehensive Features & Upgrades List is available for review !!
Property details
Building & ownership
- Ownership
- Single Family
- Furnishings
- Negotiable
- Building style
- Ranch, Single Family
- Floor plan
- Great Room, Split Bedrooms
- Construction
- Concrete Block, Stucco
- Roof
- Metal
- Lot size
- 0.24 acres
- Lot description
- Regular
Interior
- Features
- Built-In Cabinets, Custom Mirrors, Foyer, Pantry, Smoke Detectors, Wired for Sound, Volume Ceiling, Walk-In Closet(s)
- Cooling
- Ceiling Fan(s), Central Electric, Zoned
- Bedroom details
- First Floor Bedroom, Master BR Ground, Split Bedrooms
- Additional rooms
- Den - Study, Great Room, Guest Bath, Guest Room, Laundry in Residence, Open Porch/Lanai
Kitchen & dining
- Kitchen
- Gas Available, Island, Walk-In Pantry
- Appliances
- Gas Cooktop, Dishwasher, Disposal, Dryer, Grill - Gas, Microwave, Refrigerator/Freezer, Refrigerator/Icemaker, Self Cleaning Oven, Wall Oven, Washer, Wine Cooler
- Dining
- Breakfast Bar, Dining - Living
Outdoor & view
- View
- Landscaped Area
- Rear exposure
- North
- Exterior
- Open Porch/Lanai, Outdoor Kitchen
- Storm protection
- Impact Resistant Doors, Impact Resistant Windows
Parking
- Garage
- Yes
- Car port
- No
- Spots
- 2
- Description
- Circular Driveway, Covered, Driveway Paved, Load Space, Paved, Attached
Pool & spa
- Private pool
- Yes
- Private spa
- Yes
- Pool description
- Pool/Spa Combo, Below Ground, Concrete, Custom Upgrades, Equipment Stays, Electric Heat
- Spa description
- Below Ground, Concrete, Equipment Stays, Heated Electric, Pool Integrated
Waterfront
- Waterfront
- No
- Description
- None
- Gulf access
- No
- Canal
- None
- Boat / dock
- None
Community amenities
- Amenities
- Sidewalk, Streetlight, Underground Utility
- Golf
- No Golf Available
- Elevator
- None
- Security
- Security System, Smoke Detector(s)
What the fees cover
- Maintenance
- None
Pets & leasing
- Pets allowed
- Yes
- Restrictions
- Deeded
Schools
- Elementary
- Lake Park Elementary
- Middle
- Gulf View Middle School
- High
- Naples High School
Additional details
- Parcel number
- 11280600002
- Potential short sale
- No
Listing last updated November 14, 2026
Listing courtesy of John R Wood Properties · 239-434-0101

The source of this real property information is the copyrighted and proprietary database compilation of the M.L.S. of Naples, Inc. Copyright 2026 M.L.S. of Naples, Inc. All rights reserved. The accuracy of this information is not warranted or guaranteed. This information should be independently verified if any person intends to engage in a transaction in reliance upon it.
Displayed under License No. SL3295589.
Property taxes for a new owner
On the county’s 2026 roll, the seller’s bill is about $11,100, lower because of a homestead exemption and a capped assessment, which end when the home sells.
If you make this home your primary residence, a homestead exemption would lower this figure. If you have also had a Florida homestead in any of the last three years, you may be able to carry up to $500,000 of its capped-value savings to this home, which Florida calls “portability.” Both are applied for with the Property Appraiser by March 1.
How a new owner’s property taxes are set is explained in the Costs & Taxes chapter of the 2027 Naples Buyer’s Guide.
Estimated from the Collier County Property Appraiser’s 2026 value of this home and its tax rate. The county sets a new value each January 1, so a new owner’s first full bill can differ.
Destinations & driving times from 1167 22nd Ave. N
Every destination named here is described in the Destinations chapter of the 2027 Naples Buyer’s Guide.
Driving times are estimated from this home’s location, using OpenStreetMap road data.
| Name | Miles | ETA |
|---|---|---|
| Coastland Center | 0.8 mi | |
| Venetian Village | 2.3 mi | 6 min |
| Fifth Avenue South | 2.6 mi | 6 min |
| Waterside Shops | 3.1 mi | 7 min |
| Third Street South | 3.9 mi | 9 min |
| Mercato | 5.9 mi | 11 min |
| Galleria Shoppes at Vanderbilt | 6.3 mi | 13 min |
| Coconut Point | 16.4 mi | 27 min |
| Miromar Outlets | 23.4 mi | 33 min |
| Gulf Coast Town Center | 27.8 mi | 36 min |
| Name | Miles | ETA |
|---|---|---|
| Nearest beach access: Lowdermilk Park | 1.5 mi | 5 min |
| Via Miramar Beach | 1.8 mi | 5 min |
| Clam Pass Park | 3.6 mi | 8 min |
| Naples Municipal Beach and Pier | 3.9 mi | 9 min |
| Vanderbilt Beach Park | 6.8 mi | 13 min |
| Delnor-Wiggins Pass State Park | 8.6 mi | 16 min |
| Barefoot Beach Preserve | 13.4 mi | 23 min |
| Bonita Beach | 13.6 mi | 23 min |
| Lovers Key State Park | 18.3 mi | 33 min |
| Tigertail Beach Park | 20.2 mi | 38 min |
| Name | Miles | ETA |
|---|---|---|
| Gulfshore Playhouse | 2.1 mi | 5 min |
| Sugden Community Theatre | 2.9 mi | 7 min |
| Artis—Naples | 3.4 mi | 7 min |
| Barbara B. Mann Performing Arts Hall | 28.5 mi | 47 min |
| Music & Arts Community Center | 32.6 mi | 42 min |
| Name | Miles | ETA |
|---|---|---|
| Fred W. Coyle Freedom Park | 0.9 mi | |
| Naples Zoo | 0.9 mi | |
| Gordon River Greenway Park | 1 mi | 3 min |
| Baker Park | 2.2 mi | 5 min |
| Cambier Park | 3 mi | 7 min |
| Sugden Regional Park | 5.2 mi | 11 min |
| Naples Botanical Garden | 5.7 mi | 13 min |
| Paradise Coast Sports Complex | 9.1 mi | 18 min |
| North Collier Regional Park | 9.5 mi | 20 min |
| Big Corkscrew Island Regional Park | 22.7 mi | 37 min |
| Corkscrew Swamp Sanctuary | 28.3 mi | 45 min |
| Name | Miles | ETA |
|---|---|---|
| NCH Baker Downtown | 2.1 mi | 6 min |
| Physicians Regional Pine Ridge Rd. | 6.9 mi | 15 min |
| NCH North Naples Hospital | 7.6 mi | 15 min |
| Physicians Regional Collier Blvd. | 11.1 mi | 20 min |
| Name | Miles | ETA |
|---|---|---|
| Naples Airport (APF) | 3.6 mi | 9 min |
| Marco Island Executive Airport (MKY) | 16.7 mi | 32 min |
| Southwest Florida International Airport (RSW) | 34 mi | 45 min |
Flood zones & evacuation
Two different things, measured by two different agencies. Evacuation zones are about storm surge and who leaves first. Flood zones are FEMA’s insurance rating, and they vary from home to home.
Zone B Collier
Called in the second wave, for stronger storms.
Zone X (shaded)
0.2% annual chance — moderate risk
The building is outside the Special Flood Hazard Area.
FEMA flood maps and Collier County Emergency Management. A revised Collier County flood map is in preparation and may change these zones.
Flood zones, evacuation, and insurance are explained in the Risk, Resilience & Insurance chapter of the 2027 Naples Buyer’s Guide.

Jeffrey Waldman
REALTOR® and Owner, Naples Abodes
Call (239) 450-3763 Text (239) 450-3763
Florida License SL3295589
“…everything you could want in a real estate agent.”
Ask me about this home
Schedule a tour of this home
Pick a day and a time that suit you. I will confirm it with you.