
1 / 44
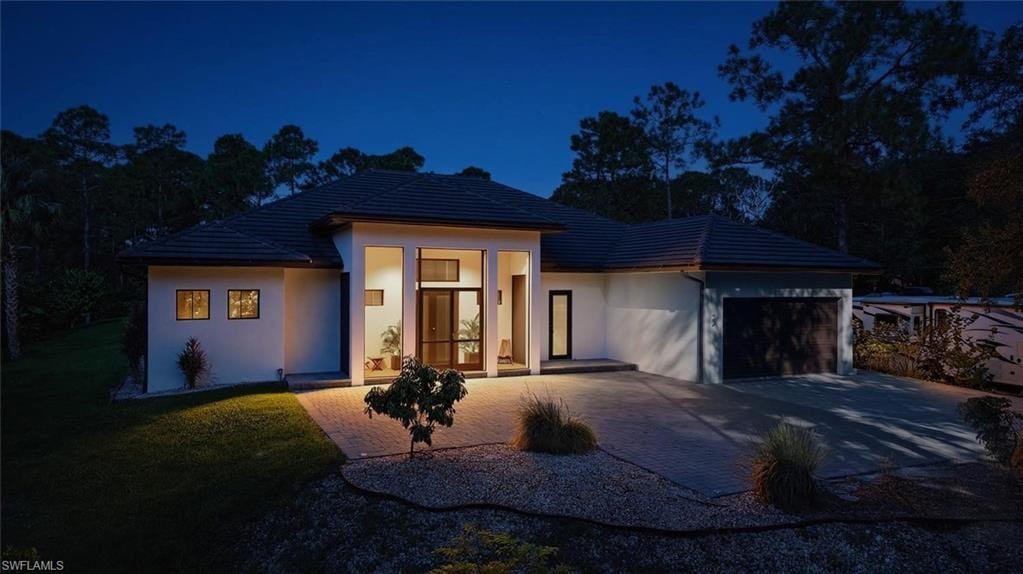
12 35th Ave. NW, Naples, FL 34120
$1,899,000 For Sale
- Beds
- 5
- Baths
- 5
- Sq Ft
- 3,510
- Built
- 2023
MLS# 226033701 44 days on market
Fees & taxes
- Seller’s 2025 taxes
- $11,637
Community
Golden Gate EstatesQuestions about this home?
Ask about this home or arrange a tour.
Listing description
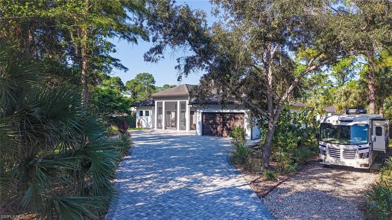
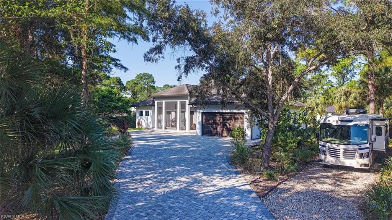
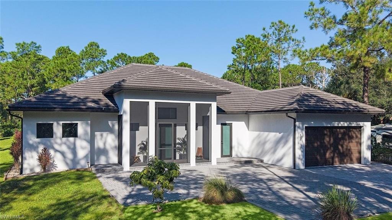
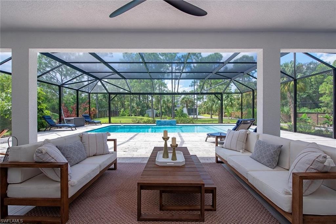
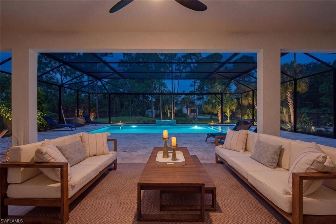
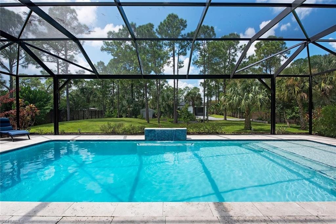
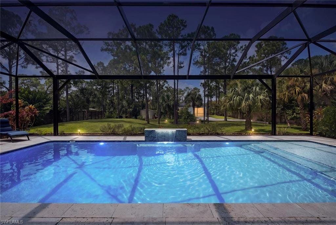
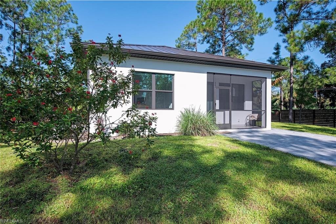
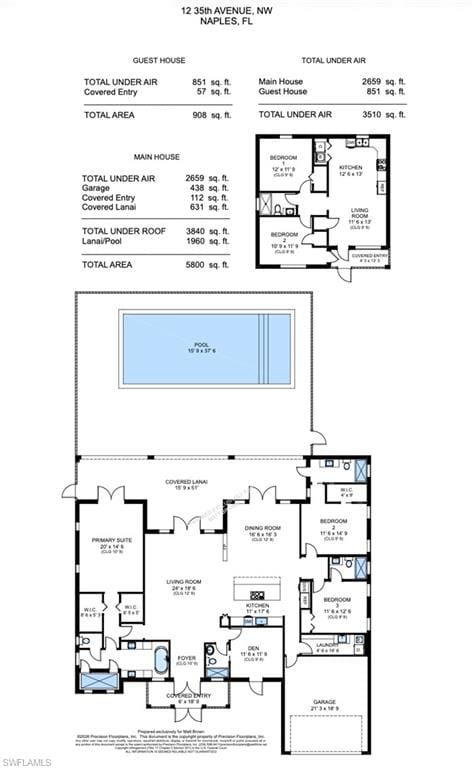
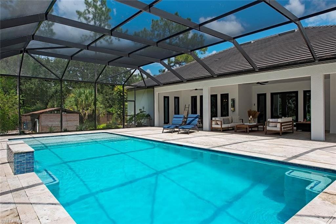
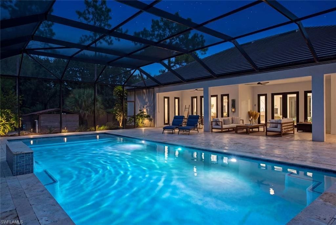
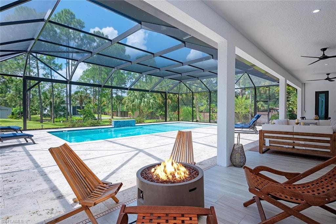
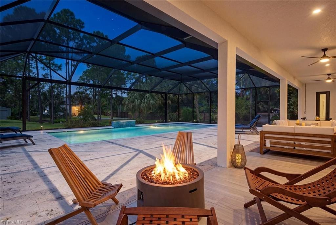
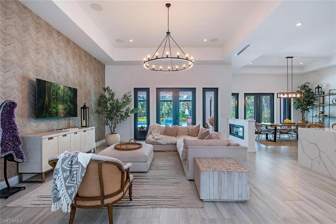
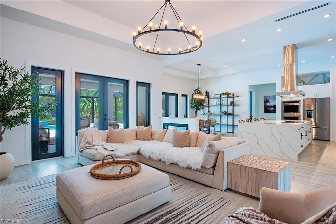
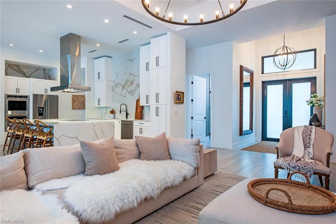
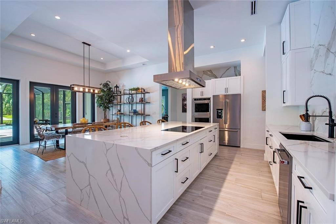
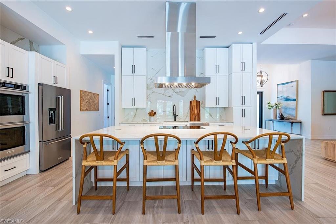
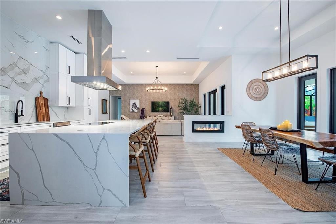
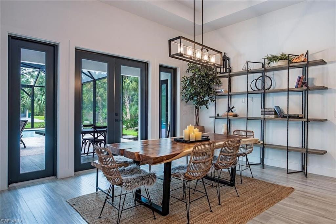
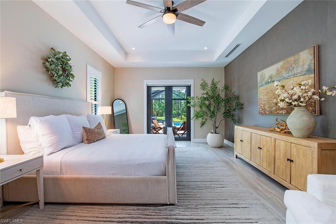
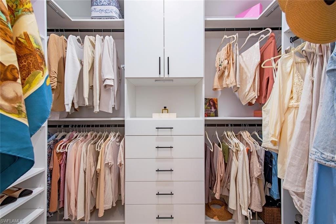
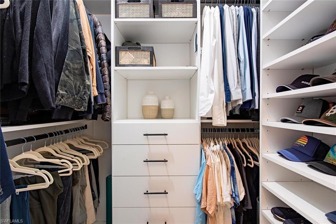
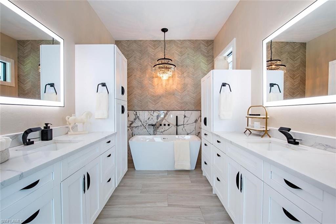
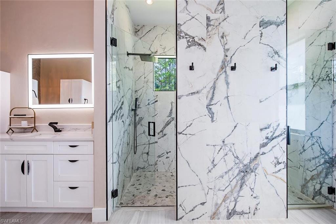
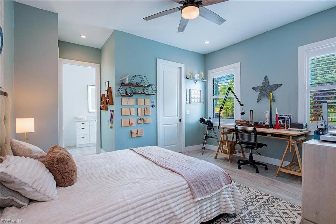
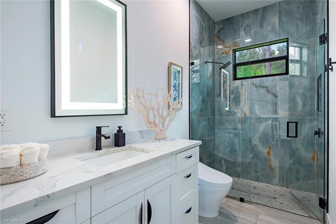
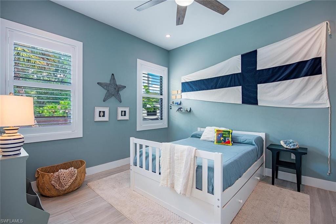
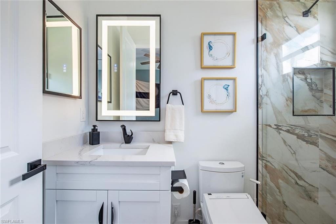
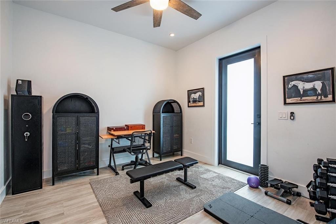
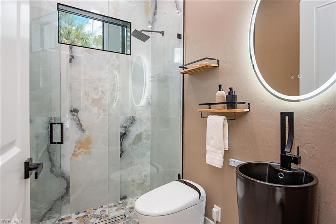
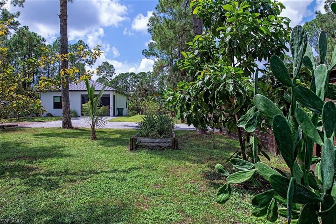
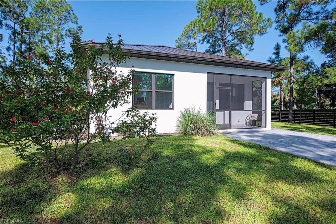
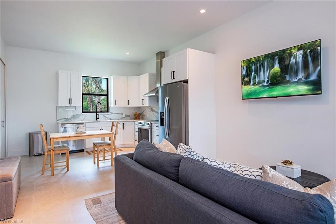
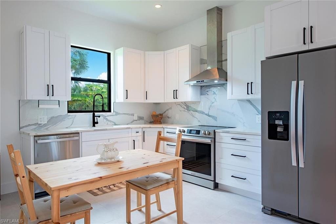
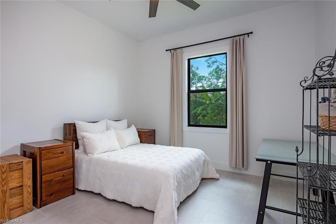
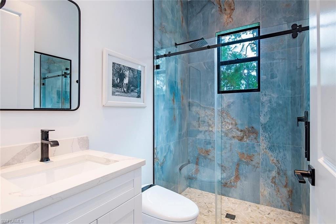
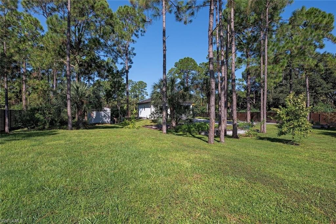
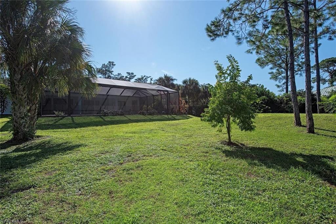
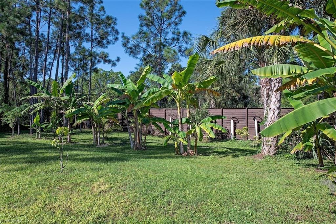
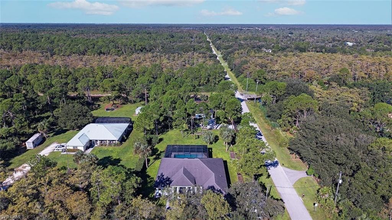
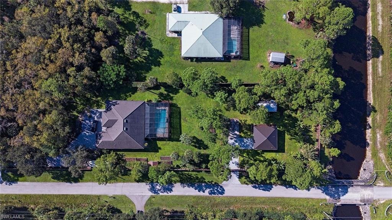
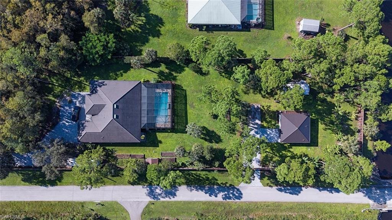
Set on 2.58 fully fenced acres in Golden Gate Estates, this private property centers on natural living and includes an organic food forest with about 85 fruit trees and 11 raised garden beds. Offering a total of 3,510 SF under air and five bedrooms across two residences, the property includes a 2,659 SF main home built in 2023 and an 851 SF guest house built in 2025. Since purchasing the property in 2023, the owners have invested $816,500 in improvements, including the guest house, pool, fencing, gates, custom closets and landscaping. The guest house features its own gated entrance and electric meter, an appealing arrangement for extended family, visitors or tenants. Inside the main home, 12-foot-9-inch ceilings span over the living and dining rooms while expansive impact-resistant windows and doors bring light into the open gathering spaces. A double-sided electric fireplace connects the living and dining areas, while tile flooring runs throughout. The kitchen centers on a waterfall quartz island and includes granite countertops and backsplash, 42-inch soft-close cabinetry, KitchenAid appliances and an induction cooktop. The primary suite features two walk-in closets with custom systems by Naples Closets and a spa bath with dual sinks, a soaking tub and a walk-through shower. Plantation shutters on all windows, bidet toilets throughout both homes and three custom wallpaper accent walls add thoughtful finishing touches. Outside, a 631 SF covered lanai opens to the 15-foot-9-inch by 37-foot-6-inch pool and an expansive screened deck with a 40-foot panoramic-view enclosure and no-see-um mesh. Built in 2024, the pool uses UV, ozone and filtration equipment designed to substantially reduce or eliminate chemical use; the lanai is pre-plumbed for an outdoor kitchen. In addition to the natural pool, other healthy living features include wired Ethernet in both homes to reduce EMF exposure (Wi-Fi optional), full-spectrum incandescent lighting throughout to balance circadian health, and a whole-home reverse-osmosis system serving both residences. Perimeter fencing and two motorized gates provide separation and privacy, while dedicated RV and boat parking, electrical and gray-water hookups, a 10x30’ storage shed and separate septic systems add practical versatility. The irrigated food forest includes mango, avocado, banana, mulberry, starfruit, fig and more. The raised beds are cultivated organically with non-GMO plants and the entire property has been designed and maintained naturally with plant and mineral based fertilizers and amendments, no Roundup or any other chemical treatments on the grounds. The property is approximately five minutes from Big Corkscrew Island Regional Park and two Publix Super Market locations.
Property details
Building & ownership
- Ownership
- Single Family
- Furnishings
- Negotiable
- Building style
- Ranch, Single Family
- Floor plan
- Split Bedrooms
- Construction
- Concrete Block, Stucco
- Roof
- Metal, Tile
- Lot size
- 2.58 acres
- Lot description
- Corner Lot, Oversize
Interior
- Features
- Built-In Cabinets, Closet Cabinets, Custom Mirrors, Fireplace, Foyer, French Doors, Laundry Tub, Pantry, Pull Down Stairs, Smoke Detectors, Wired for Sound, Tray Ceiling(s), Volume Ceiling, Walk-In Closet(s), Window Coverings
- Flooring
- Tile
- Cooling
- Ceiling Fan(s), Central Electric, Humidistat, Whole House Fan
- Additional rooms
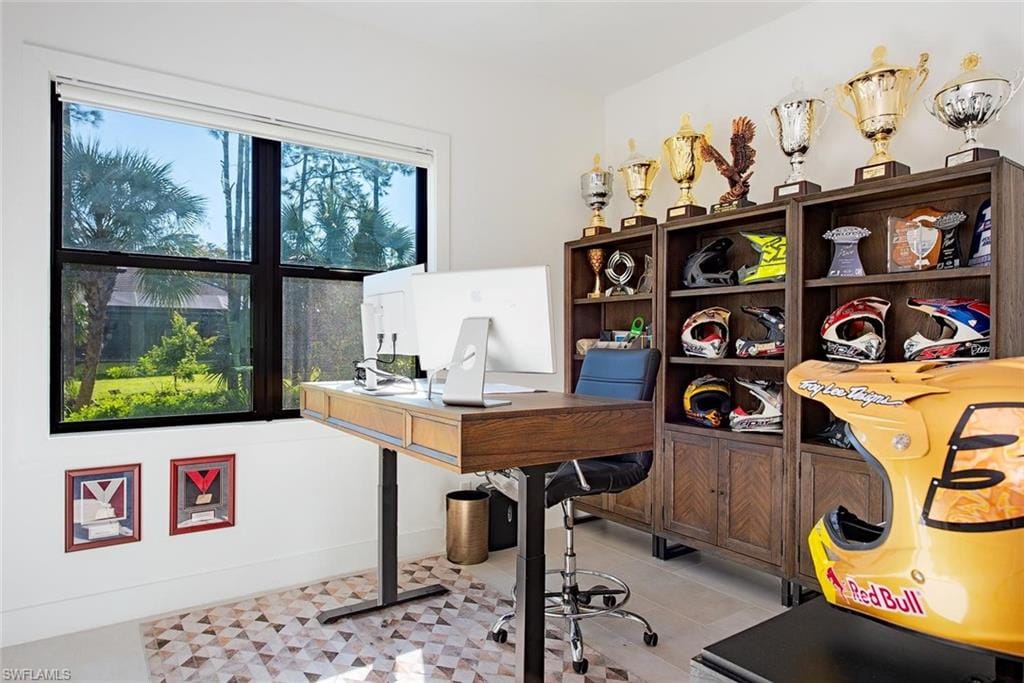
- Den - Study, Great Room, Guest Bath, Guest Room, Laundry in Residence, Screened Lanai/Porch
Kitchen & dining
- Kitchen
- Island, Pantry
- Appliances
- Electric Cooktop, Dishwasher, Disposal, Double Oven, Dryer, Microwave, Refrigerator/Freezer, Reverse Osmosis, Self Cleaning Oven, Tankless Water Heater, Wall Oven, Washer
Outdoor & view
- View
- Landscaped Area, Pool/Club
- Rear exposure
- West
- Exterior
- Screened Porch, Screened Lanai/Porch, Storage
- Storm protection
- Impact Resistant Doors, Impact Resistant Windows
Parking
- Garage
- Yes
- Car port
- No
- Spots
- 2
- Description
- Driveway Paved, RV-Boat, Attached
Pool & spa
- Private pool
- Yes
- Private spa
- No
- Pool description
- Below Ground, Concrete, Custom Upgrades, Equipment Stays, Electric Heat, Screen Enclosure
Waterfront
- Waterfront
- Yes
- Description
- Canal Front, Fresh Water
- Gulf access
- No
- Canal
- Canal Width 31-80
- Boat / dock
- None
Community amenities
- Amenities
- None
- Elevator
- None
What the fees cover
- Maintenance
- None
Pets & leasing
- Pets allowed
- Yes
- Restrictions
- None
Schools
- Elementary
- Corkscrew Elementary School
- Middle
- Corkscrew Middle School
- High
- Palmetto Ridge High School
Additional details
- Parcel number
- 38500281003
- Potential short sale
- No
Listing last updated October 11, 2026
Listing courtesy of William Raveis Real Estate · 239-231-3380

The source of this real property information is the copyrighted and proprietary database compilation of the M.L.S. of Naples, Inc. Copyright 2026 M.L.S. of Naples, Inc. All rights reserved. The accuracy of this information is not warranted or guaranteed. This information should be independently verified if any person intends to engage in a transaction in reliance upon it.
Displayed under License No. SL3295589.
Property taxes for a new owner
On the county’s 2026 roll, the seller’s bill is about $13,600, lower because of a homestead exemption and a capped assessment, which end when the home sells.
If you make this home your primary residence, a homestead exemption would lower this figure. If you have also had a Florida homestead in any of the last three years, you may be able to carry up to $500,000 of its capped-value savings to this home, which Florida calls “portability.” Both are applied for with the Property Appraiser by March 1.
How a new owner’s property taxes are set is explained in the Costs & Taxes chapter of the 2027 Naples Buyer’s Guide.
Estimated from the Collier County Property Appraiser’s 2026 value of this home and its tax rate, plus its 2025 charges not based on value from the Collier County Tax Collector’s roll. The county sets a new value each January 1, so a new owner’s first full bill can differ.
Destinations & driving times from 12 35th Ave. NW
Every destination named here is described in the Destinations chapter of the 2027 Naples Buyer’s Guide.
Driving times are estimated from this home’s location, using OpenStreetMap road data.
| Name | Miles | ETA |
|---|---|---|
| Galleria Shoppes at Vanderbilt | 13.7 mi | 26 min |
| Mercato | 15.5 mi | 30 min |
| Waterside Shops | 17.7 mi | 33 min |
| Venetian Village | 19.9 mi | 36 min |
| Coastland Center | 20.7 mi | 35 min |
| Miromar Outlets | 22 mi | 35 min |
| Fifth Avenue South | 22.6 mi | 39 min |
| Coconut Point | 22.8 mi | 38 min |
| Third Street South | 23.8 mi | 42 min |
| Gulf Coast Town Center | 26.4 mi | 39 min |
| Name | Miles | ETA |
|---|---|---|
| Nearest beach access: Vanderbilt Beach at Bluebill Ave. | 15.1 mi | 29 min |
| Delnor-Wiggins Pass State Park | 15.1 mi | 29 min |
| Clam Pass Park | 18.9 mi | 34 min |
| Barefoot Beach Preserve | 19.8 mi | 34 min |
| Bonita Beach | 20 mi | 34 min |
| Via Miramar Beach | 21.3 mi | 39 min |
| Lowdermilk Park | 21.9 mi | 38 min |
| Naples Municipal Beach and Pier | 23.9 mi | 42 min |
| Lovers Key State Park | 24.7 mi | 44 min |
| Tigertail Beach Park | 31.1 mi | 57 min |
| Name | Miles | ETA |
|---|---|---|
| Artis—Naples | 17.6 mi | 32 min |
| Gulfshore Playhouse | 22 mi | 37 min |
| Sugden Community Theatre | 22.8 mi | 39 min |
| Music & Arts Community Center | 31.2 mi | 45 min |
| Barbara B. Mann Performing Arts Hall | 35.6 mi | 52 min |
| Name | Miles | ETA |
|---|---|---|
| Big Corkscrew Island Regional Park | 2 mi | 7 min |
| Corkscrew Swamp Sanctuary | 7.6 mi | 16 min |
| North Collier Regional Park | 12.3 mi | 26 min |
| Paradise Coast Sports Complex | 14.9 mi | 30 min |
| Fred W. Coyle Freedom Park | 20 mi | 33 min |
| Naples Zoo | 20.8 mi | 36 min |
| Gordon River Greenway Park | 20.9 mi | 35 min |
| Baker Park | 22.1 mi | 37 min |
| Cambier Park | 22.9 mi | 39 min |
| Sugden Regional Park | 22.9 mi | 39 min |
| Naples Botanical Garden | 23.7 mi | 41 min |
| Name | Miles | ETA |
|---|---|---|
| NCH North Naples Hospital | 12.8 mi | 25 min |
| Physicians Regional Pine Ridge Rd. | 13.8 mi | 26 min |
| Physicians Regional Collier Blvd. | 18.3 mi | 34 min |
| NCH Baker Downtown | 22.3 mi | 39 min |
| Name | Miles | ETA |
|---|---|---|
| Naples Airport (APF) | 20.4 mi | 35 min |
| Marco Island Executive Airport (MKY) | 27.6 mi | 51 min |
| Southwest Florida International Airport (RSW) | 32.6 mi | 48 min |
Flood zones & evacuation
Two different things, measured by two different agencies. Evacuation zones are about storm surge and who leaves first. Flood zones are FEMA’s insurance rating, and they vary from home to home.
Zone E Collier
Called in the fifth wave, for stronger storms.
Zone X (minimal)
Minimal mapped flood hazard
The lot is outside the Special Flood Hazard Area.
FEMA flood maps and Collier County Emergency Management. A revised Collier County flood map is in preparation and may change these zones.
Flood zones, evacuation, and insurance are explained in the Risk, Resilience & Insurance chapter of the 2027 Naples Buyer’s Guide.

Jeffrey Waldman
REALTOR® and Owner, Naples Abodes
Call (239) 450-3763 Text (239) 450-3763
Florida License SL3295589
“We couldn't have imagined a better experience.”
Ask me about this home
Schedule a tour of this home
Pick a day and a time that suit you. I will confirm it with you.