
1 / 1
12043 Datura Pl., Naples, FL 34120
$1,550,000 Sold
- Beds
- 4
- Baths
- 4½
- Sq Ft
- 3,176
- Built
- 2023
MLS# 224051374 Listed at $1,775,000 Sold July 3, 2025
Fees & taxes
- Annual fees
- $6,584
- One-time fees
- $100
- Seller’s 2024 taxes
- $9,626
Community
Valencia TrailsQuestions about this home?
Ask about this home or what available homes are like it.
Listing description
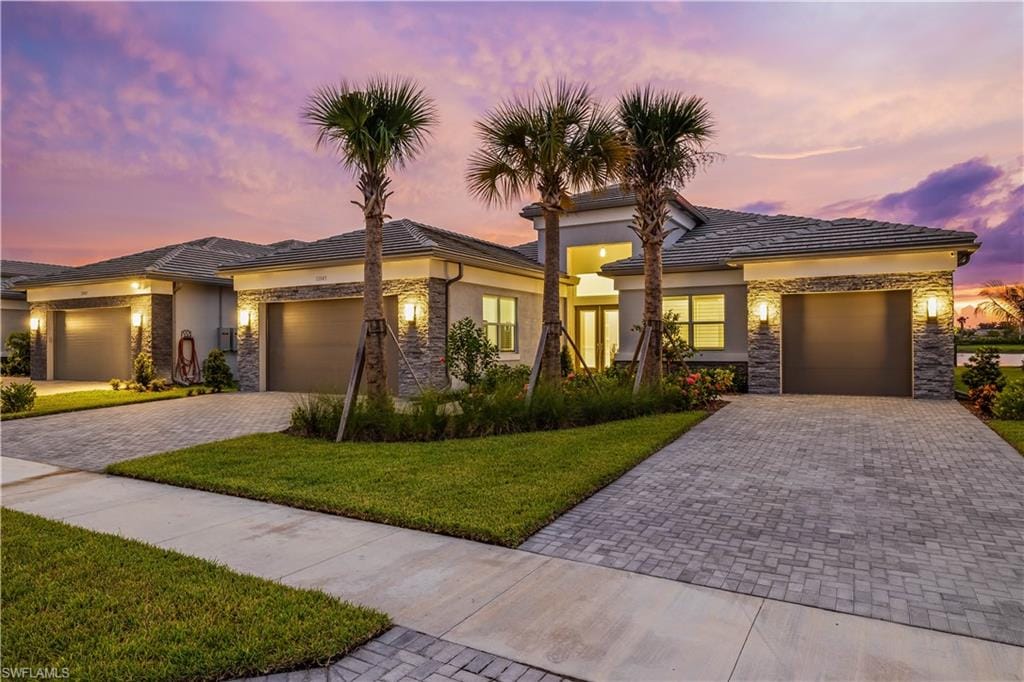
LIMITED OPPORTUNITY! Huge price drop by motivated seller who wants offers now and will consider all offers. Here is your opportunity to get one of the largest homes available in Valencia Trails, on one of the best lots with breath-taking sunset views, under market value! This prestigious lot location was won in the developers initial “Lot Lottery” for its spectacular island view. MUST SEE this incredible home boasting the pinnacle of luxury living with private sunset lake views of a picturesque preserve island backdrop. This exceptional home has been meticulously upgraded with over $500,000 in upgrades and finishes, offering a true move-in ready experience. Too many enhancements to list, including engineered hardwood flooring, custom paint and trim work throughout, designer lighting, built-ins, and custom trim work throughout. This open floor plan seamlessly connects the living, dining, and kitchen areas, creating the perfect space for entertaining, with a true gourmet kitchen featuring pull-out drawers and shelves, and multiple beverage fridges. Large sliders to the lanai flood the home with natural light, and the open pool area provides optimal sunbathing! Step outside to your private outdoor oasis, protected with motorized hurricane screens, allowing to enjoy a screened lanai area. The expansive patio with custom outdoor natural gas kitchen provides an ideal setting for al fresco dining, lounging, and enjoying the serene scenery. Each of the 4 bedrooms boasts its own private ensuite bathroom. The primary suite is a haven of relaxation with spa-like en-suite retreat is featuring a soaking tub, walk-in shower, and dual vanities. The walk-in closets with custom built-ins offer abundant, well-designed space for your wardrobe. This new 55+ resort community features an exceptional lifestyle at the 43,000 sq. ft. clubhouse, including the resort-style pool, 70 ft. lap pool, resistance pool, outdoor firepit, onsite restaurant, poolside bar, social hall with dance floor and stage, full-service spa, fitness center, nail salon, cooking studio, and much more. Situated on 160 acres of pristine preserve with over 3 miles of walking trails and endless activities including pickleball, tennis, bocce, dog park, and more. This exceptional home is a rare find and a must-see. Be sure to check out the walk-through video.
Property details
Building & ownership
- Ownership
- Single Family
- Furnishings
- Unfurnished
- Building style
- Ranch, Single Family
- Floor plan
- Great Room, Split Bedrooms
- Construction
- Concrete Block, Stone, Stucco
- Roof
- Tile
- Lot size
- 0.24 acres
- Lot description
- Irregular Lot, Regular
Interior
- Features
- Built-In Cabinets, Closet Cabinets, Foyer, Laundry Tub, Pantry, Smoke Detectors, Tray Ceiling(s), Walk-In Closet(s), Window Coverings
- Flooring
- Carpet, Tile, Wood
- Cooling
- Central Electric
- Bedroom details
- First Floor Bedroom, Split Bedrooms
- Additional rooms
- Den - Study, Laundry in Residence, Open Porch/Lanai
Kitchen & dining
- Kitchen
- Island, Pantry
- Appliances
- Gas Cooktop, Dishwasher, Disposal, Microwave, Refrigerator/Freezer, Self Cleaning Oven, Washer, Wine Cooler
- Dining
- Breakfast Bar, Breakfast Room, Dining - Living
Outdoor & view
- View
- Lake, Preserve
- Rear exposure
- West
- Exterior
- Open Porch/Lanai, Outdoor Kitchen
- Storm protection
- Impact Resistant Doors, Impact Resistant Windows, Shutters - Screens/Fabric
Parking
- Garage
- Yes
- Car port
- No
- Spots
- 3
- Description
- Paved, Attached
Pool & spa
- Private pool
- Yes
- Private spa
- Yes
- Community pool
- Yes
- Pool description
- Community, Concrete, Gas Heat, Salt Water
- Spa description
- Community, Below Ground, Concrete, Heated Gas
Waterfront
- Waterfront
- Yes
- Description
- Lake
- Gulf access
- No
- Boat / dock
- None
Community amenities
- Amenities
- Basketball Court, Beauty Salon, Bike And Jog Path, Billiard Room, Bocce Court, Cabana, Clubhouse, Pool, Community Room, Spa/Hot Tub, Dog Park, Fitness Center, Hobby Room, Internet Access, Pickleball, Play Area, Restaurant, Sauna, Sidewalk, Streetlight, Tennis Court(s), Theater, Underground Utility
- Elevator
- None
- Security
- Security System, Smoke Detector(s), Gated Community
What the fees cover
- Maintenance
- Irrigation Water, Lawn/Land Maintenance, Manager, Rec Facilities, Security, Street Lights
Pets & leasing
- Pets allowed
- With Approval
- Leases per year
- 1
- Minimum lease
- 210 days
- Restrictions
- Deeded, No Commercial, No RV
Additional details
- Parcel number
- 78715004527
- Potential short sale
- No
Listing last updated July 5, 2025
Listing courtesy of William Raveis Real Estate · 239-529-5451

The source of this real property information is the copyrighted and proprietary database compilation of the M.L.S. of Naples, Inc. Copyright 2026 M.L.S. of Naples, Inc. All rights reserved. The accuracy of this information is not warranted or guaranteed. This information should be independently verified if any person intends to engage in a transaction in reliance upon it.
Displayed under License No. SL3295589.
Flood zones & evacuation
Two different things, measured by two different agencies. Evacuation zones are about storm surge and who leaves first. Flood zones are FEMA’s insurance rating, and they vary from home to home.
Zone E Collier
Called in the fifth wave, for stronger storms.
Zone AH
Shallow ponding, 1–3 ft
The lot is inside a Special Flood Hazard Area, where a federally backed mortgage requires flood insurance.
FEMA flood maps and Collier County Emergency Management. A revised Collier County flood map is in preparation and may change these zones.
Flood zones, evacuation, and insurance are explained in the Risk, Resilience & Insurance chapter of the 2027 Naples Buyer’s Guide.

Jeffrey Waldman
REALTOR® and Owner, Naples Abodes
Call (239) 450-3763 Text (239) 450-3763
Florida License SL3295589
“I highly recommend Jeff to anyone…”
Ask me about this home
Or book a call with me
Pick a day and a time that suit you and I will call.