
12098 Triton Way, Naples, FL 34120
$1,599,000 For Sale
- Beds
- 3
- Baths
- 3½
- Sq Ft
- 2,788
- Built
- 2024
MLS# 226004267 3 days on market
Fees & taxes
- Annual fees
- $6,944
- One-time fees
- $5,150
- Seller’s 2024 taxes
- $1,603
Community
Valencia TrailsQuestions about this home?
Ask about this home or arrange a tour.
Listing description
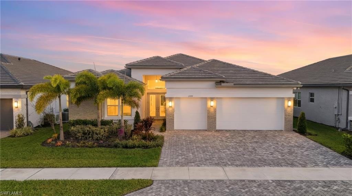
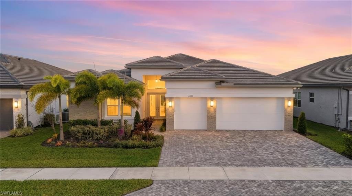
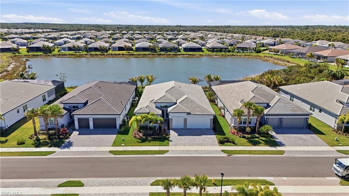
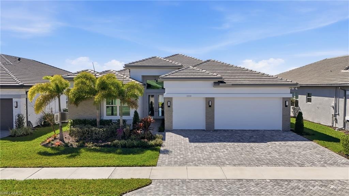
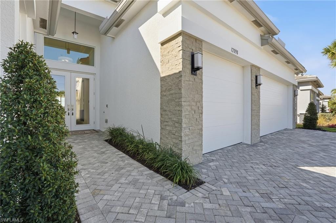
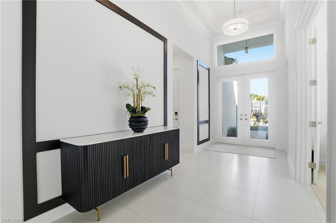
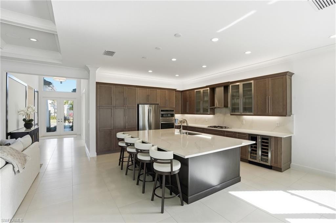
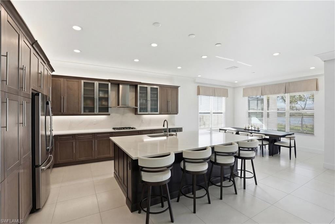
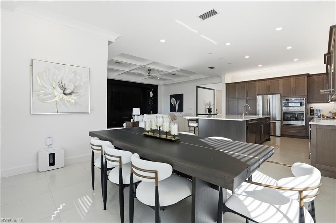
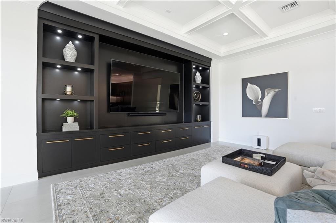
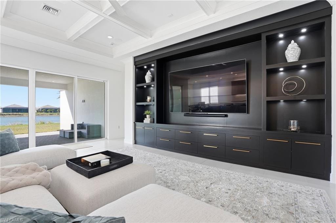
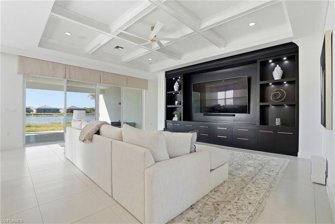
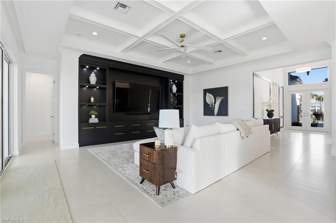
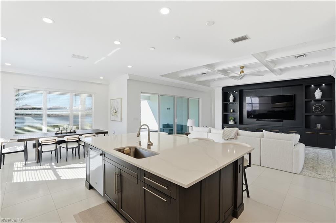
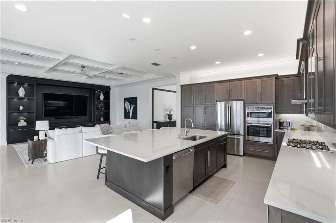
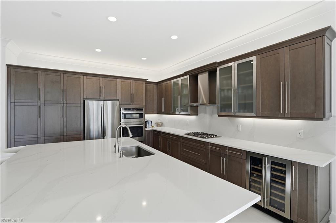
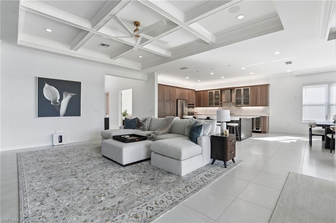
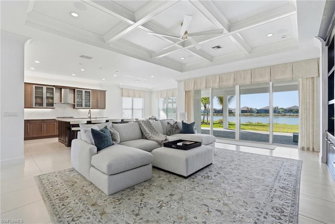
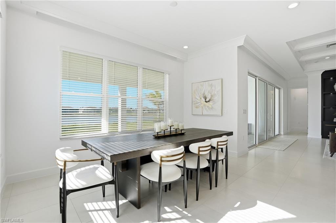
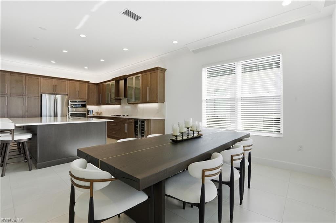
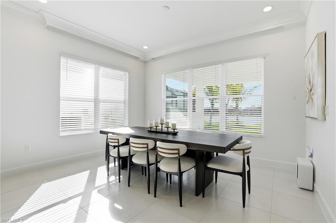
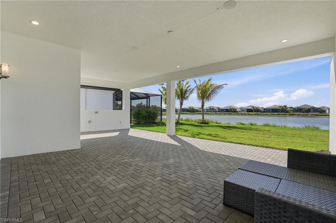
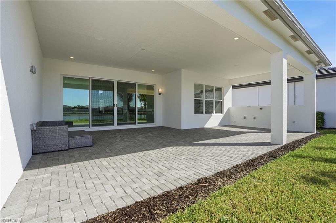
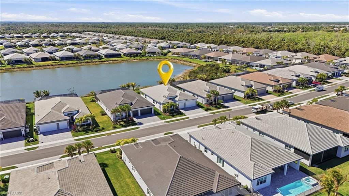
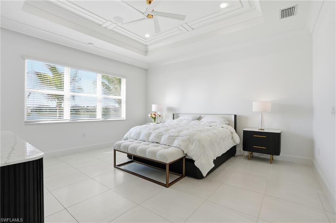
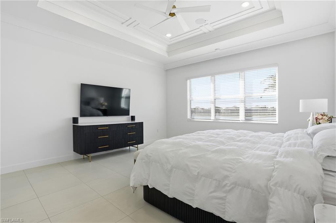
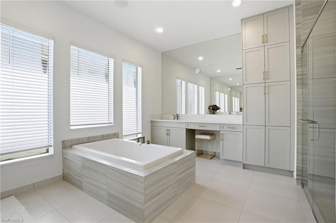
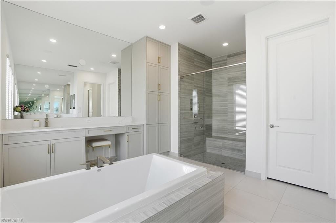
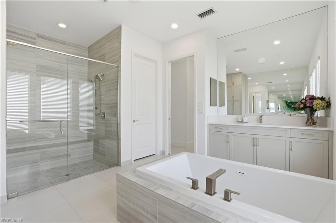
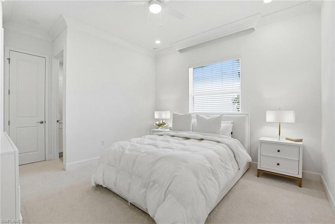
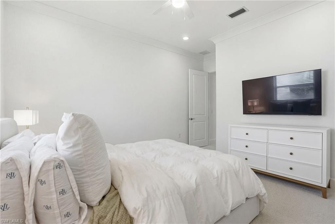
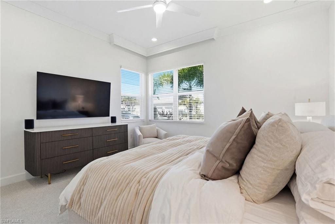
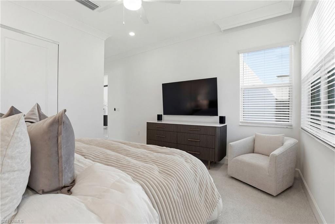
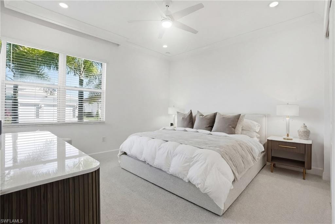
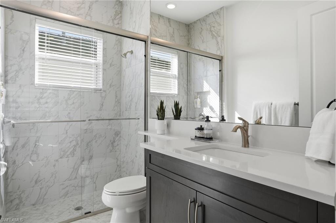
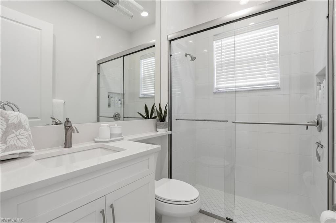
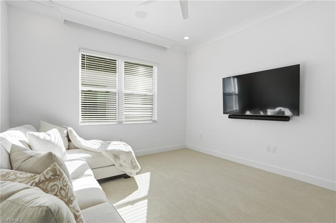
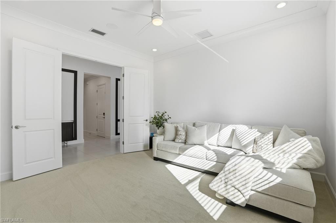
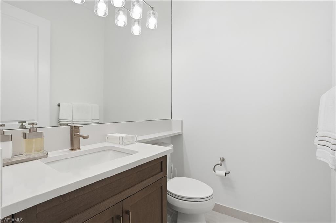
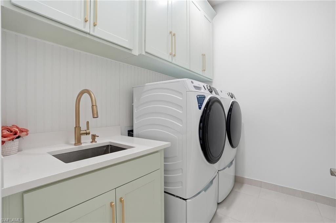
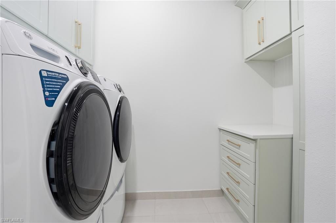
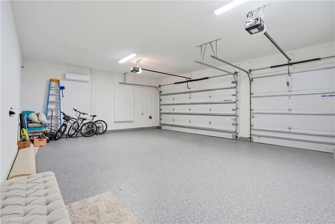
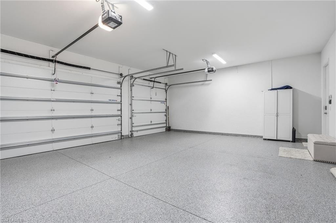
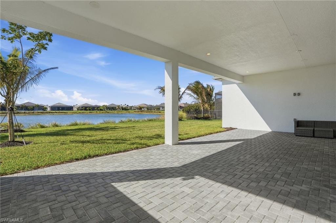
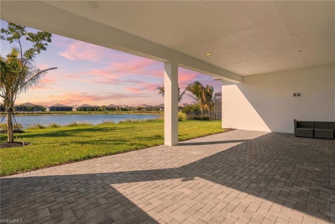
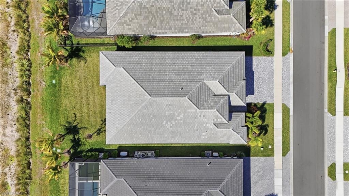
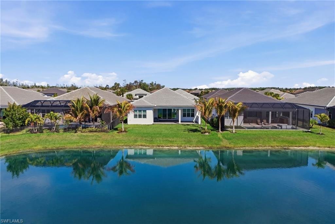
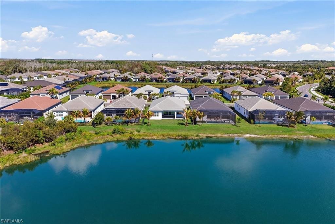
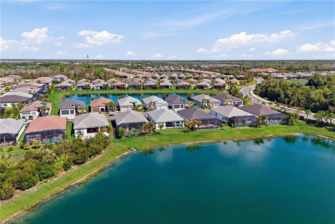
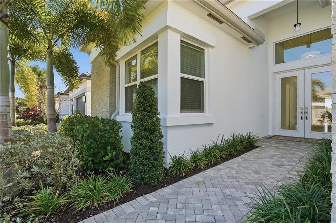
Popular Sunrise floorplan with SOUTHERN exposure and expansive views across one of the largest lakes. Built in 2024, this single-story residence offers 2,788 air-conditioned SF with 3 ensuite bedrooms plus a versatile den. A total of 3.5 baths, and a full three-car extended garage. Concrete block construction, impact glass windows and doors, a concrete tile roof, and a location in the X Flood Zone make it storm safe with all the latest building codes. Inside, 24-inch porcelain tile runs throughout. Coiffured ceilings in the foyer (14 ft), great room (11ft) and primary bedroom (11 ft), and 10 ft ceilings and 8 ft doors throughout. Custom crown molding throughout the main living areas, bedrooms, and den, decorator ceiling beams in the living room, and a designed ceiling treatment in the primary suite. Custom finished closets and an elegant but utilitarian laundry room. Cornice boards frame the major windows, and most windows are finished with 2-inch white blinds and designer valances. Solid-core doors and soft-close cabinetry are used throughout. Carrier Infinity HVAC provide efficient climate control and convenience. The kitchen is well equipped with quartz countertops and a full backsplash, GE Profile appliances, a built-in double wine cooler, and a large center island with wood paneling. Upper cabinets feature sleek metal frames with tempered glass, above & below-cabinet lighting. A pull-out pot-and-pan drawer sits below the cooktop. The entertaining area includes a built-in entertainment center with Sonos surround sound. The primary bath and secondary baths feature quartz vanities, porcelain shower walls, upgraded seamless shower doors, and mirrors that extend to the ceiling. The extended covered lanai is pre-plumbed for a summer kitchen (gas and water are already in place) and offers ample space to add a pool if desired. The 3 car garage is extended to 22 feet in depth, air-conditioned, finished with epoxy flooring, and equipped with hurricane-rated doors and openers. A tankless water heater frees up additional garage storage. Trails provides gated and guarded entry from Immokalee as well as gated access from Vanderbilt. The home includes a whole-house security system and four-point Ring camera coverage. Southern lake views, an extended lanai ready for a summer kitchen and pool, and a full slate of thoughtful upgrades make this home an easy place to settle in. Valencia Trails keeps the lifestyle simple with an all-inclusive quarterly HOA fee that covers lawn care and full access to the 43,000 SF clubhouse campus. Residents enjoy a restaurant and bar, resort-style beach-entry pool, lap and resistance pools, a well-equipped fitness center, full service spa, and the Racquet Club with lighted tennis, pickleball, and bocce courts. Trails, a dog park, and a full calendar of activities and events round out the amenities, with no CDD on the tax bill.
Property details
Building & ownership
- Ownership
- Single Family
- Furnishings
- Negotiable
- Building style
- Ranch, Single Family
- Floor plan
- Split Bedrooms
- Construction
- Concrete Block, Stone, Stucco
- Roof
- Tile
- Lot size
- 0.2 acres
- Lot description
- Regular
Interior
- Features
- Built-In Cabinets, Coffered Ceiling(s), Foyer, French Doors, Laundry Tub, Pantry, Smoke Detectors, Wired for Sound, Volume Ceiling, Window Coverings
- Flooring
- Tile
- Cooling
- Central Electric
- Additional rooms
- Den - Study, Laundry in Residence, Open Porch/Lanai
Kitchen & dining
- Kitchen
- Gas Available, Island, Pantry
- Appliances
- Cooktop, Gas Cooktop, Dishwasher, Disposal, Microwave, Refrigerator/Freezer, Refrigerator/Icemaker, Self Cleaning Oven, Tankless Water Heater, Wall Oven, Wine Cooler
Outdoor & view
- View
- Lake, Water
- Rear exposure
- South
- Exterior
- Open Porch/Lanai
- Storm protection
- Impact Resistant Doors, Impact Resistant Windows
Parking
- Garage
- Yes
- Car port
- No
- Spots
- 3
- Description
- Driveway Paved, Attached
Pool & spa
- Private pool
- No
- Private spa
- No
- Community pool
- Yes
- Pool description
- Community
- Spa description
- Community
Waterfront
- Waterfront
- Yes
- Description
- Lake
- Gulf access
- No
- Boat / dock
- None
Community amenities
- Amenities
- Beauty Salon, Bike And Jog Path, Billiard Room, Clubhouse, Pool, Community Room, Dog Park, Fitness Center, Full Service Spa, Internet Access, Pickleball, Restaurant, Sidewalk, Streetlight, Tennis Court(s)
- Golf
- No Golf Available
- Elevator
- None
What the fees cover
- Maintenance
- Irrigation Water, Lawn/Land Maintenance, Legal/Accounting, Manager, Pest Control Exterior, Security
Pets & leasing
- Pets allowed
- Yes
- Leases per year
- 1
- Minimum lease
- 210 days
- Restrictions
- Architectural, Deeded
Additional details
- Parcel number
- 78715006020
- Potential short sale
- No
Listing last updated November 18, 2026
Listing courtesy of Compass Florida LLC · 239-268-8976

The source of this real property information is the copyrighted and proprietary database compilation of the M.L.S. of Naples, Inc. Copyright 2026 M.L.S. of Naples, Inc. All rights reserved. The accuracy of this information is not warranted or guaranteed. This information should be independently verified if any person intends to engage in a transaction in reliance upon it.
Displayed under License No. SL3295589.
Property taxes for a new owner
That is about the same as the seller’s bill on the county’s 2026 roll.
If you make this home your primary residence, a homestead exemption would lower this figure. If you have also had a Florida homestead in any of the last three years, you may be able to carry up to $500,000 of its capped-value savings to this home, which Florida calls “portability.” Both are applied for with the Property Appraiser by March 1.
How a new owner’s property taxes are set is explained in the Costs & Taxes chapter of the 2027 Naples Buyer’s Guide.
Estimated from the Collier County Property Appraiser’s 2026 value of this home and its tax rate, plus its 2025 charges not based on value from the Collier County Tax Collector’s roll. The county sets a new value each January 1, so a new owner’s first full bill can differ.
Destinations & driving times from 12098 Triton Way
Every destination named here is described in the Destinations chapter of the 2027 Naples Buyer’s Guide.
Driving times are estimated from this home’s location, using OpenStreetMap road data.
| Name | Miles | ETA |
|---|---|---|
| Galleria Shoppes at Vanderbilt | 11.4 mi | 21 min |
| Mercato | 13.2 mi | 25 min |
| Waterside Shops | 15.5 mi | 28 min |
| Venetian Village | 17.6 mi | 31 min |
| Coastland Center | 18.4 mi | 30 min |
| Miromar Outlets | 19.7 mi | 30 min |
| Fifth Avenue South | 20.4 mi | 34 min |
| Coconut Point | 20.5 mi | 33 min |
| Third Street South | 21.5 mi | 37 min |
| Gulf Coast Town Center | 24.1 mi | 34 min |
| Name | Miles | ETA |
|---|---|---|
| Nearest beach access: Vanderbilt Beach at Bluebill Ave. | 12.8 mi | 24 min |
| Delnor-Wiggins Pass State Park | 12.8 mi | 24 min |
| Clam Pass Park | 16.6 mi | 29 min |
| Barefoot Beach Preserve | 17.5 mi | 29 min |
| Bonita Beach | 17.7 mi | 29 min |
| Via Miramar Beach | 19.1 mi | 34 min |
| Lowdermilk Park | 19.7 mi | 33 min |
| Naples Municipal Beach and Pier | 21.6 mi | 37 min |
| Lovers Key State Park | 22.4 mi | 39 min |
| Tigertail Beach Park | 28.8 mi | 52 min |
| Name | Miles | ETA |
|---|---|---|
| Artis—Naples | 15.4 mi | 27 min |
| Gulfshore Playhouse | 19.8 mi | 32 min |
| Sugden Community Theatre | 20.5 mi | 34 min |
| Music & Arts Community Center | 29 mi | 40 min |
| Barbara B. Mann Performing Arts Hall | 33.4 mi | 47 min |
| Name | Miles | ETA |
|---|---|---|
| Big Corkscrew Island Regional Park | 6.4 mi | 14 min |
| North Collier Regional Park | 10 mi | 21 min |
| Corkscrew Swamp Sanctuary | 11.9 mi | 22 min |
| Paradise Coast Sports Complex | 12.6 mi | 25 min |
| Fred W. Coyle Freedom Park | 17.7 mi | 28 min |
| Gordon River Greenway Park | 18.6 mi | 30 min |
| Naples Zoo | 18.6 mi | 31 min |
| Baker Park | 19.8 mi | 32 min |
| Sugden Regional Park | 20.6 mi | 34 min |
| Cambier Park | 20.7 mi | 34 min |
| Naples Botanical Garden | 21.4 mi | 36 min |
| Name | Miles | ETA |
|---|---|---|
| NCH North Naples Hospital | 10.5 mi | 20 min |
| Physicians Regional Pine Ridge Rd. | 11.5 mi | 21 min |
| Physicians Regional Collier Blvd. | 16 mi | 29 min |
| NCH Baker Downtown | 20 mi | 34 min |
| Name | Miles | ETA |
|---|---|---|
| Naples Airport (APF) | 18.2 mi | 30 min |
| Marco Island Executive Airport (MKY) | 25.3 mi | 46 min |
| Southwest Florida International Airport (RSW) | 30.3 mi | 43 min |
Flood zones & evacuation
Two different things, measured by two different agencies. Evacuation zones are about storm surge and who leaves first. Flood zones are FEMA’s insurance rating, and they vary from home to home.
Zone E Collier
Called in the fifth wave, for stronger storms.
Zone AH
Shallow ponding, 1–3 ft
The lot is inside a Special Flood Hazard Area, where a federally backed mortgage requires flood insurance.
FEMA flood maps and Collier County Emergency Management. A revised Collier County flood map is in preparation and may change these zones.
Flood zones, evacuation, and insurance are explained in the Risk, Resilience & Insurance chapter of the 2027 Naples Buyer’s Guide.

Jeffrey Waldman
REALTOR® and Owner, Naples Abodes
Call (239) 450-3763 Text (239) 450-3763
Florida License SL3295589
“…very professional, friendly and knowledgeable.”
Ask me about this home
Schedule a tour of this home
Pick a day and a time that suit you. I will confirm it with you.