
1 / 49
12128 Eucalyptus Way, Naples, FL 34120
$1,300,000 Sold
- Beds
- 3
- Baths
- 3½
- Sq Ft
- 2,788
- Built
- 2024
MLS# 226006266 Listed at $1,449,000 Sold August 17, 2026
Fees & taxes
- Annual fees
- $6,944
- One-time fees
- $100
- Seller’s 2025 taxes
- $10,380
Community
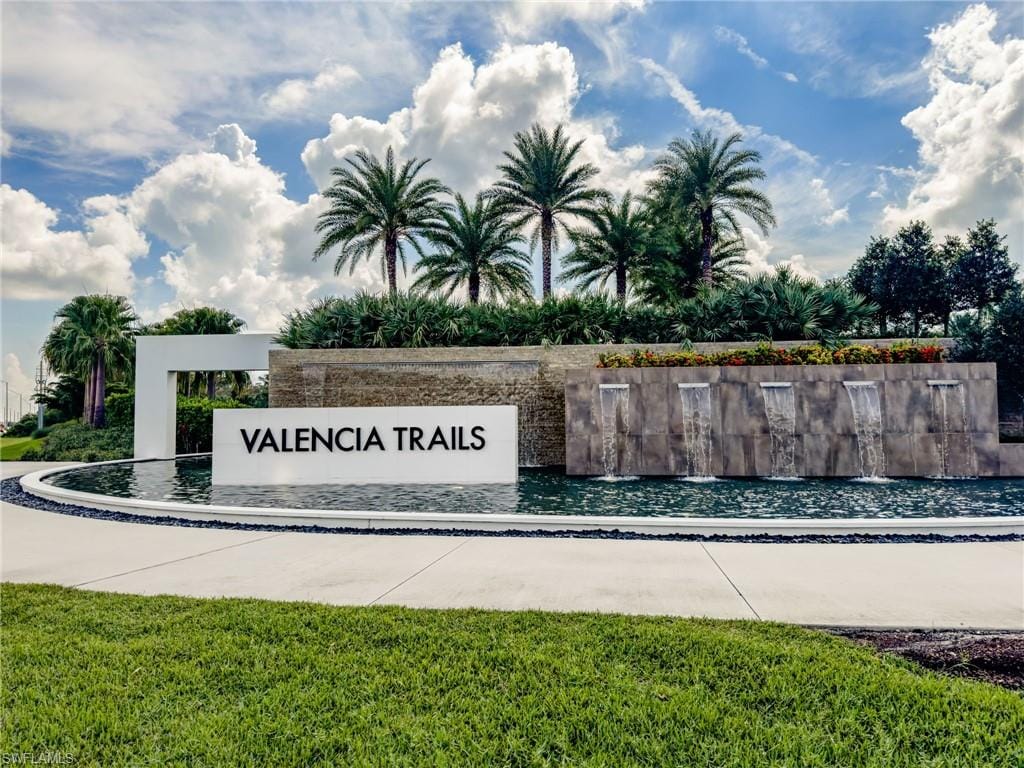
Valencia TrailsQuestions about this home?
Ask about this home or what available homes are like it.
Listing description
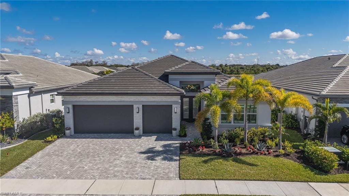
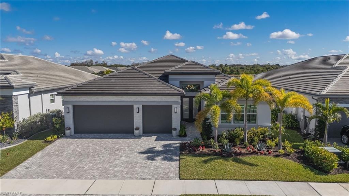
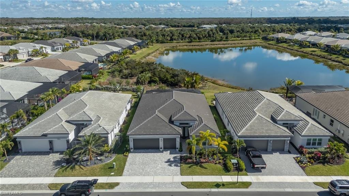
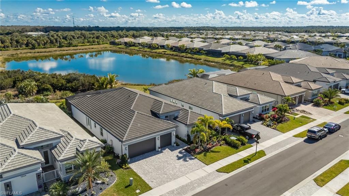
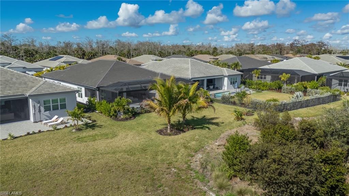
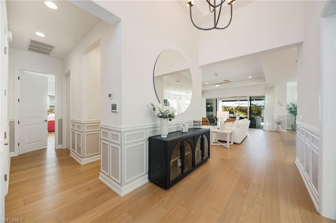
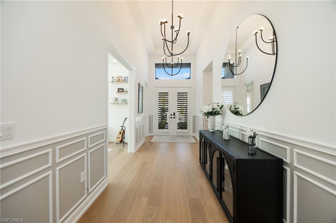
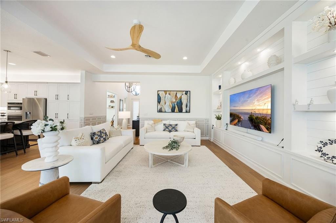
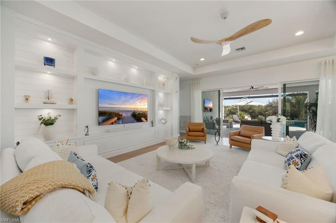
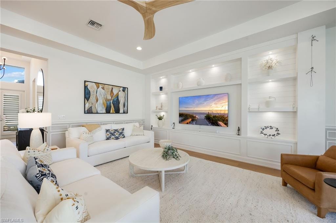
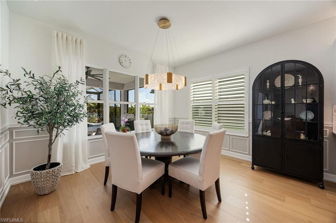
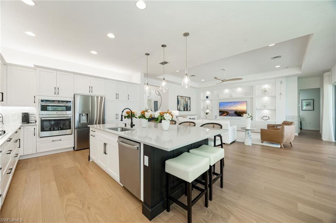
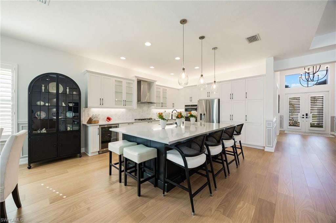
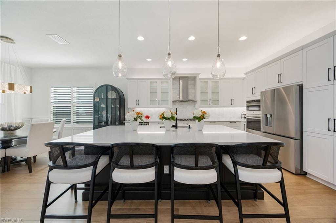
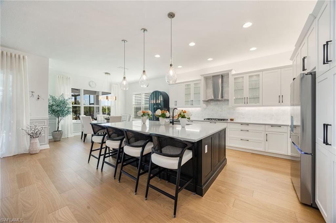
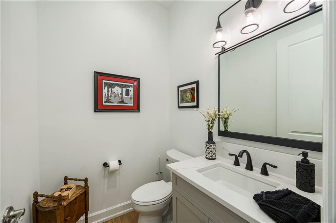
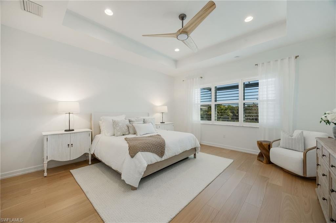
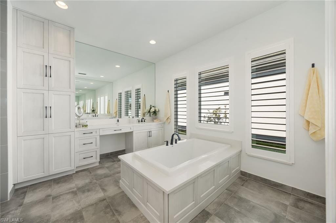
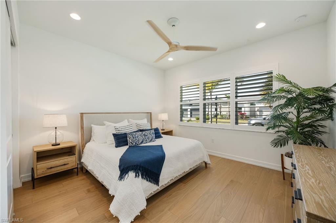
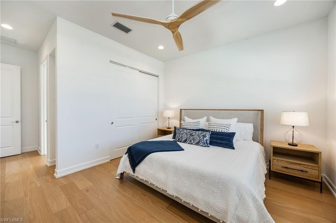
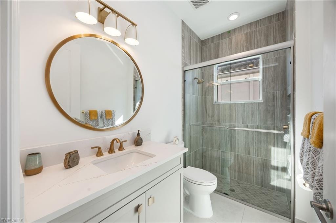
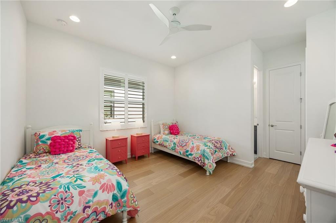
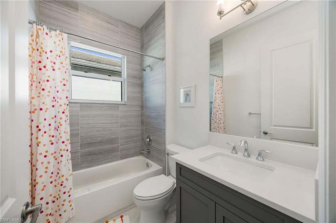
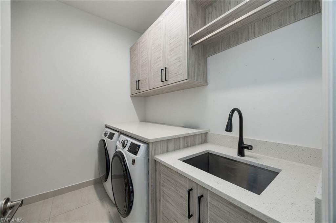
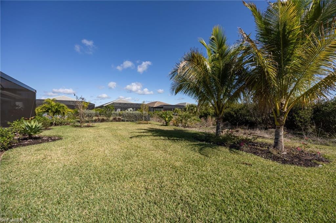
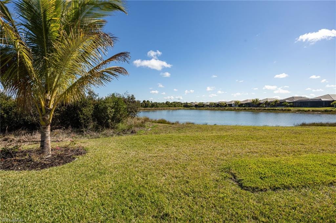
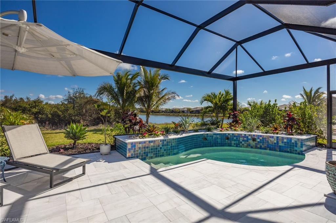
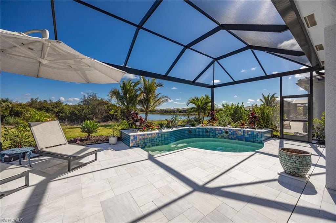
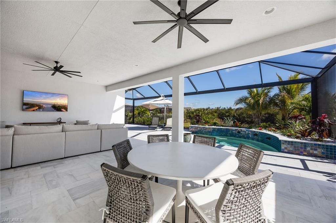
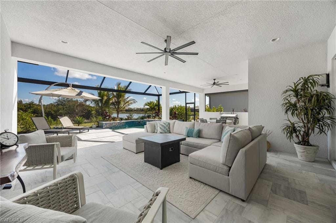
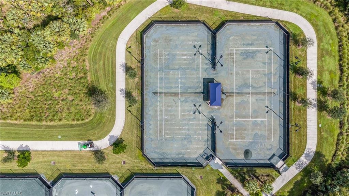
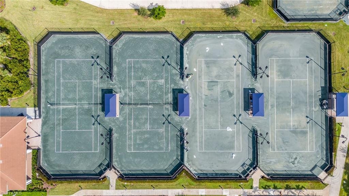
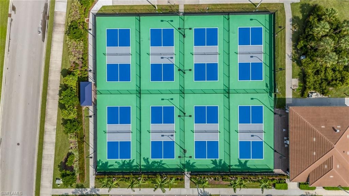
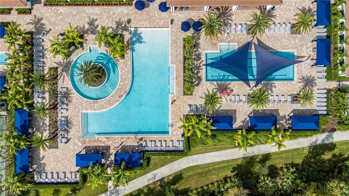
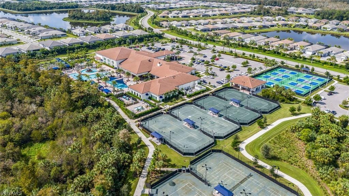
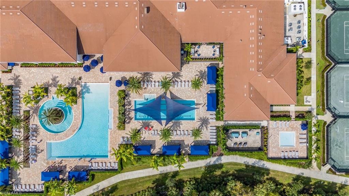
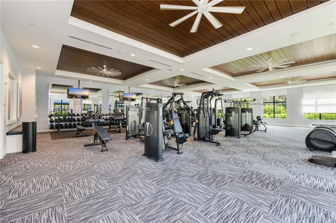
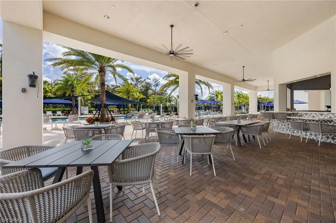
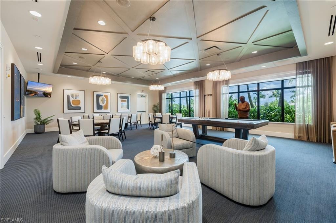
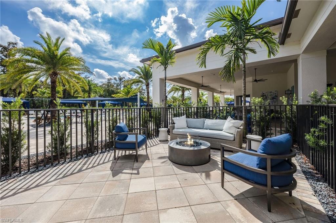
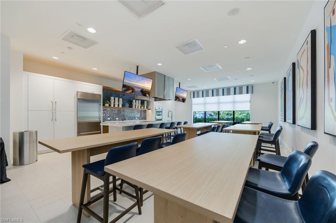
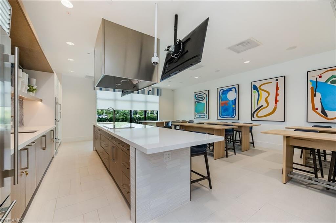
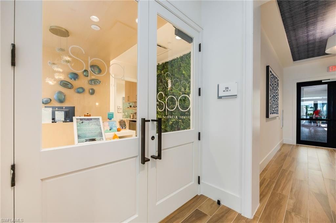
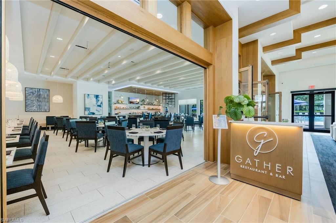
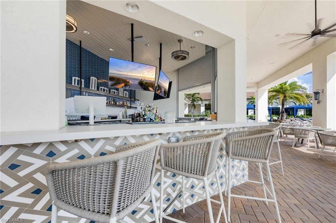
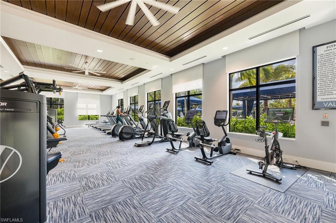
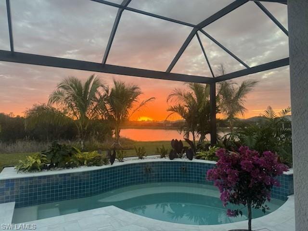
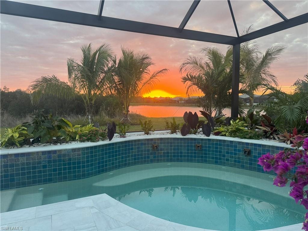
SELLER IS MOTIVATED – BEST VALUED SUNRISE PLAN IN THE COMMUNITY – EXTENSIVELY UPGRADED. **Update - the back gate for residents only is officially open! This provides direct access for homeowners to and from Vanderbilt Beach Road** Welcome to 12128 Eucalyptus Way! Every inch of this residence has been thoughtfully upgraded and customized to create a remarkable place to call home within the amenity rich 55+ community of Valencia Trails. Situated on a lot that enjoys both lake and preserve views, this 2024 Sunrise model features impact windows and doors, hardwood flooring throughout, custom trim treatments, built-in feature wall in the great room, and upgraded materials in every room. This home is light, bright, and designed with meticulous attention to detail. Each room has been designed with upgraded tile, plumbing, and decorative touches. The kitchen features crisp white cabinets with black accent on the island, quartz countertops, and multiple cabinet pull-outs. Striking light fixtures elevate this home in every room! Perhaps the most impressive feature of this home is the outdoor living space: an extended covered living area sets the stage for full outdoor living and dining spaces situated on a stone travertine paver pool deck. A custom spool features both heating and cooling options, multiple therapy jets, and a raised tiled feature wall with three spillway water emitters and beautiful plants. A full screen enclosure adds peace of mind without obstructing the view - picture window screens frame a striking view of natural landscaping to the left and open lake view on the right; the best of both worlds! Open greenspace outside of the spool enclosure offers the option to add fencing for pets. // Enjoy the spool as a heated & chilled therapeutic amenity at home and the large community pools for swimming laps, or add an adjacent swimming pool to the spool to create a full resort setting in your own backyard! // Life in Valencia Trails is second to none! The clubhouse, resort pool, lap pool, resistance pool, racquet sports, walking trails, and fitness center are just the beginning. Dining, social, and community events offer the opportunity to socialize, meet friends, and enjoy every day!
Property details
Building & ownership
- Ownership
- Single Family
- Furnishings
- Partially
- Building style
- Ranch, Single Family
- Floor plan
- Great Room, Split Bedrooms
- Construction
- Concrete Block, Stucco
- Roof
- Tile
- Lot size
- 0.24 acres
- Lot description
- Regular
Interior
- Features
- Built-In Cabinets, Closet Cabinets, Foyer, Walk-In Closet(s)
- Flooring
- Tile, Wood
- Cooling
- Ceiling Fan(s), Central Electric
- Bedroom details
- Master BR Ground, Split Bedrooms
- Additional rooms
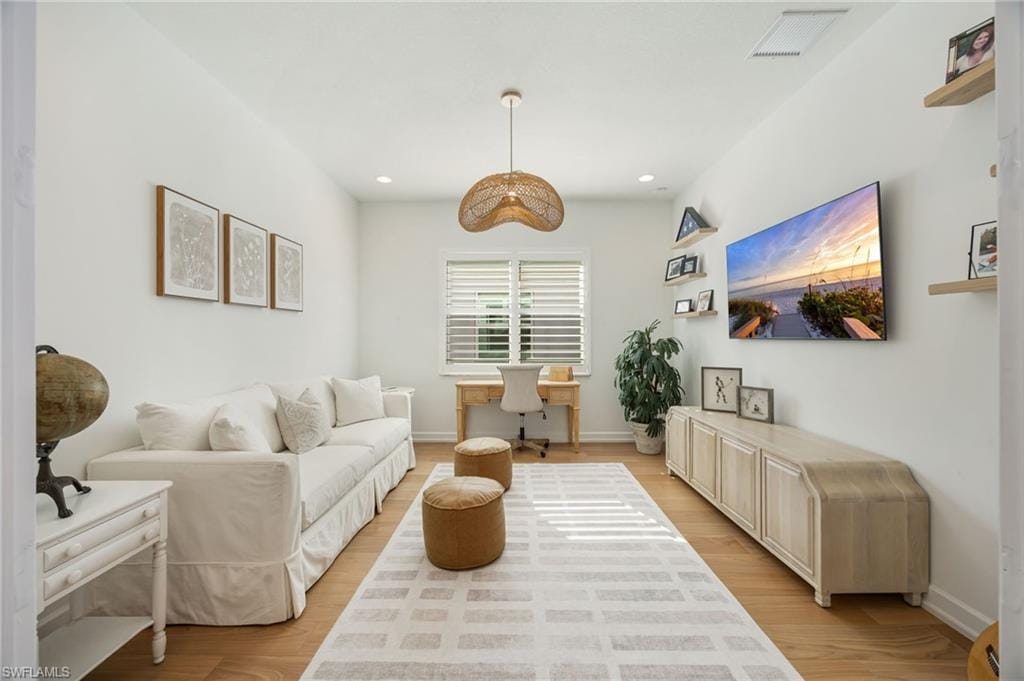
- Den - Study, Great Room, Guest Bath, Guest Room, Laundry in Residence, Screened Lanai/Porch
Kitchen & dining
- Kitchen
- Island
- Appliances
- Gas Cooktop, Dishwasher, Disposal, Double Oven, Dryer, Microwave, Refrigerator/Freezer, Wall Oven, Washer
- Dining
- Breakfast Bar, Dining - Family
Outdoor & view
- View
- Lake, Preserve
- Rear exposure
- East
- Exterior
- Screened Lanai/Porch
- Storm protection
- Impact Resistant Doors, Impact Resistant Windows
Parking
- Garage
- Yes
- Car port
- No
- Spots
- 3
- Description
- Driveway Paved, Attached
Pool & spa
- Private pool
- Yes
- Private spa
- Yes
- Community pool
- Yes
- Pool description
- Community, Below Ground, Electric Heat, Screen Enclosure, See Remarks
- Spa description
- Below Ground, Heated Electric, Screened
Waterfront
- Waterfront
- Yes
- Description
- Lake
- Gulf access
- No
- Canal
- None
- Boat / dock
- None
Community amenities
- Amenities
- Barbecue, Beauty Salon, Bike And Jog Path, Clubhouse, Pool, Community Room, Fitness Center, Internet Access, Pickleball, Restaurant, Tennis Court(s)
- Elevator
- None
- Security
- Smoke Detector(s), Gated Community
What the fees cover
- Maintenance
- Irrigation Water, Lawn/Land Maintenance, Manager, Pest Control Exterior, Rec Facilities, Street Lights, Street Maintenance
Pets & leasing
- Pets allowed
- Yes
- Leases per year
- 1
- Minimum lease
- 210 days
- Restrictions
- Architectural
Additional details
- Parcel number
- 78715005869
- Potential short sale
- No
Listing last updated August 19, 2026
Listing courtesy of Headwaters Real Estate, Inc · 239-298-4351

The source of this real property information is the copyrighted and proprietary database compilation of the M.L.S. of Naples, Inc. Copyright 2026 M.L.S. of Naples, Inc. All rights reserved. The accuracy of this information is not warranted or guaranteed. This information should be independently verified if any person intends to engage in a transaction in reliance upon it.
Displayed under License No. SL3295589.
Flood zones & evacuation
Two different things, measured by two different agencies. Evacuation zones are about storm surge and who leaves first. Flood zones are FEMA’s insurance rating, and they vary from home to home.
Zone E Collier
Called in the fifth wave, for stronger storms.
Zone AH
Shallow ponding, 1–3 ft
The lot is inside a Special Flood Hazard Area, where a federally backed mortgage requires flood insurance.
FEMA flood maps and Collier County Emergency Management. A revised Collier County flood map is in preparation and may change these zones.
Flood zones, evacuation, and insurance are explained in the Risk, Resilience & Insurance chapter of the 2027 Naples Buyer’s Guide.

Jeffrey Waldman
REALTOR® and Owner, Naples Abodes
Call (239) 450-3763 Text (239) 450-3763
Florida License SL3295589
“Five Stars Plus for Jeff Waldman.”
Ask me about this home
Or book a call with me
Pick a day and a time that suit you and I will call.