
1 / 27


122 Caribbean Rd., Naples, FL 34108
$11,490,000 For Sale
- Beds
- 5
- Baths
- 5 + 2 half
- Sq Ft
- 6,565
- Built
- 2001
MLS# 226009767 259 days on market
Fees & taxes
- Seller’s 2025 taxes
- $40,244
Questions about this home?
Ask about this home or arrange a tour.
Listing description
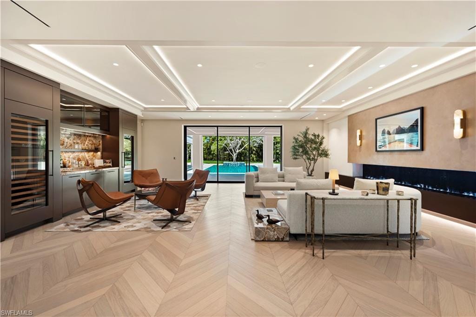
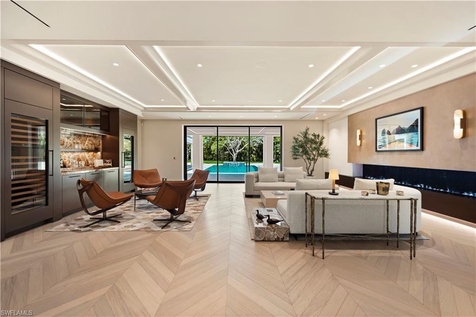
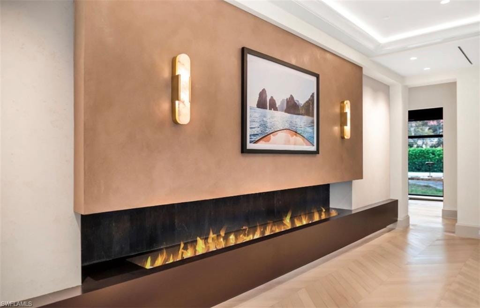
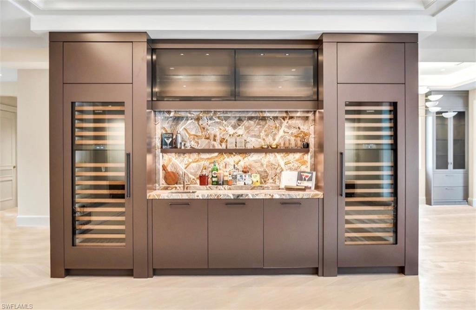
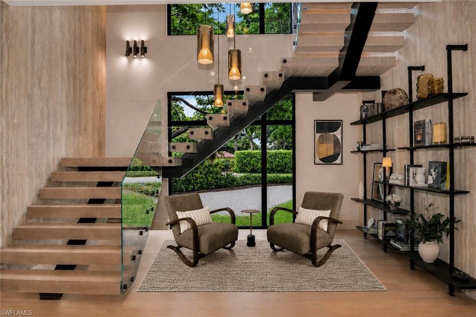
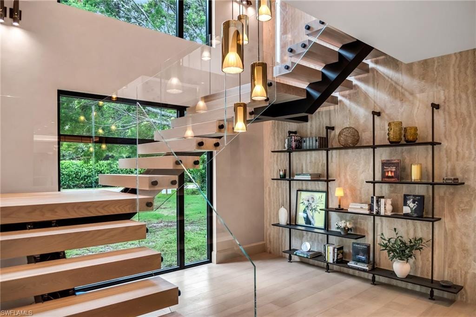
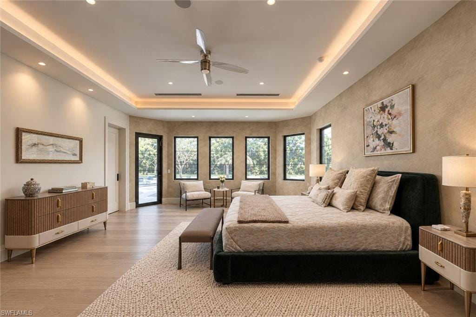
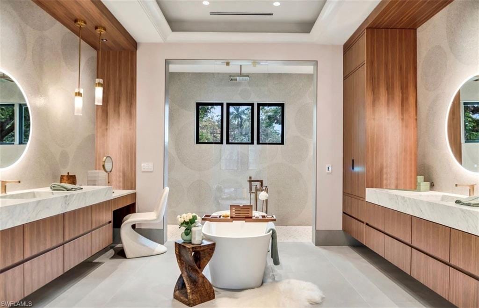
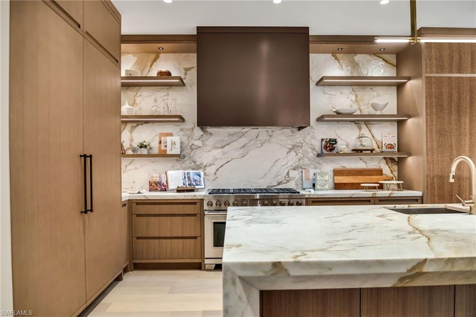
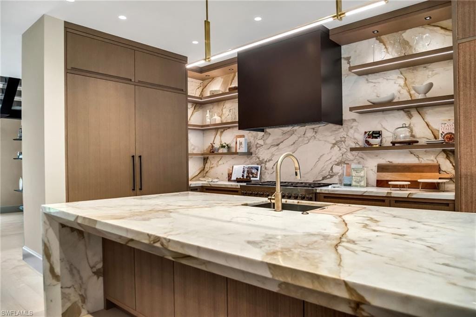
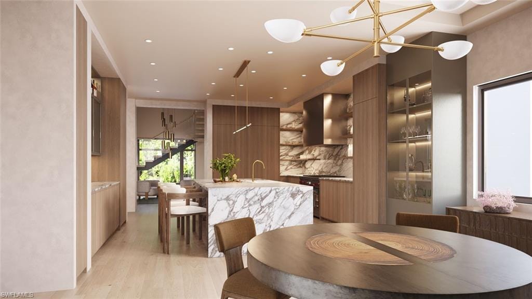
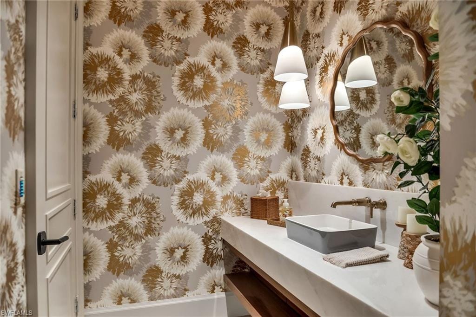
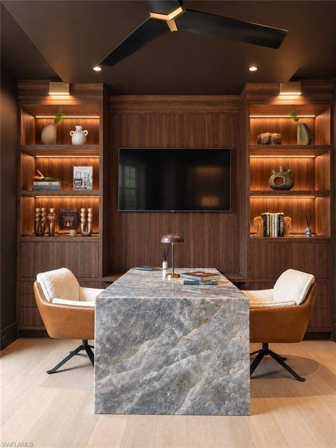
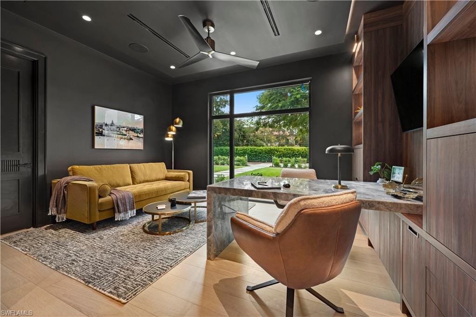
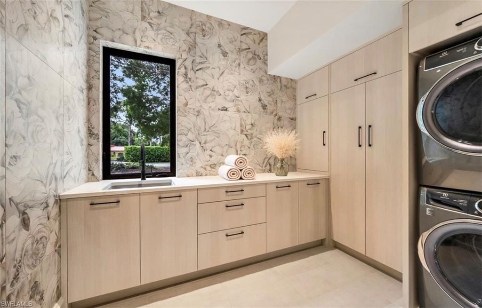
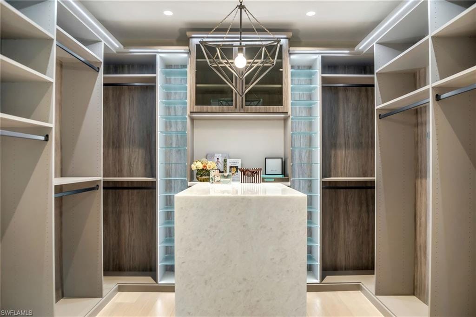
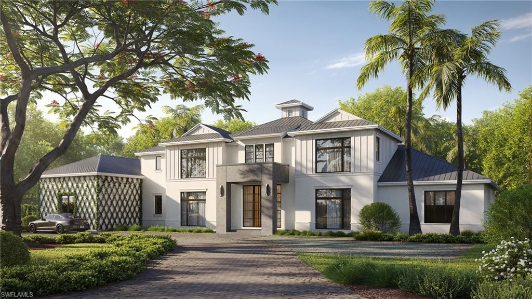
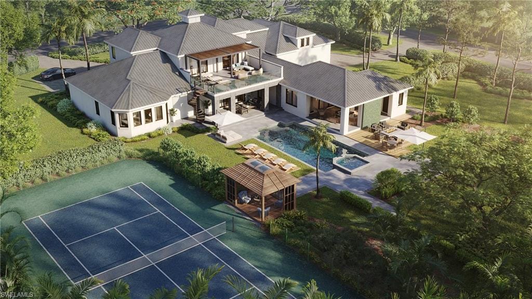
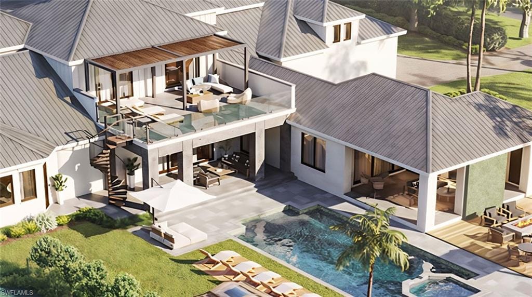
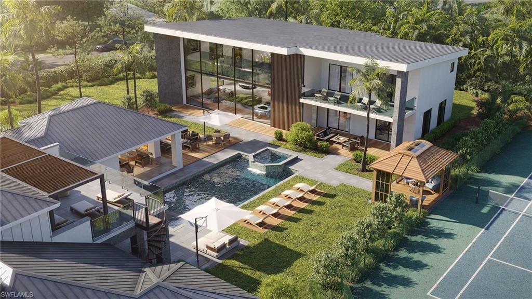
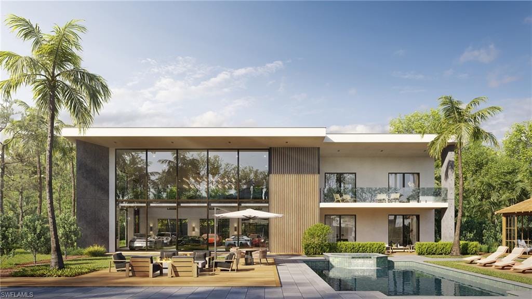
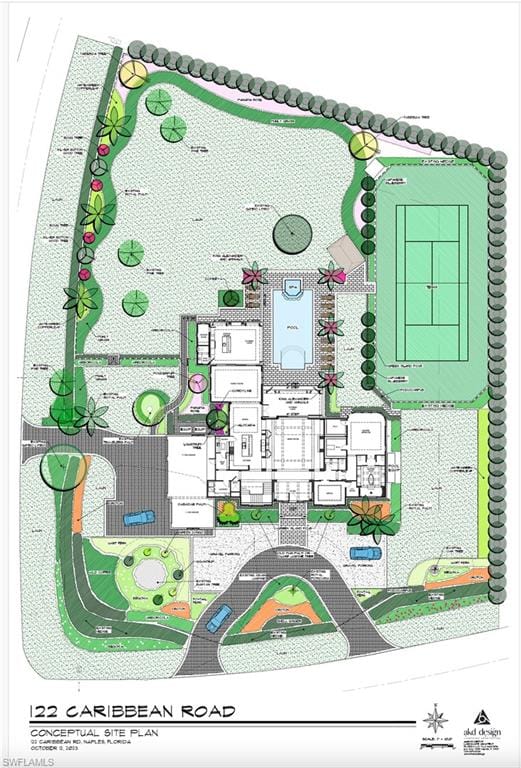
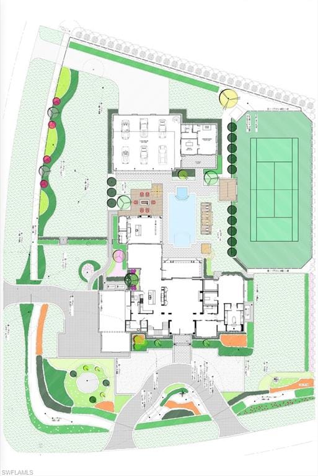
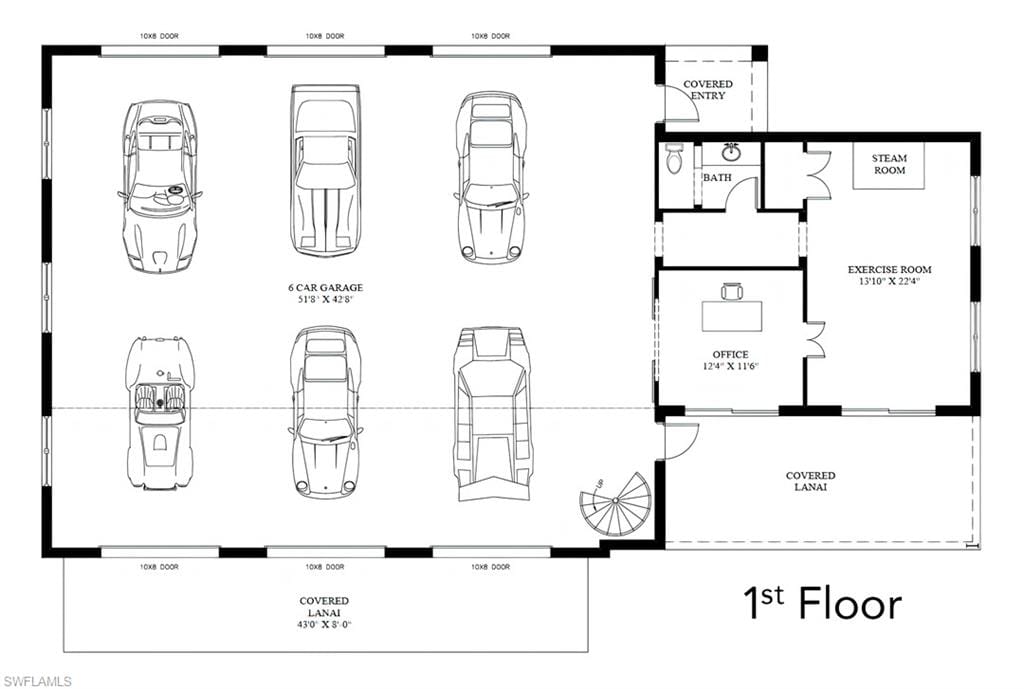
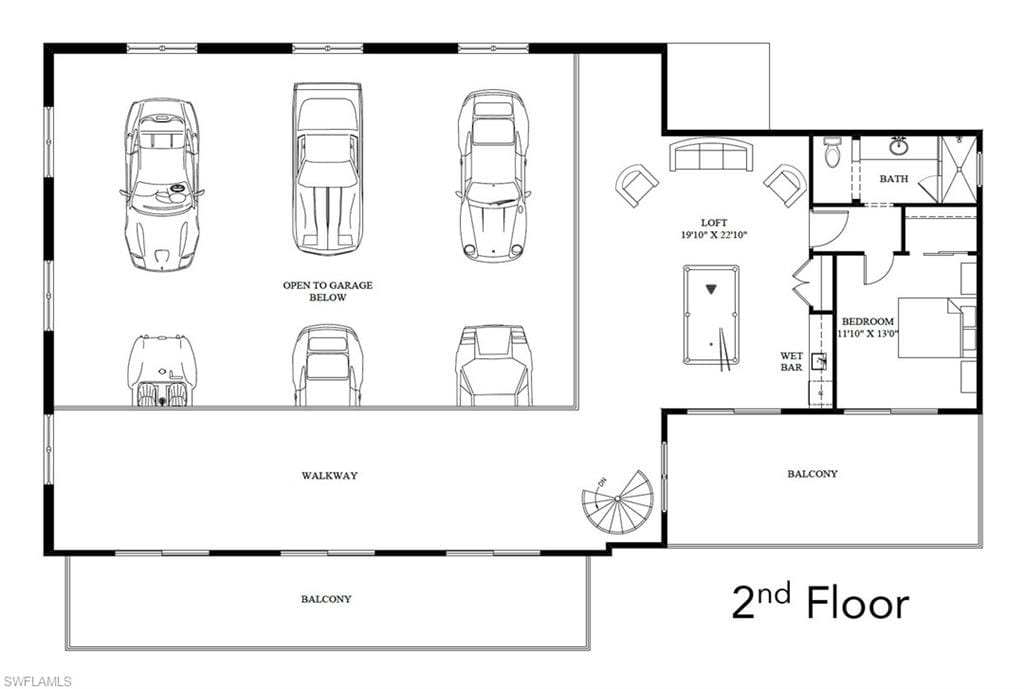
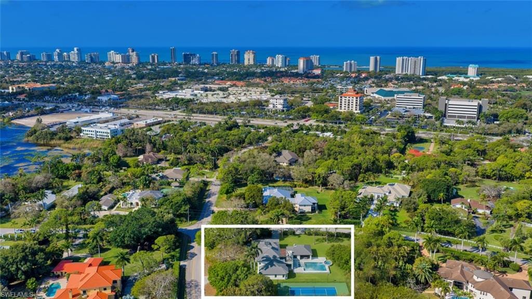
A meticulously curated home with a completion date of fall 2026 on a corner property with land, privacy, mature landmark trees, outdoor living amenities, sophisticated architectural details, and distinctive interior design! The next luxury spec in the portfolio of premier developer R.O.I. Naples, this 6,500-square foot Pine Ridge estate is adorned with majestic and commanding statement trees, like Banyan and Royal Poinciana, which provide the kind of sprawling, sky-reaching canopies only an experienced developer can appreciate when choosing the perfect land. A rare, glass-railed 2nd floor sun deck, flanked by a lit spiral staircase, provides a panoramic bird’s-eye view of the tennis court, pool, spa, water feature wall, & fire pit. Set on a private, 1.3-acre oversized corner lot, the property offers exceptional flexibility for outdoor living, recreation, and entertaining all while maintaining a sense of privacy and estate-like scale rarely found in newer developments. Sited & designed at the back of the grounds is an optional 12-Car Collector’s Retreat—which could add an additional 5,200 square feet under air—a detached, 2-story out building that would increase the total car capacity of the property to 17! The additional ensuite bedroom, gym, sauna, bar and living room is a car aficionado’s modern-day man cave. In the main home, Brazilian white oak chevron & plank flooring, water jet marble, limestone, venetian plaster and lime wash wall treatments, and an open tread staircase lined with side walls of unfilled travertine are among the highly unique custom details. Five ensuite bedrooms on 2 stories, an elevator, 2 laundry rooms, a whole-home generator, a 5-car garage within the main home, 2 family rooms, & 2 lanais complete this dream offering. The estate has undergone a comprehensive transformation right down to the studs and was stripped to its core, reconstructed with all-new electrical, plumbing, HVAC, insulation, windows, roofing, interior framing, & structural enhancements. Every major system is new. Furnishings, including luxury imported brands like Casa Italia, Roche Bobois, and At Faro, are available to purchase separately. Thoughtfully redesigned with a modern, open floor plan, the home features a Control 4 lighting system, home security technology and a partially fenced perimeter, and a Sonos sound system. Natural light fills the interiors, while carefully selected finishes and materials reflect a refined, contemporary aesthetic and a nod to midcentury modern. This was not a cosmetic renovation, but a true rebuild—executed with intention, precision, and long-term livability in mind—and reimagined from the ground up. Photos in this listing contain virtual renderings.
Property details
Building & ownership
- Ownership
- Single Family
- Furnishings
- Unfurnished
- Building style
- Two Story, Single Family
- Floor plan
- 2 Story
- Construction
- Concrete Block, Stucco
- Roof
- Metal
- Lot size
- 1.3 acres
- Lot description
- Oversize
Interior
- Features
- Bar, Built-In Cabinets, Cathedral Ceiling(s), Closet Cabinets, Coffered Ceiling(s), Custom Mirrors, Fireplace, Foyer, French Doors, Laundry Tub, Pantry, Smoke Detectors, Wired for Sound, Tray Ceiling(s), Walk-In Closet(s), Wet Bar
- Flooring
- Tile, Wood
- Cooling
- Ceiling Fan(s), Central Electric
- Additional rooms
- Balcony, Den - Study, Great Room, Guest Bath, Guest Room, Laundry in Residence, Media Room, Open Porch/Lanai, Other
Kitchen & dining
- Kitchen
- Gas Available, Island, Walk-In Pantry
- Appliances
- Dishwasher, Disposal, Dryer, Microwave, Range, Refrigerator/Freezer, Self Cleaning Oven, Washer, Water Treatment Owned
- Dining
- Breakfast Bar, Eat-in Kitchen, Formal
Outdoor & view
- View
- Landscaped Area
- Rear exposure
- Northeast
- Exterior
- Balcony, Open Porch/Lanai, Courtyard, Outdoor Kitchen, Storage, Tennis Court(s)
- Storm protection
- Impact Resistant Doors, Impact Resistant Windows
Parking
- Garage
- Yes
- Car port
- No
- Spots
- 5
- Description
- Attached
Pool & spa
- Private pool
- Yes
- Private spa
- Yes
- Pool description
- Below Ground
- Spa description
- Below Ground
Waterfront
- Waterfront
- No
- Description
- None
- Gulf access
- No
- Canal
- None
- Boat / dock
- None
Community amenities
- Amenities
- None
- Elevator
- Private
- Security
- Smoke Detector(s)
What the fees cover
- Maintenance
- None
Pets & leasing
- Pets allowed
- Yes
- Restrictions
- None/Other
Additional details
- Parcel number
- 67183680005
- Potential short sale
- No
Listing last updated October 18, 2026
Premiere Plus Realty Company · 239-732-7837
The source of this real property information is the copyrighted and proprietary database compilation of the M.L.S. of Naples, Inc. Copyright 2026 M.L.S. of Naples, Inc. All rights reserved. The accuracy of this information is not warranted or guaranteed. This information should be independently verified if any person intends to engage in a transaction in reliance upon it.
Displayed under License No. SL3295589.
Property taxes for a new owner
That is about the same as the seller’s bill on the county’s 2026 roll.
If you make this home your primary residence, a homestead exemption would lower this figure. If you have also had a Florida homestead in any of the last three years, you may be able to carry up to $500,000 of its capped-value savings to this home, which Florida calls “portability.” Both are applied for with the Property Appraiser by March 1.
How a new owner’s property taxes are set is explained in the Costs & Taxes chapter of the 2027 Naples Buyer’s Guide.
Estimated from the Collier County Property Appraiser’s 2026 value of this home and its tax rate, plus its 2025 charges not based on value from the Collier County Tax Collector’s roll. The county sets a new value each January 1, so a new owner’s first full bill can differ.
Destinations & driving times from 122 Caribbean Rd
Every destination named here is described in the Destinations chapter of the 2027 Naples Buyer’s Guide.
Driving times are estimated from this home’s location, using OpenStreetMap road data.
| Name | Miles | ETA |
|---|---|---|
| Waterside Shops | 0.5 mi | |
| Venetian Village | 2.3 mi | 6 min |
| Mercato | 3 mi | 6 min |
| Coastland Center | 3.6 mi | 8 min |
| Galleria Shoppes at Vanderbilt | 4.7 mi | 9 min |
| Fifth Avenue South | 5.4 mi | 11 min |
| Third Street South | 6.6 mi | 14 min |
| Coconut Point | 13.5 mi | 22 min |
| Miromar Outlets | 20.1 mi | 30 min |
| Gulf Coast Town Center | 24.4 mi | 34 min |
| Name | Miles | ETA |
|---|---|---|
| Nearest beach access: Clam Pass Park | 1.3 mi | 5 min |
| Via Miramar Beach | 3.8 mi | 9 min |
| Vanderbilt Beach Park | 3.9 mi | 7 min |
| Lowdermilk Park | 4.3 mi | 10 min |
| Delnor-Wiggins Pass State Park | 5.7 mi | 11 min |
| Naples Municipal Beach and Pier | 6.7 mi | 14 min |
| Barefoot Beach Preserve | 10.5 mi | 18 min |
| Bonita Beach | 10.7 mi | 18 min |
| Lovers Key State Park | 15.5 mi | 28 min |
| Fort Myers Beach | 22.2 mi | 45 min |
| Name | Miles | ETA |
|---|---|---|
| Artis—Naples | 0.5 mi | |
| Gulfshore Playhouse | 5.5 mi | 11 min |
| Sugden Community Theatre | 5.5 mi | 12 min |
| Barbara B. Mann Performing Arts Hall | 25.7 mi | 42 min |
| Music & Arts Community Center | 29.3 mi | 40 min |
| Name | Miles | ETA |
|---|---|---|
| Fred W. Coyle Freedom Park | 4.3 mi | 9 min |
| Naples Zoo | 4.3 mi | 10 min |
| Gordon River Greenway Park | 4.4 mi | 9 min |
| Baker Park | 5.6 mi | 11 min |
| Cambier Park | 5.7 mi | 12 min |
| North Collier Regional Park | 7.9 mi | 17 min |
| Sugden Regional Park | 8.6 mi | 17 min |
| Naples Botanical Garden | 9 mi | 19 min |
| Paradise Coast Sports Complex | 12.2 mi | 22 min |
| Big Corkscrew Island Regional Park | 19.4 mi | 33 min |
| Corkscrew Swamp Sanctuary | 24.9 mi | 42 min |
| Name | Miles | ETA |
|---|---|---|
| NCH Baker Downtown | 5 mi | 11 min |
| Physicians Regional Pine Ridge Rd. | 5.2 mi | 12 min |
| NCH North Naples Hospital | 5.5 mi | 11 min |
| Physicians Regional Collier Blvd. | 14.2 mi | 24 min |
| Name | Miles | ETA |
|---|---|---|
| Naples Airport (APF) | 6.8 mi | 14 min |
| Marco Island Executive Airport (MKY) | 20.1 mi | 39 min |
| Southwest Florida International Airport (RSW) | 30.7 mi | 43 min |
Flood zones & evacuation
Two different things, measured by two different agencies. Evacuation zones are about storm surge and who leaves first. Flood zones are FEMA’s insurance rating, and they vary from home to home.
Zone B Collier
Called in the second wave, for stronger storms.
Zone X (minimal)
Minimal mapped flood hazard
The building is outside the Special Flood Hazard Area.
FEMA flood maps and Collier County Emergency Management. A revised Collier County flood map is in preparation and may change these zones.
Flood zones, evacuation, and insurance are explained in the Risk, Resilience & Insurance chapter of the 2027 Naples Buyer’s Guide.

Jeffrey Waldman
REALTOR® and Owner, Naples Abodes
Call (239) 450-3763 Text (239) 450-3763
Florida License SL3295589
“…an absolutely terrific real estate agent.”
Ask me about this home
Schedule a tour of this home
Pick a day and a time that suit you. I will confirm it with you.