
1 / 40
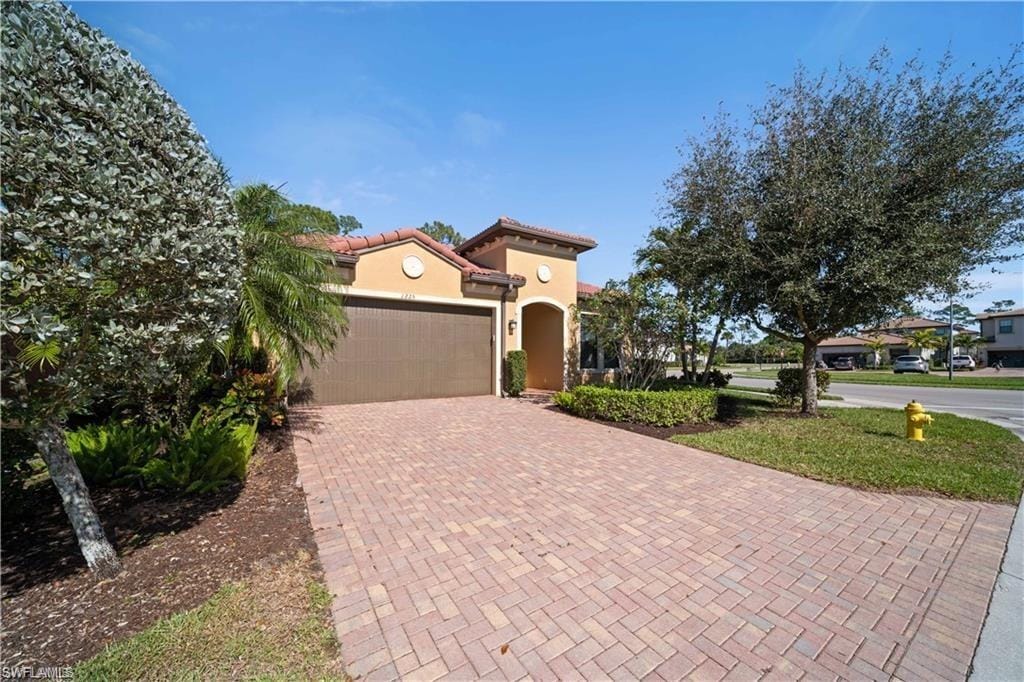
1225 Manado Dr., Naples, FL 34113
$825,000 Sold
- Beds
- 3
- Baths
- 3½
- Sq Ft
- 2,506
- Built
- 2016
MLS# 223057800 Listed at $899,000 Sold January 4, 2024
Fees & taxes
- Annual fees
- $4,900
- One-time fees
- $3,250
- Seller’s 2022 taxes
- $5,831
Community
ArtesiaQuestions about this home?
Ask about this home or what available homes are like it.
Listing description
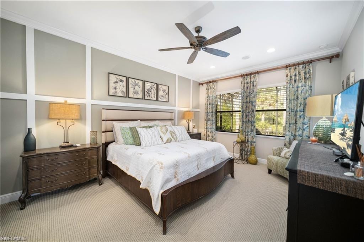
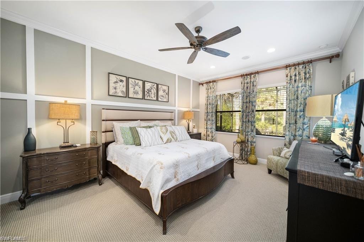
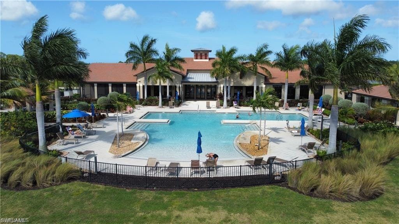
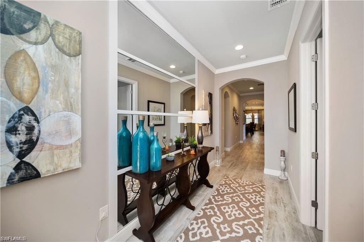
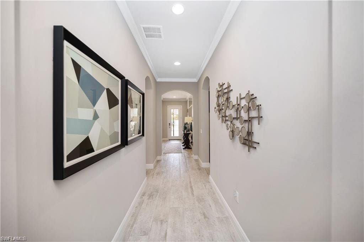
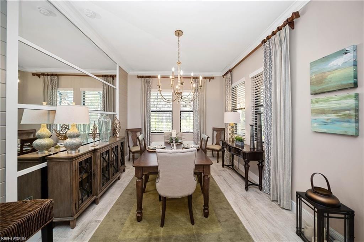
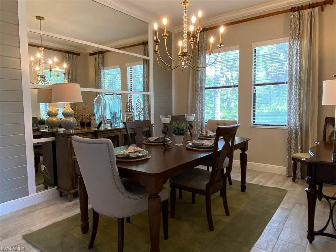
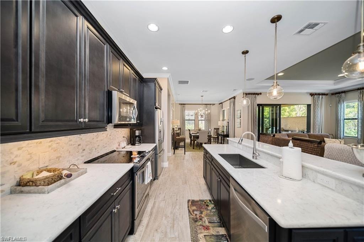
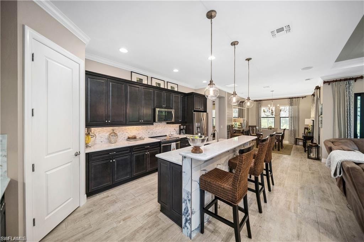
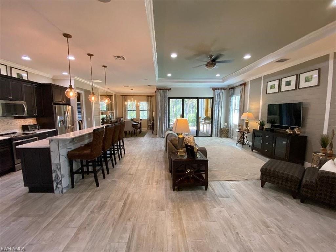
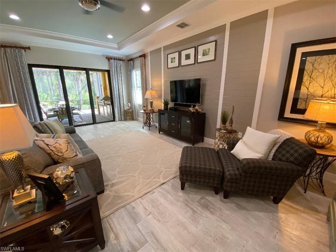
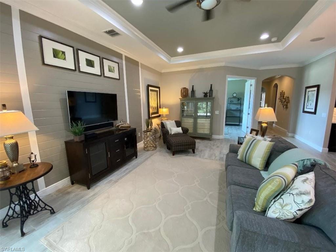
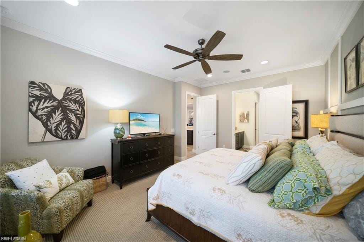
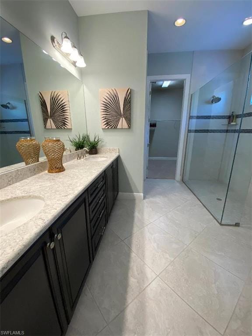
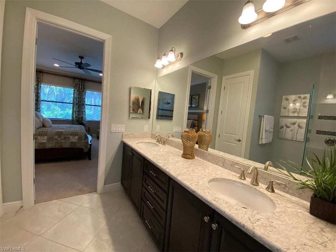
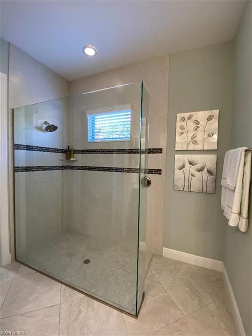
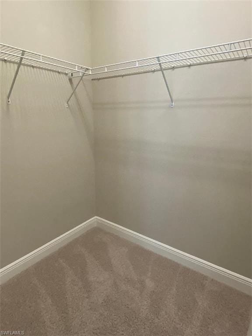
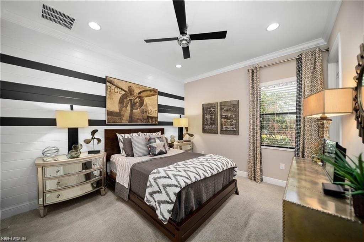
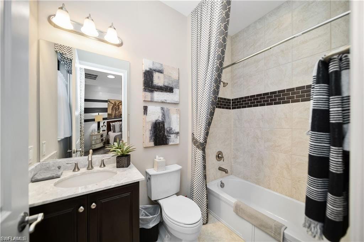
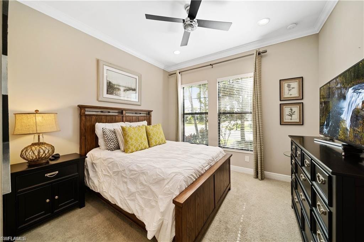
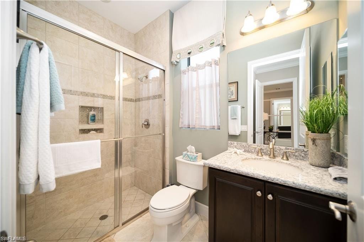
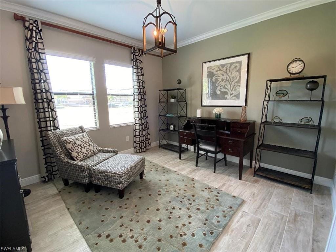
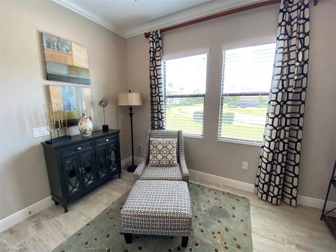
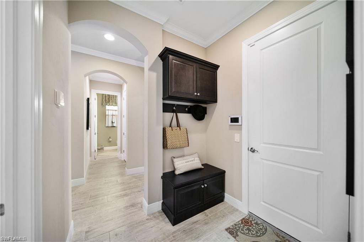
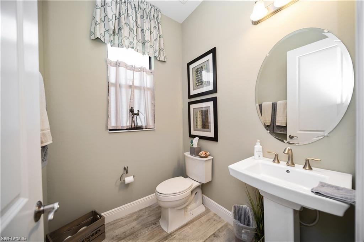
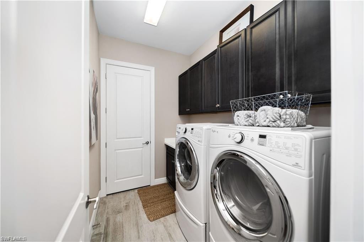
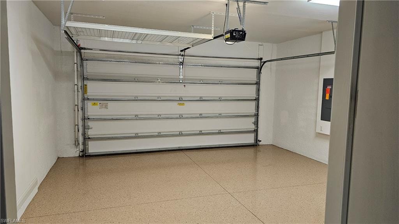
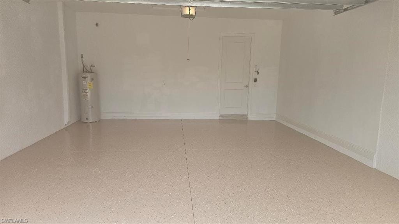
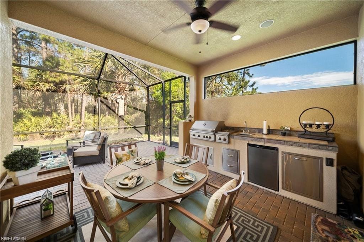
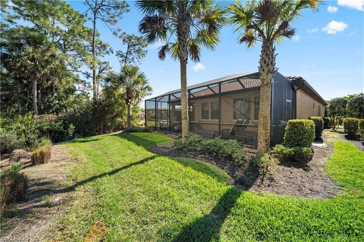
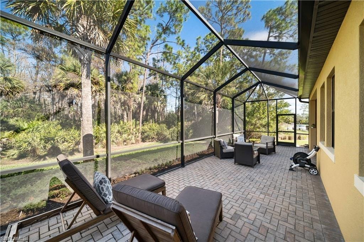
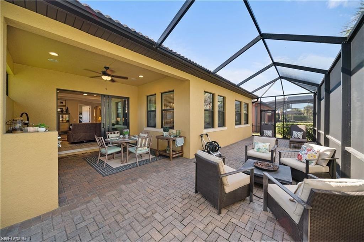
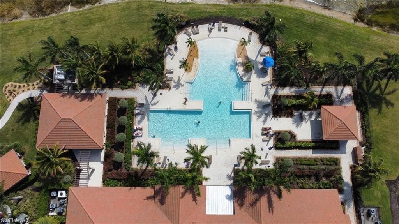
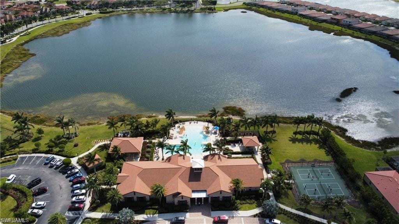
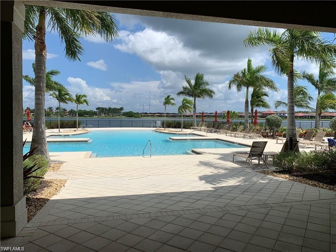
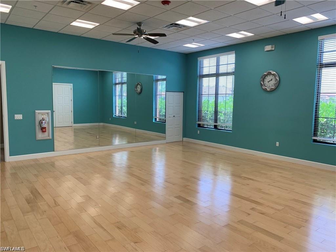
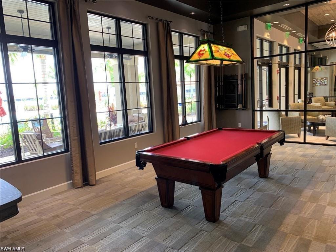
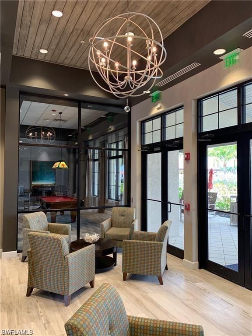
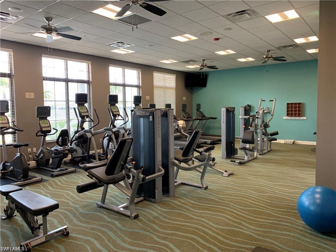
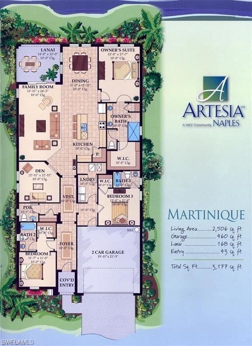
Naples best kept secret...Artesia!!! This stunning, professionally decorated 3 bedroom plus den includes 3.5 bathrooms. All bedrooms have ensuite full bathrooms and walk-in closets. Situated on a private corner lot and offering serene nature preserve views, this 2,506 sqft home has plank tile, new carpet, 42" cabinets, quartz countertops, tray ceilings, walk-in shower, 8' interior doors, impact window and doors, undercabinet lighting, gorgeous light fixtures, crown moulding and custom accent walls, custom outdoor kitchen, epoxy garage floor, and Sonos sound system. No upgrade was overlooked. This home is being sold turnkey and furnished with all furnishings currently in the home, although some of the furnishings may be different than those shown in the pictures. Artesia is a gated community with great amenities including a huge community pool overlooking the lake and fountain, brand-new pickle ball courts, fitness center, billiards room, theater, and more. Low HOA fees include lawncare and irrigation water, cable, internet, and amenities. Centrally located and just minutes to Naples and Marco Island beaches and dining! Don’t miss this exquisite, fully furnished home in Paradise!
Property details
Building & ownership
- Ownership
- Single Family
- Furnishings
- Turnkey
- Building style
- Ranch, Contemporary, Single Family
- Floor plan
- Great Room, Split Bedrooms
- Construction
- Concrete Block, Stucco
- Roof
- Tile
- Lot size
- 0.18 acres
- Lot description
- Corner Lot
Interior
- Features
- Bar, Built-In Cabinets, Coffered Ceiling(s), Foyer, French Doors, Laundry Tub, Pantry, Smoke Detectors, Wired for Sound, Tray Ceiling(s), Walk-In Closet(s), Window Coverings
- Flooring
- Carpet, Tile
- Cooling
- Ceiling Fan(s), Central Electric, Exhaust Fan, Heat Pump
- Bedroom details
- First Floor Bedroom, Master BR Ground, Master BR Sitting Area, Split Bedrooms
- Additional rooms
- Den - Study, Great Room, Guest Bath, Guest Room, Home Office, Laundry in Residence, Open Porch/Lanai, Screened Lanai/Porch
Kitchen & dining
- Kitchen
- Island, Pantry, Walk-In Pantry
- Appliances
- Dishwasher, Disposal, Dryer, Grill - Gas, Microwave, Range, Refrigerator/Freezer, Washer
- Dining
- Breakfast Bar, Dining - Family
Outdoor & view
- View
- Preserve
- Rear exposure
- North
- Exterior
- Open Porch/Lanai, Screened Lanai/Porch, Built In Grill, Outdoor Kitchen
- Storm protection
- Impact Resistant Doors, Impact Resistant Windows
Parking
- Garage
- Yes
- Car port
- No
- Spots
- 2
- Description
- Driveway Paved, Attached
Pool & spa
- Private pool
- No
- Private spa
- No
- Community pool
- Yes
- Pool description
- Community
Waterfront
- Waterfront
- No
- Description
- None
- Gulf access
- No
- Canal
- None
- Boat / dock
- None
Community amenities
- Amenities
- Barbecue, Bike And Jog Path, Billiard Room, Bocce Court, Business Center, Clubhouse, Pool, Community Room, Dog Park, Fitness Center, Guest Room, Hobby Room, Internet Access, Lakefront Beach, Library, Pickleball, See Remarks, Sidewalk, Streetlight, Theater, Underground Utility
- Elevator
- None
- Security
- Security System, Smoke Detector(s), Gated Community
What the fees cover
- Maintenance
- Cable, Internet/WiFi Access, Irrigation Water, Lawn/Land Maintenance, Legal/Accounting, Manager, Street Lights, Street Maintenance
Pets & leasing
- Pets allowed
- With Approval
- Leases per year
- 2
- Minimum lease
- 30 days
- Restrictions
- Architectural, Deeded, No Commercial, No RV
Additional details
- Parcel number
- 22435011529
- Potential short sale
- No
Listing last updated January 4, 2024
Premiere Plus Realty Company · 239-732-7837
The source of this real property information is the copyrighted and proprietary database compilation of the M.L.S. of Naples, Inc. Copyright 2026 M.L.S. of Naples, Inc. All rights reserved. The accuracy of this information is not warranted or guaranteed. This information should be independently verified if any person intends to engage in a transaction in reliance upon it.
Displayed under License No. SL3295589.
Flood zones & evacuation
Two different things, measured by two different agencies. Evacuation zones are about storm surge and who leaves first. Flood zones are FEMA’s insurance rating, and they vary from home to home.
Zone A Collier
The first zone ordered to evacuate, and the one called in the weakest storms.
Zone AE
1% annual chance, with a set base flood elevation
The building is inside a Special Flood Hazard Area, where a federally backed mortgage requires flood insurance.
FEMA flood maps and Collier County Emergency Management. A revised Collier County flood map is in preparation and may change these zones.
Flood zones, evacuation, and insurance are explained in the Risk, Resilience & Insurance chapter of the 2027 Naples Buyer’s Guide.

Jeffrey Waldman
REALTOR® and Owner, Naples Abodes
Call (239) 450-3763 Text (239) 450-3763
Florida License SL3295589
“Five Stars Plus for Jeff Waldman.”
Ask me about this home
Or book a call with me
Pick a day and a time that suit you and I will call.