
12456 Violet Ln., Naples, FL 34120
$820,000 Sold
- Beds
- 3
- Baths
- 3
- Sq Ft
- 1,954
- Built
- 2024
MLS# 225084310 Listed at $850,000 Sold June 1, 2026
Fees & taxes
- Annual fees
- $6,944
- One-time fees
- $5,100
- Seller’s 2024 taxes
- $161
Community
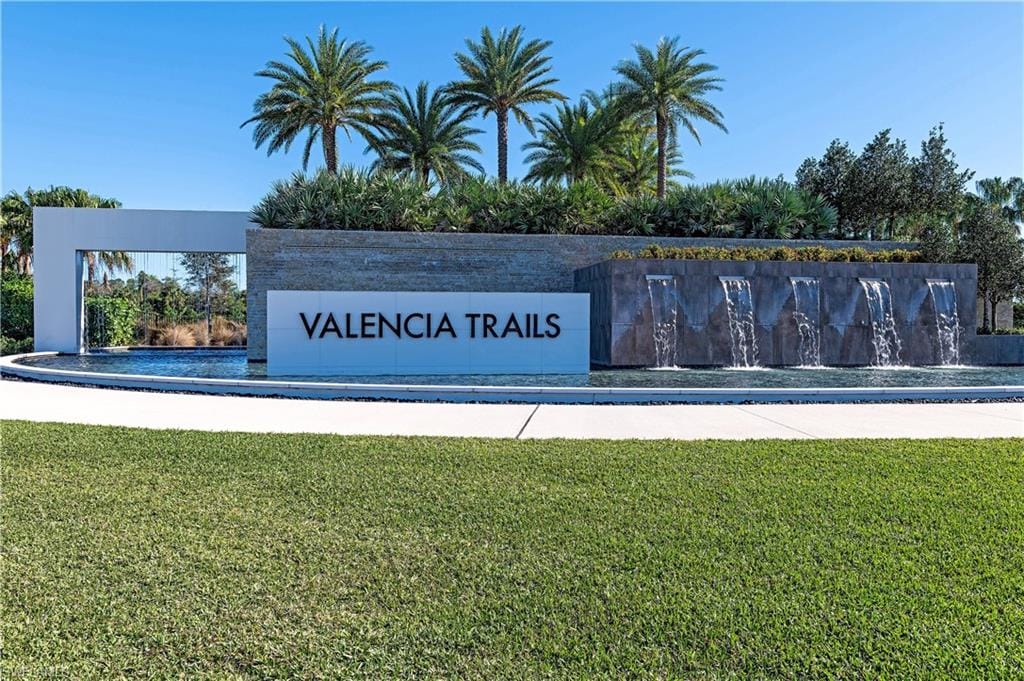
Valencia TrailsQuestions about this home?
Ask about this home or what available homes are like it.
Listing description
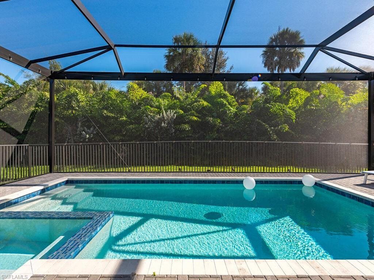
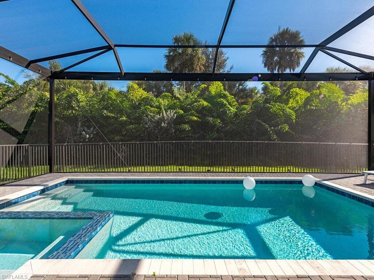
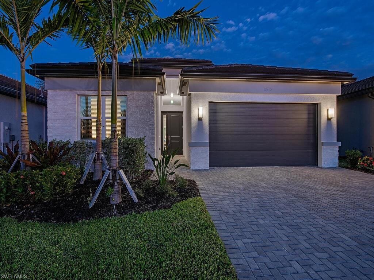
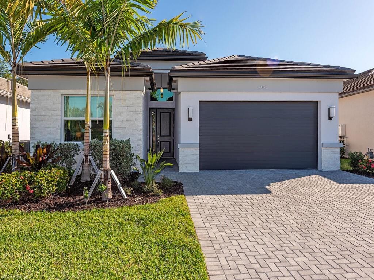
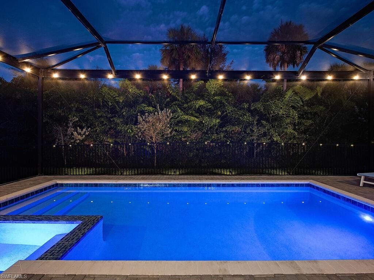
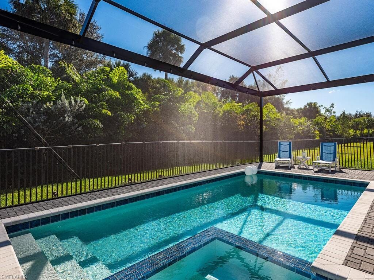
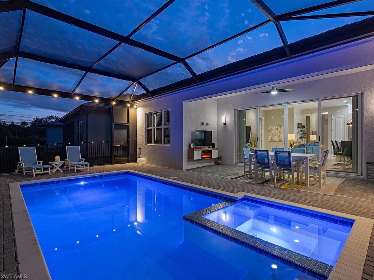
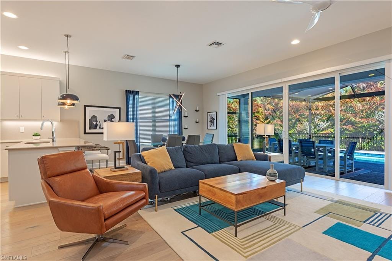
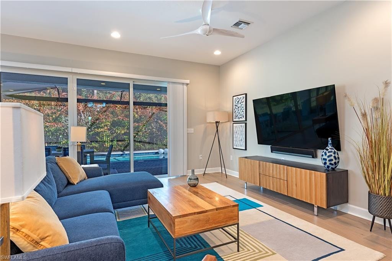
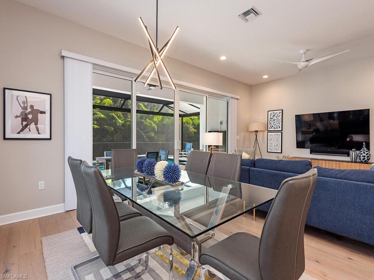
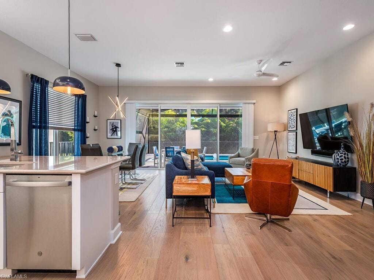
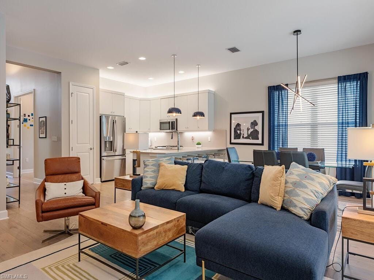
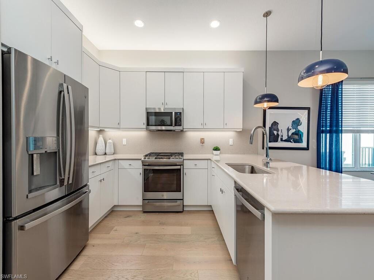
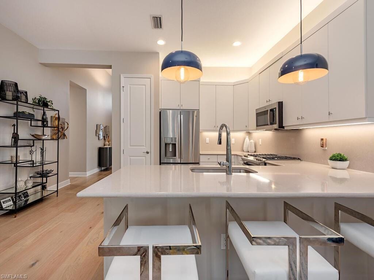
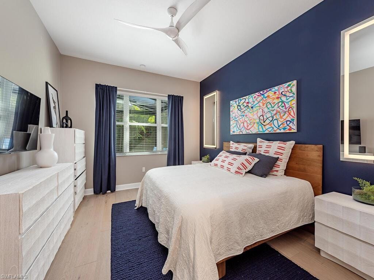
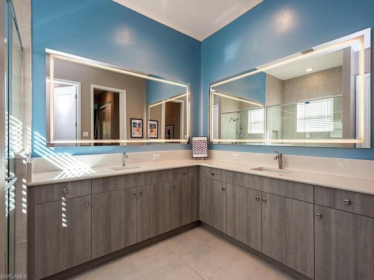
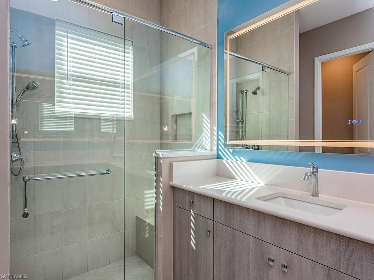
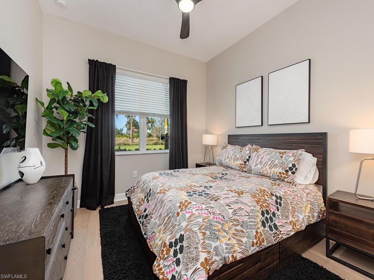
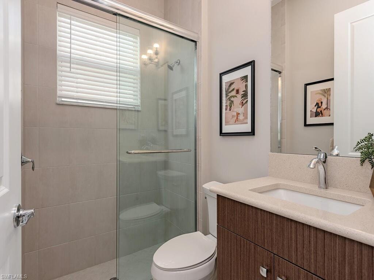
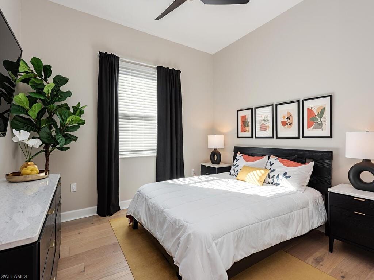
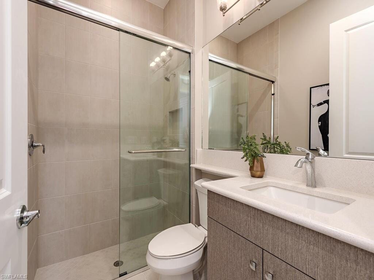
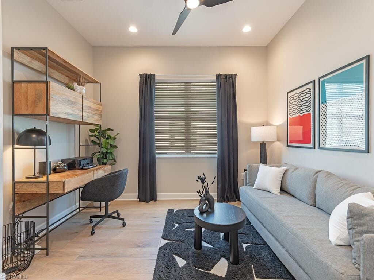
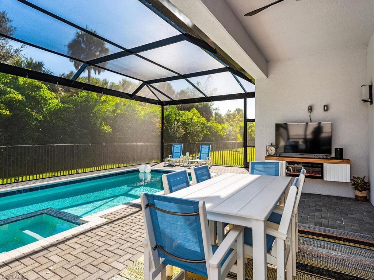
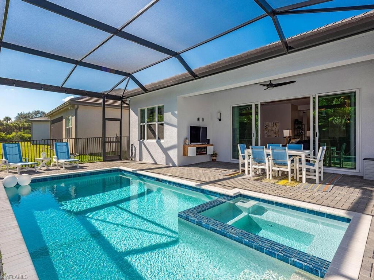
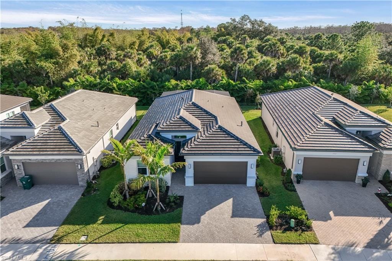
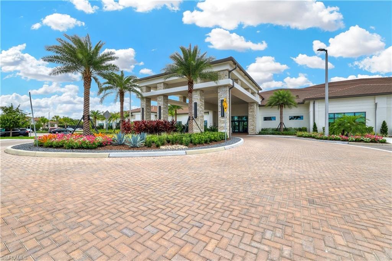
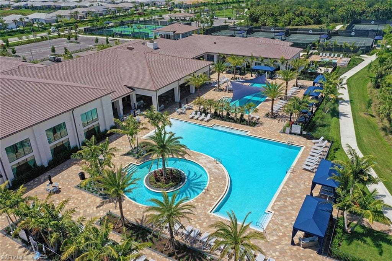
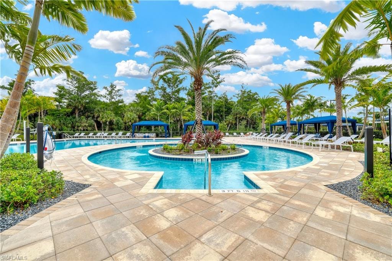
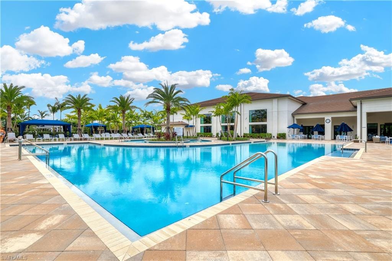
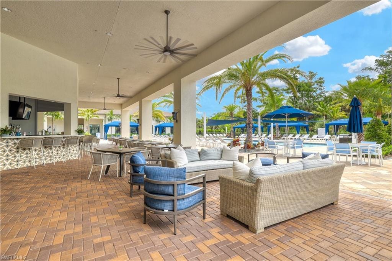
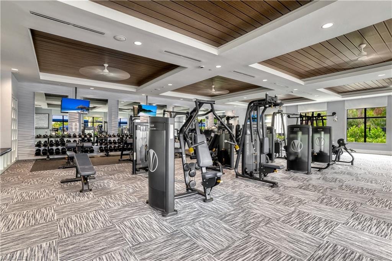
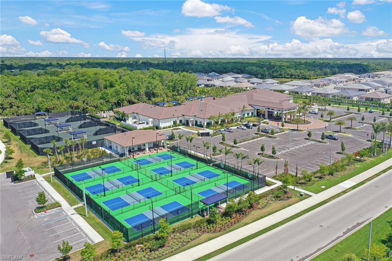
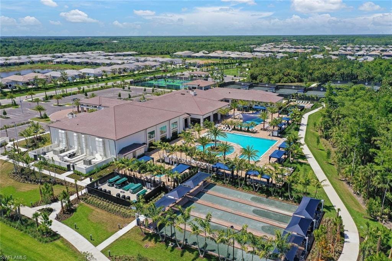
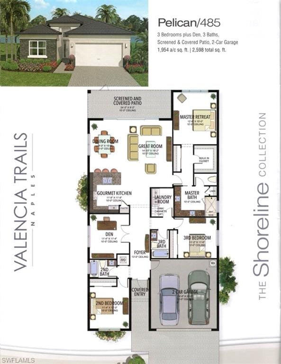
Feel like you’re on vacation every day in this light-filled, nearly brand-new Pelican floor plan home, perfectly positioned with a peaceful preserve at the rear and landscaped green space across the street—so your views are open, serene, and never focused on neighboring homes. Mornings begin with coffee on the three-sided picture-screened lanai as the sun rises over the preserve, and afternoons are best spent floating in your gas-heated saltwater pool, soaking in the spa, or enjoying long, relaxed meals alfresco with friends and family. Beyond the lanai, a fenced yard provides the ideal space for a dog run or defined landscaping—adding both flexibility and function not commonly found in comparable homes. Inside, the bright white kitchen features quartz counters & backsplash, a deep single-bowl sink, pendant lighting, and stainless-steel appliances including a gas range. It opens seamlessly to the great room and dining area, creating an inviting, open floor plan ideal for both everyday living & entertaining. Beautiful oak flooring flows throughout the home—an upgrade that sets it apart from many comparable properties—complemented by ceiling fans and abundant natural light that creates an airy, welcoming atmosphere. Thoughtfully upgraded & meticulously maintained, the home presents as clean, cohesive, and truly move-in ready—without the need for immediate updates or renovations. The private primary suite is a true retreat, offering dual closets and a spa-like bath with frameless shower door and lighted mirrors. The flexible layout includes two guest bedrooms, two guest baths, and a den which works well as a home office, media room, or overflow space for visitors. To make move-in even easier, select furnishings are available for inclusion—an added convenience for seasonal or full-time residents looking for a seamless transition. A prime location within the community offers convenient proximity to the Vanderbilt Beach Road corridor. With planned access improvements expected in the near future, this location is anticipated to provide a more direct route to popular Naples destinations such as Mercato, Waterside Shops, and Venetian Village—enhancing both day-to-day convenience & long-term appeal. This home is well-positioned for both privacy and accessibility. Simple storm prep with impact glass provides peace of mind year-round, and an epoxy-finished garage floor adds a clean, finished touch. Valencia Trails is more than a community—it's a lifestyle. This exclusive 55+ neighborhood features world-class amenities, including a 43,000 SF clubhouse with gourmet restaurant, poolside bar, resort-style pools, fitness center, pickleball, tennis, bocce, yoga, art studio, cooking classes, spa, dog park, and a vibrant social calendar. Unlike many comparable homes, this property offers the rare combination of a private preserve setting, upgraded finishes, and a fully realized indoor-outdoor living experience—delivering both immediate enjoyment and long-term value.
Property details
Building & ownership
- Ownership
- Single Family
- Furnishings
- Partially
- Building style
- Ranch, Single Family
- Floor plan
- Great Room, Split Bedrooms
- Construction
- Concrete Block, Stucco
- Roof
- Tile
- Lot size
- 0.15 acres
- Lot description
- Regular
Interior
- Features
- Custom Mirrors, Pantry, Smoke Detectors, Walk-In Closet(s), Window Coverings
- Flooring
- Tile, Wood
- Cooling
- Ceiling Fan(s), Central Electric
- Bedroom details
- Master BR Ground, Split Bedrooms
- Additional rooms
- Den - Study, Great Room, Guest Bath, Guest Room, Laundry in Residence, Screened Lanai/Porch
Kitchen & dining
- Kitchen
- Gas Available, Pantry
- Appliances
- Gas Cooktop, Dishwasher, Disposal, Dryer, Microwave, Range, Refrigerator/Icemaker, Washer
- Dining
- Breakfast Bar, Dining - Family
Outdoor & view
- View
- Landscaped Area, Preserve
- Rear exposure
- East
- Exterior
- Screened Lanai/Porch
- Storm protection
- Impact Resistant Doors, Impact Resistant Windows
Parking
- Garage
- Yes
- Car port
- No
- Spots
- 2
- Description
- Driveway Paved, Attached
Pool & spa
- Private pool
- Yes
- Private spa
- Yes
- Community pool
- Yes
- Pool description
- Community, Pool/Spa Combo, Below Ground, Concrete, Equipment Stays, Gas Heat, Salt Water, Screen Enclosure
- Spa description
- Community, Below Ground, Concrete, Equipment Stays, Heated Gas, Pool Integrated, Screened
Waterfront
- Waterfront
- No
- Description
- None
- Gulf access
- No
- Canal
- None
- Boat / dock
- None
Community amenities
- Amenities
- Beauty Salon, Bike And Jog Path, Billiard Room, Bocce Court, Clubhouse, Pool, Community Room, Spa/Hot Tub, Dog Park, Fitness Center, Full Service Spa, Hobby Room, Internet Access, Pickleball, Restaurant, Sidewalk, Streetlight, Tennis Court(s), Theater, Underground Utility
- Elevator
- None
- Security
- Security System, Smoke Detector(s), Gated Community
What the fees cover
- Maintenance
- Irrigation Water, Lawn/Land Maintenance, Legal/Accounting, Manager, Pest Control Exterior, Rec Facilities, Reserve, Security
Pets & leasing
- Pets allowed
- Yes
- Breed limits
- No Dangerous Breed
- Leases per year
- 1
- Minimum lease
- 210 days
- Restrictions
- Architectural, Deeded, No Commercial, No Rental
Additional details
- Parcel number
- 78715011947
- Potential short sale
- No
Listing last updated June 1, 2026
Listing courtesy of John R Wood Properties · 239-280-2000

The source of this real property information is the copyrighted and proprietary database compilation of the M.L.S. of Naples, Inc. Copyright 2026 M.L.S. of Naples, Inc. All rights reserved. The accuracy of this information is not warranted or guaranteed. This information should be independently verified if any person intends to engage in a transaction in reliance upon it.
Displayed under License No. SL3295589.
Flood zones & evacuation
Two different things, measured by two different agencies. Evacuation zones are about storm surge and who leaves first. Flood zones are FEMA’s insurance rating, and they vary from home to home.
Zone E Collier
Called in the fifth wave, for stronger storms.
Zone AH
Shallow ponding, 1–3 ft
The lot is inside a Special Flood Hazard Area, where a federally backed mortgage requires flood insurance.
FEMA flood maps and Collier County Emergency Management. A revised Collier County flood map is in preparation and may change these zones.
Flood zones, evacuation, and insurance are explained in the Risk, Resilience & Insurance chapter of the 2027 Naples Buyer’s Guide.

Jeffrey Waldman
REALTOR® and Owner, Naples Abodes
Call (239) 450-3763 Text (239) 450-3763
Florida License SL3295589
“…an outstanding, stress free experience…”
Ask me about this home
Or book a call with me
Pick a day and a time that suit you and I will call.