
1 / 50
1261 13th St., Naples, FL 34117
$1,825,000 Sold
- Beds
- 3
- Baths
- 3
- Sq Ft
- 2,392
- Built
- 2021
MLS# 226007626 Listed at $1,950,000 Sold June 18, 2026
Fees & taxes
- Seller’s 2025 taxes
- $7,189
Community
Golden Gate EstatesQuestions about this home?
Ask about this home or what available homes are like it.
Listing description
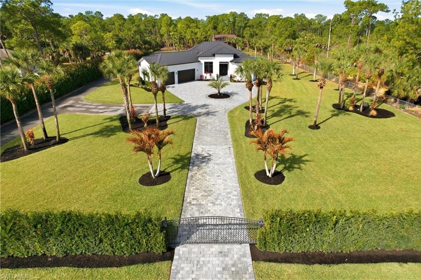
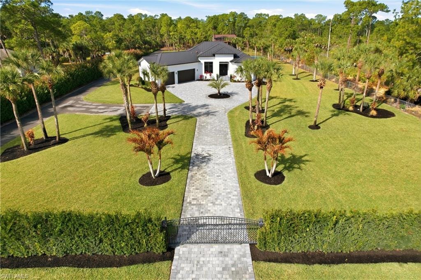
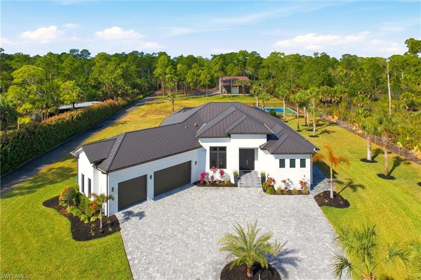
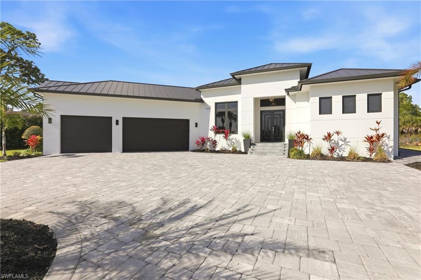
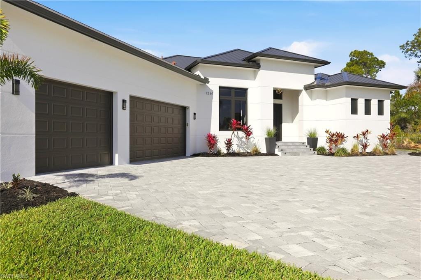
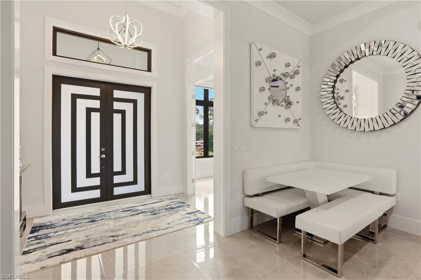
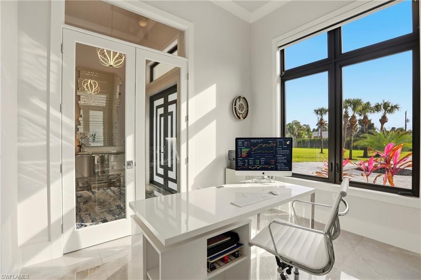
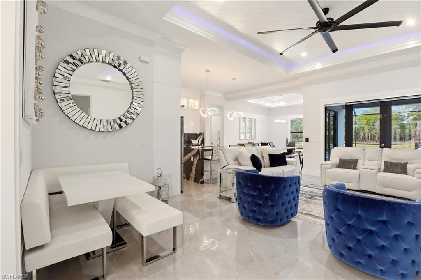
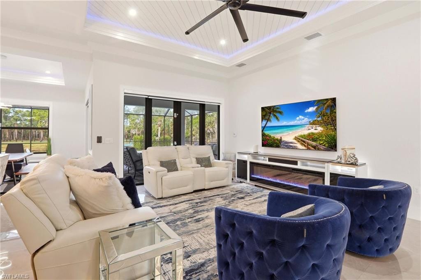
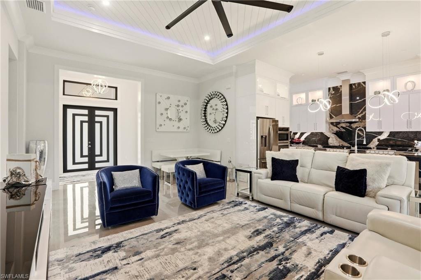
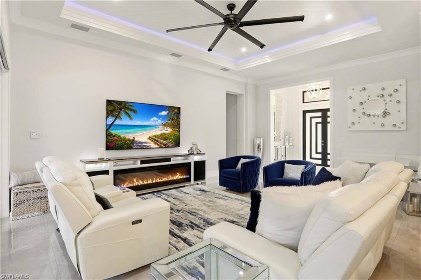
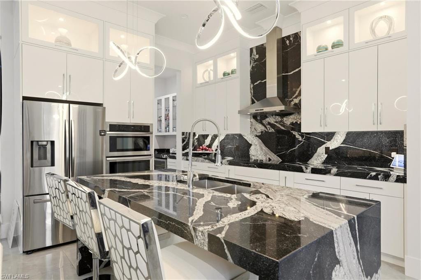
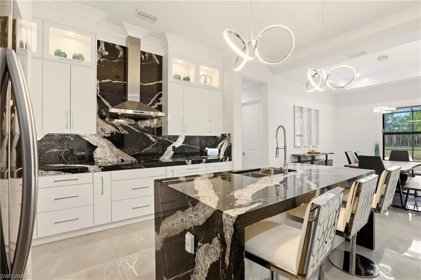
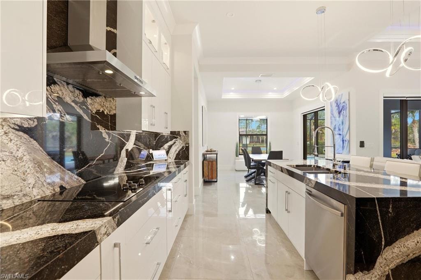
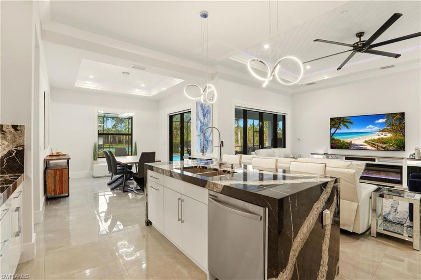
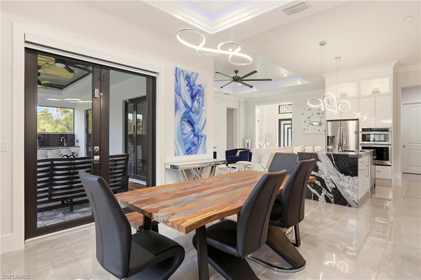
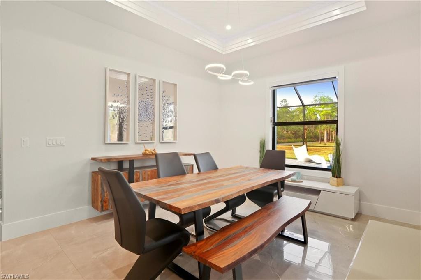
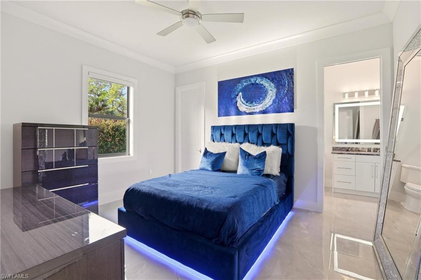
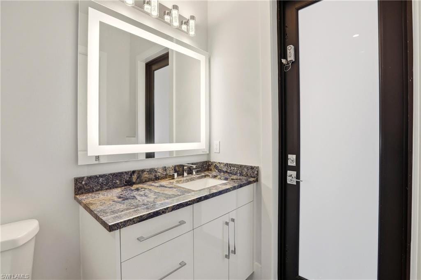
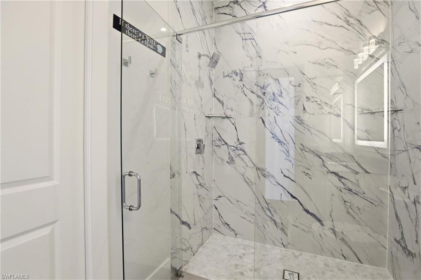
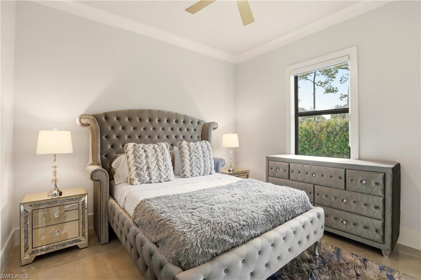
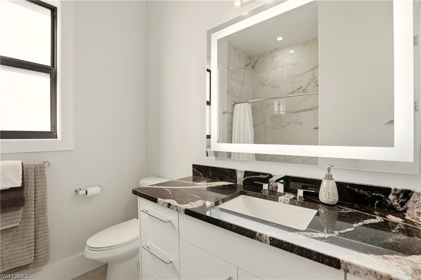
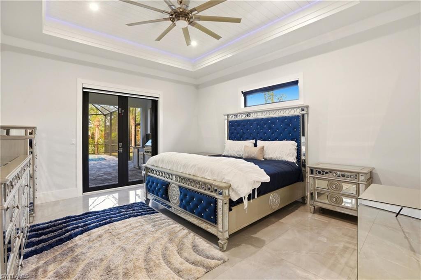
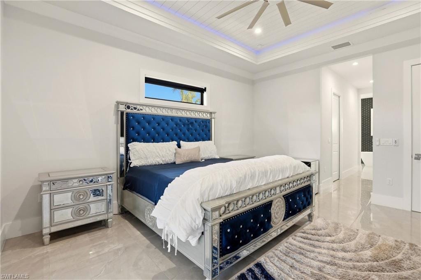
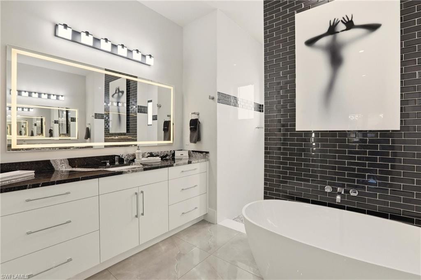
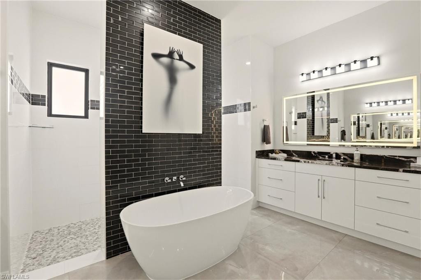
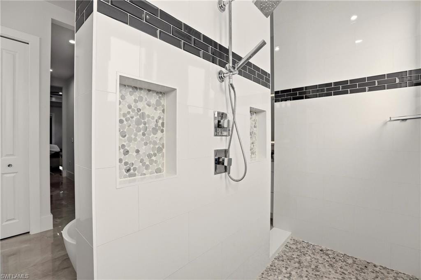
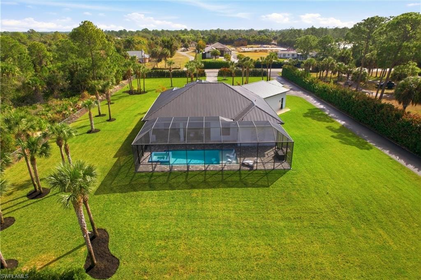
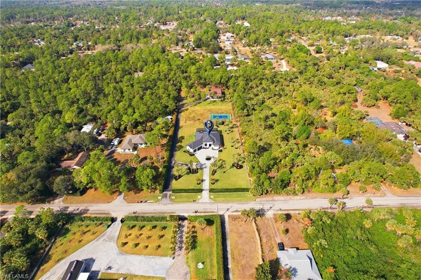
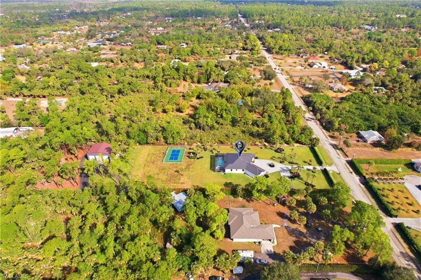
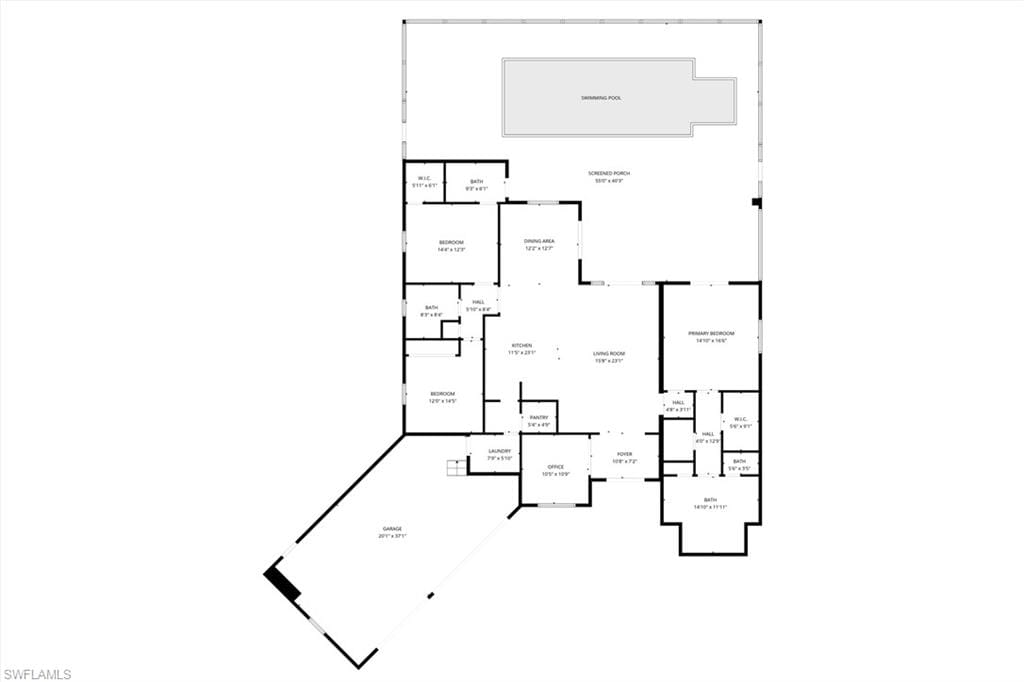
Welcome Home!! This inviting home in Naples is on 2.73-acres of uplands, where wide open space meets sunshine, serenity and endless possibilities. Luxury living meets unparalleled recreation. This meticulously maintained estate offers the perfect blend of sophisticated design and "staycation" amenities, making it the crown jewel. Step inside this spacious 3-bedroom plus den, 3-bathroom masterpiece. The open-concept floor plan is flooded with natural light, featuring high trayed ceilings. The dedicated den provides the ideal space for a quiet home office or a cozy media room. The heart of the home is a gourmet kitchen that flows seamlessly into the living area and dining area, perfect for hosting grand gatherings or intimate family dinners.
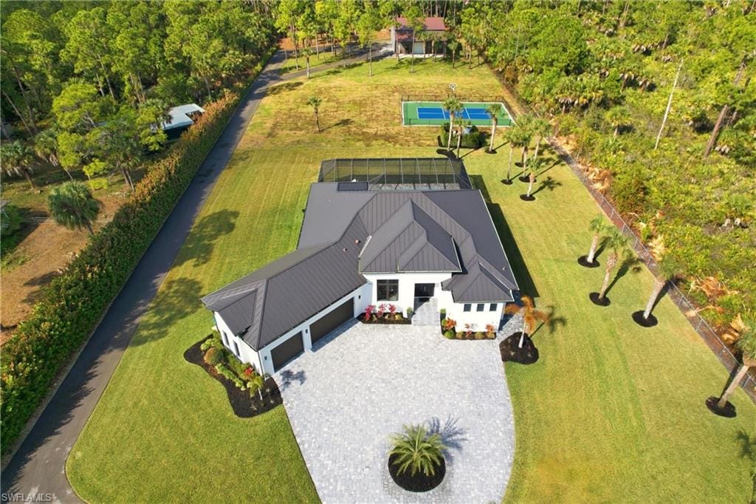
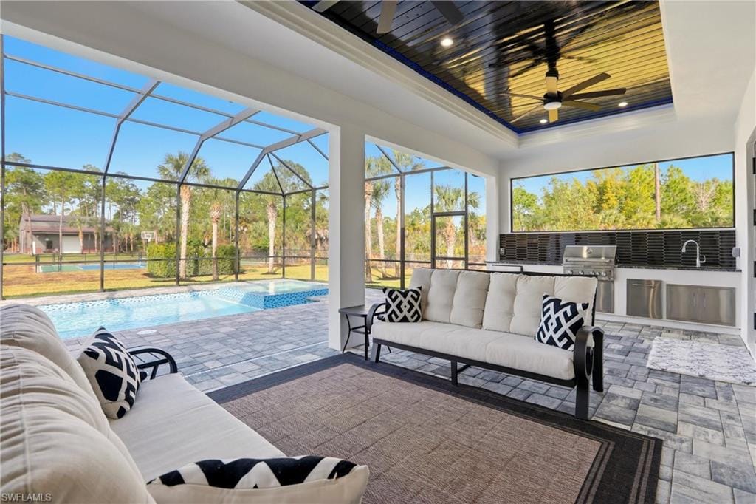
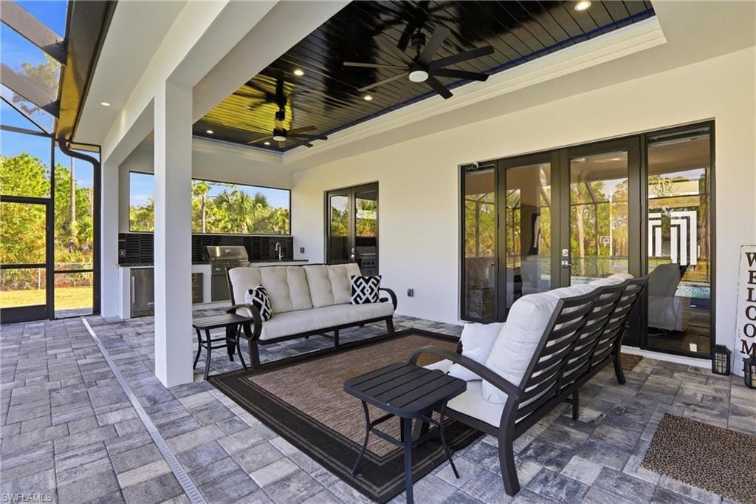
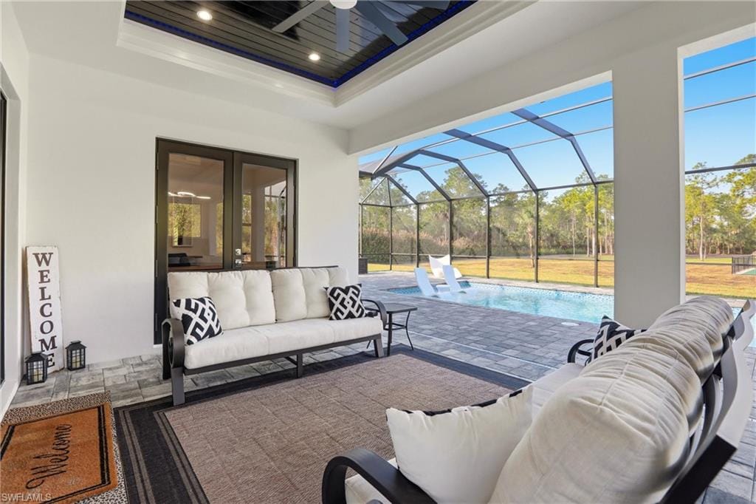
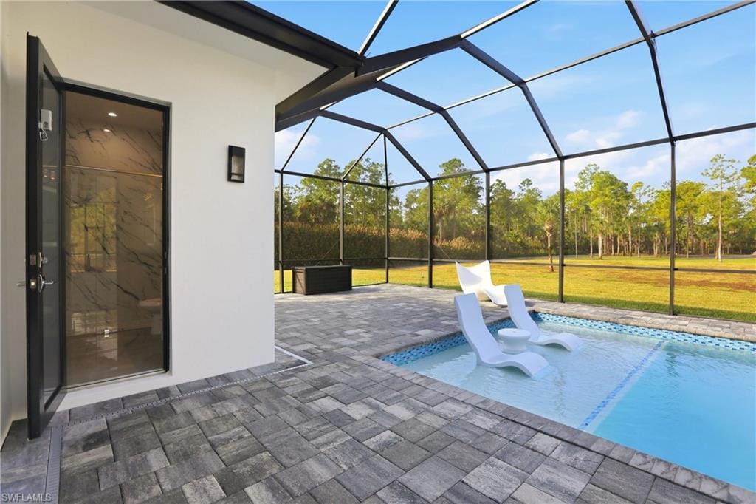
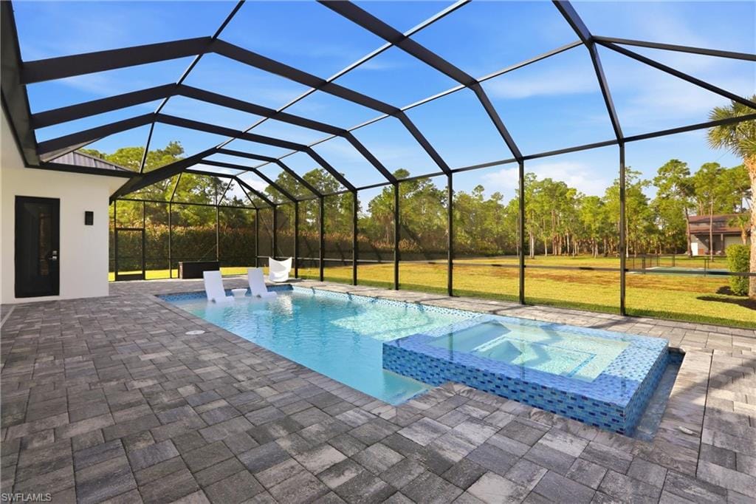
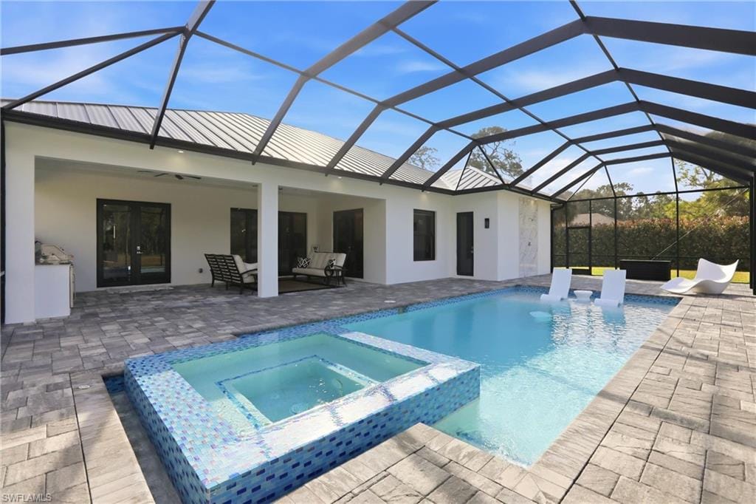
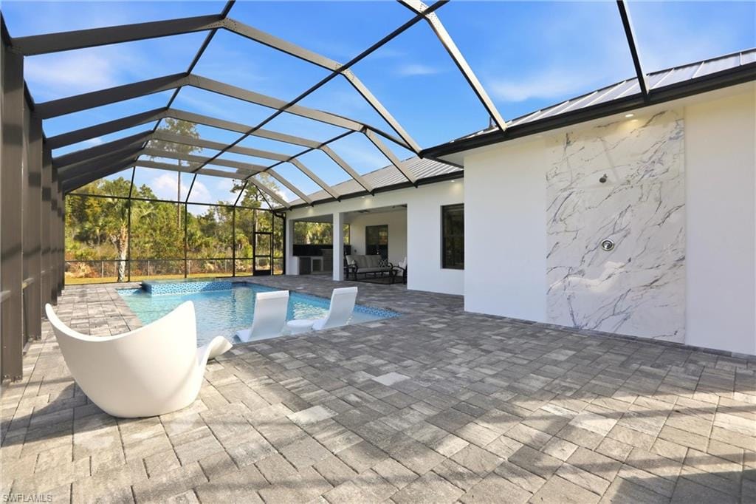
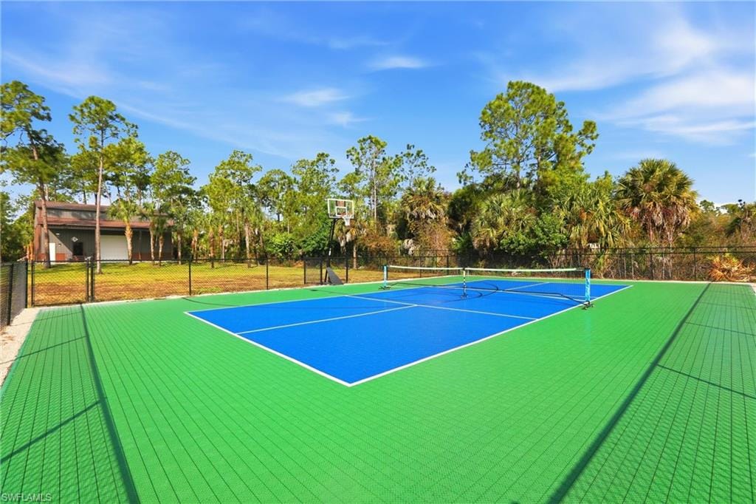
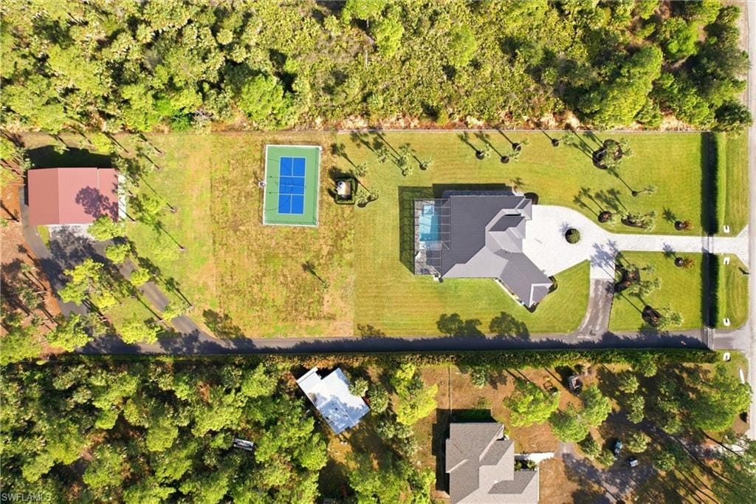
The outdoor oasis has doors leading to the pool area to discover your private paradise. The expansive screened lanai houses a sparkling pool with jacuzzi, ideal for cooling off under the Florida sun. Beyond the pool area, the property truly comes alive. Sports enthusiasts will fall in love with the pickleball/basketball court, offering endless hours of competitive fun right in your backyard.
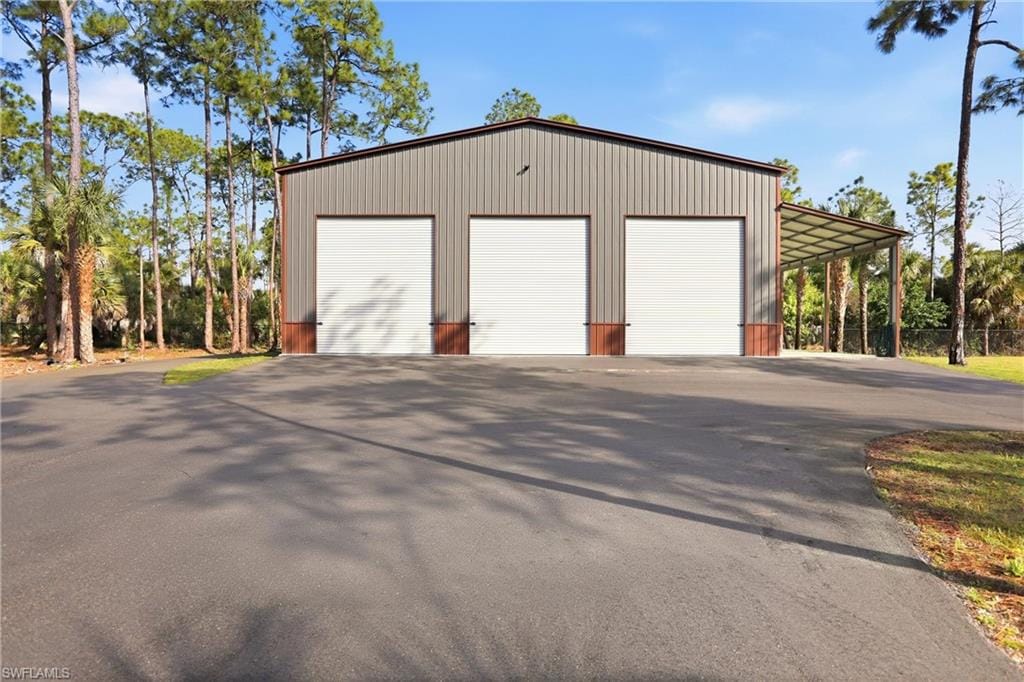
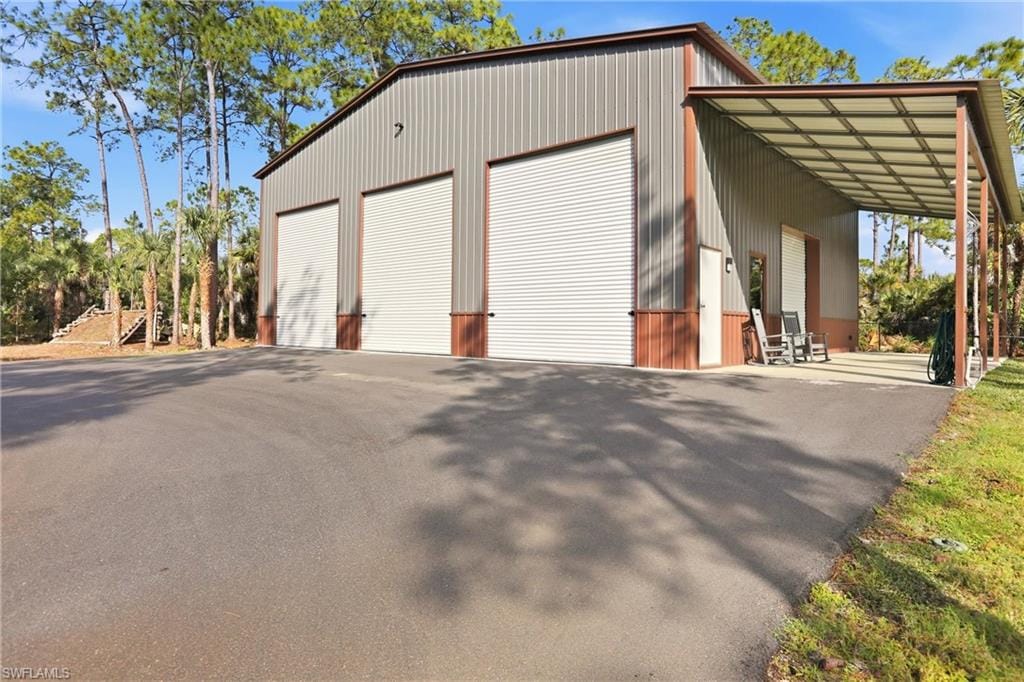
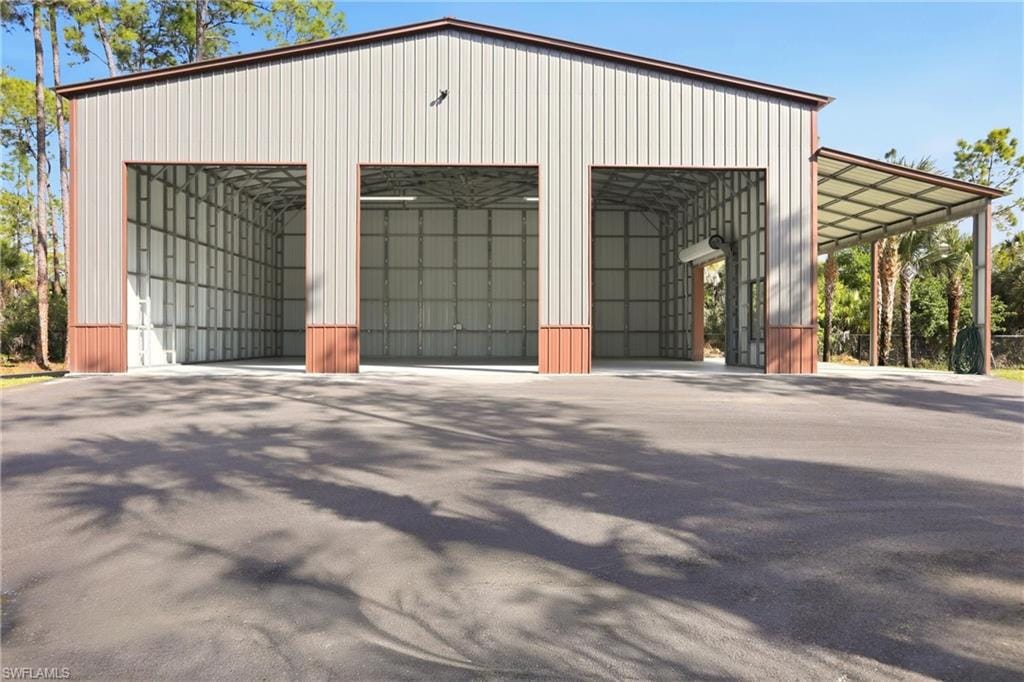
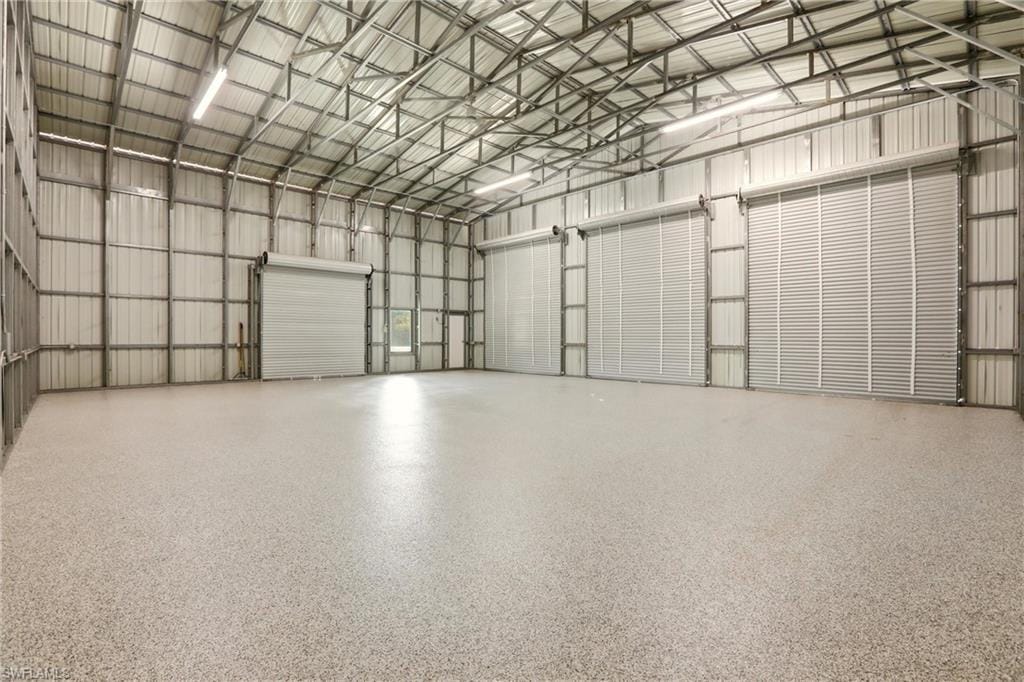
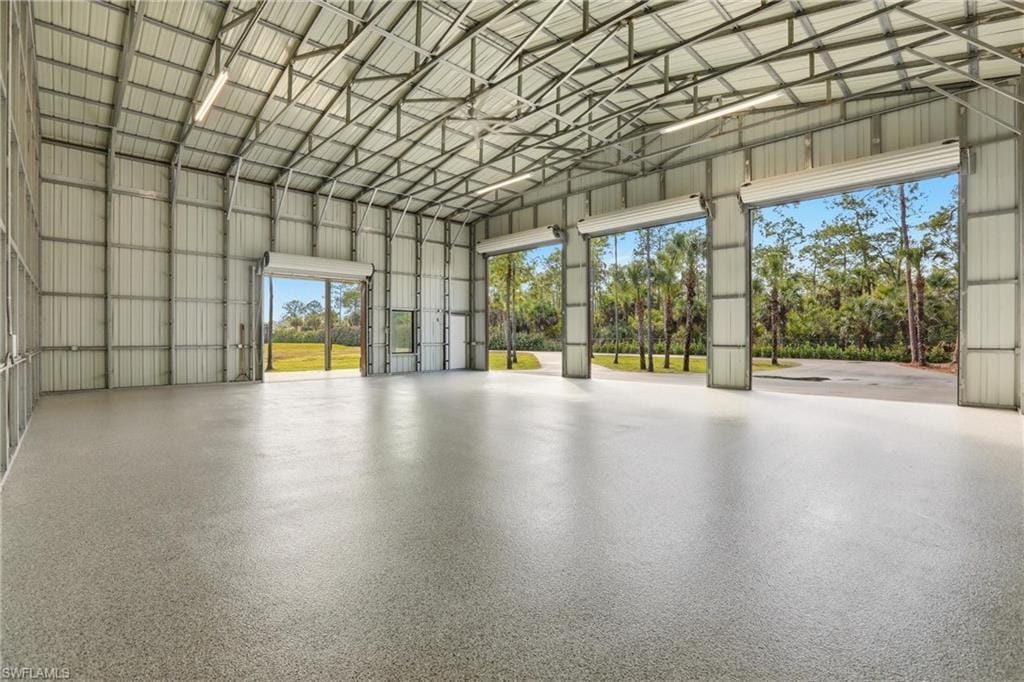
A paved asphalt driveway leads to the massive detached garage/workshop with electric (50X40ft enclosed with an attached covered lanai that is 12X40ft) located in the rear of the property. Perfect space for the car collector, hobbyist, or business owner, this property is a dream come true. Whether you need space for a boat, an RV, a classic car collection, or a specialized trade workshop, this building offers the scale and versatility you've been searching for.
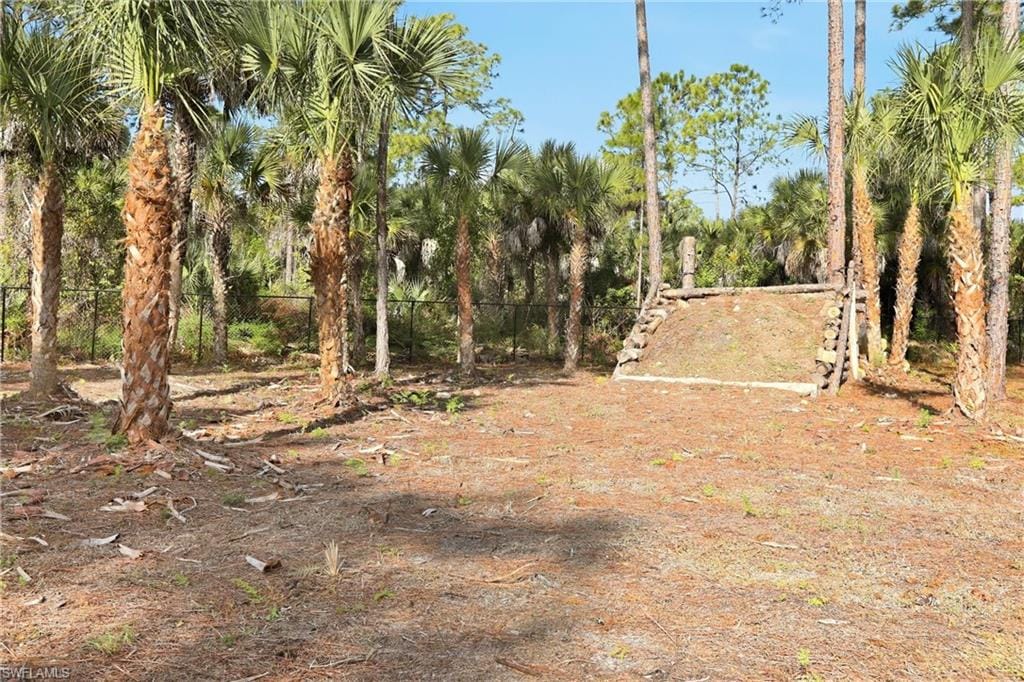
With 2.73 acres of lush, sprawling land, you have the rare luxury of space and privacy. Which is fully fenced with 2 automatic gates and 2 right of way entrances. Whether you want to expand, add a guest house, or simply enjoy the peace of your own gated perimeter, this acreage provides a canvas for your imagination. In addition to all this, you have your own area for target practice/with berm
No HOA Restrictions – Bring your toys, trucks, and RVs. One of the only streets with a sidewalk. Fire Station and library within 1 mile distance from home.
Experience the freedom of acreage without sacrificing the luxuries of a modern estate. Perfect winter retreat, Airbnb investment or private residence. Schedule your private tour today and see why this is the most versatile property on the market!**Home is being sold Turnkey/Furnishings included!!
Property details
Building & ownership
- Ownership
- Single Family
- Furnishings
- Furnished
- Building style
- Ranch, Single Family
- Floor plan
- Split Bedrooms
- Construction
- Concrete Block, Stucco
- Roof
- Metal
- Lot size
- 2.73 acres
Interior
- Features
- Pantry, Smoke Detectors, Tray Ceiling(s), Walk-In Closet(s), Window Coverings
- Flooring
- Tile
- Cooling
- Ceiling Fan(s), Central Electric
- Bedroom details
- Master BR Ground
- Additional rooms
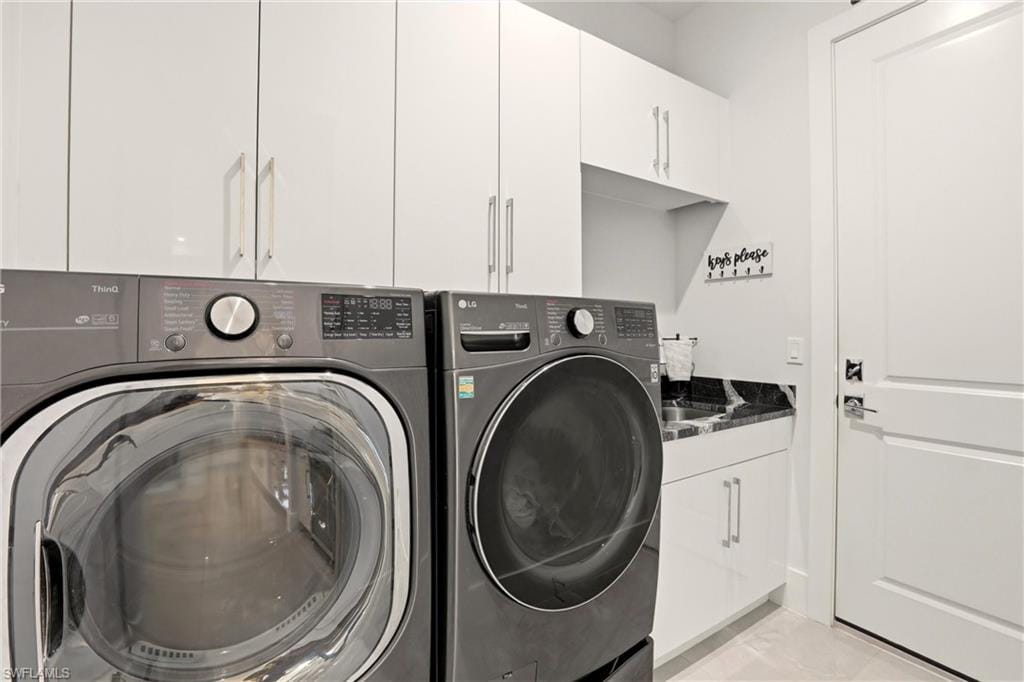
- Den - Study, Laundry in Residence, Workshop
Kitchen & dining
- Kitchen
- Island, Walk-In Pantry
- Appliances
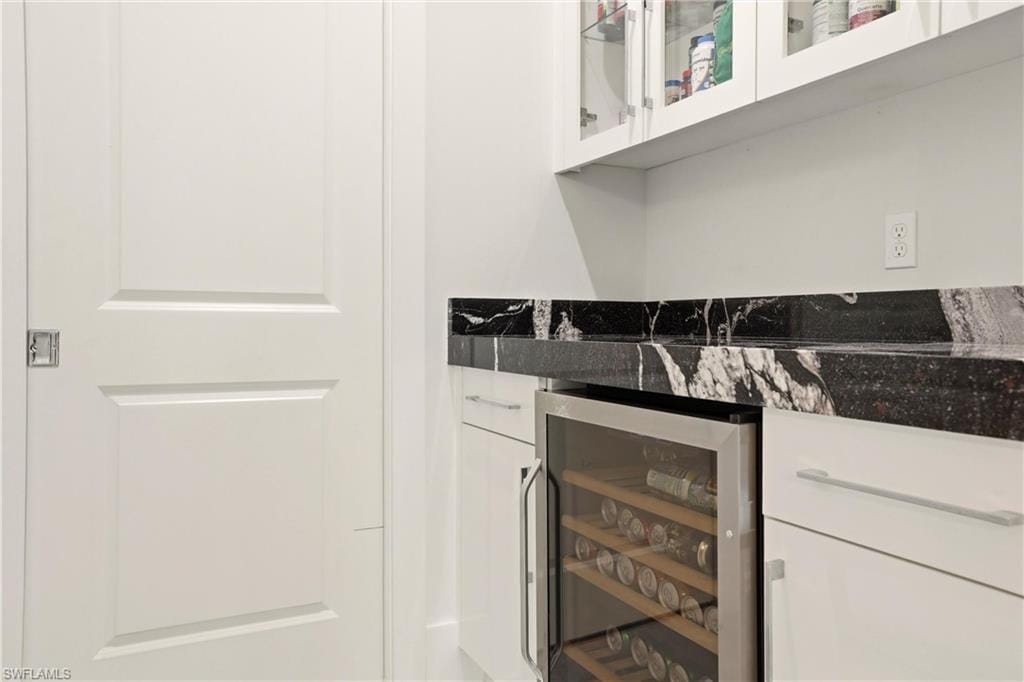
- Electric Cooktop, Dishwasher, Disposal, Dryer, Grill - Gas, Microwave, Refrigerator/Icemaker, Reverse Osmosis, Self Cleaning Oven, Wall Oven, Washer, Water Treatment Rented, Wine Cooler
- Dining
- Eat-in Kitchen, Formal
Outdoor & view
- View
- Trees/Woods
- Rear exposure
- West
- Exterior
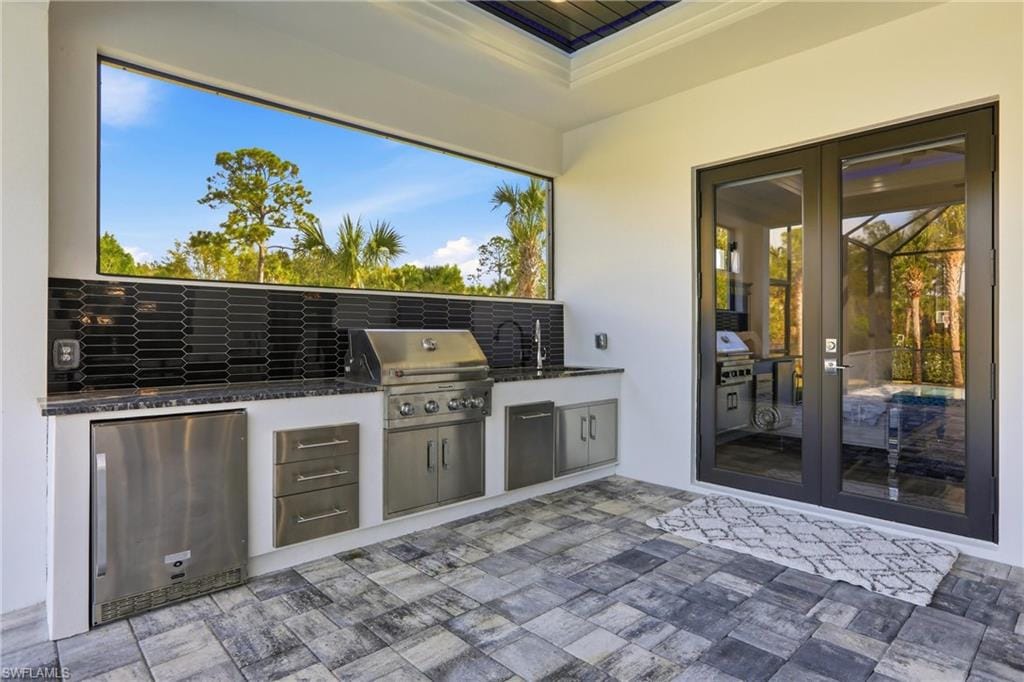
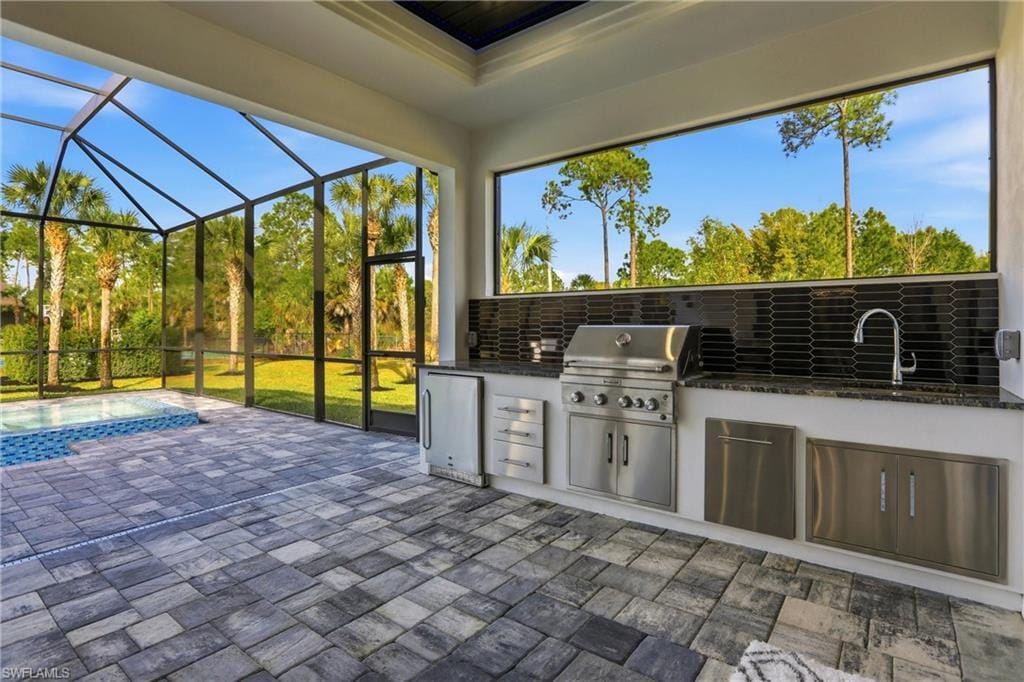
- Built In Grill, Outdoor Kitchen, Outdoor Shower, Storage
- Storm protection
- Impact Resistant Doors, Impact Resistant Windows
Parking
- Garage
- Yes
- Car port
- No
- Spots
- 3
- Description
- Driveway Paved, RV-Boat, Attached
Pool & spa
- Private pool
- Yes
- Private spa
- Yes
- Pool description
- Below Ground, Concrete, Equipment Stays, Electric Heat, Pool Bath, Screen Enclosure
- Spa description
- Below Ground, Concrete, Equipment Stays, Heated Electric, Pool Bath, Screened
Waterfront
- Waterfront
- No
- Description
- None
- Gulf access
- No
- Canal
- None
- Boat / dock
- None
Community amenities
- Amenities
- Basketball Court, Horses OK, None, Pickleball
- Elevator
- None
- Security
- Smoke Detector(s)
What the fees cover
- Maintenance
- None
Pets & leasing
- Pets allowed
- Yes
- Restrictions
- None
Schools
- Elementary
- Big Cypress Elementary School
- Middle
- Cypress Palm Middle School
- High
- Golden Gate High School
Additional details
- Parcel number
- 45844400106
- Potential short sale
- No
Listing last updated June 18, 2026
Listing courtesy of Florida Property Brokers Realt · (727) 992-3901

The source of this real property information is the copyrighted and proprietary database compilation of the M.L.S. of Naples, Inc. Copyright 2026 M.L.S. of Naples, Inc. All rights reserved. The accuracy of this information is not warranted or guaranteed. This information should be independently verified if any person intends to engage in a transaction in reliance upon it.
Displayed under License No. SL3295589.
Flood zones & evacuation
Two different things, measured by two different agencies. Evacuation zones are about storm surge and who leaves first. Flood zones are FEMA’s insurance rating, and they vary from home to home.
Zone E Collier
Called in the fifth wave, for stronger storms.
Mostly Zone X (minimal)
Minimal mapped flood hazard
Most of the lot is outside the Special Flood Hazard Area. Part of the lot lies in another zone.
FEMA flood maps and Collier County Emergency Management. A revised Collier County flood map is in preparation and may change these zones.
Flood zones, evacuation, and insurance are explained in the Risk, Resilience & Insurance chapter of the 2027 Naples Buyer’s Guide.

Jeffrey Waldman
REALTOR® and Owner, Naples Abodes
Call (239) 450-3763 Text (239) 450-3763
Florida License SL3295589
“I hit the jackpot with Jeff Waldman.”
Ask me about this home
Or book a call with me
Pick a day and a time that suit you and I will call.