
1 / 32
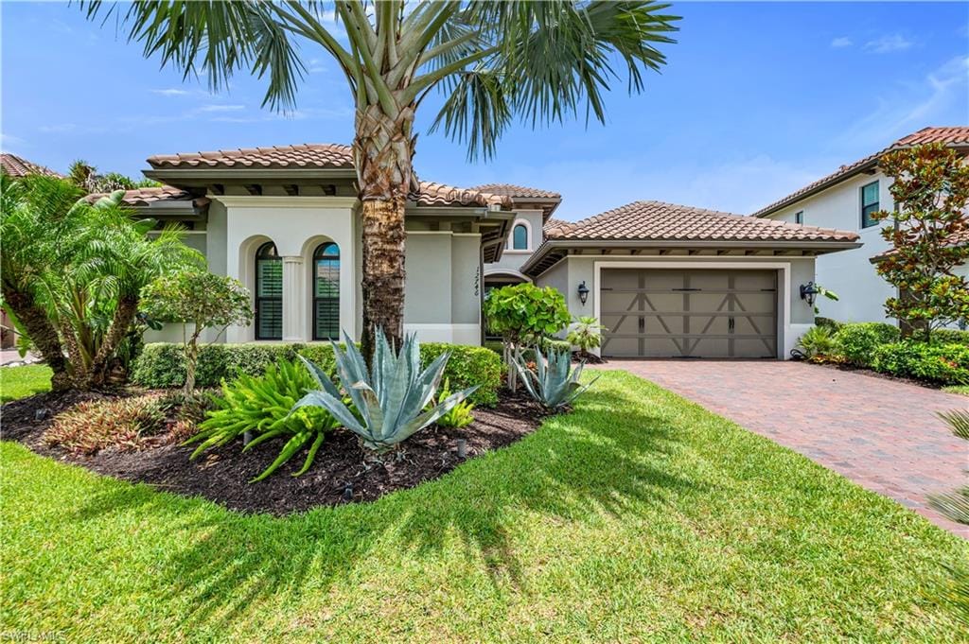
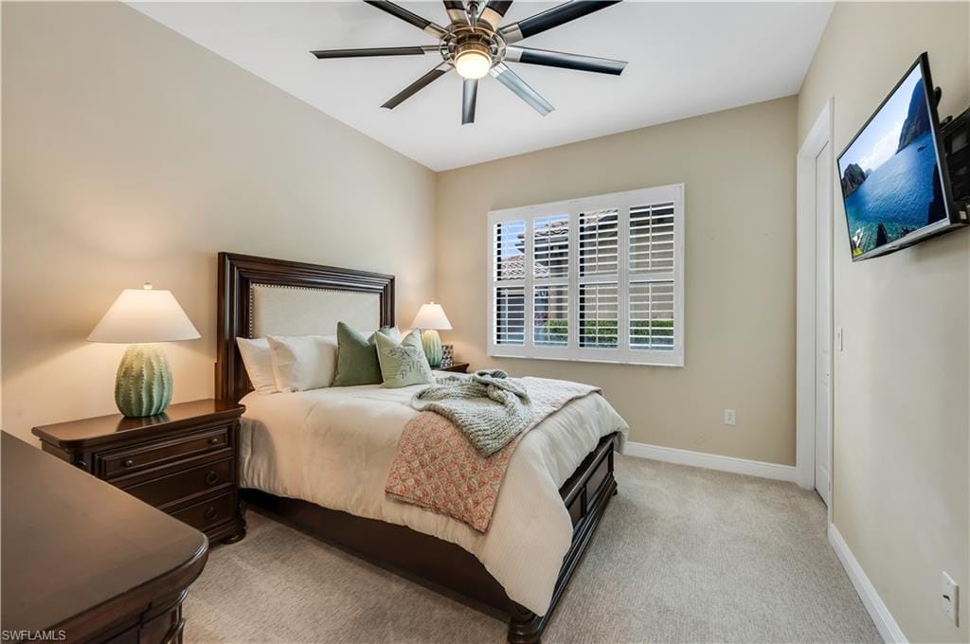
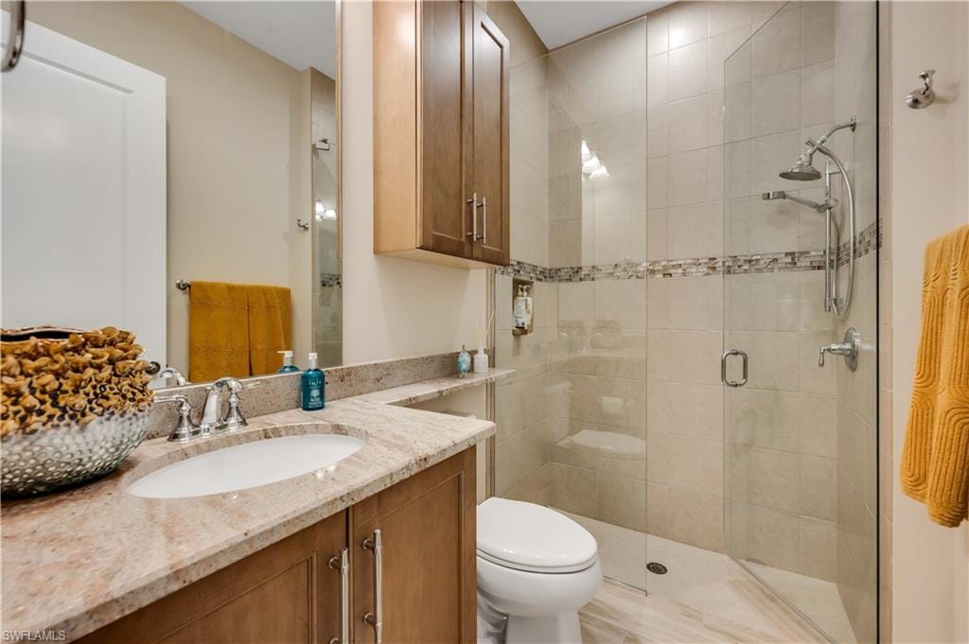
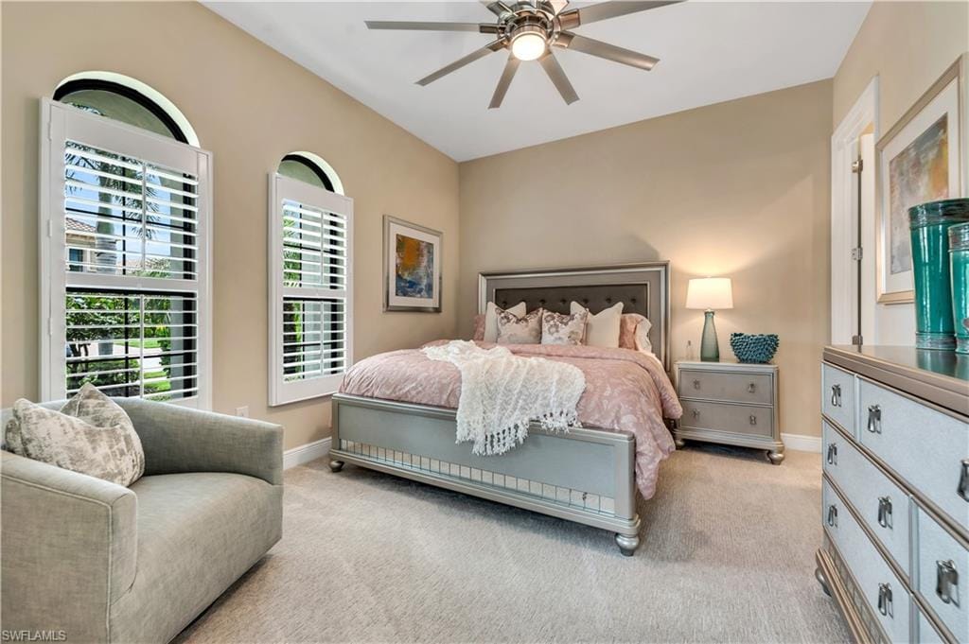
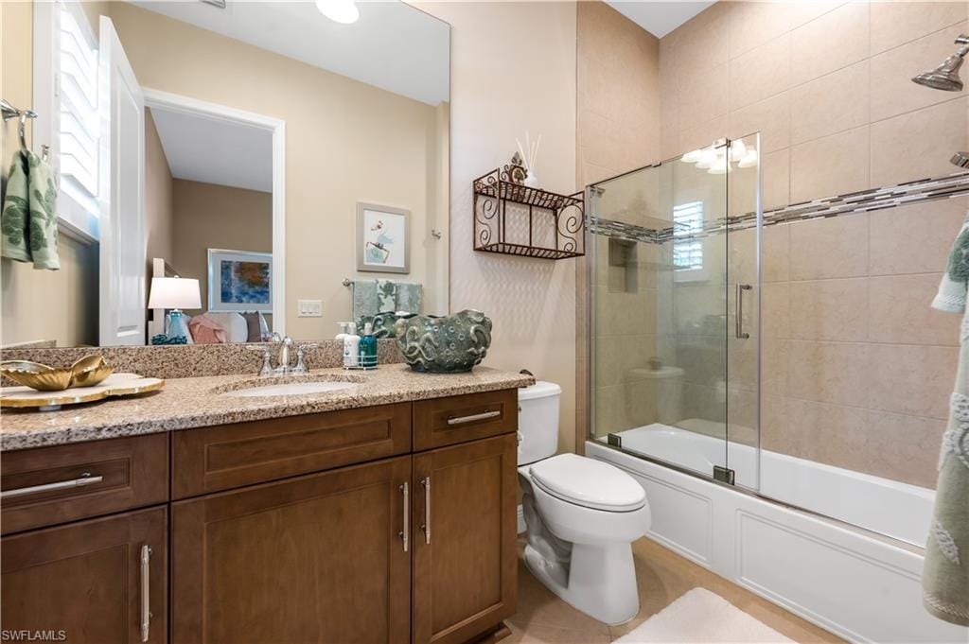
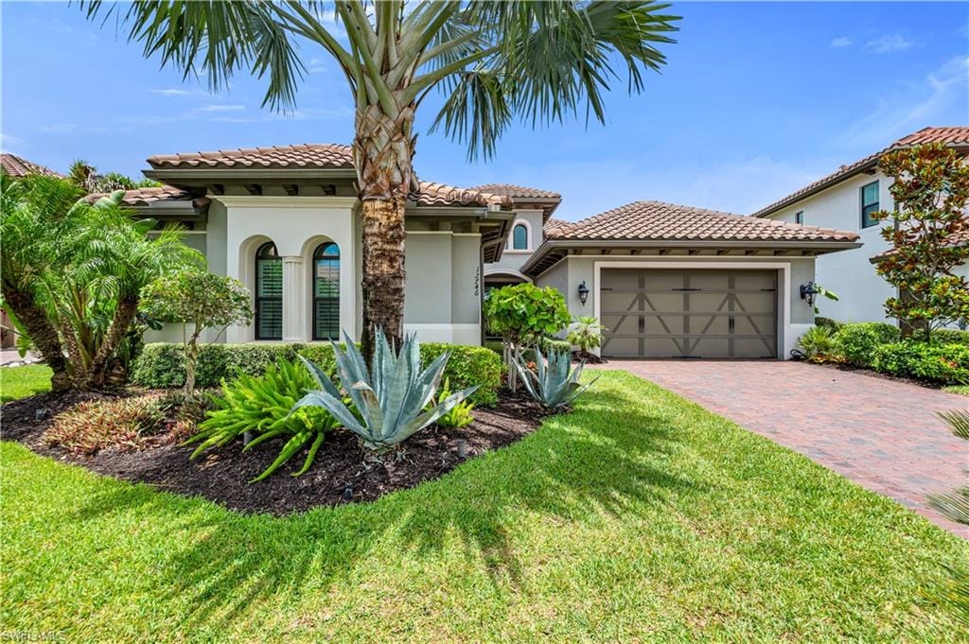
12746 Dundee Ln., Naples, FL 34120
$1,575,000 Sold
- Beds
- 3
- Baths
- 3 + 3 half
- Sq Ft
- 2,905
- Built
- 2018
MLS# 226022016 Listed at $1,600,000 Sold October 6, 2026
Fees & taxes
- Annual fees
- $36,392
- One-time fees
- $163,700
- Seller’s 2025 taxes
- $14,605
Community
Twin EaglesQuestions about this home?
Ask about this home or what available homes are like it.
Listing description
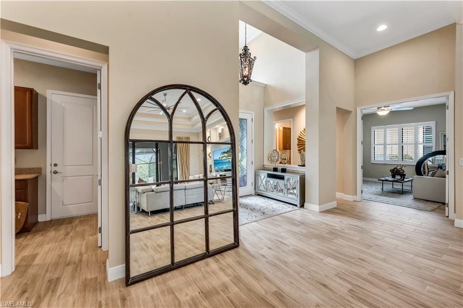
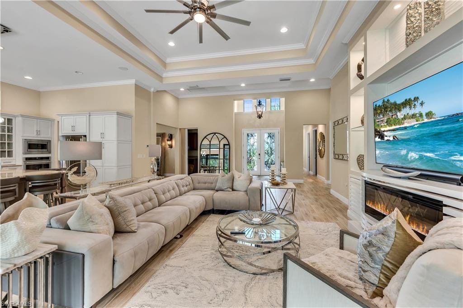
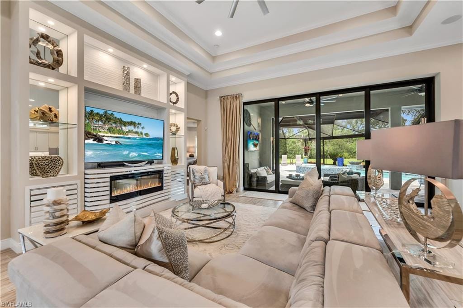
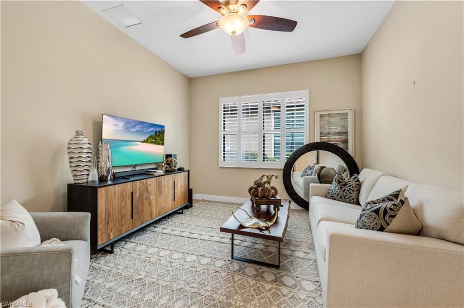
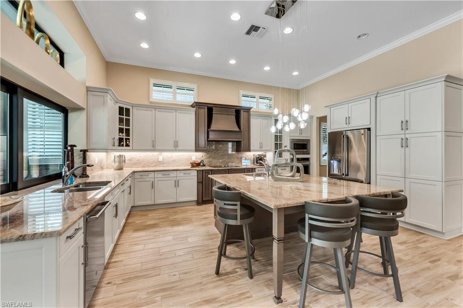
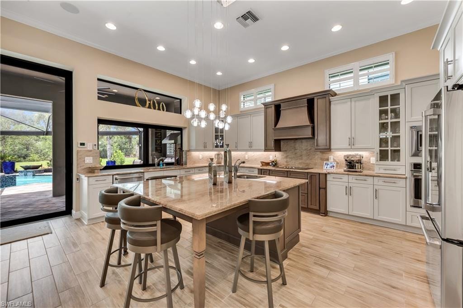
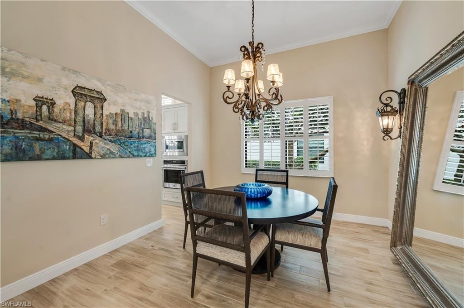
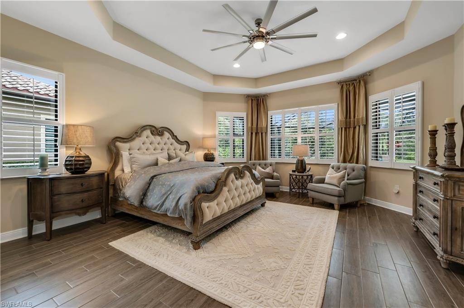
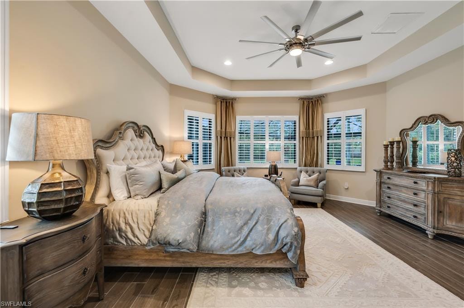
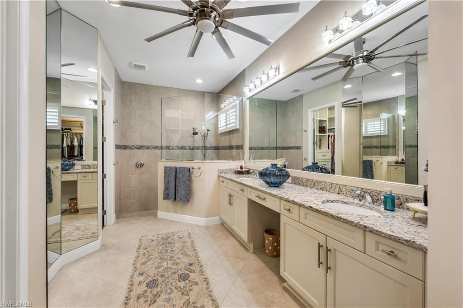
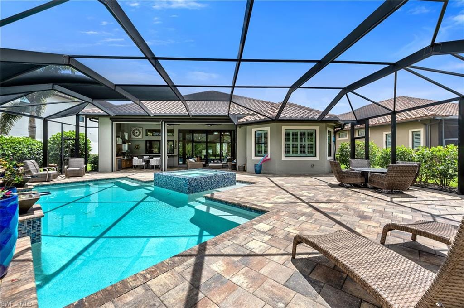
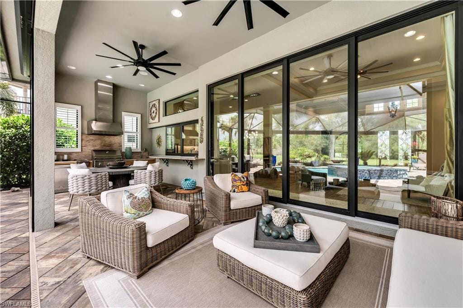
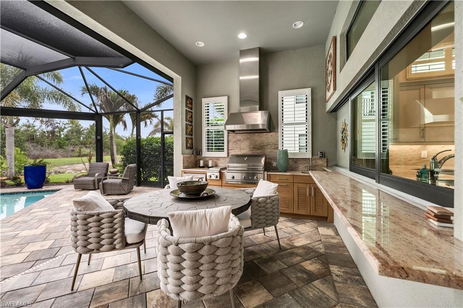
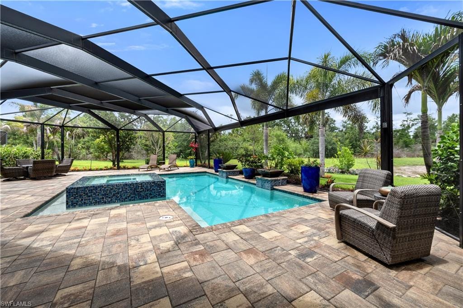
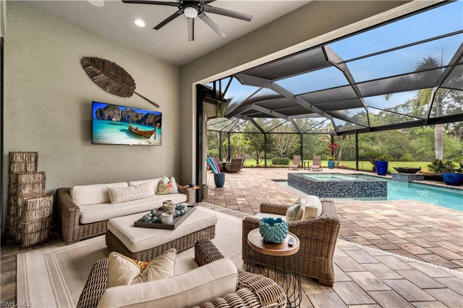
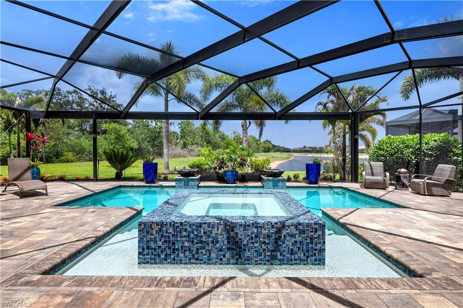
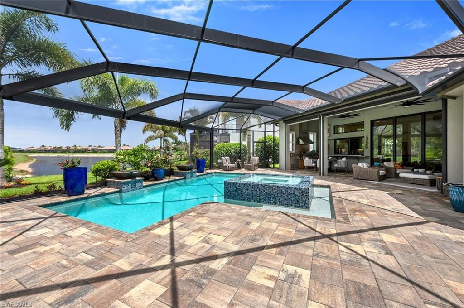
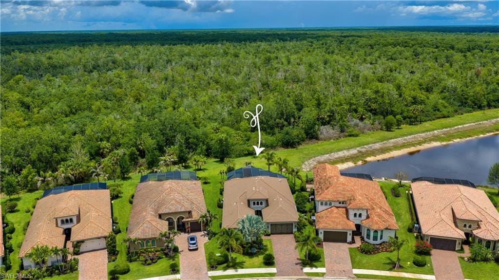
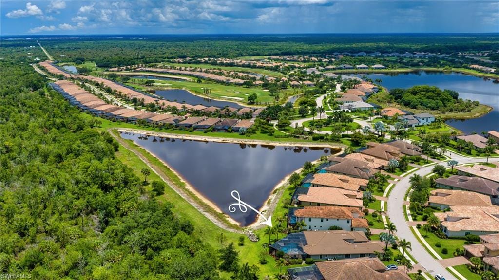
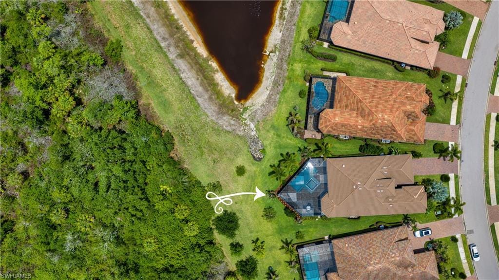
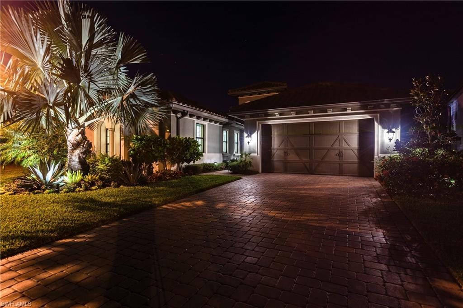
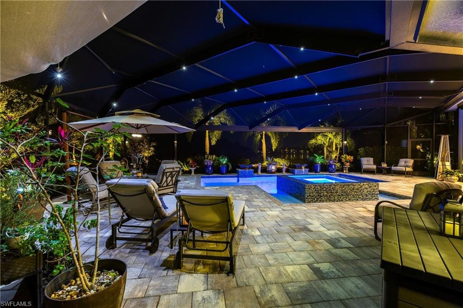
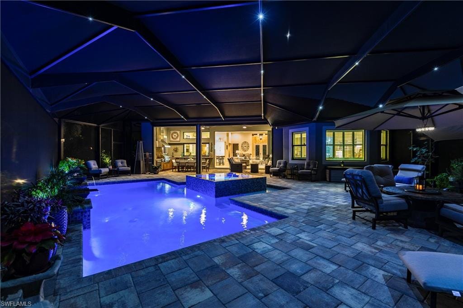
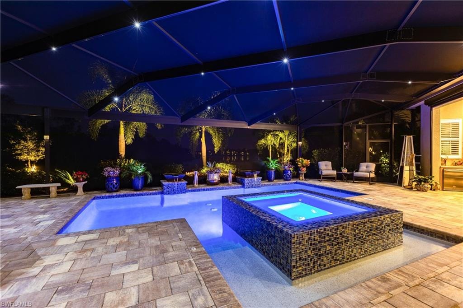
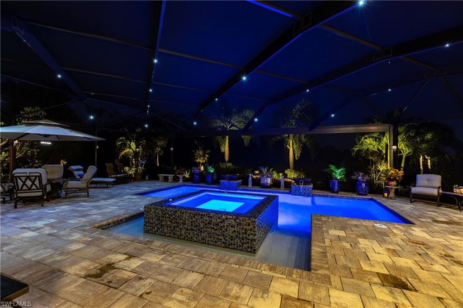
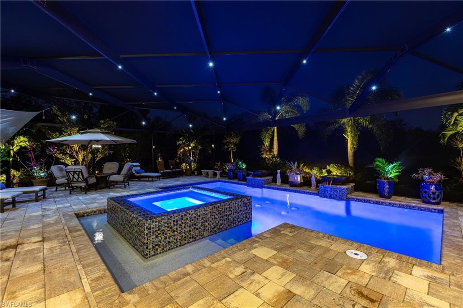
This exquisite luxury residence, offering an invaluable full golf membership to the prestigious Twin Eagles community, epitomizes sophisticated Southwest Florida living on an expansive, oversized lot. Spanning 2,905 square feet of impeccably designed interior living space, the residence features a seamless great room layout that flows effortlessly into a gourmet kitchen, presenting an ideal configuration of three bedrooms, a dedicated den, and three full bathrooms that maximizes guest privacy. The interior transition reveals a breathtaking 4,610-square-foot total footprint, highlighted by a monumental 1,337-square-foot outdoor lanai that serves as a private tropical oasis with panoramic views of pristine nature preserves and long lake vistas. This electronically lighted entertaining venue is anchored by a fully equipped outdoor kitchen, a custom oversized pool with an integrated zero-edge spa, and twin waterfall bowls, all enclosed by premium "picture window" no-see-um screens for unobstructed sightlines. Built to the highest standards, the property is fortified with comprehensive impact-resistant windows and motorized roll-down storm screens, while upscale interior finishes include architectural tray ceilings, custom crown molding, an advanced security system, and a climate-controlled two-car garage. Residents gain immediate access to an elite lifestyle within a private 36-hole golf enclave, further enhanced by the community's recently debuted $22.5 million clubhouse, bocce complex, and championship golf course renovation.
Property details
Building & ownership
- Ownership
- Single Family
- Furnishings
- Unfurnished
- Building style
- Florida, Traditional, Single Family
- Floor plan
- Great Room, Split Bedrooms
- Construction
- Concrete Block, Poured Concrete, Stucco
- Roof
- Tile
- Lot size
- 0.29 acres
- Lot description
- Regular
Interior
- Features
- Built-In Cabinets, Closet Cabinets, Coffered Ceiling(s), Custom Mirrors, Foyer, French Doors, Laundry Tub, Pantry, Smoke Detectors, Wired for Sound, Tray Ceiling(s), Walk-In Closet(s), Window Coverings
- Flooring
- Carpet, Tile, Wood
- Cooling
- Central Electric
- Additional rooms
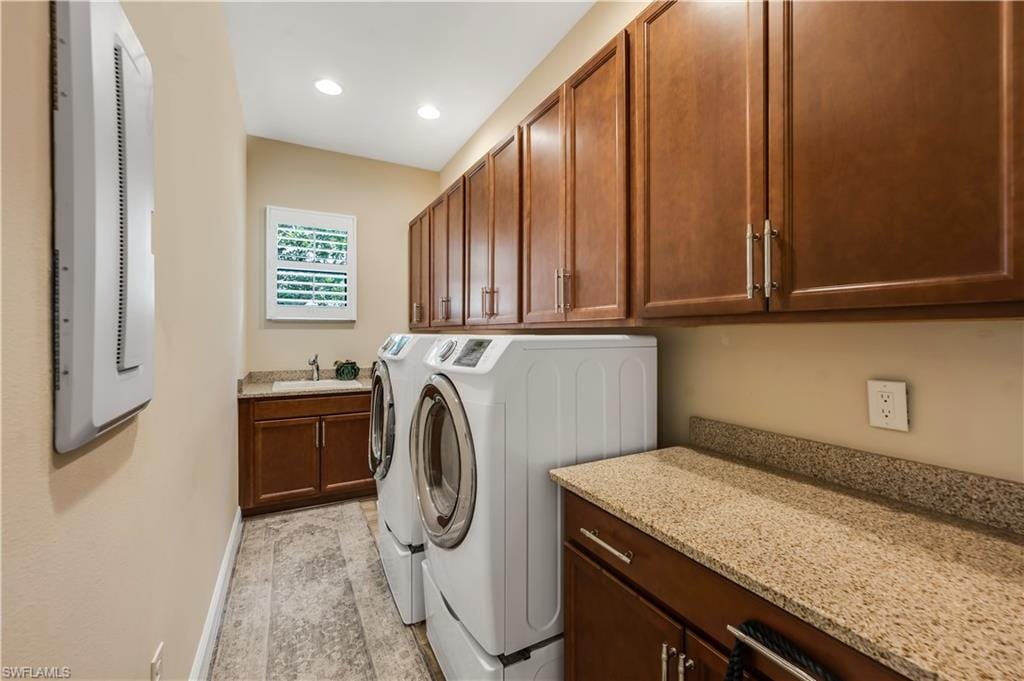
- Den - Study, Great Room, Guest Bath, Guest Room, Home Office, Laundry in Residence, Screened Lanai/Porch
Kitchen & dining
- Kitchen
- Island, Pantry
- Appliances
- Electric Cooktop, Dishwasher, Disposal, Double Oven, Dryer, Grill - Gas, Microwave, Refrigerator/Freezer, Self Cleaning Oven, Wall Oven, Washer
Outdoor & view
- View
- Lake, Preserve, Water
- Rear exposure
- Northeast
- Exterior
- Screened Lanai/Porch, Outdoor Kitchen
- Storm protection
- Impact Resistant Doors, Impact Resistant Windows, Shutters Electric, Shutters - Screens/Fabric
Parking
- Garage
- Yes
- Car port
- No
- Spots
- 2
- Description
- Driveway Paved, Electric Vehicle Charging Station(s), Golf Cart, Paved, Attached
Pool & spa
- Private pool
- Yes
- Private spa
- Yes
- Community pool
- Yes
- Pool description
- Community, Below Ground, Concrete, Custom Upgrades
- Spa description
- Community, Below Ground, Concrete, Equipment Stays
Waterfront
- Waterfront
- No
- Description
- None
- Gulf access
- No
- Canal
- None
- Boat / dock
- None
Community amenities
- Amenities
- Bocce Court, Clubhouse, Park, Pool, Fitness Center, Golf Course, Internet Access, Pickleball, Private Membership, Putting Green, Restaurant, Sidewalk, Streetlight, Tennis Court(s), Underground Utility
- Golf
- Golf Non Equity
- Elevator
- None
What the fees cover
- Maintenance
- Cable, Golf Course, Insurance, Internet/WiFi Access, Irrigation Water, Lawn/Land Maintenance, Legal/Accounting, Manager, Pest Control Exterior
Pets & leasing
- Pets allowed
- Yes
- Leases per year
- 3
- Minimum lease
- 30 days
- Restrictions
- Architectural, Deeded, No Commercial, No RV, No Truck
Schools
- Middle
- Corkscrew Middle School
- High
- Palmetto Ridge High School
Additional details
- Parcel number
- 78541807309
- Potential short sale
- No
Listing last updated October 7, 2026
Listing courtesy of Coldwell Banker Realty · 239-263-3300

The source of this real property information is the copyrighted and proprietary database compilation of the M.L.S. of Naples, Inc. Copyright 2026 M.L.S. of Naples, Inc. All rights reserved. The accuracy of this information is not warranted or guaranteed. This information should be independently verified if any person intends to engage in a transaction in reliance upon it.
Displayed under License No. SL3295589.
Flood zones & evacuation
Two different things, measured by two different agencies. Evacuation zones are about storm surge and who leaves first. Flood zones are FEMA’s insurance rating, and they vary from home to home.
Zone E Collier
Called in the fifth wave, for stronger storms.
Mostly Zone AH
Shallow ponding, 1–3 ft
Most of the lot is inside a Special Flood Hazard Area, where a federally backed mortgage requires flood insurance. Part of the lot lies in another zone.
FEMA flood maps and Collier County Emergency Management. A revised Collier County flood map is in preparation and may change these zones.
Flood zones, evacuation, and insurance are explained in the Risk, Resilience & Insurance chapter of the 2027 Naples Buyer’s Guide.

Jeffrey Waldman
REALTOR® and Owner, Naples Abodes
Call (239) 450-3763 Text (239) 450-3763
Florida License SL3295589
“He is the best!”
Ask me about this home
Or book a call with me
Pick a day and a time that suit you and I will call.