
1 / 36
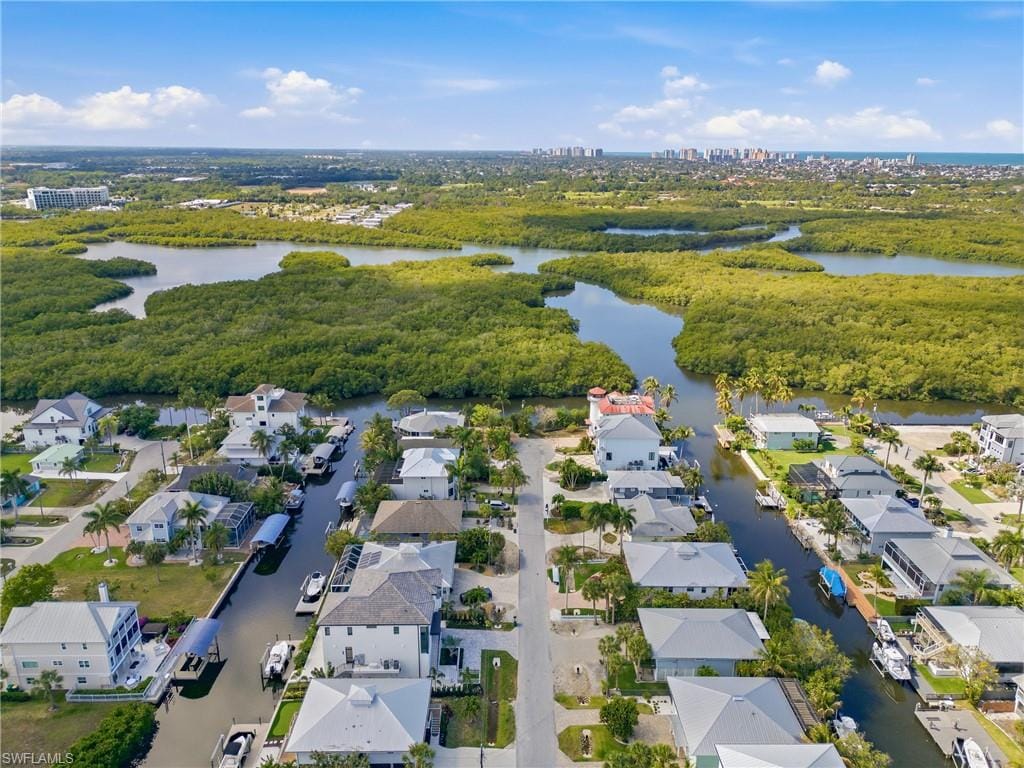
1286 Belaire Ct., Naples, FL 34110
$3,995,000 For Sale
- Beds
- 4
- Baths
- 4½
- Sq Ft
- 4,466
- Built
- 2026
MLS# 226019650 188 days on market
Fees & taxes
- Seller’s 2025 taxes
- $4,996
Questions about this home?
Ask about this home or arrange a tour.
Listing description
MOVE-IN READY | NEW CONSTRUCTION | GULF HARBOR — NORTH NAPLES
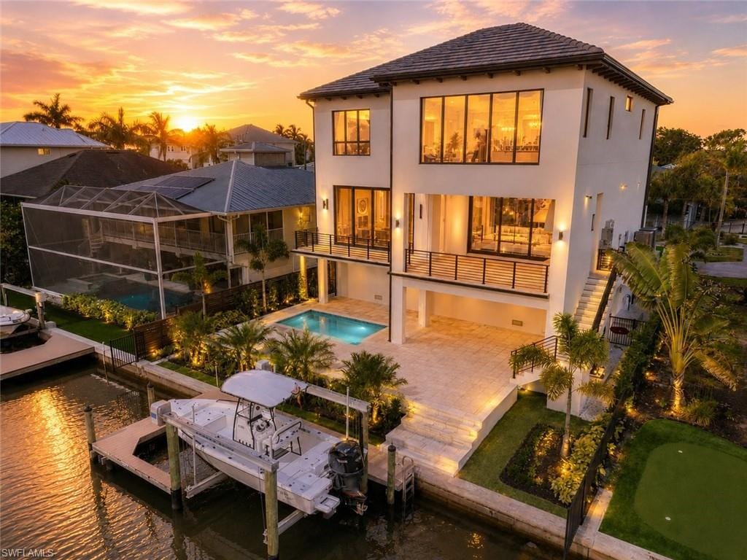
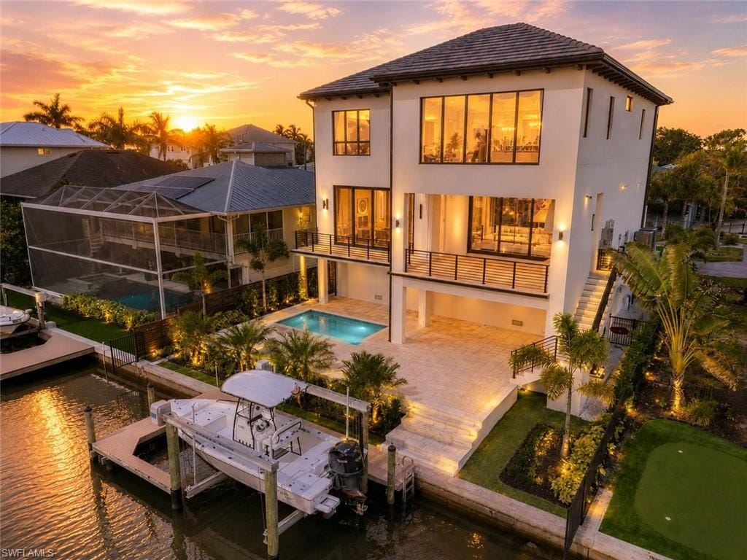
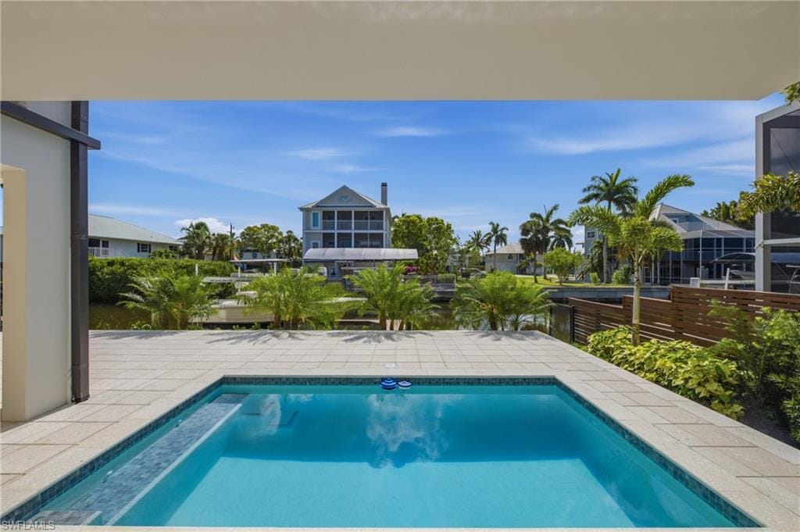
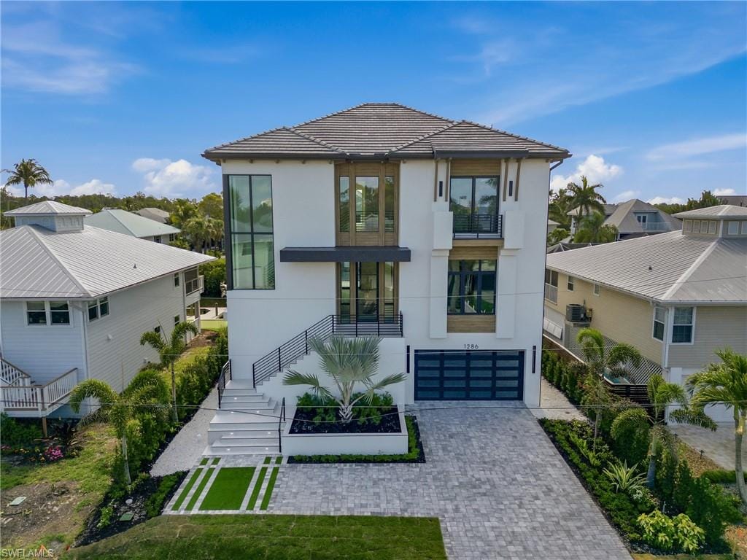
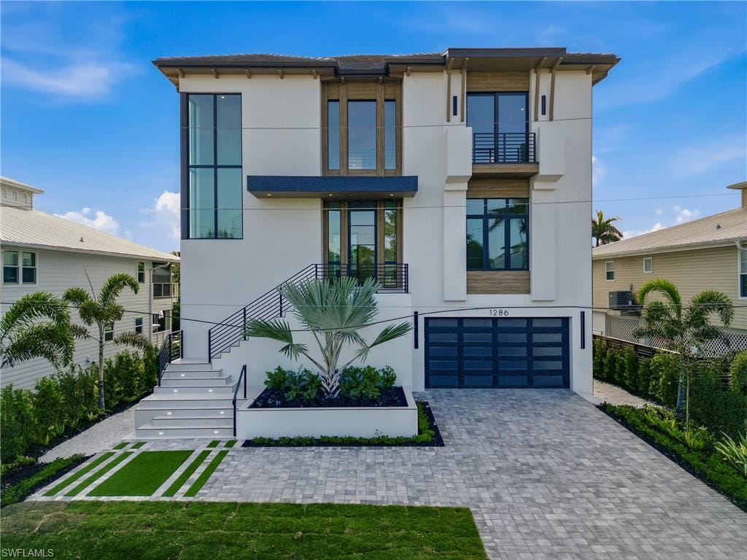
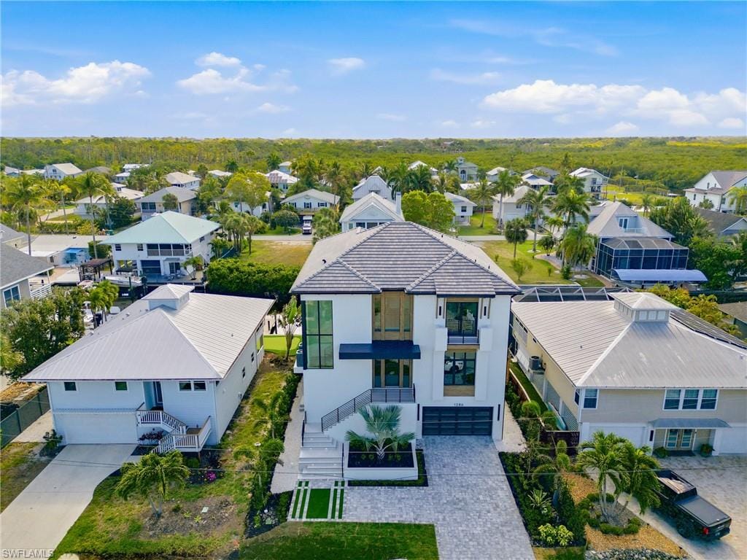
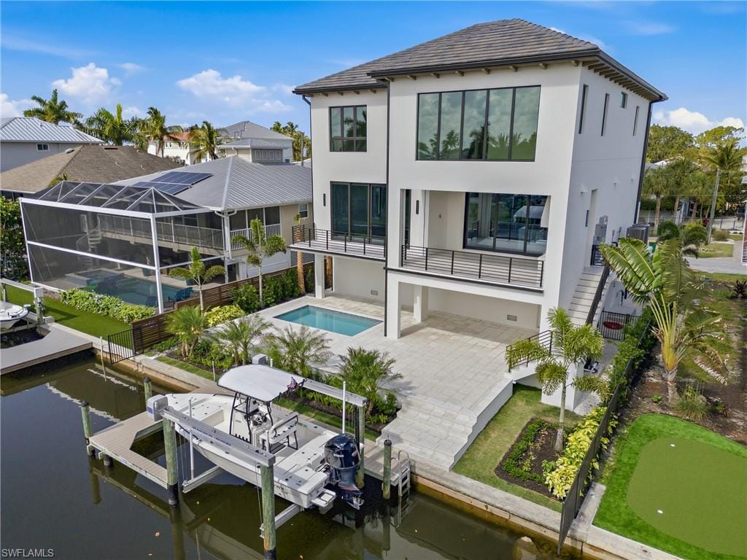
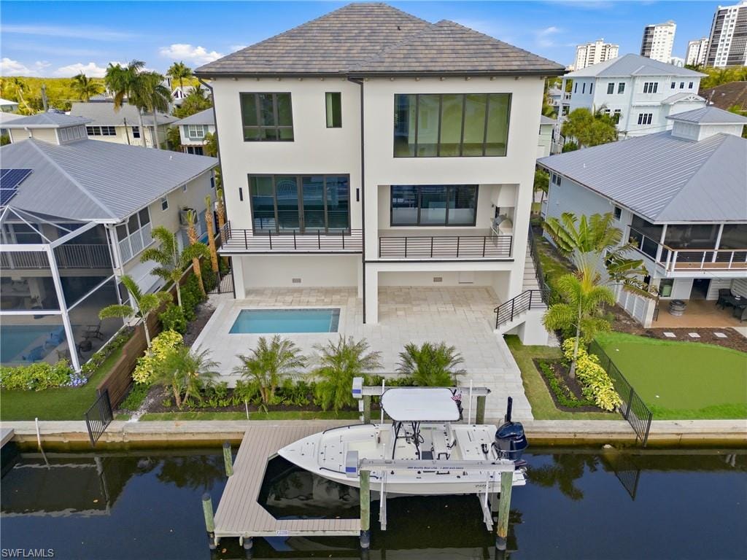
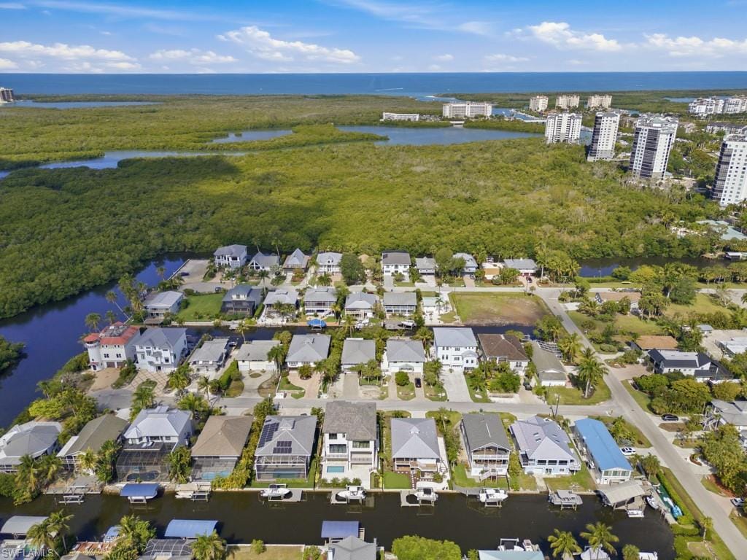
Brand-new 4BR/4.5BA waterfront residence in one of North Naples' most sought-after boating communities, just west of U.S. 41. First living level elevated to 16 feet for exceptional storm surge protection. 10-15 minute boat access to Wiggins Pass via your private 10,000 lb lift, accommodating vessels up to 28 feet.
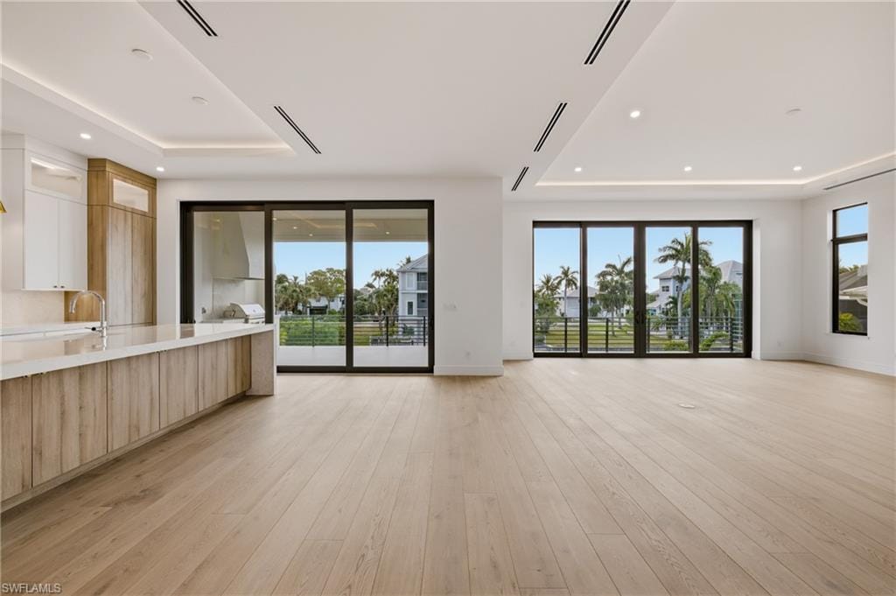
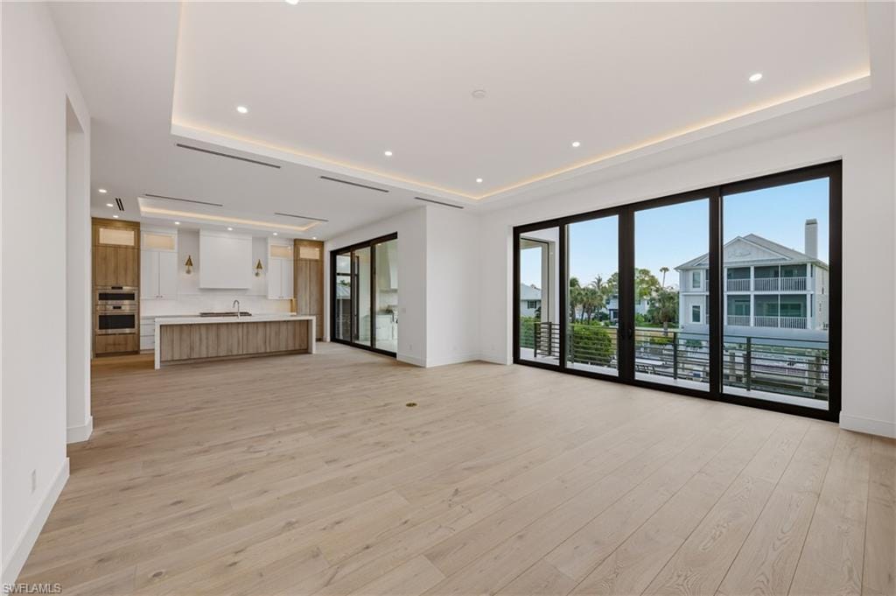
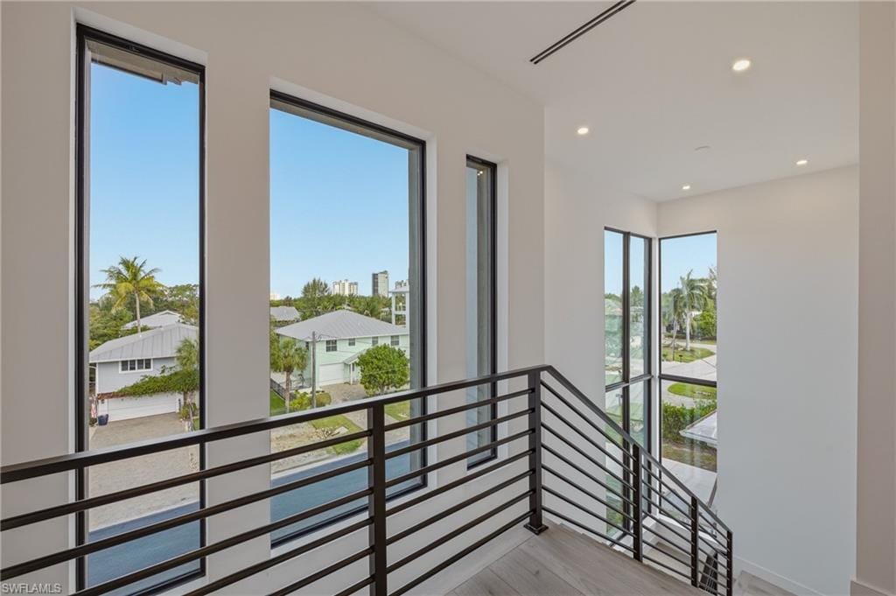
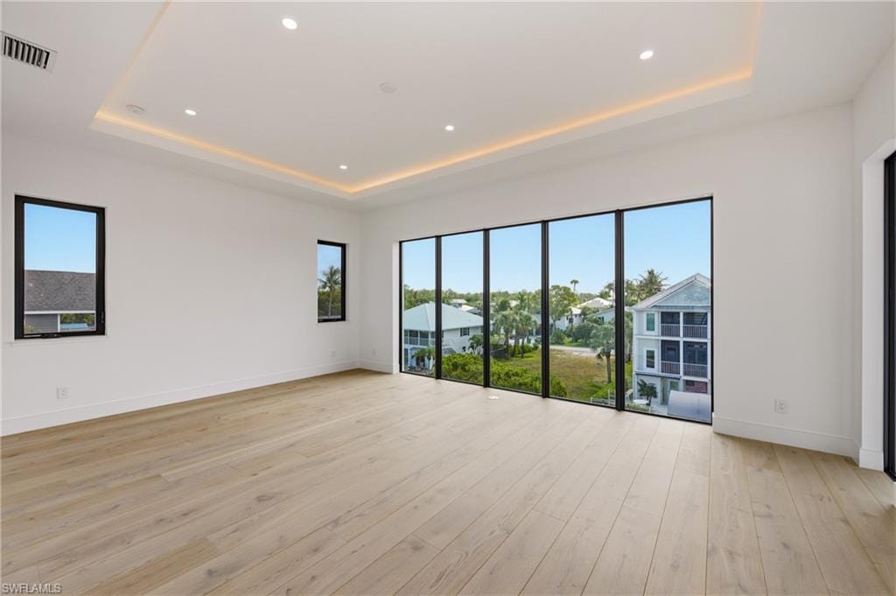
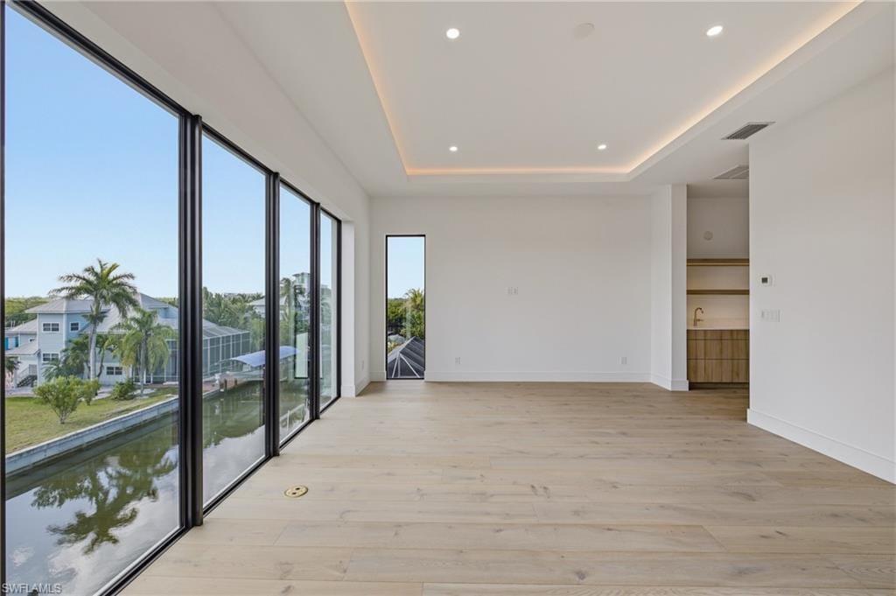
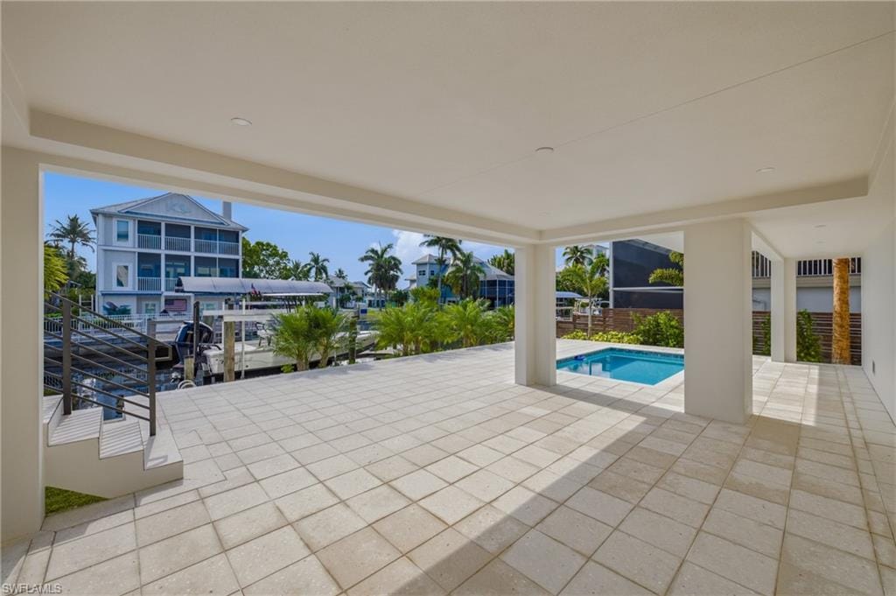
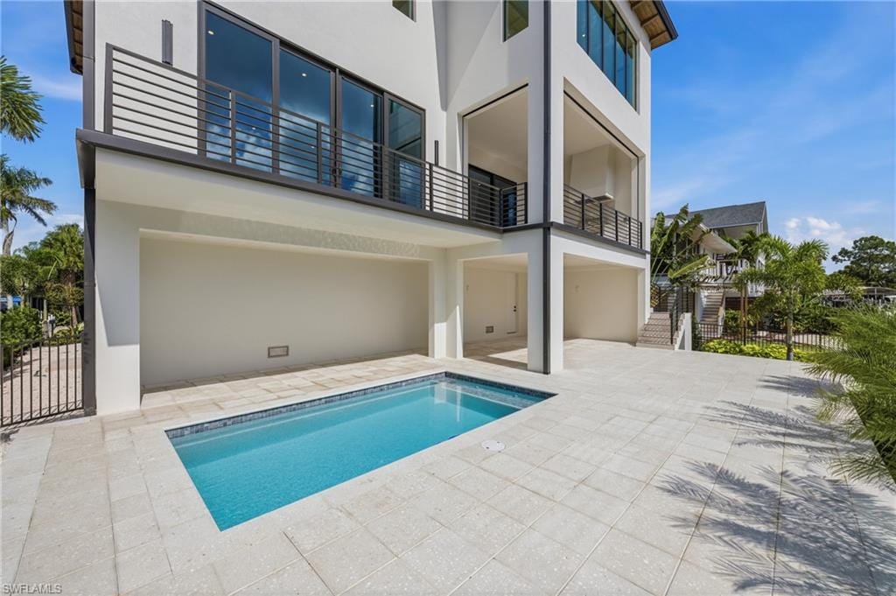
Inside, 3,871 sq ft of open-concept living features soaring ceilings, walls of glass, premium finishes, and a chef's kitchen. The expansive pool deck and outdoor dining area are built for the Naples lifestyle. Total footprint of 6,236 sq ft including storage, garage, and outdoor space.
Gulf Harbor is a private enclave of ~150 single-family homes
STANDARD FINISHES & FEATURES
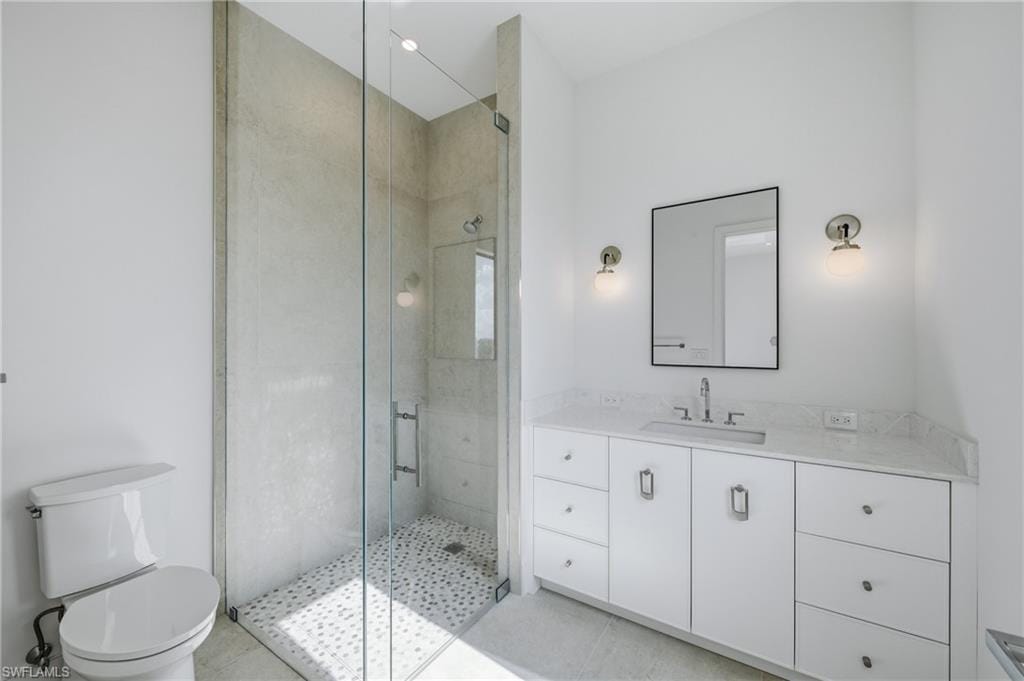
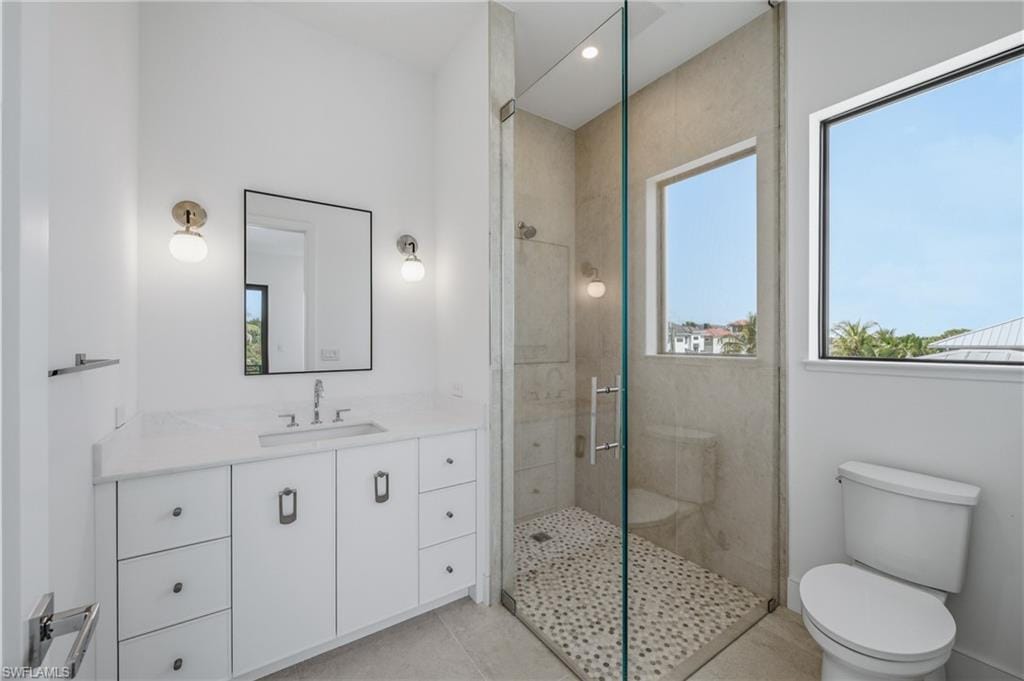
Porcelain tile for bath areas and outdoor balconies
Pre-wired for smart home technology and automated shading
Flush mounted LED lighting plan
Solid core wood doors throughout
Thermal tinted impact glass; Miami-Dade hurricane 2023 code
Tankless Propane Hot Water Heater
Two 4-Ton HVAC units
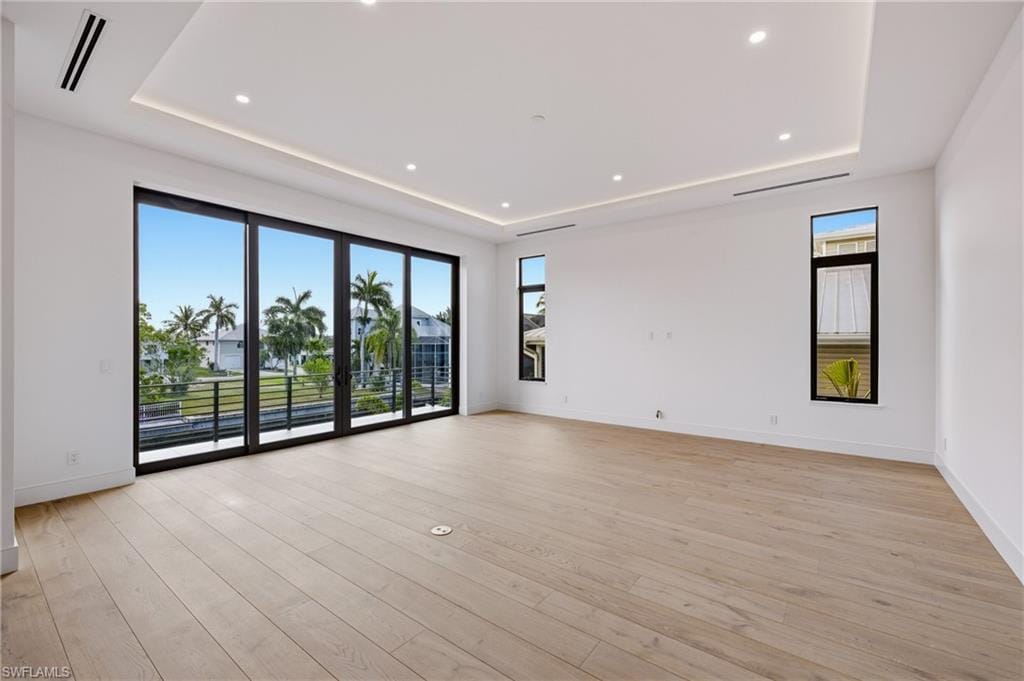
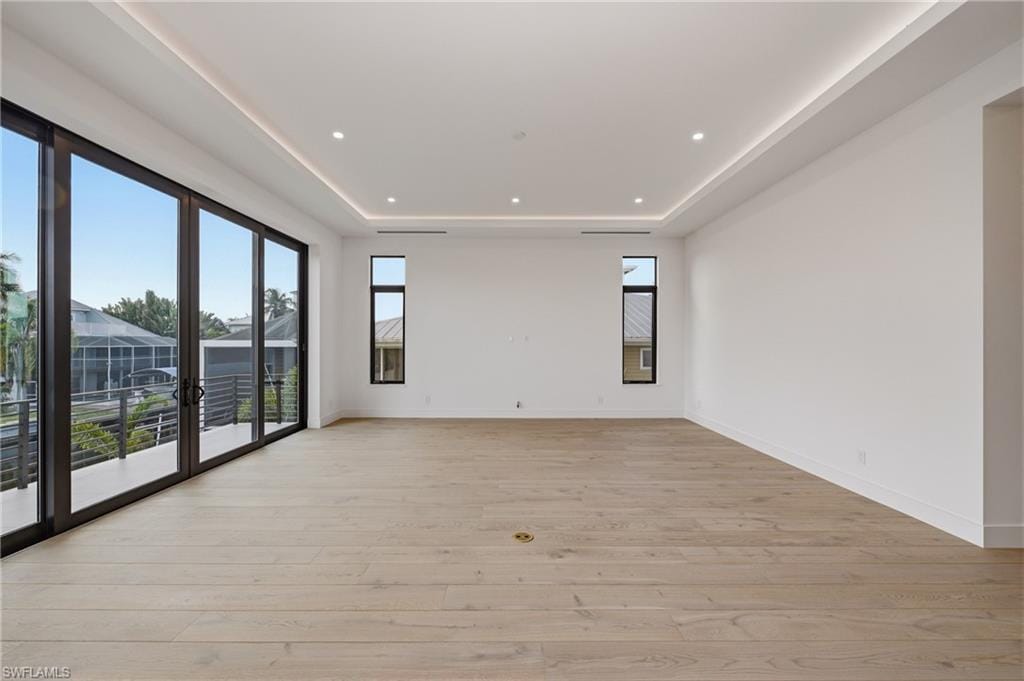
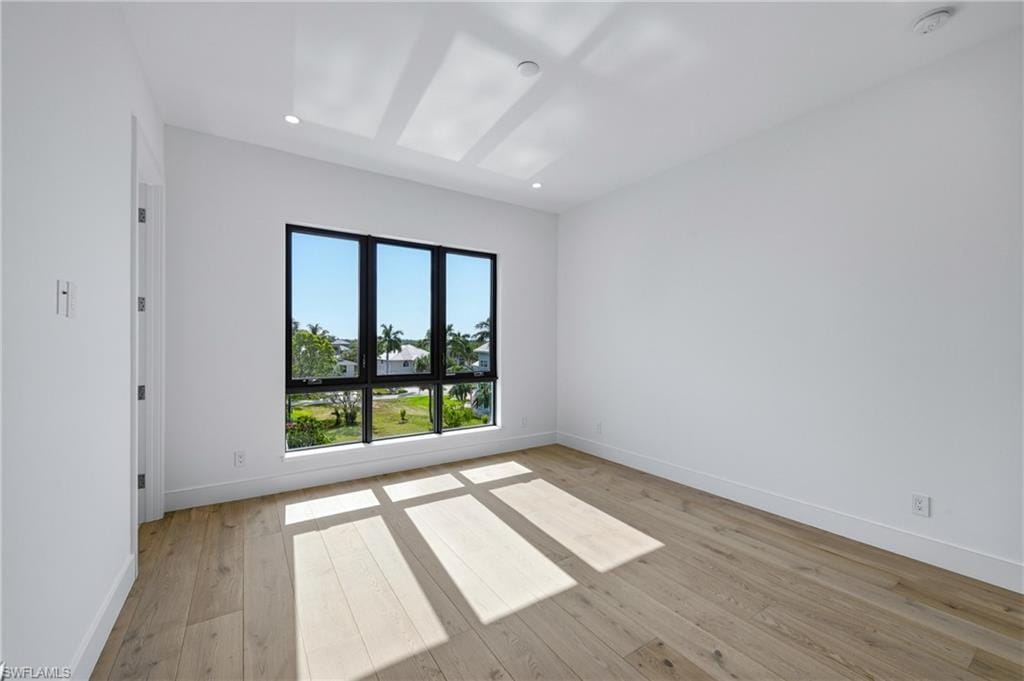
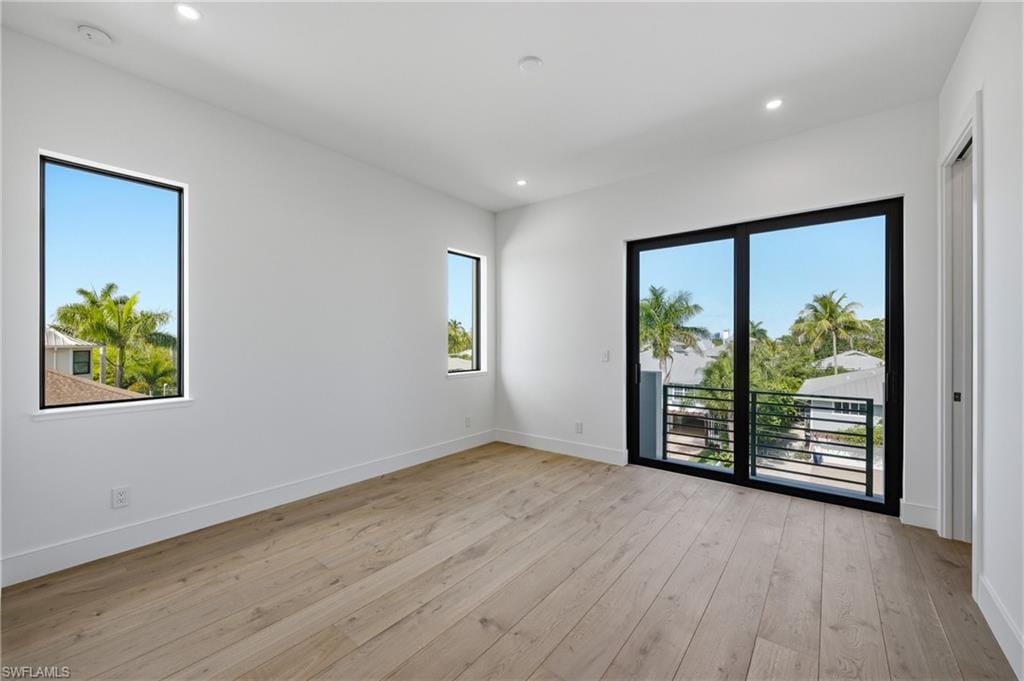
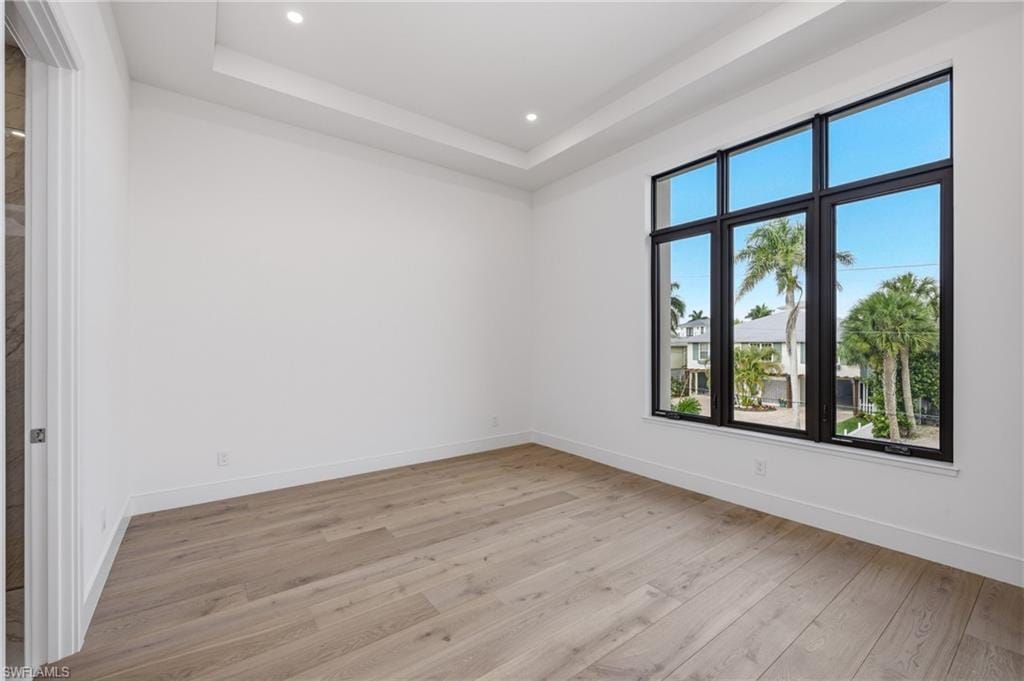
Wide plank Legno Bastone® hardwood flooring throughout
Prepped Elevator Shaft
$20,000 Credit for Closet Design
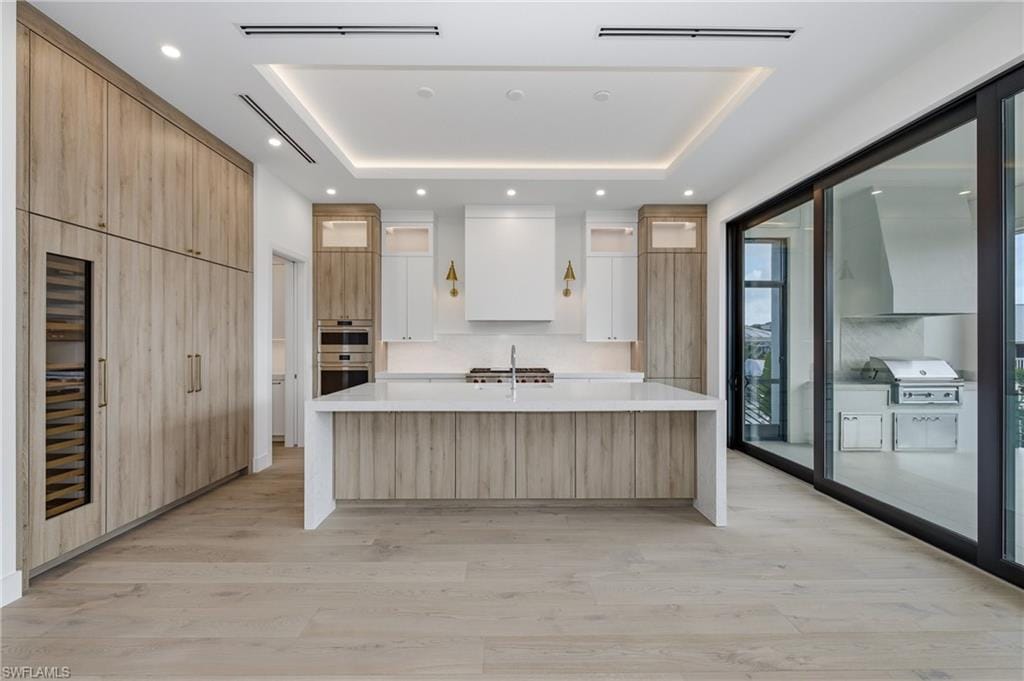
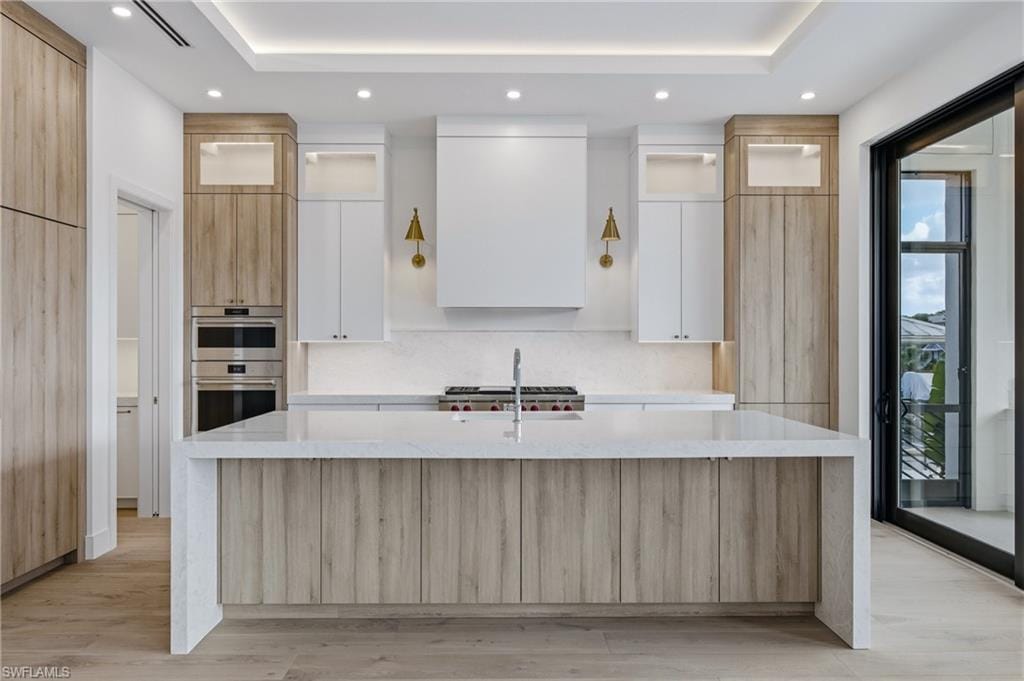
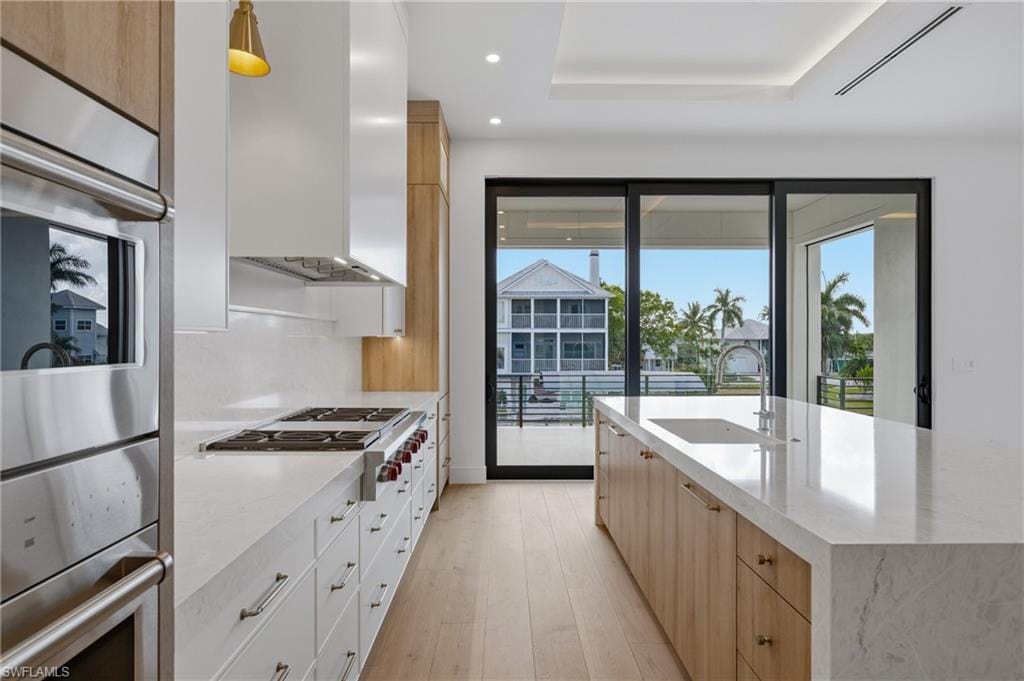
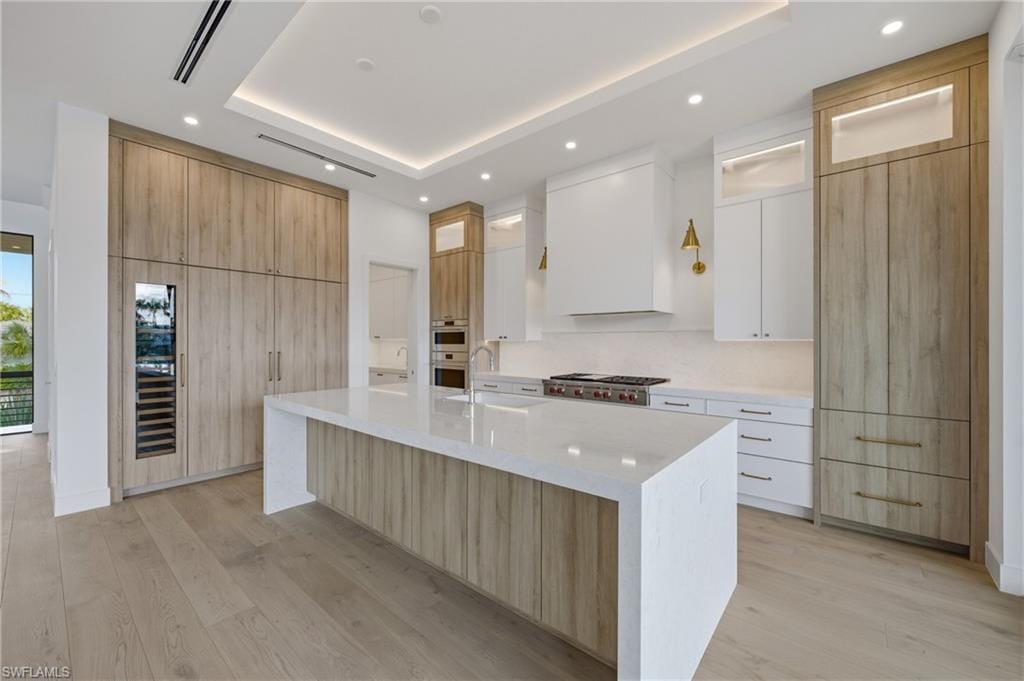
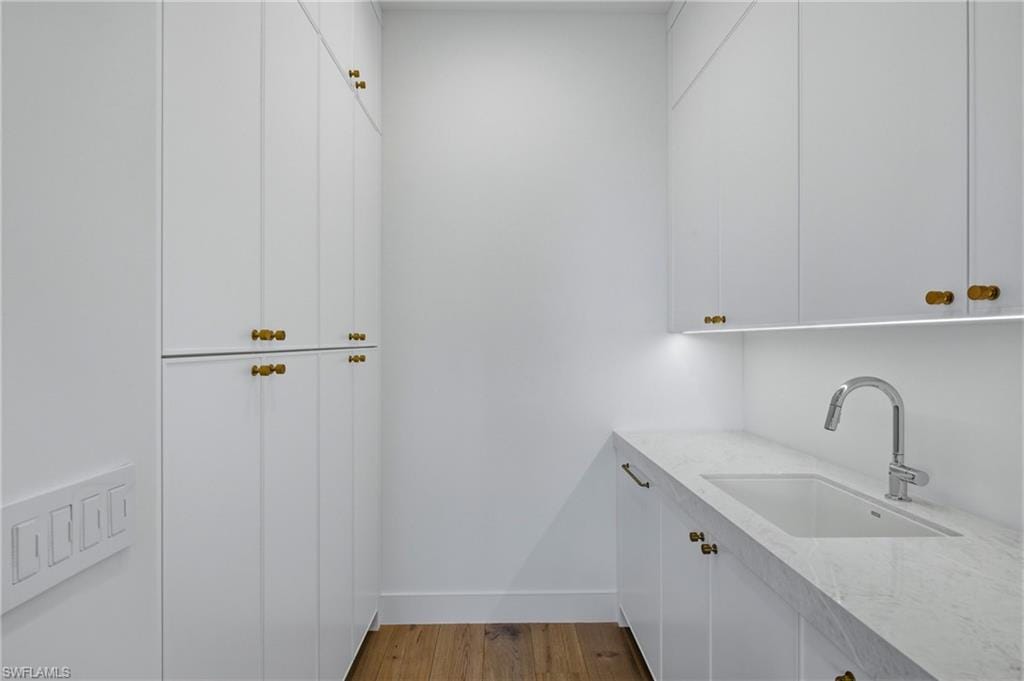
KITCHEN & BUTLER PANTRY
Custom designed cabinetry
Pompeii® quartz countertops with 3” mitered edge and waterfall island detail
Brizo plumbing fixtures
Under cabinet electric and LED lighting
Silgranite sink in Kitchen and Butler pantry
Subzero® designer series 18” column wine refrigerator
Subzero® designer series 30” refrigerator & 30” freezer
2 Subzero® 24” wide beverage drawers
Wolf® 48" 6-burner sealed gas range top
Wolf® 30” E series built in convection oven
Wolf® 30” E series built in speed oven
Bosch® dishwasher with cabinet panel
Cabinet Hardware
LIVING ROOM
Cove lighting feature
Gas stub for fire place
10ft sliding glass doors by PGT
Prewired for shading
POWDER BATHROOM
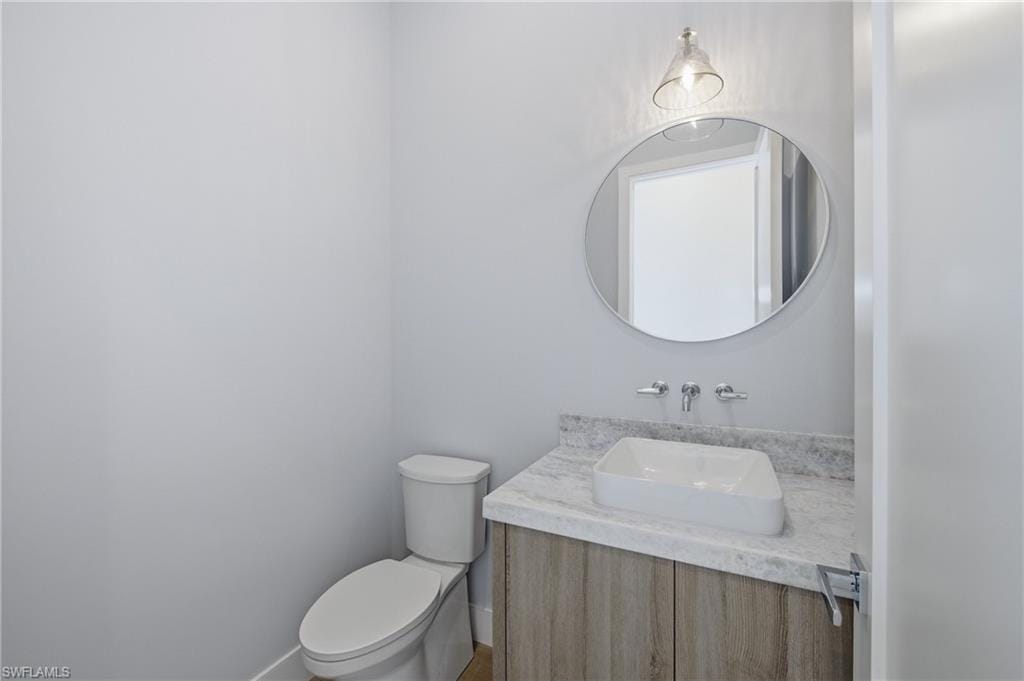
Custom designed cabinetry
Natural stone countertop
Kohler toilet
MASTER SUITE
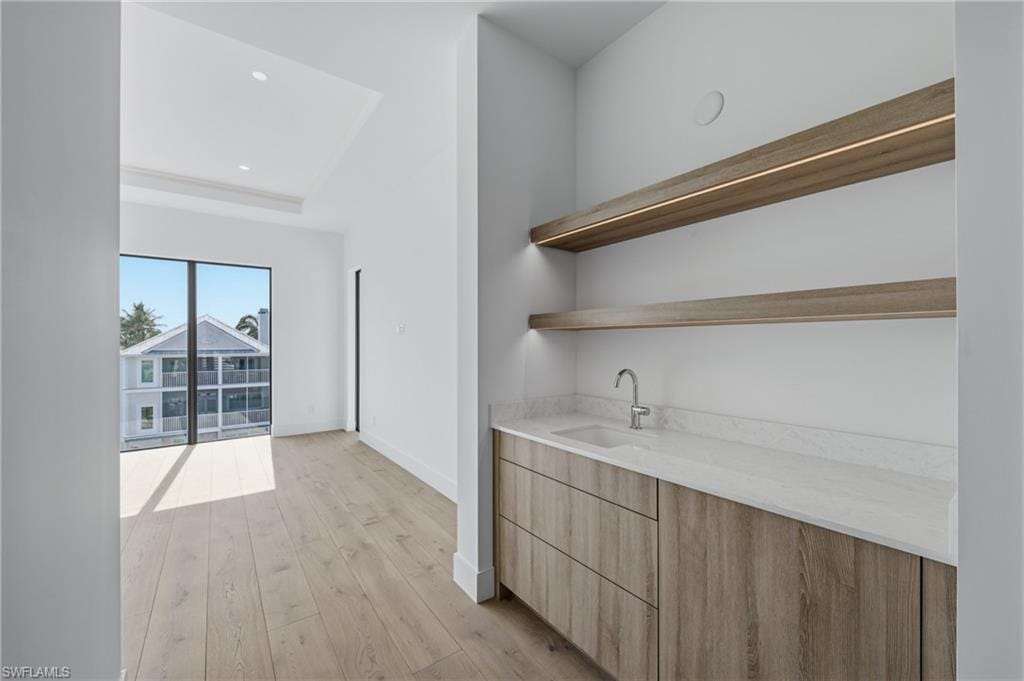
Midnight Bar
Sub-Zero® 24” Designer Undercounter Refrigerator
Custom designed cabinetry
Pompeii® quartz countertops
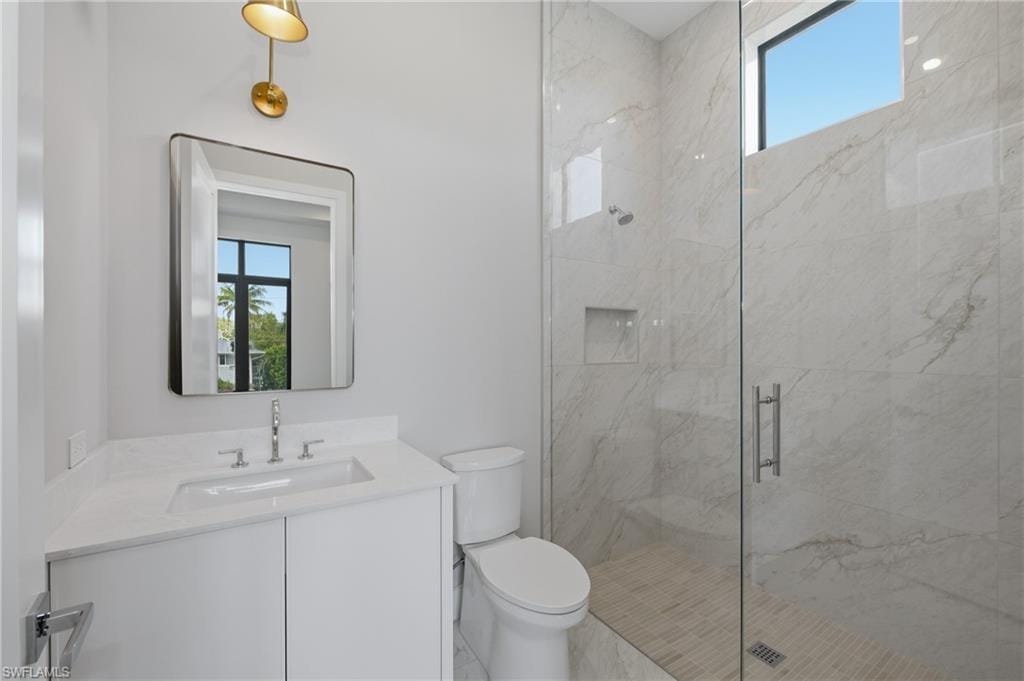
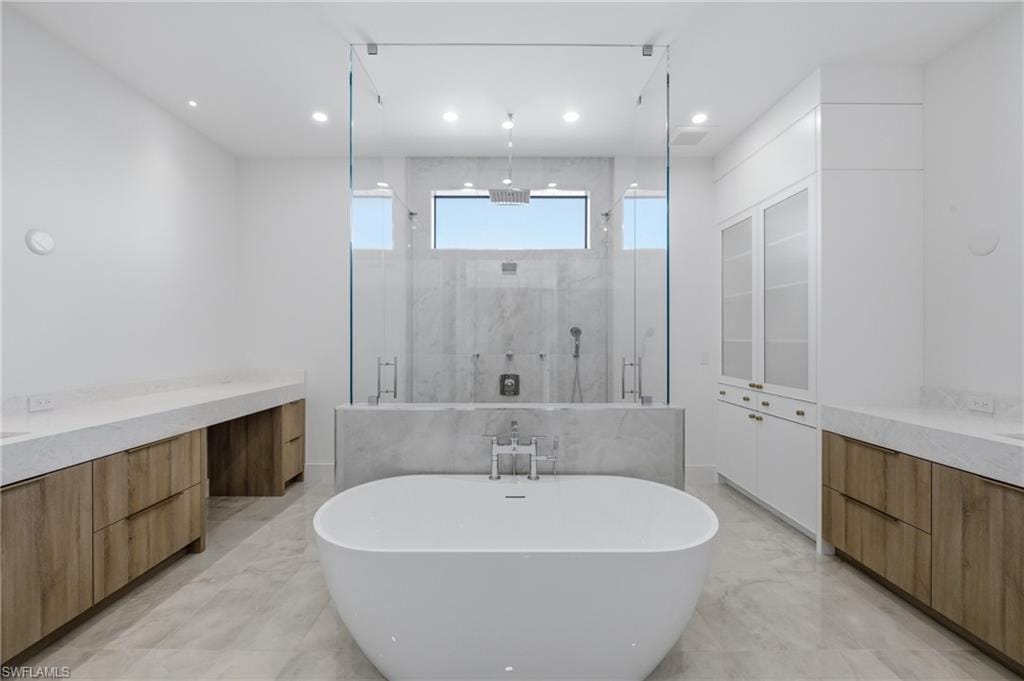
Porcelain 24 x 48 tile
Brizo plumbing fixtures
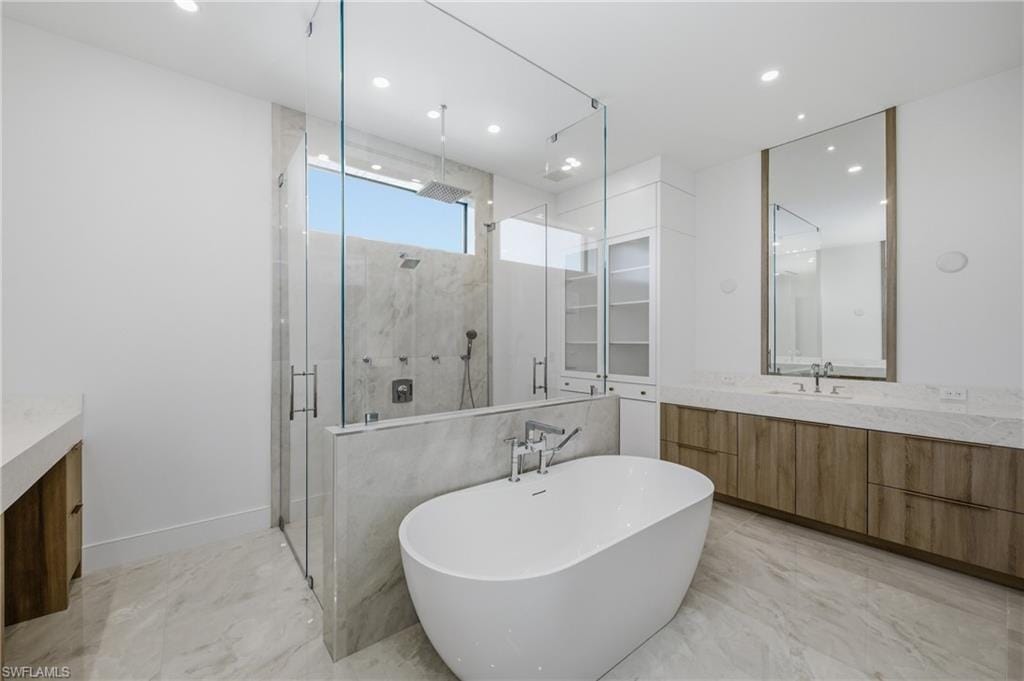
Custom soaking tub
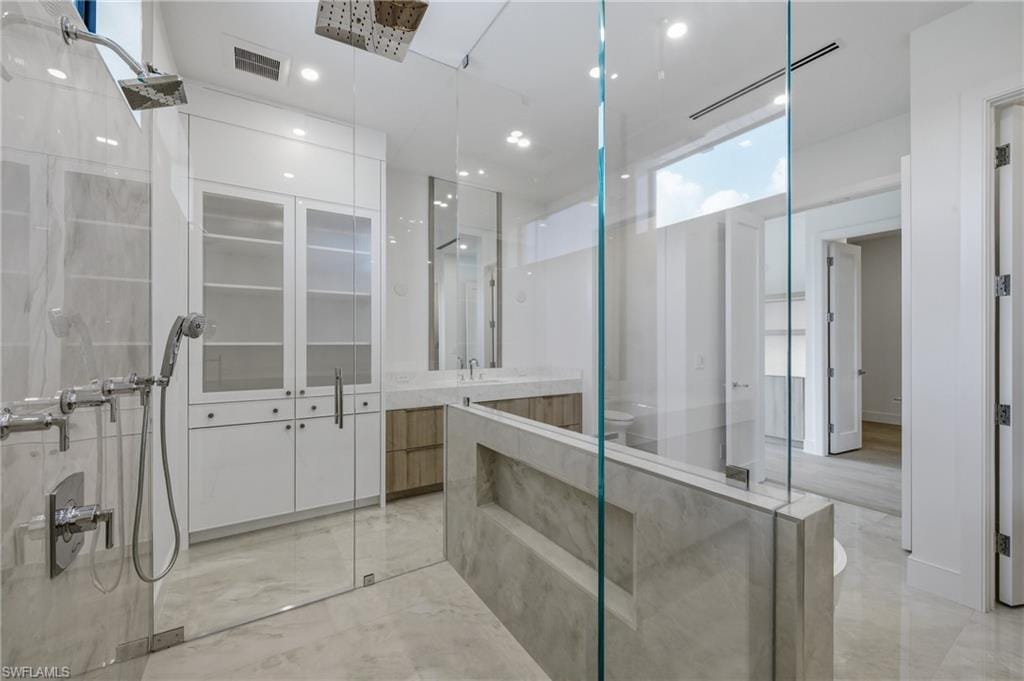
Large seamless glass shower enclosures
Kohler Toilets
Cabinet Hardware
LAUNDRY ROOM
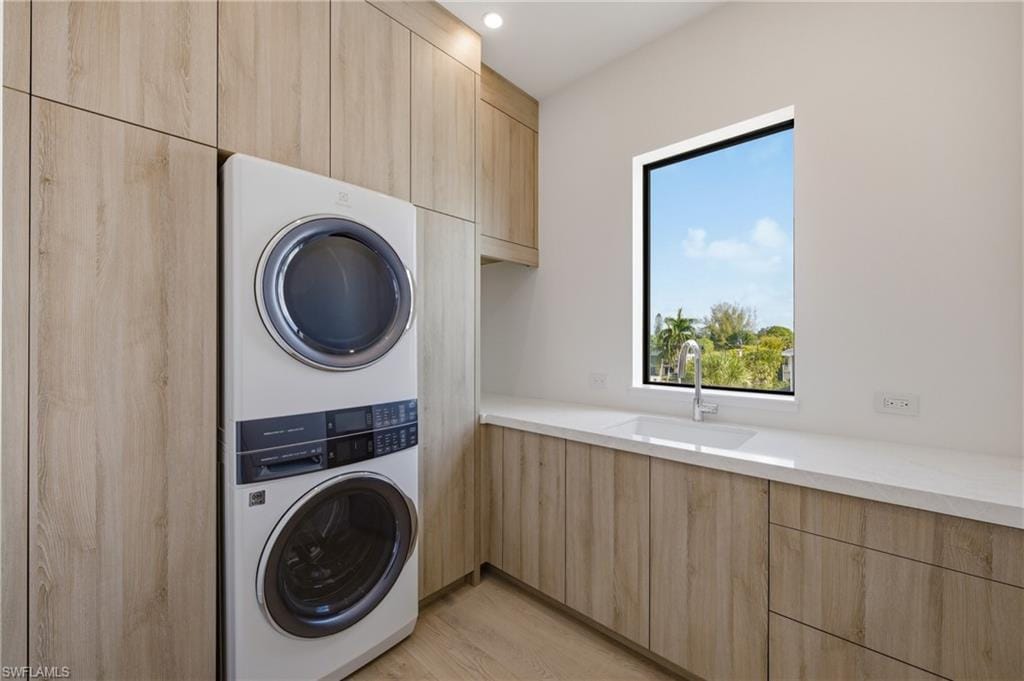
Electrolux® front load washer & dryer
Custom designed cabinetry
Oversized laundry sink
Hanging clothes rod
Pompeii® quartz countertops
OUTDOOR LIVING
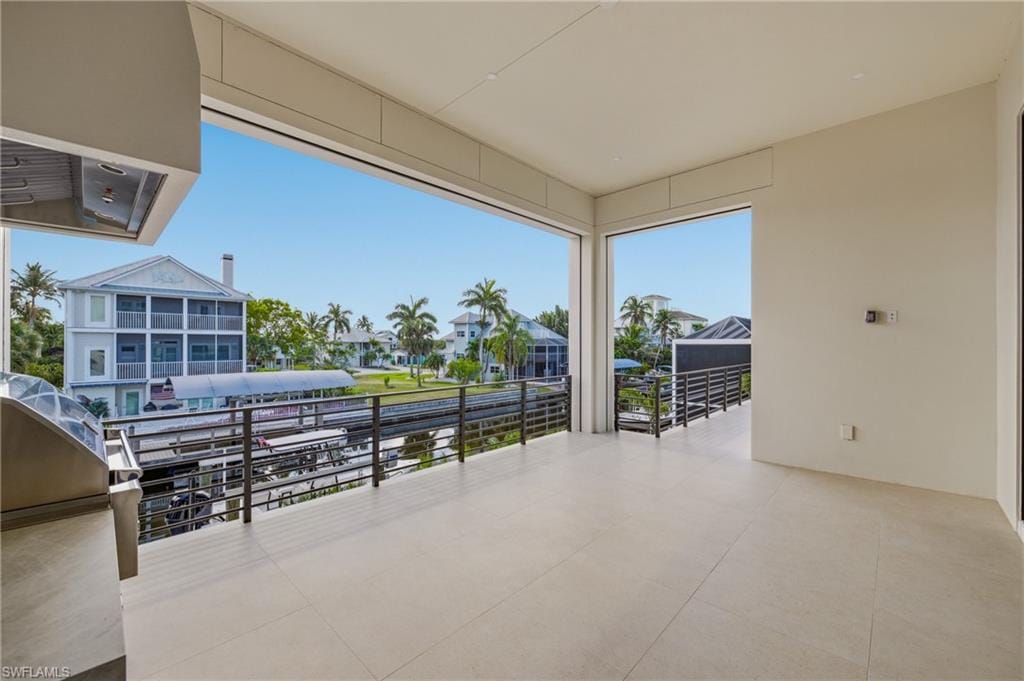
Lynx® Sedona 36" Built-in Grill with rotisserie
48" Pro-style Stainless Steel Outdoor Vent Hood with 1300 CFM blower
Concealed roll down Hurricane Shutters and Insect Screens
Access doors below grill for storage
Pre-plumbed for outdoor sink
WAC outdoor lighting
STRUCTURE & RESILIENCY
26KW Generator
500 Gallon Propane Tank
Concrete Block Construction and 10” Poured Wet Decks
Deep Pile Foundation
Poured in Place Concrete Stairs (Interior and Exterior)
Concrete Roof Tiles by Eagle with Coastal Resiliency Package
R-30 Open Cell Foam Insulation Roof Deck & Soffit Wrap Back
Property details
Building & ownership
- Ownership
- Single Family
- Furnishings
- Unfurnished
- Building style
- Split Level, Single Family
- Floor plan
- 2 Story
- Construction
- Concrete Block, Stucco
- Roof
- Tile
- Lot size
- 0.15 acres
- Lot description
- Regular
Interior
- Features
- Built-In Cabinets, Pantry, Smoke Detectors, Walk-In Closet(s)
- Flooring
- Tile, Wood
- Cooling
- Zoned
- Additional rooms
- Balcony, Guest Bath, Guest Room, Laundry in Residence, Loft, Open Porch/Lanai
Kitchen & dining
- Kitchen
- Gas Available, Island
- Appliances
- Gas Cooktop, Dishwasher, Dryer, Refrigerator/Freezer, Steam Oven, Tankless Water Heater, Washer, Wine Cooler
- Dining
- Dining - Living
Outdoor & view
- View
- Canal
- Rear exposure
- East
- Exterior
- Boat Lift, Balcony, Open Porch/Lanai, Built In Grill, Storage
- Storm protection
- Impact Resistant Windows, Shutters
Parking
- Garage
- Yes
- Car port
- No
- Spots
- 4
- Description
- Covered, Attached
Pool & spa
- Private pool
- Yes
- Private spa
- No
- Pool description
- Below Ground
Waterfront
- Waterfront
- Yes
- Description
- Canal Front
- Gulf access
- Yes
- Gulf access type
- Bridge(s)/Water Indirect
- Canal
- Canal Width 81-120
- Boat / dock
- Boat Lift
Community amenities
- Amenities
- None
- Golf
- No Golf Available
- Elevator
- None
- Security
- Smoke Detector(s)
What the fees cover
- Maintenance
- None
Pets & leasing
- Pets allowed
- Yes
- Restrictions
- None/Other
Additional details
- Parcel number
- 48072000003
- Potential short sale
- No
Listing last updated August 20, 2026
Listing courtesy of Luxe Naples Real Estate · 239-793-0110

The source of this real property information is the copyrighted and proprietary database compilation of the M.L.S. of Naples, Inc. Copyright 2026 M.L.S. of Naples, Inc. All rights reserved. The accuracy of this information is not warranted or guaranteed. This information should be independently verified if any person intends to engage in a transaction in reliance upon it.
Displayed under License No. SL3295589.
Property taxes for a new owner
That is about the same as the seller’s bill on the county’s 2026 roll.
If you make this home your primary residence, a homestead exemption would lower this figure. If you have also had a Florida homestead in any of the last three years, you may be able to carry up to $500,000 of its capped-value savings to this home, which Florida calls “portability.” Both are applied for with the Property Appraiser by March 1.
How a new owner’s property taxes are set is explained in the Costs & Taxes chapter of the 2027 Naples Buyer’s Guide.
Estimated from the Collier County Property Appraiser’s 2026 value of this home and its tax rate. The county sets a new value each January 1, so a new owner’s first full bill can differ.
Destinations & driving times from 1286 Belaire Ct
Every destination named here is described in the Destinations chapter of the 2027 Naples Buyer’s Guide.
Driving times are estimated from this home’s location, using OpenStreetMap road data.
| Name | Miles | ETA |
|---|---|---|
| Mercato | 4.5 mi | 10 min |
| Galleria Shoppes at Vanderbilt | 6.2 mi | 13 min |
| Waterside Shops | 6.8 mi | 13 min |
| Venetian Village | 8.5 mi | 17 min |
| Coconut Point | 8.9 mi | 16 min |
| Coastland Center | 9.9 mi | 19 min |
| Fifth Avenue South | 11.6 mi | 22 min |
| Third Street South | 12.8 mi | 25 min |
| Miromar Outlets | 13.4 mi | 25 min |
| Gulf Coast Town Center | 19.6 mi | 29 min |
| Name | Miles | ETA |
|---|---|---|
| Nearest beach access: Vanderbilt Beach at Bluebill Ave. | 3.1 mi | 9 min |
| Delnor-Wiggins Pass State Park | 3.1 mi | 9 min |
| Barefoot Beach Preserve | 5.9 mi | 12 min |
| Bonita Beach | 6.1 mi | 12 min |
| Clam Pass Park | 7.5 mi | 15 min |
| Via Miramar Beach | 10 mi | 19 min |
| Lowdermilk Park | 10.6 mi | 21 min |
| Lovers Key State Park | 10.9 mi | 23 min |
| Naples Municipal Beach and Pier | 12.9 mi | 25 min |
| Fort Myers Beach | 17.6 mi | 39 min |
| Name | Miles | ETA |
|---|---|---|
| Artis—Naples | 6.6 mi | 13 min |
| Sugden Community Theatre | 11.7 mi | 23 min |
| Gulfshore Playhouse | 11.8 mi | 22 min |
| Barbara B. Mann Performing Arts Hall | 21.1 mi | 37 min |
| Music & Arts Community Center | 24.5 mi | 35 min |
| Name | Miles | ETA |
|---|---|---|
| North Collier Regional Park | 7.2 mi | 17 min |
| Fred W. Coyle Freedom Park | 10.5 mi | 20 min |
| Naples Zoo | 10.6 mi | 21 min |
| Gordon River Greenway Park | 10.7 mi | 20 min |
| Baker Park | 11.8 mi | 22 min |
| Cambier Park | 12 mi | 23 min |
| Sugden Regional Park | 14.9 mi | 28 min |
| Naples Botanical Garden | 15.3 mi | 30 min |
| Big Corkscrew Island Regional Park | 17.8 mi | 32 min |
| Paradise Coast Sports Complex | 18.2 mi | 30 min |
| Corkscrew Swamp Sanctuary | 23.4 mi | 41 min |
| Name | Miles | ETA |
|---|---|---|
| NCH North Naples Hospital | 3.9 mi | 10 min |
| NCH Baker Downtown | 11.2 mi | 22 min |
| Physicians Regional Pine Ridge Rd. | 11.2 mi | 21 min |
| Physicians Regional Collier Blvd. | 20.2 mi | 32 min |
| Name | Miles | ETA |
|---|---|---|
| Naples Airport (APF) | 12.7 mi | 25 min |
| Southwest Florida International Airport (RSW) | 25.8 mi | 38 min |
| Marco Island Executive Airport (MKY) | 29.5 mi | 49 min |
Flood zones & evacuation
Two different things, measured by two different agencies. Evacuation zones are about storm surge and who leaves first. Flood zones are FEMA’s insurance rating, and they vary from home to home.
Zone A Collier
The first zone ordered to evacuate, and the one called in the weakest storms.
Zone AE
1% annual chance, with a set base flood elevation
The lot is inside a Special Flood Hazard Area, where a federally backed mortgage requires flood insurance.
FEMA flood maps and Collier County Emergency Management. A revised Collier County flood map is in preparation and may change these zones.
Flood zones, evacuation, and insurance are explained in the Risk, Resilience & Insurance chapter of the 2027 Naples Buyer’s Guide.

Jeffrey Waldman
REALTOR® and Owner, Naples Abodes
Call (239) 450-3763 Text (239) 450-3763
Florida License SL3295589
“I highly recommend Jeff to anyone…”
Ask me about this home
Schedule a tour of this home
Pick a day and a time that suit you. I will confirm it with you.