
1 / 43
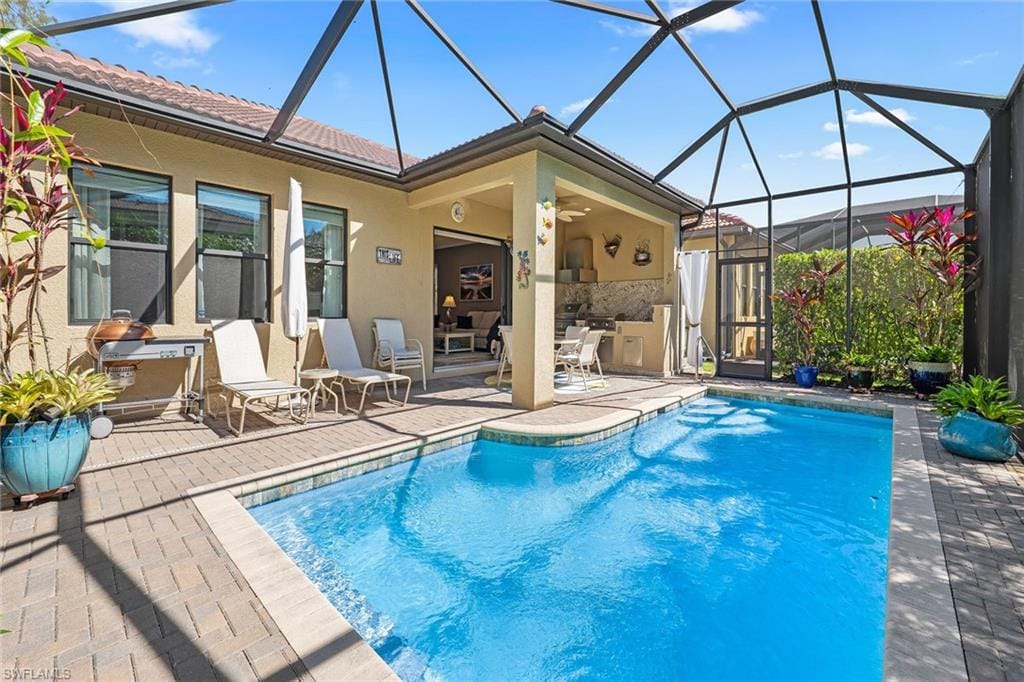
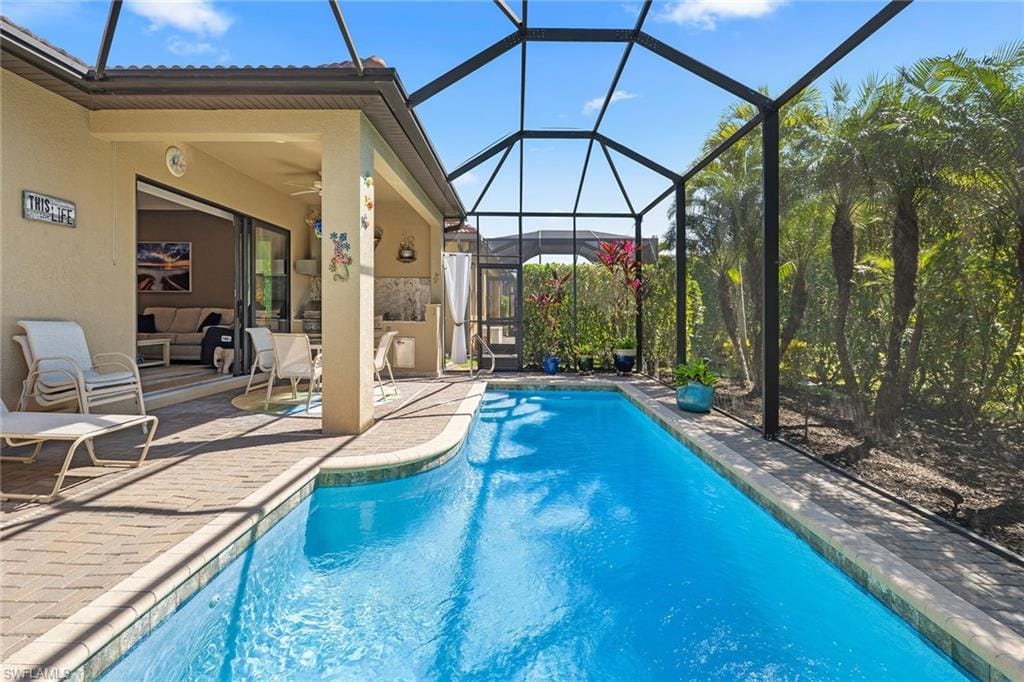
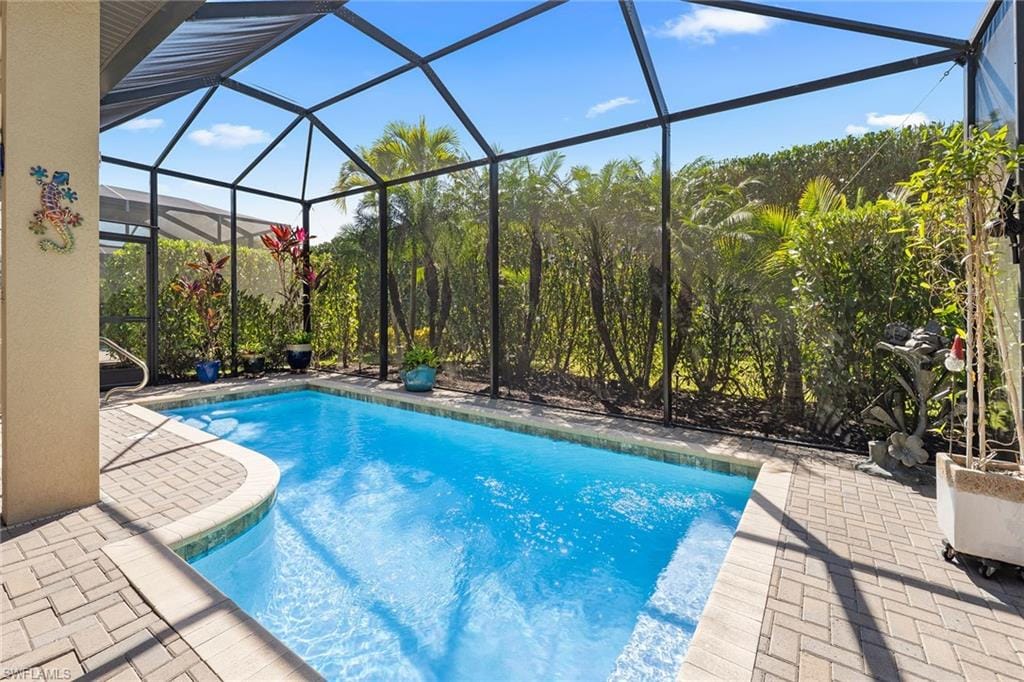
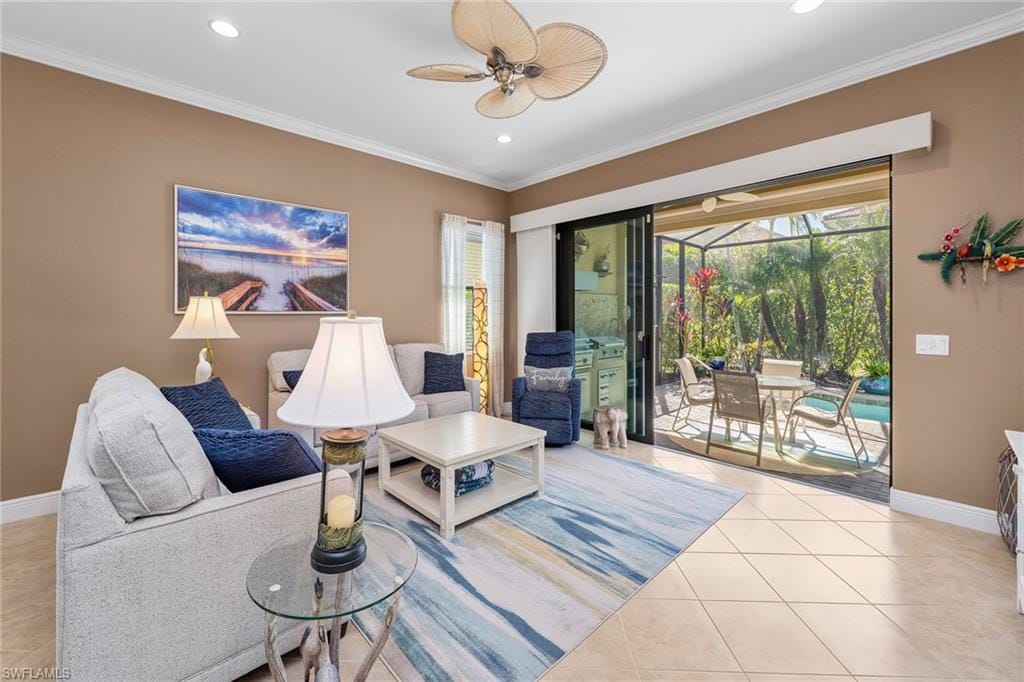
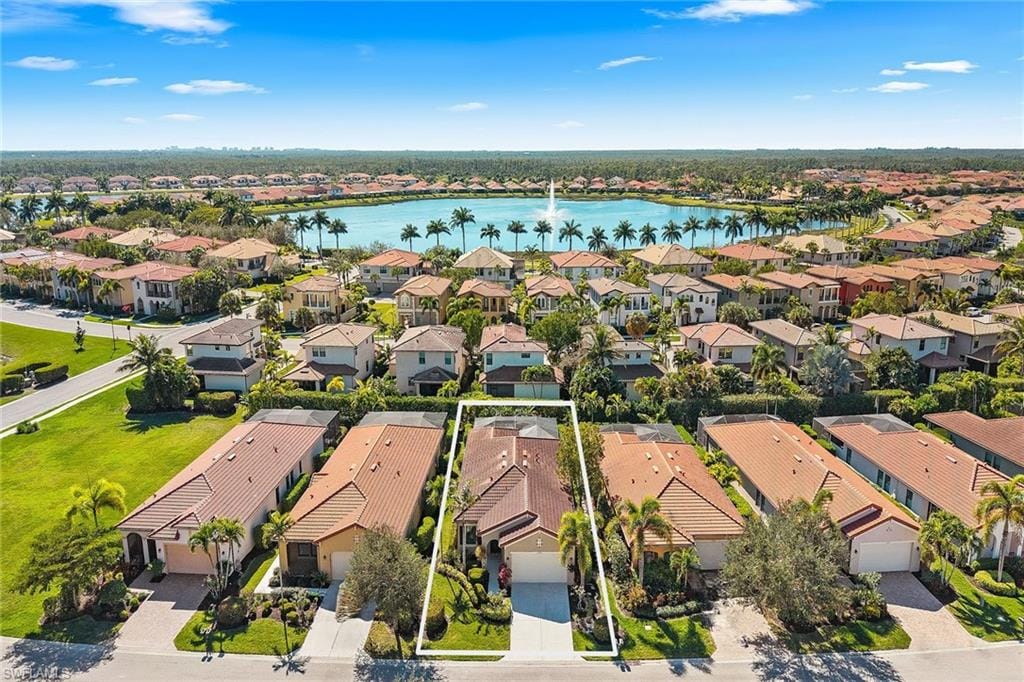
1286 Manado Dr., Naples, FL 34113
$585,000 Sold
- Beds
- 2
- Baths
- 2
- Sq Ft
- 1,784
- Built
- 2015
MLS# 226005489 Listed at $595,000 Sold March 19, 2026
Fees & taxes
- Annual fees
- $5,048
- One-time fees
- $3,250
- Seller’s 2025 taxes
- $5,375
Community
ArtesiaQuestions about this home?
Ask about this home or what available homes are like it.
Listing description
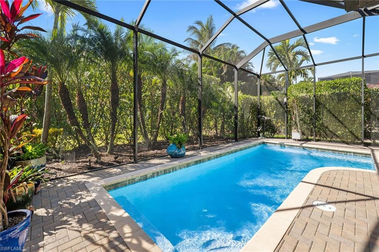
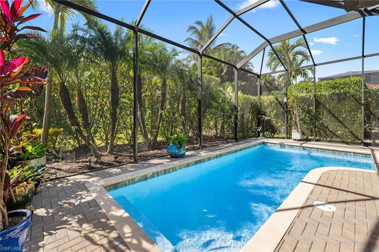
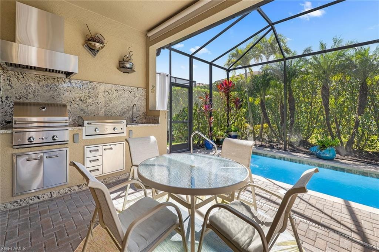
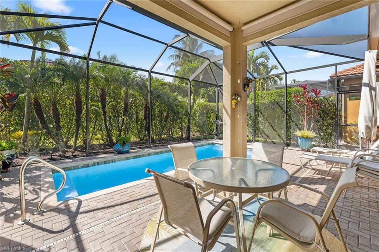
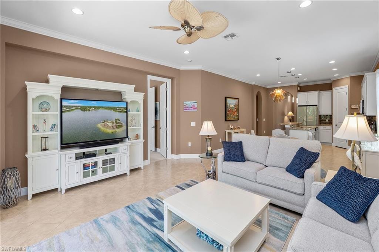
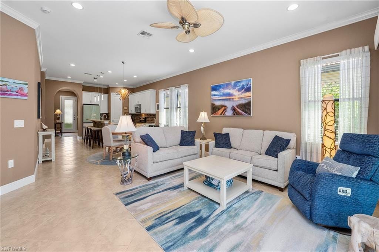
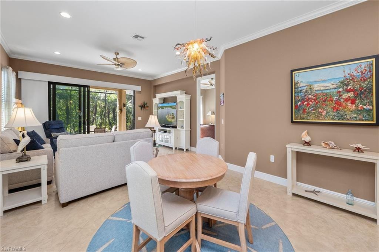
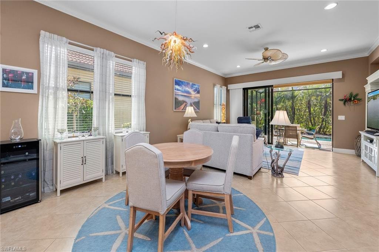
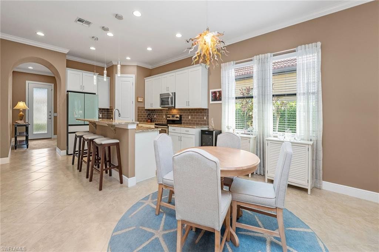
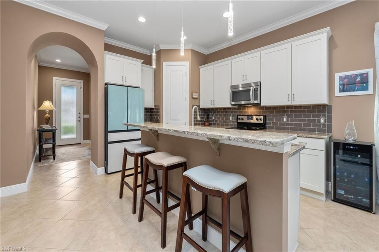
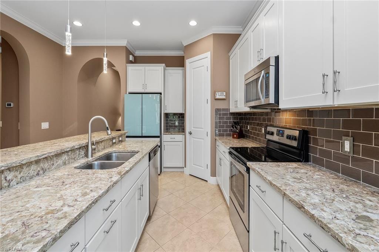
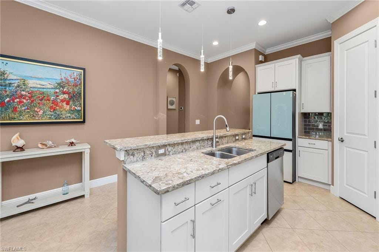
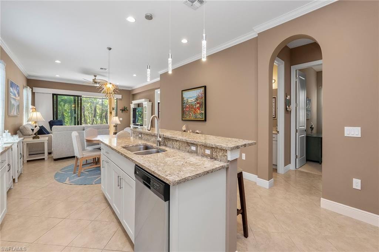
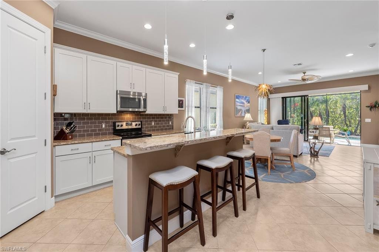
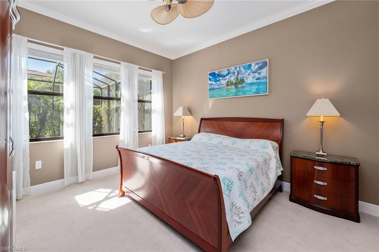
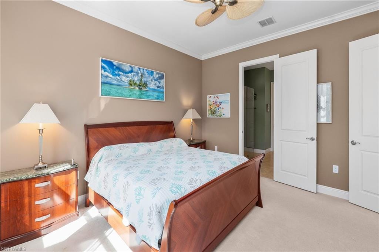
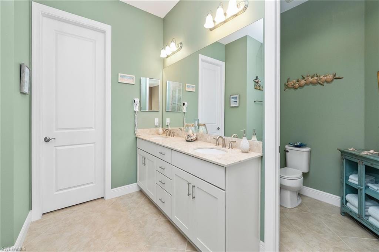
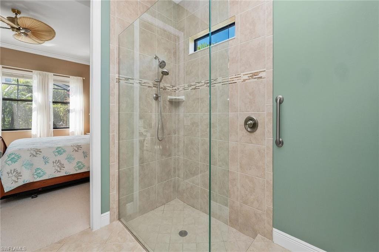
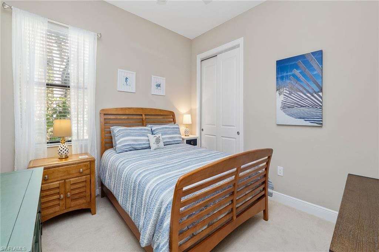
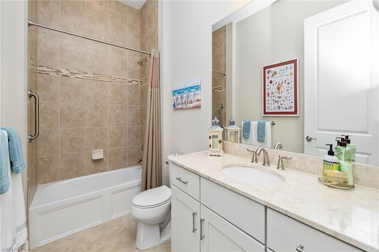
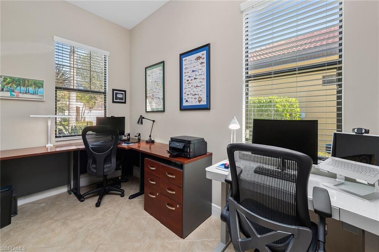
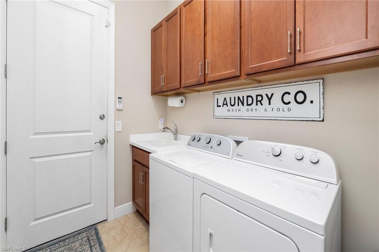
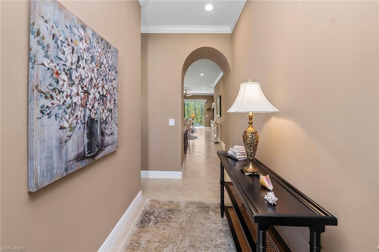
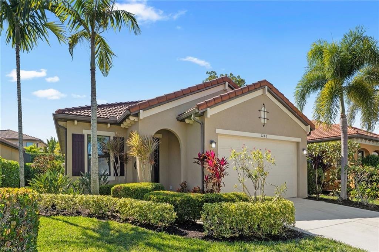
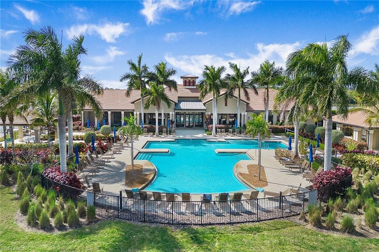
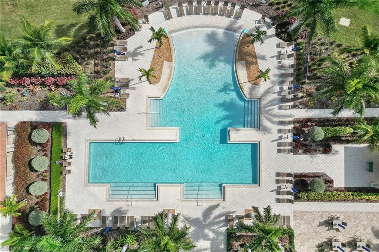
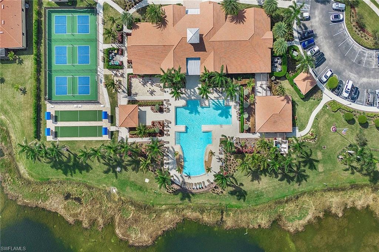
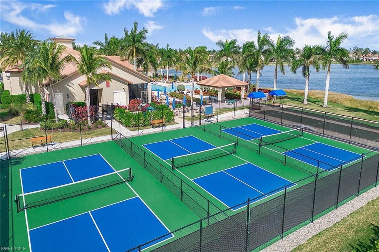
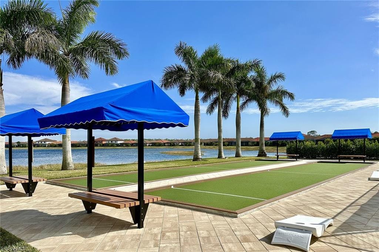
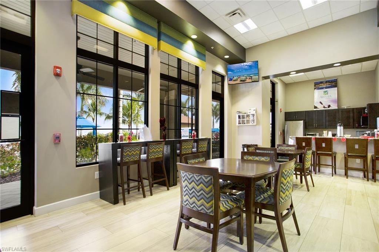
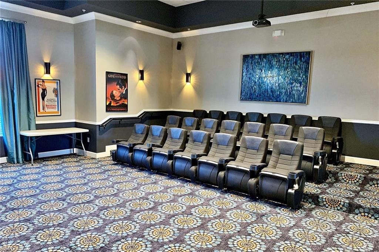
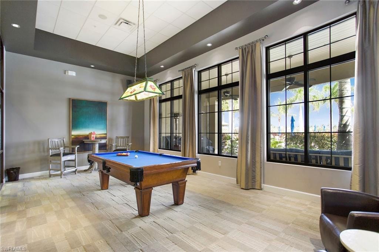
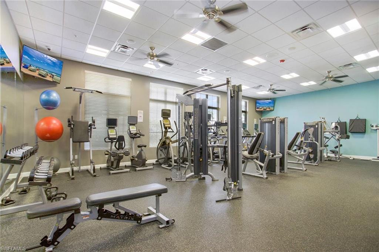
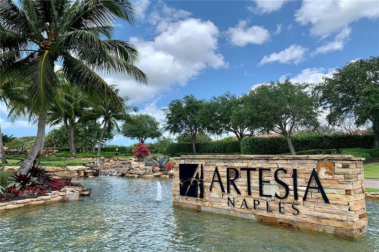
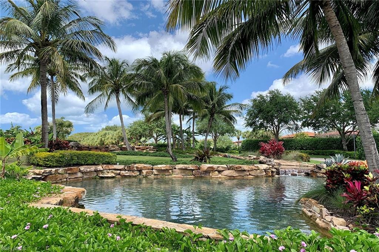
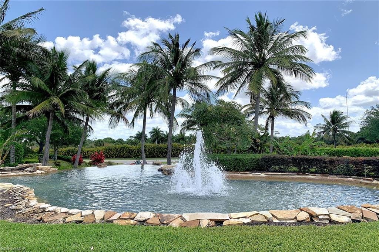
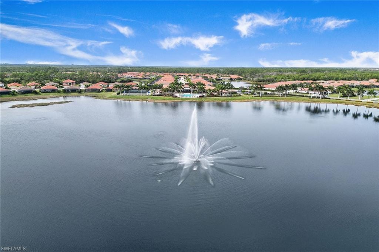
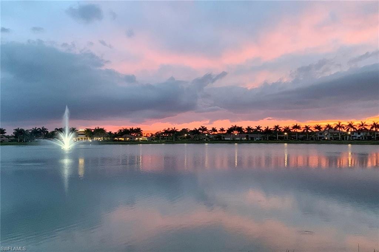
Welcome to Artesia, one of Naples sought-after upscale gated communities, known for its luxurious amenities and active lifestyle. The definition of peaceful living, Artesia lies along the southern and western edges of Rookery Bay, a protected national estuarine reserve, where residents enjoy a rare serenity surrounded by nature. Just minutes from the beaches of Naples and Marco Island, Artesia offers a boutique setting where natural beauty and convenience meet. Built by the renowned WCI, this highly desirable Coquina model showcases exceptional craftsmanship, premium upgrades, and meticulous care throughout. The covered lanai offers an elevated outdoor living experience with a high-end outdoor kitchen featuring a gas grill, Le Griddle gas griddle, vented exhaust hood, granite countertops and backsplash, and sink - ideal for effortless entertaining. Unwind in the spacious custom saltwater swimming pool with a new saltwater generator (2025), surrounded by lush tropical landscaping and enhanced by custom outdoor lighting, creating a private resort-style retreat. Inside, the well-appointed kitchen is both stylish and functional, featuring a new refrigerator (2025), new garbage disposal (2025), stainless steel appliances, a large walk-in pantry, upgraded Merillat cabinetry with pull-out shelving and 42-inch uppers, granite countertops, custom tile backsplash, and breakfast bar. The expansive and private master suite provides a serene escape, highlighted by a spa-inspired bath with dual-sink vanity topped with Arabescato Bianco marble countertops, a frameless Euro-glass shower, private water closet, and generous walk-in closet. A comfortably sized guest bedroom includes a double-door closet. Additional enhancements include custom crown molding and window treatments throughout, motorized and manual custom lanai sunshades, soaring 10-foot ceilings, 8-foot interior doors, ceramic tile set on the diagonal, ceiling fans in every room and on the lanai, upgraded chandeliers and pendant lighting, and recessed lighting. The laundry room is conveniently appointed with upgraded Merillat storage cabinetry and a utility sink. Recent improvements include a new iFLO Smart Automated AC drain line cleaning system (2025) and new hardwired electric smoke and carbon monoxide detectors throughout (2025). A Taexx in-wall pest control system adds ease and peace of mind. As a resident of Artesia, you’ll enjoy access to an impressive array of amenities. The modern clubhouse hosts lively social events and features a resort-style pool, three pickleball courts, two bocce ball courts, billiards room, fully equipped fitness center, and movie theater. Residents also enjoy exercise and craft classes, lakeside recreational paths, and dog parks. Just a short drive from downtown Naples and Marco Island, this home offers a peaceful, luxurious community close to vibrant local attractions. The HOA fee includes cable and internet. No CDD fee. Click links for 3D tour and floor plan.
Property details
Building & ownership
- Ownership
- Single Family
- Furnishings
- Unfurnished
- Building style
- Ranch, Single Family
- Floor plan
- Great Room, Split Bedrooms
- Construction
- Concrete Block, Stucco
- Roof
- Tile
- Lot size
- 0.15 acres
- Lot description
- Oversize
Interior
- Features
- Foyer, Laundry Tub, Pantry, Smoke Detectors, Walk-In Closet(s), Window Coverings
- Flooring
- Carpet, Tile
- Cooling
- Ceiling Fan(s), Central Electric, Heat Pump
- Bedroom details
- First Floor Bedroom, Master BR Ground, Split Bedrooms
- Additional rooms
- Den - Study, Great Room, Guest Bath, Guest Room, Home Office, Laundry in Residence, Screened Lanai/Porch
Kitchen & dining
- Kitchen
- Island, Pantry, Walk-In Pantry
- Appliances
- Dishwasher, Disposal, Dryer, Grill - Gas, Microwave, Range, Refrigerator/Icemaker, Washer
- Dining
- Breakfast Bar, Dining - Living, Eat-in Kitchen
Outdoor & view
- View
- Landscaped Area
- Rear exposure
- South
- Exterior
- Screened Lanai/Porch, Built In Grill, Outdoor Kitchen
- Storm protection
- Impact Resistant Doors, Impact Resistant Windows
Parking
- Garage
- Yes
- Car port
- No
- Spots
- 2
- Description
- Driveway Paved, Attached
Pool & spa
- Private pool
- Yes
- Private spa
- No
- Community pool
- Yes
- Pool description
- Community, Below Ground, Concrete, Custom Upgrades, Equipment Stays, Electric Heat, Salt Water, Screen Enclosure
Waterfront
- Waterfront
- No
- Description
- None
- Gulf access
- No
- Canal
- None
- Boat / dock
- None
Community amenities
- Amenities
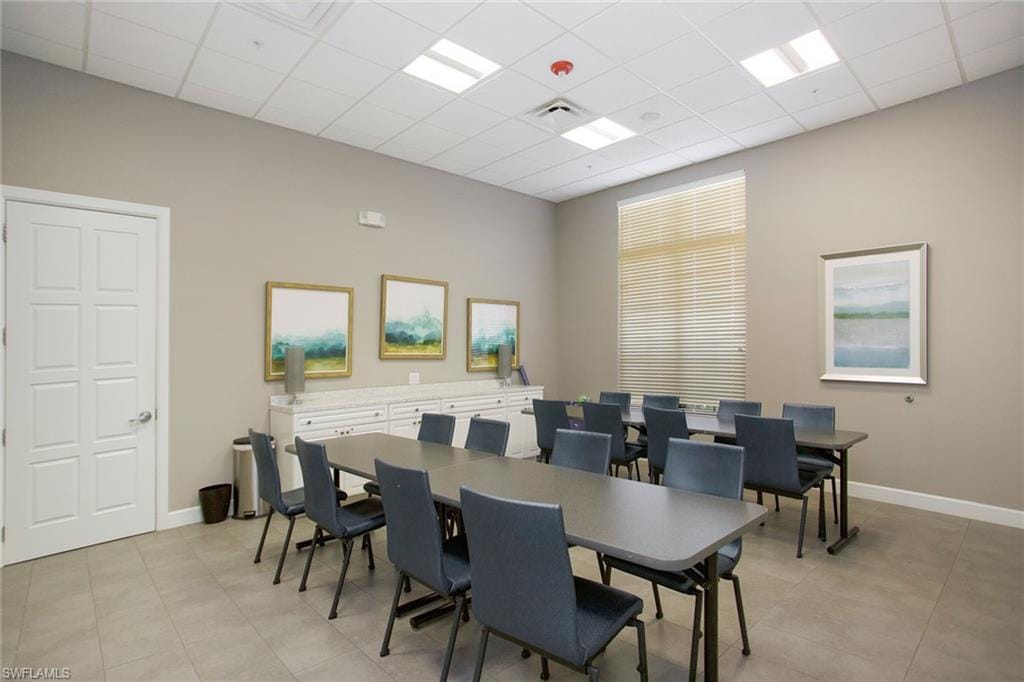
- Barbecue, Billiard Room, Bocce Court, Clubhouse, Park, Pool, Community Room, Dog Park, Fitness Center, Hobby Room, Internet Access, Library, Pickleball, Sidewalk, Streetlight, Theater, Underground Utility
- Elevator
- None
- Security
- Smoke Detector(s), Gated Community
What the fees cover
- Maintenance
- Cable, Internet/WiFi Access, Lawn/Land Maintenance, Legal/Accounting, Manager, Master Assn. Fee Included, Rec Facilities, Reserve, Security, Street Lights, Street Maintenance, Trash Removal
Pets & leasing
- Pets allowed
- With Approval
- Leases per year
- 3
- Minimum lease
- 30 days
- Restrictions
- Architectural, Deeded, No Commercial
Schools
- Elementary
- Manatee Elementary School
- Middle
- Manatee Middle School
- High
- Lely High School
Additional details
- Parcel number
- 22435011985
- Potential short sale
- No
Listing last updated March 19, 2026
Listing courtesy of Premier Sotheby's Int'l Realty · 239-449-3400

The source of this real property information is the copyrighted and proprietary database compilation of the M.L.S. of Naples, Inc. Copyright 2026 M.L.S. of Naples, Inc. All rights reserved. The accuracy of this information is not warranted or guaranteed. This information should be independently verified if any person intends to engage in a transaction in reliance upon it.
Displayed under License No. SL3295589.
Destinations & driving times from 1286 Manado Dr
Every destination named here is described in the Destinations chapter of the 2027 Naples Buyer’s Guide.
Driving times are estimated from this home’s location, using OpenStreetMap road data.
| Name | Miles | ETA |
|---|---|---|
| Fifth Avenue South | 8.8 mi | 18 min |
| Third Street South | 10 mi | 21 min |
| Coastland Center | 10.9 mi | 22 min |
| Venetian Village | 13.1 mi | 26 min |
| Waterside Shops | 14 mi | 28 min |
| Galleria Shoppes at Vanderbilt | 15 mi | 29 min |
| Mercato | 16.8 mi | 32 min |
| Miromar Outlets | 31.4 mi | 44 min |
| Coconut Point | 32.1 mi | 47 min |
| Gulf Coast Town Center | 35.8 mi | 47 min |
| Name | Miles | ETA |
|---|---|---|
| Nearest beach access: Naples Beach at 8th Ave. S. | 9.7 mi | 20 min |
| Naples Municipal Beach and Pier | 10.1 mi | 21 min |
| Tigertail Beach Park | 10.4 mi | 23 min |
| Lowdermilk Park | 10.9 mi | 23 min |
| Via Miramar Beach | 12.5 mi | 26 min |
| Clam Pass Park | 14.5 mi | 29 min |
| Vanderbilt Beach Park | 17.7 mi | 33 min |
| Delnor-Wiggins Pass State Park | 19.5 mi | 37 min |
| Barefoot Beach Preserve | 29.1 mi | 43 min |
| Bonita Beach | 29.3 mi | 43 min |
| Lovers Key State Park | 34.1 mi | 53 min |
| Name | Miles | ETA |
|---|---|---|
| Gulfshore Playhouse | 8.8 mi | 17 min |
| Sugden Community Theatre | 8.9 mi | 18 min |
| Artis—Naples | 14.3 mi | 28 min |
| Music & Arts Community Center | 40.6 mi | 54 min |
| Barbara B. Mann Performing Arts Hall | 45 mi | 61 min |
| Name | Miles | ETA |
|---|---|---|
| Sugden Regional Park | 6 mi | 13 min |
| Naples Botanical Garden | 6.7 mi | 15 min |
| Baker Park | 9 mi | 18 min |
| Cambier Park | 9.1 mi | 19 min |
| Gordon River Greenway Park | 10.1 mi | 20 min |
| Naples Zoo | 10.4 mi | 22 min |
| Paradise Coast Sports Complex | 10.6 mi | 22 min |
| Fred W. Coyle Freedom Park | 11 mi | 22 min |
| North Collier Regional Park | 17.8 mi | 35 min |
| Big Corkscrew Island Regional Park | 25 mi | 43 min |
| Corkscrew Swamp Sanctuary | 30.5 mi | 52 min |
| Name | Miles | ETA |
|---|---|---|
| Physicians Regional Collier Blvd. | 5.3 mi | 12 min |
| NCH Baker Downtown | 9.7 mi | 21 min |
| Physicians Regional Pine Ridge Rd. | 15.5 mi | 26 min |
| NCH North Naples Hospital | 17.9 mi | 34 min |
| Name | Miles | ETA |
|---|---|---|
| Marco Island Executive Airport (MKY) | 6.9 mi | 17 min |
| Naples Airport (APF) | 8.7 mi | 18 min |
| Southwest Florida International Airport (RSW) | 42 mi | 57 min |
Flood zones & evacuation
Two different things, measured by two different agencies. Evacuation zones are about storm surge and who leaves first. Flood zones are FEMA’s insurance rating, and they vary from home to home.
Zone A Collier
The first zone ordered to evacuate, and the one called in the weakest storms.
Zone AE
1% annual chance, with a set base flood elevation
The lot is inside a Special Flood Hazard Area, where a federally backed mortgage requires flood insurance.
FEMA flood maps and Collier County Emergency Management. A revised Collier County flood map is in preparation and may change these zones.
Flood zones, evacuation, and insurance are explained in the Risk, Resilience & Insurance chapter of the 2027 Naples Buyer’s Guide.

Jeffrey Waldman
REALTOR® and Owner, Naples Abodes
Call (239) 450-3763 Text (239) 450-3763
Florida License SL3295589
“He is the best!”
Ask me about this home
Or book a call with me
Pick a day and a time that suit you and I will call.