
1 / 27
13024 Valewood Dr., Naples, FL 34119
$1,700,000 Sold
- Beds
- 4
- Baths
- 4
- Sq Ft
- 3,800
- Built
- 1982
MLS# 226012284 Listed at $1,995,000 Sold May 27, 2026
Fees & taxes
- Annual fees
- $6,348
- Seller’s 2025 taxes
- $5,111
Community
Quail CreekQuestions about this home?
Ask about this home or what available homes are like it.
Listing description
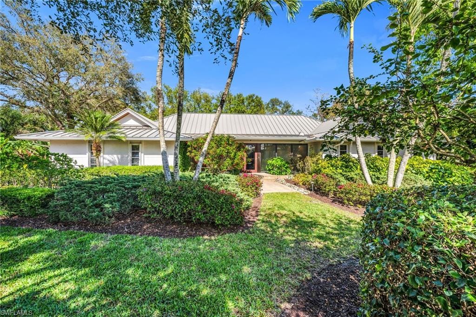
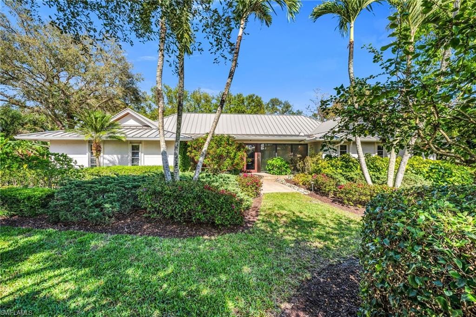
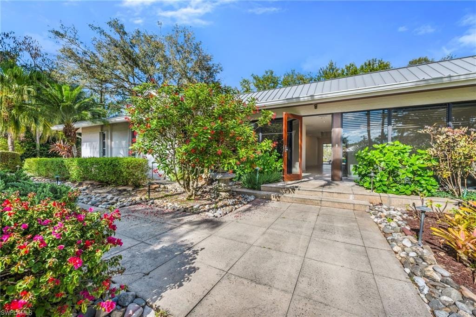
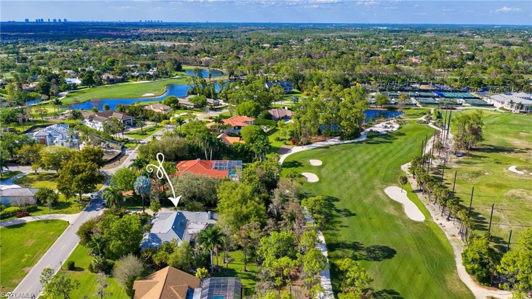
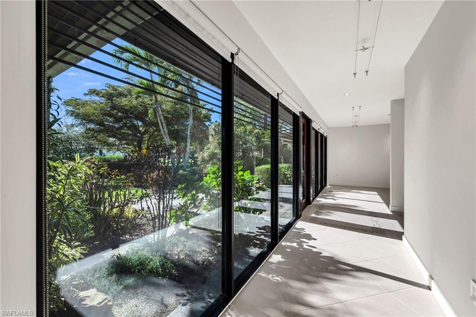
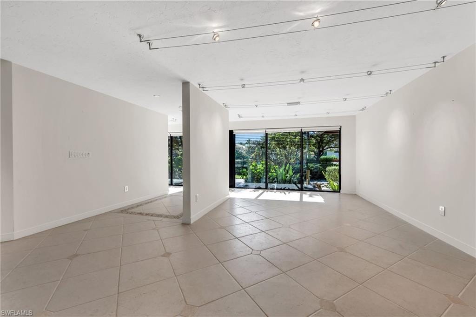
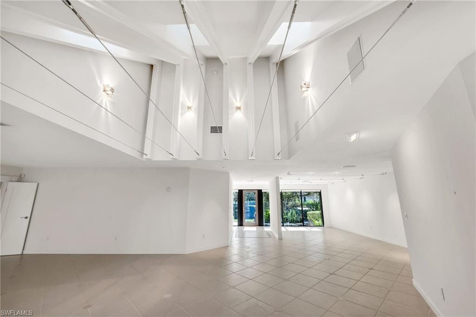
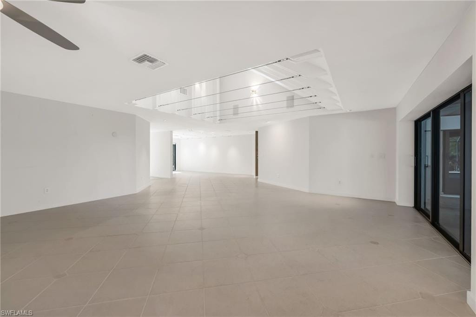
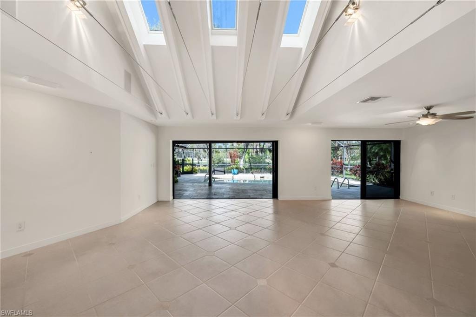
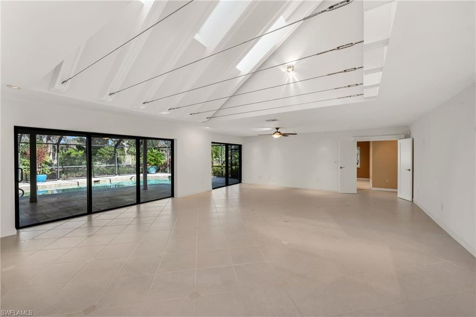
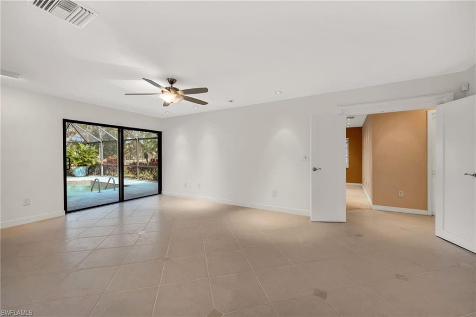
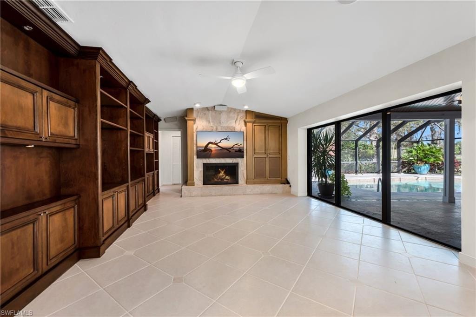
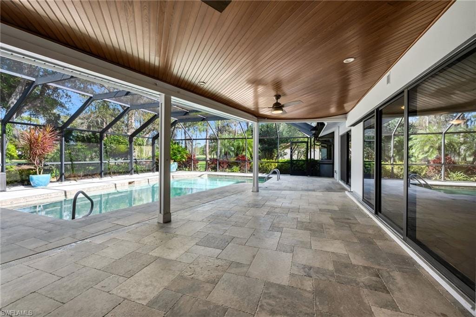
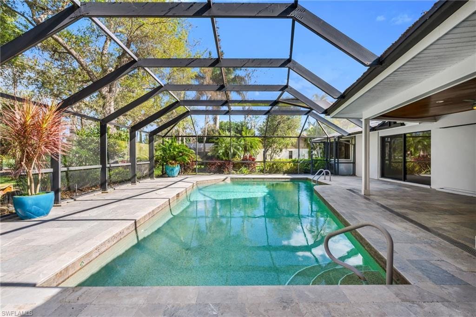
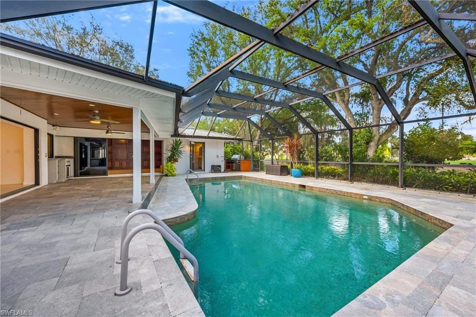
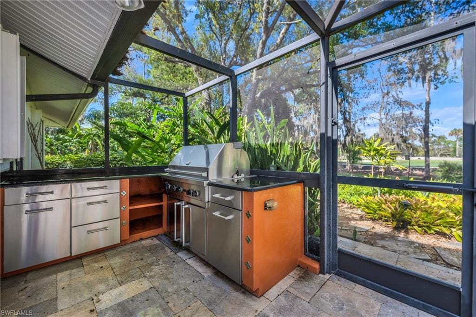
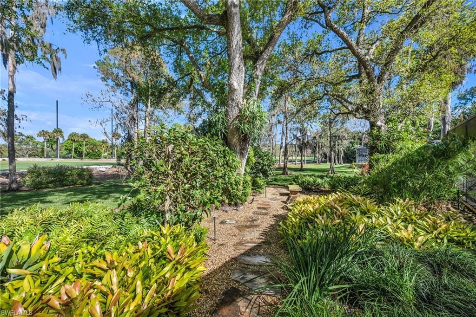
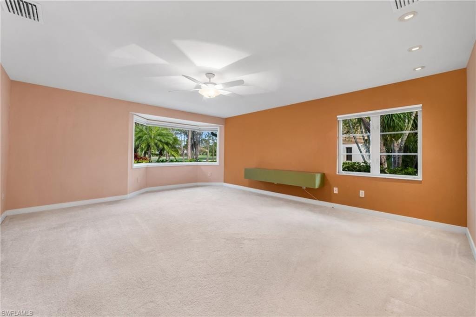
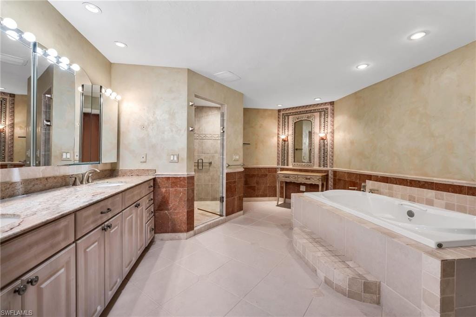
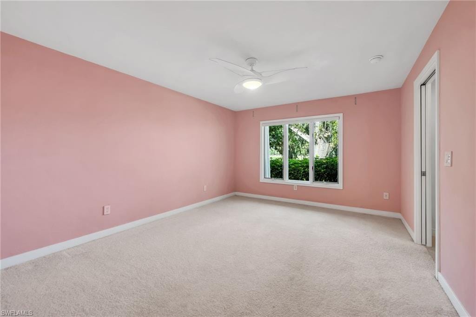
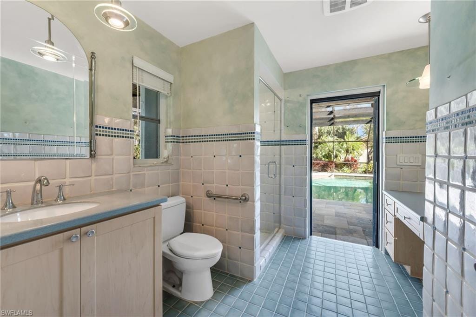
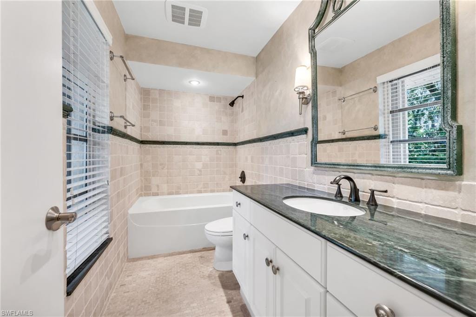
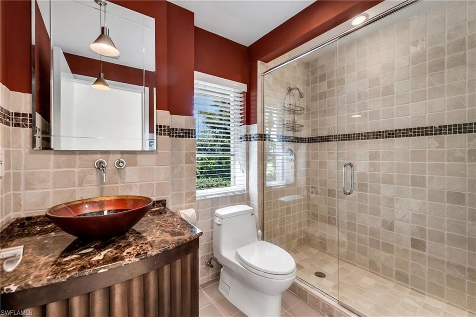
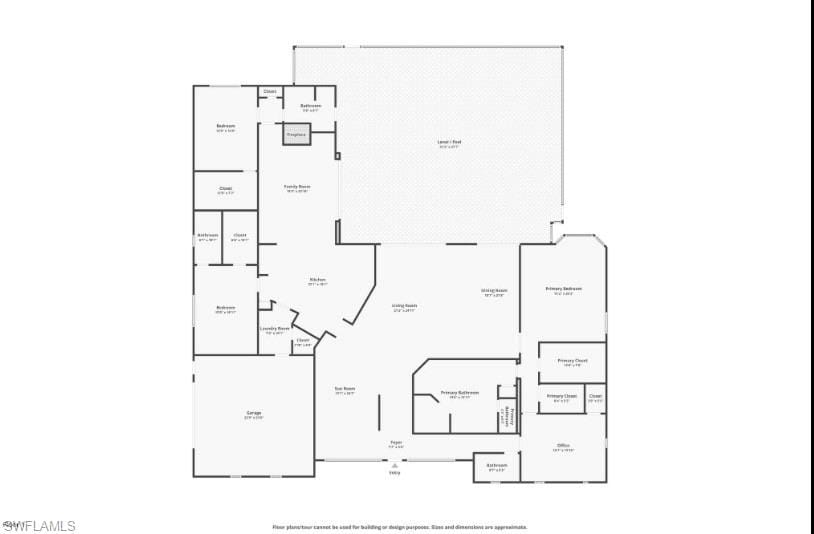
A one-of-a-kind custom home, blending Japanese-inspired serenity with a relaxed, vintage California aesthetic. A nod to 1960's-70's Malibu style, while offering the comfort of hurricane-impact windows/sliders, a whole house generator (2022), new ductwork (2024), and gas cooking powered by propane, with access to natural gas, this home offers a truly distinctive living experience...tranquil retreat and artistic statement. The Zen-like landscape sets the tone, with peaceful garden elements welcoming you into a space that feels both grounded and effortlessly cool. Inside, the home's custom, eclectic design is highlighted by gallery-style lighting and a surround sound system throughout, perfect for showcasing artwork, while the intimate ceiling heights enhance the warm, relaxing ambiance. Offering a newer metal roof (2020), 4 bedrooms, 4 baths, including a pool bath, the layout is both functional and inviting. Indoor-outdoor living is seamless, surrounded by lush landscaping, as well as banana, mango and lychee fruit trees, adding to the sense of privacy and calm, overlooking the 10th fairway, of Quail Creek Country Club's Creek Course. Ideally located, the home is just a short walk to all of the fabulous amenities that Quail Creek Country Club has to offer, including golf, tennis, pickleball, bocce, padel (Aug 2026), dining and an active social lifestyle. Quail Creek Estates is a gated, patrolled, family and pet-friendly community, with large lots, mature landscaping, low HOA fees and no transfer fee. Membership to Quail Creek Country Club is separate and not required with purchase of a home, in Quail Creek Estates.
Property details
Building & ownership
- Ownership
- Single Family
- Furnishings
- Unfurnished
- Building style
- Ranch, Single Family
- Floor plan
- Split Bedrooms
- Construction
- Concrete Block, Stucco
- Roof
- Metal
- Lot size
- 0.76 acres
- Lot description
- Golf Course, Oversize
Interior
- Features
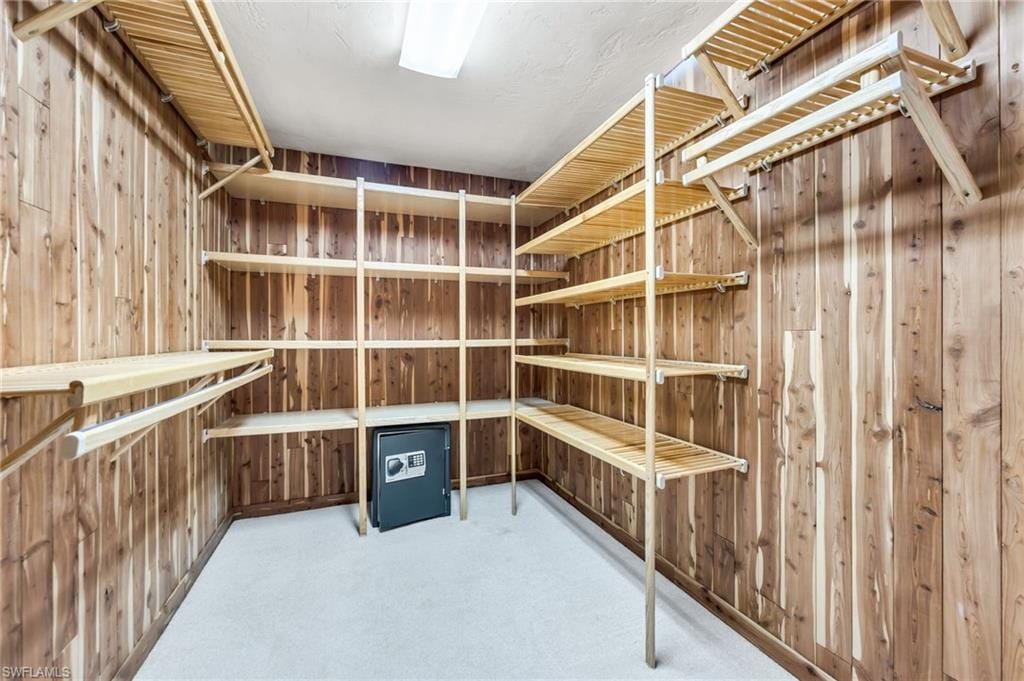
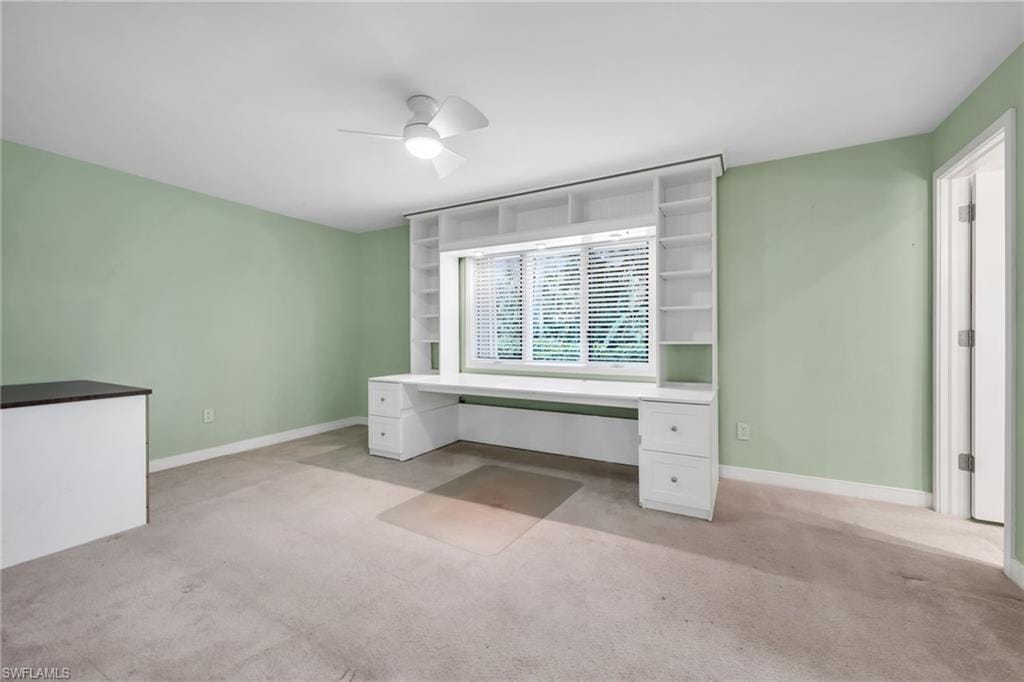
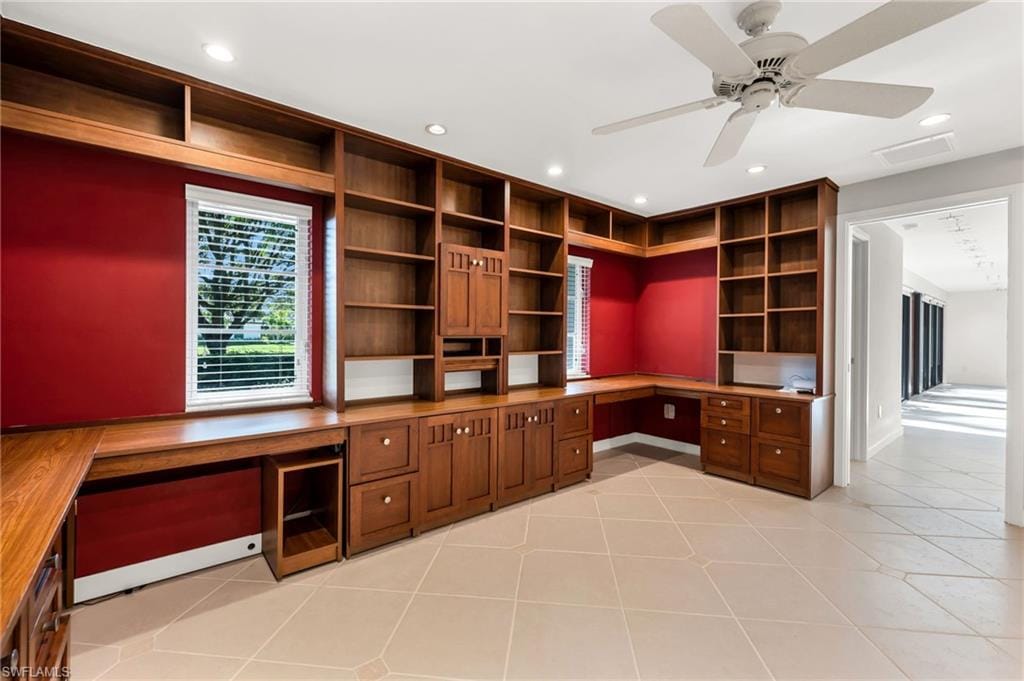
- Built-In Cabinets, Closet Cabinets, Fireplace, Foyer, French Doors, Laundry Tub, Pantry, Smoke Detectors, Wired for Sound, Vaulted Ceiling(s), Walk-In Closet(s)
- Flooring
- Carpet, Tile
- Cooling
- Ceiling Fan(s), Central Electric
- Bedroom details
- First Floor Bedroom, Master BR Ground, Master BR Sitting Area, Split Bedrooms
- Additional rooms
- Laundry in Residence
Kitchen & dining
- Kitchen
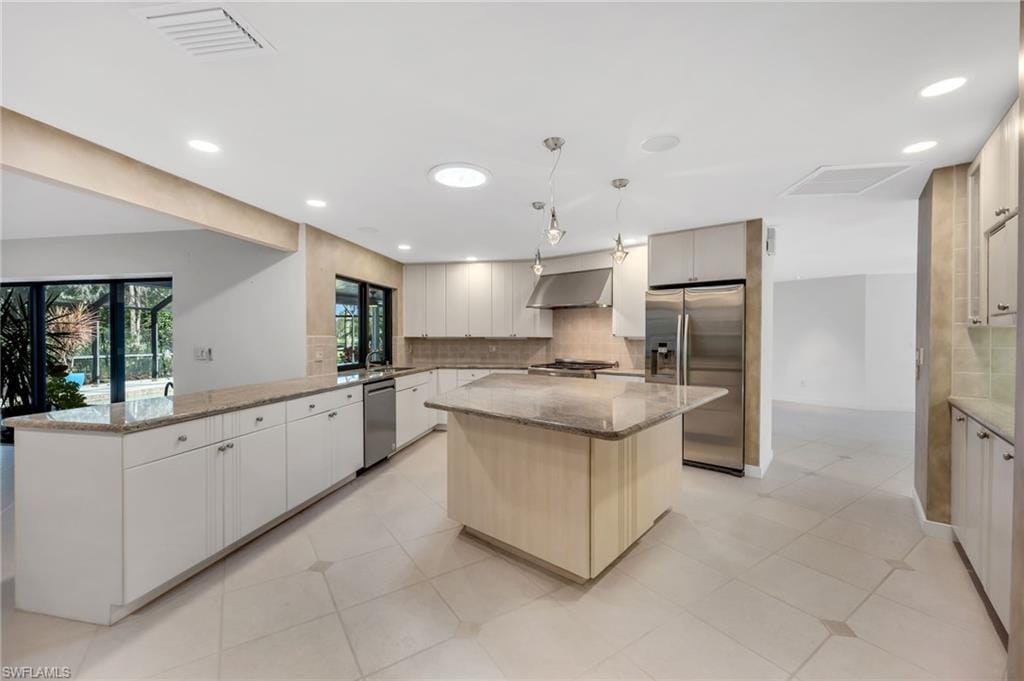
- Built-In Desk, Gas Available, Island, Pantry
- Appliances
- Gas Cooktop, Dishwasher, Disposal, Dryer, Grill - Gas, Microwave, Range, Refrigerator/Freezer, Safe, Self Cleaning Oven, Tankless Water Heater, Washer
- Dining
- Breakfast Bar, Dining - Living, Formal
Outdoor & view
- View
- Golf Course
- Rear exposure
- East
- Exterior
- Built In Grill, Outdoor Kitchen
- Storm protection
- Impact Resistant Doors, Impact Resistant Windows, Shutters - Manual
Parking
- Garage
- Yes
- Car port
- No
- Spots
- 2
- Description
- Driveway Paved, Guest, Attached
Pool & spa
- Private pool
- Yes
- Private spa
- No
- Community pool
- Yes
- Pool description
- Community, Below Ground, Concrete, Equipment Stays, Electric Heat, Pool Bath, Screen Enclosure
- Spa description
- Community, Jetted Tub
Waterfront
- Waterfront
- No
- Description
- None
- Gulf access
- No
- Canal
- None
- Boat / dock
- None
Community amenities
- Amenities
- Clubhouse, Pool, Community Room, Spa/Hot Tub, Fitness Center, Full Service Spa, Golf Course, Internet Access, Library, Pickleball, Private Membership, Putting Green, Restaurant, Streetlight, Tennis Court(s), Underground Utility
- Golf
- Golf Non Equity
- Elevator
- None
- Security
- Security System, Smoke Detector(s), Gated Community
What the fees cover
- Maintenance
- Manager, Master Assn. Fee Included, Security, Street Lights, Street Maintenance
Pets & leasing
- Pets allowed
- Yes
- Leases per year
- 2
- Minimum lease
- 180 days
- Restrictions
- No Commercial, No RV
Schools
- Elementary
- Veterans Memorial Elementary School
- Middle
- North Naples Middle School
- High
- Aubrey Rogers High School
Additional details
- Parcel number
- 68590800008
- Potential short sale
- No
Listing last updated May 29, 2026
Listing courtesy of John R Wood Properties · 239-598-0059

The source of this real property information is the copyrighted and proprietary database compilation of the M.L.S. of Naples, Inc. Copyright 2026 M.L.S. of Naples, Inc. All rights reserved. The accuracy of this information is not warranted or guaranteed. This information should be independently verified if any person intends to engage in a transaction in reliance upon it.
Displayed under License No. SL3295589.
Flood zones & evacuation
Two different things, measured by two different agencies. Evacuation zones are about storm surge and who leaves first. Flood zones are FEMA’s insurance rating, and they vary from home to home.
Zone E Collier
Called in the fifth wave, for stronger storms.
Partly Zone AH
Shallow ponding, 1–3 ft
Part of the building is inside a Special Flood Hazard Area, where a federally backed mortgage requires flood insurance.
FEMA flood maps and Collier County Emergency Management. A revised Collier County flood map is in preparation and may change these zones.
Flood zones, evacuation, and insurance are explained in the Risk, Resilience & Insurance chapter of the 2027 Naples Buyer’s Guide.

Jeffrey Waldman
REALTOR® and Owner, Naples Abodes
Call (239) 450-3763 Text (239) 450-3763
Florida License SL3295589
“…everything you could want in a real estate agent.”
Ask me about this home
Or book a call with me
Pick a day and a time that suit you and I will call.