
1 / 48
13189 Valewood Dr., Naples, FL 34119
$2,850,000 Sold
- Beds
- 6
- Baths
- 5½
- Sq Ft
- 7,396
- Built
- 1987
MLS# 225026257 Listed at $3,250,000 Sold July 1, 2026
Fees & taxes
- Annual fees
- $5,864
- Seller’s 2024 taxes
- $32,120
Community
Quail CreekQuestions about this home?
Ask about this home or what available homes are like it.
Listing description
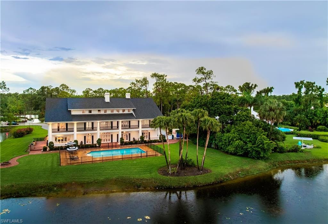
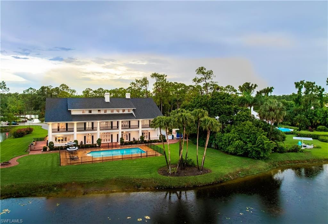
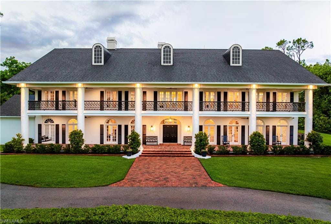
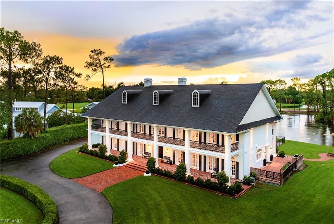
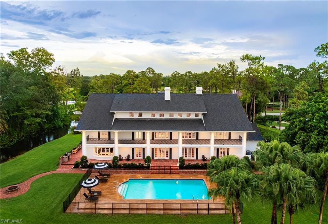
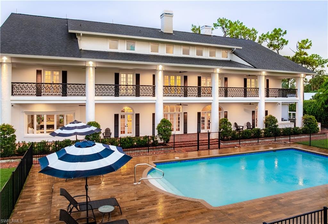
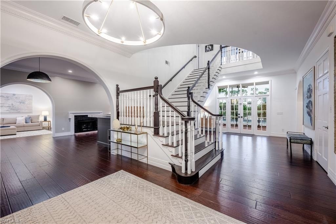
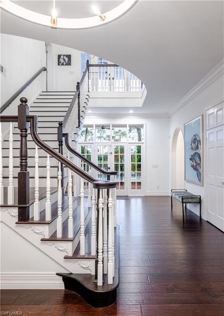
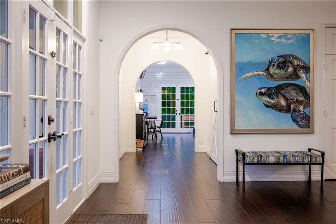
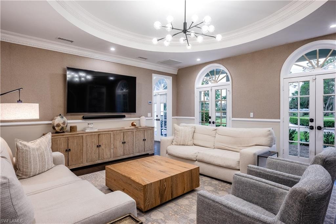
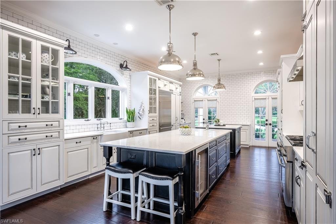
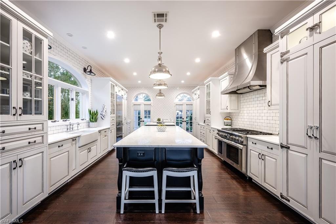
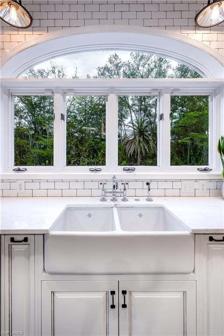
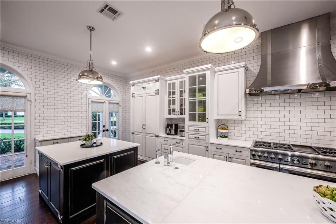
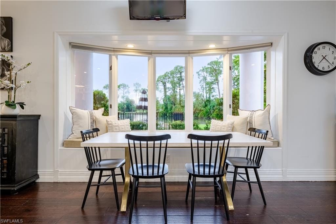
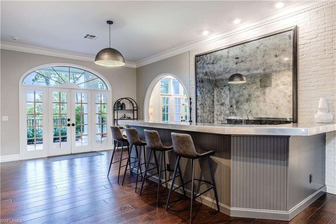
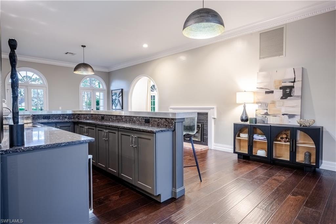
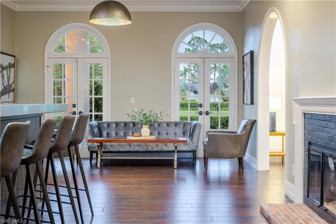
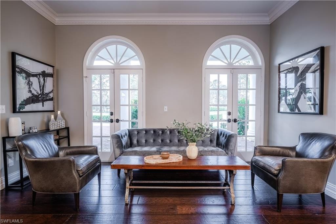
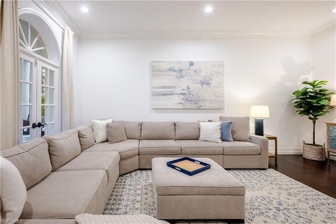
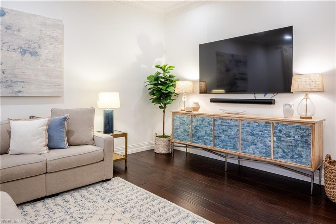
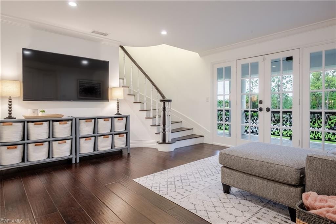
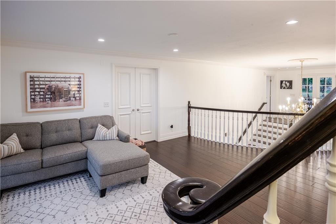
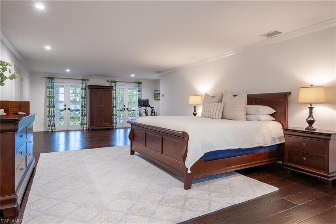
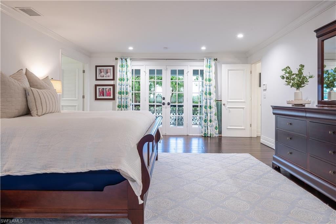
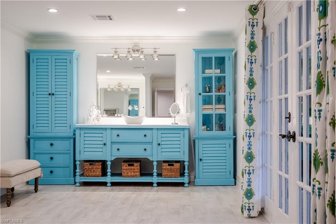
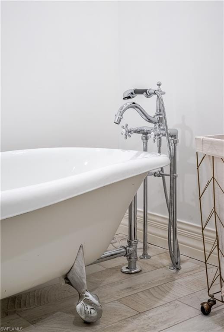
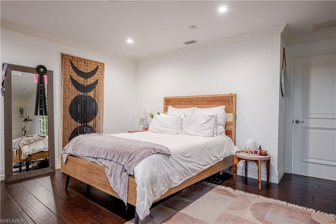
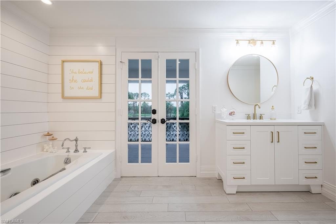
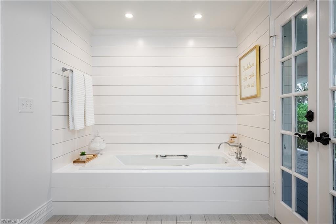
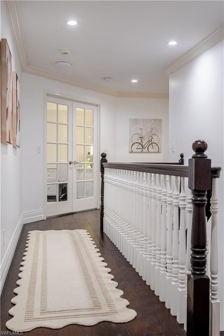
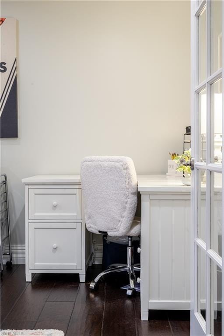
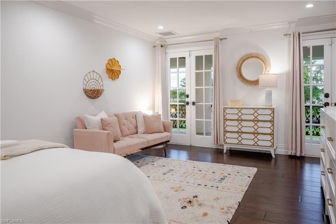
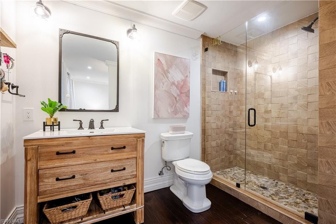
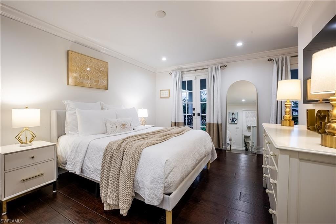
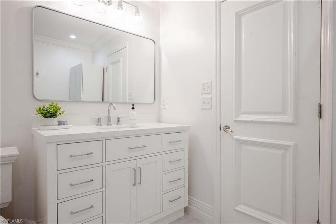
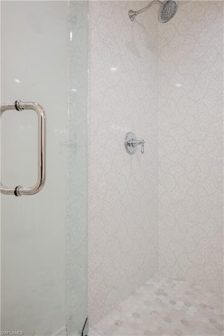
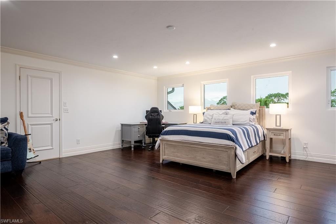
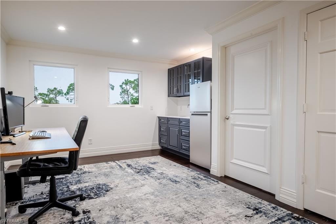
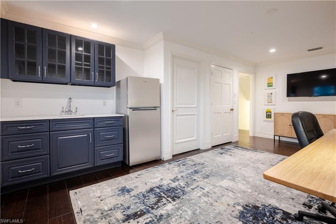
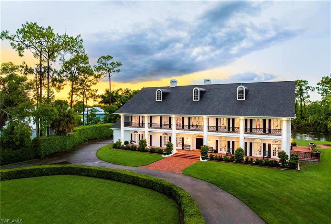
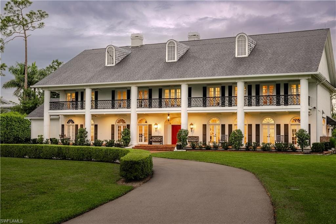
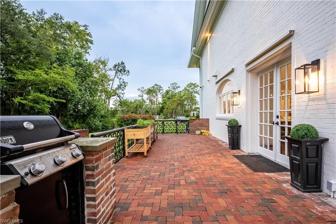
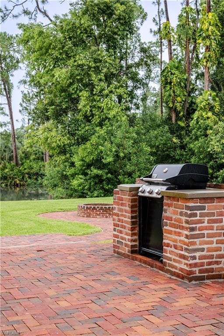
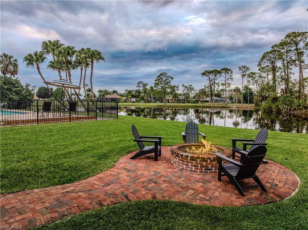
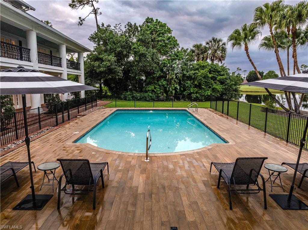
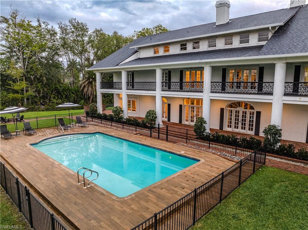
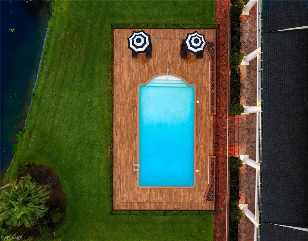
Welcome to an extraordinary residence...a masterfully renovated Classic House infused with modern elegance and Florida charm. Ideally positioned just minutes from the vibrant dining, shopping, and entertainment of North Naples, this home offers unrivaled convenience and sophistication. From its majestic facade, the expansive front porch and balcony provide seamless outdoor living space, matching the rear structures that overlook exquisite views of the pool, the lake, and a lush golf course. The interior boasts a sophisticated foyer with a dramatic staircase and mezzanine, setting the stage for effortless entertaining alongside an exquisitely decorated bar, a chic living room, and a luxurious yet welcoming dining room. Gourmet chefs will delight in the no-expense-spared kitchen flaunting high-end features such as B&B Custom Cabinetry, dual islands, a farm sink, White Carrara marble countertops, a Thermador range, Vent A Hood range hood, a Sub Zero integrated refrigerator, plus two under-counter refrigerator drawers and a beverage center, while preserving stunning original elements. Elevate to the master suite spanning 1,300 sq ft, where a reimagined master bath and a coveted closet await behind elegantly framed French doors that open to the front and rear balconies for panoramic vistas. On the third floor, guest quarters promise privacy and spacious accommodations. Experience timeless elegance and modern living in a location that offers everything at your doorstep. Indulge in this remarkable listing today!
Property details
Building & ownership
- Ownership
- Single Family
- Furnishings
- Unfurnished
- Building style
- Multi-Story Home, Single Family
- Floor plan
- Great Room, Other, Split Bedrooms
- Construction
- Wood Frame, Stucco
- Roof
- Shingle
- Lot size
- 0.89 acres
- Lot description
- Oversize
Interior
- Features
- Built-In Cabinets, Cathedral Ceiling(s), Closet Cabinets, Custom Mirrors, Fireplace, Foyer, French Doors, Laundry Tub, Pantry, Smoke Detectors, Volume Ceiling, Walk-In Closet(s), Window Coverings
- Flooring
- Carpet, Marble, Tile, Wood
- Cooling
- Ceiling Fan(s), Central Electric
- Bedroom details
- Master BR Upstairs, Split Bedrooms
- Additional rooms
- Balcony, Den - Study, Family Room, Great Room, Laundry in Residence, Open Porch/Lanai
Kitchen & dining
- Appliances
- Dishwasher, Disposal, Double Oven, Dryer, Microwave, Range, Refrigerator/Freezer, Self Cleaning Oven, Washer
- Dining
- Breakfast Room, Eat-in Kitchen, Formal
Outdoor & view
- View
- Golf Course
- Rear exposure
- Northwest
- Exterior
- Balcony, Open Porch/Lanai
- Storm protection
- Shutters
Parking
- Garage
- Yes
- Car port
- No
- Spots
- 2
- Description
- Attached
Pool & spa
- Private pool
- Yes
- Private spa
- No
- Pool description
- Below Ground, Concrete, Equipment Stays, Gas Heat
Waterfront
- Waterfront
- Yes
- Description
- Lake
- Gulf access
- No
- Canal
- None
- Boat / dock
- None
Community amenities
- Amenities
- Bocce Court, Clubhouse, Fitness Center, Full Service Spa, Golf Course, Private Membership, Putting Green, Restaurant, Sidewalk, Streetlight, Tennis Court(s), Underground Utility
- Golf
- Golf Non Equity
- Elevator
- Private
- Security
- Security System, Smoke Detector(s), Gated Community
What the fees cover
- Maintenance
- Cable, Legal/Accounting, Manager, Security, Street Lights, Street Maintenance
Pets & leasing
- Pets allowed
- Yes
- Leases per year
- 2
- Minimum lease
- 180 days
- Restrictions
- Architectural, Deeded
Additional details
- Parcel number
- 68591320008
- Potential short sale
- No
Listing last updated July 6, 2026
Listing courtesy of William Raveis Real Estate · 239-231-3380

The source of this real property information is the copyrighted and proprietary database compilation of the M.L.S. of Naples, Inc. Copyright 2026 M.L.S. of Naples, Inc. All rights reserved. The accuracy of this information is not warranted or guaranteed. This information should be independently verified if any person intends to engage in a transaction in reliance upon it.
Displayed under License No. SL3295589.
Flood zones & evacuation
Two different things, measured by two different agencies. Evacuation zones are about storm surge and who leaves first. Flood zones are FEMA’s insurance rating, and they vary from home to home.
Zone E Collier
Called in the fifth wave, for stronger storms.
Zone X (minimal)
Minimal mapped flood hazard
The building is outside the Special Flood Hazard Area.
FEMA flood maps and Collier County Emergency Management. A revised Collier County flood map is in preparation and may change these zones.
Flood zones, evacuation, and insurance are explained in the Risk, Resilience & Insurance chapter of the 2027 Naples Buyer’s Guide.

Jeffrey Waldman
REALTOR® and Owner, Naples Abodes
Call (239) 450-3763 Text (239) 450-3763
Florida License SL3295589
“By far, Jeff has been the best.”
Ask me about this home
Or book a call with me
Pick a day and a time that suit you and I will call.