
1 / 50
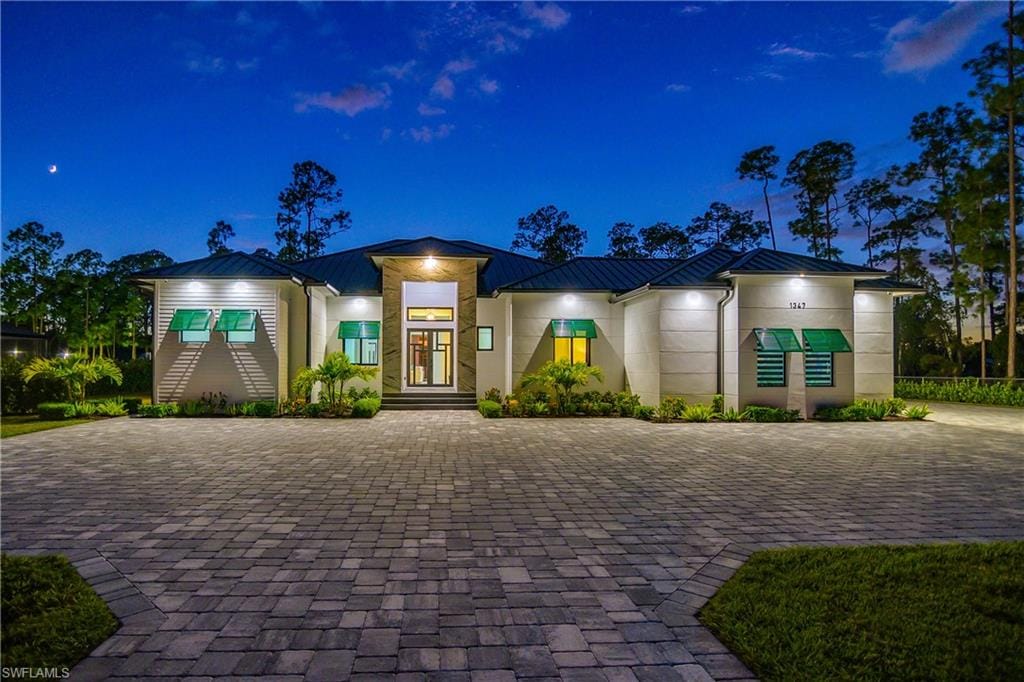
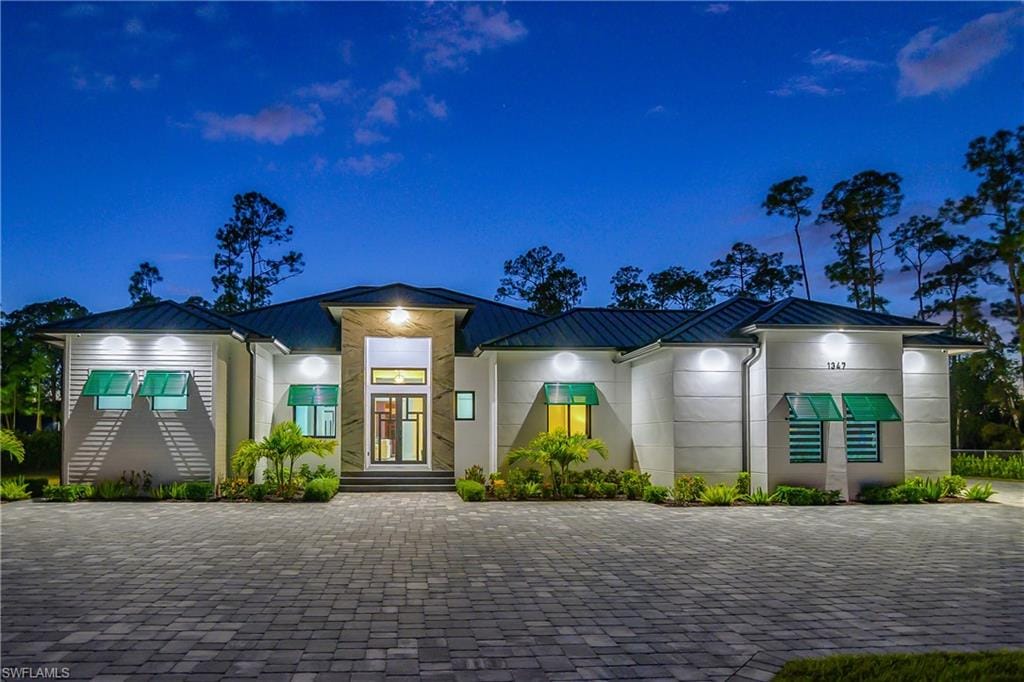
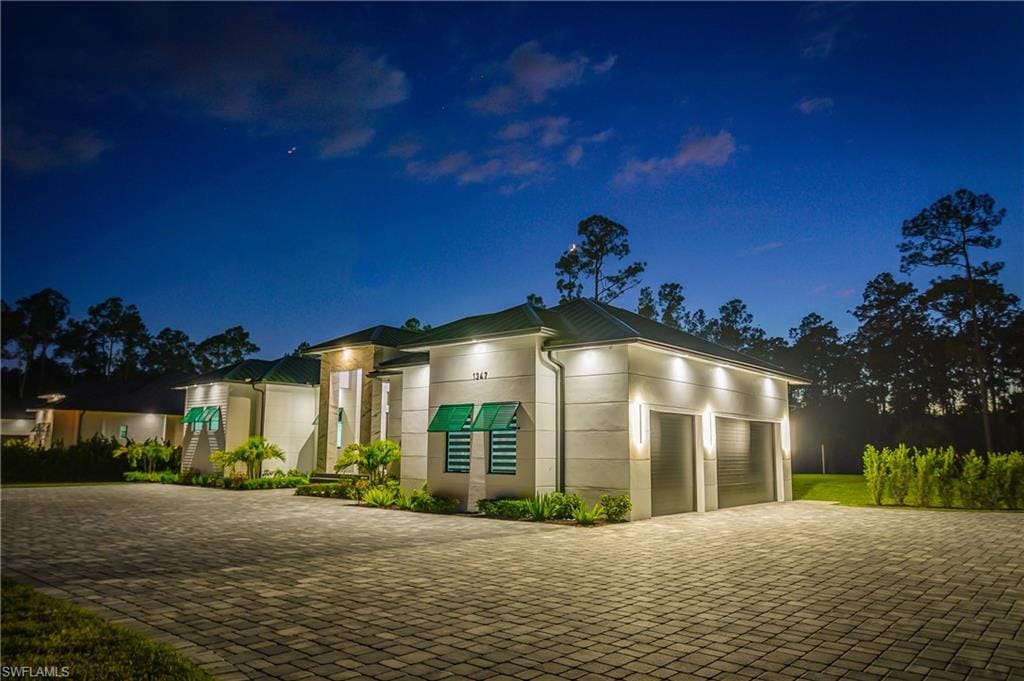
1347 23rd St. SW, Naples, FL 34117
$1,700,000 Sold
- Beds
- 4
- Baths
- 4
- Sq Ft
- 2,747
- Built
- 2024
MLS# 226029063 Listed at $1,795,000 Sold September 14, 2026
Fees & taxes
- Seller’s 2024 taxes
- $2,280
Questions about this home?
Ask about this home or what available homes are like it.
Listing description
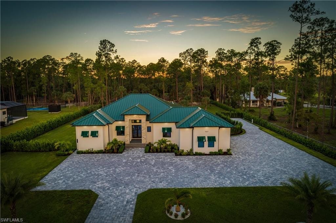
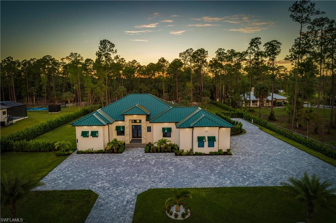
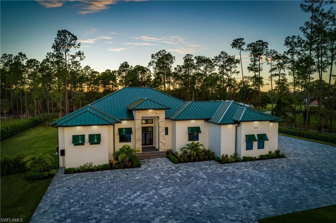
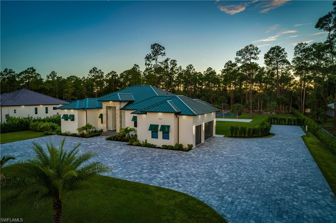
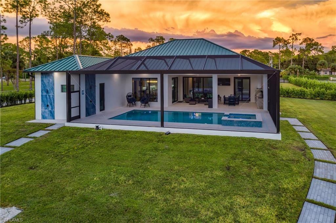
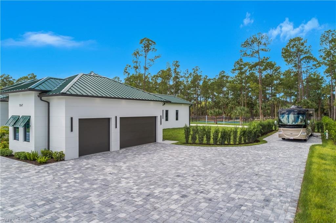
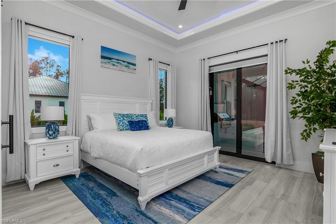
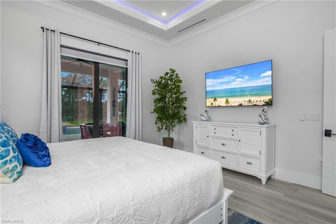
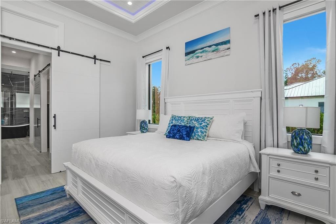
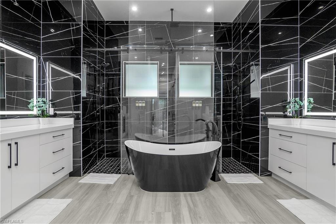
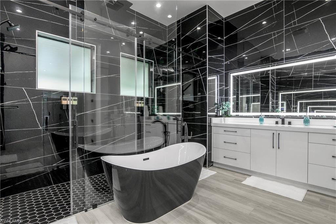
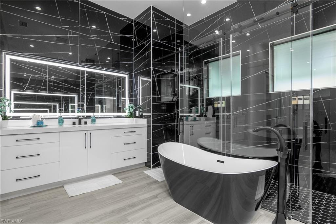
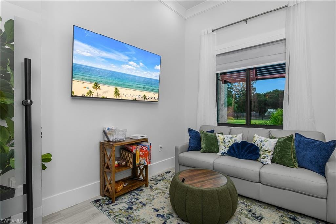
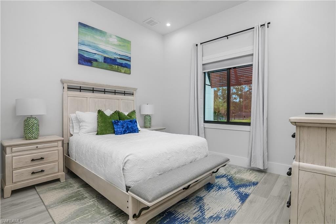
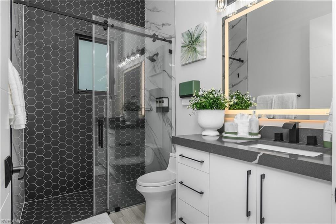
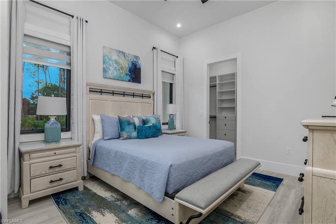
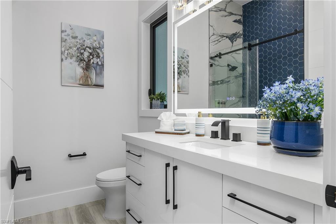
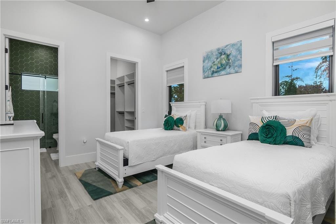
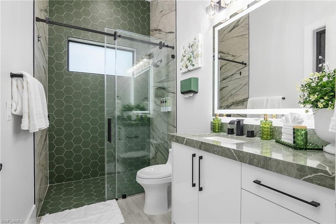
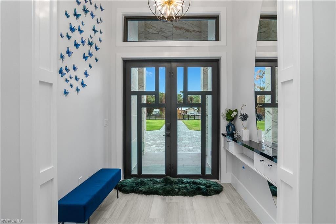
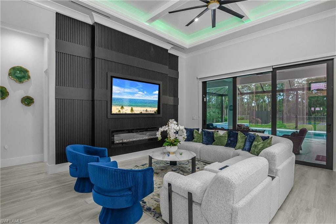
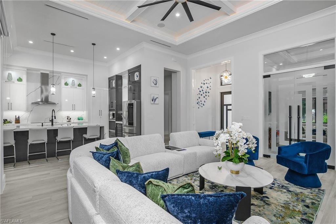
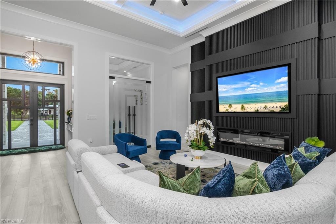
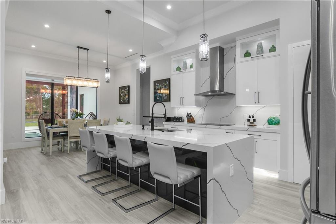
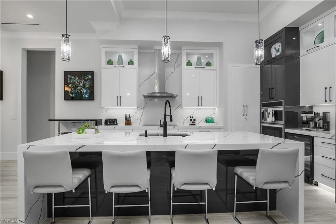
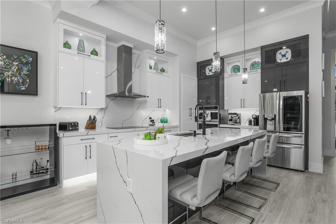
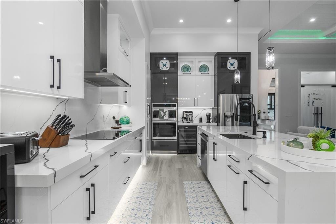
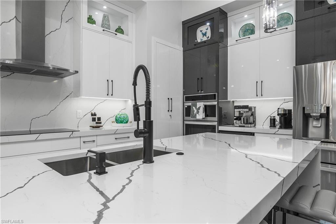
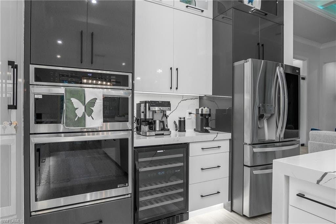
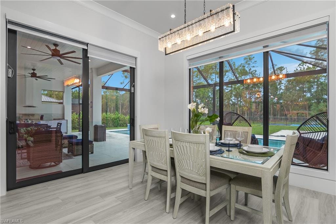
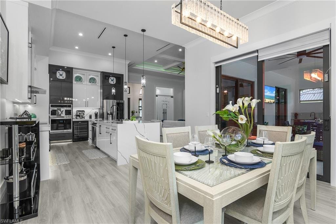
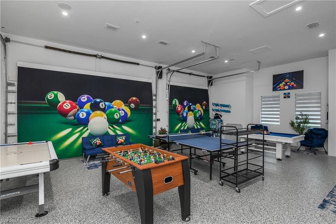
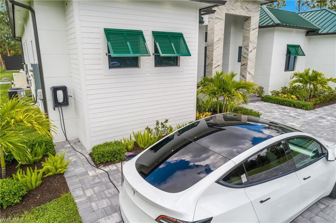
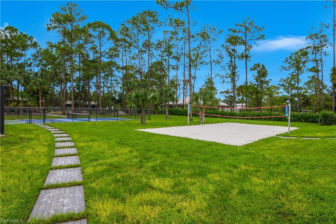
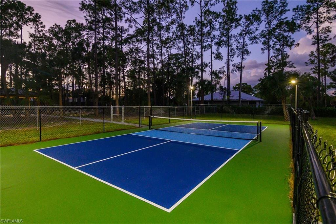
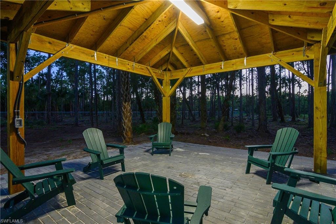
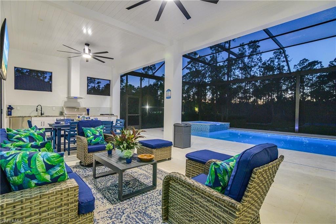
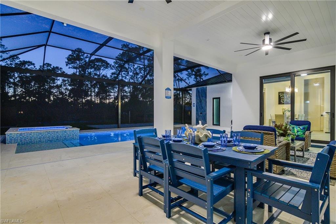
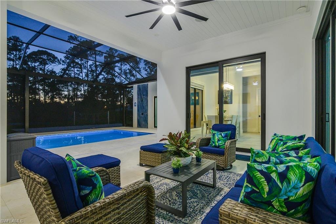
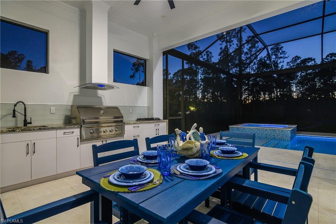
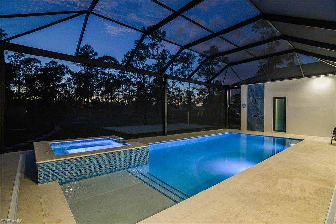
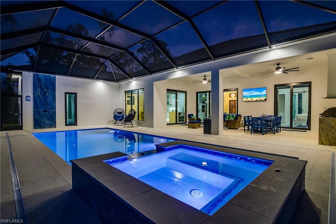
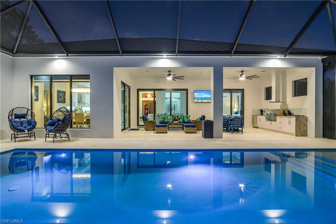
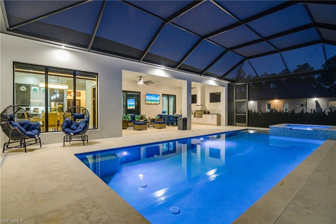
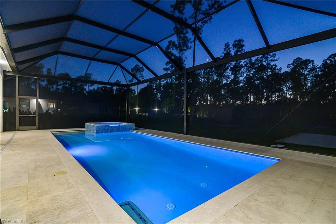
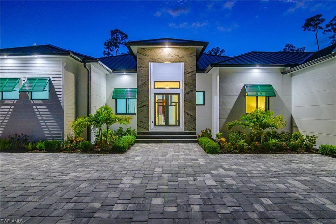
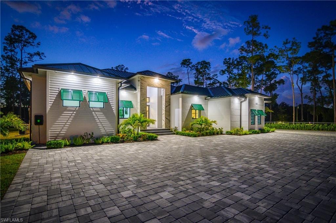
This luxury 4-bed, 4-bath + office estate redefines the meaning of upscale living combined with endless recreation. From resort-style amenities to professional sports courts, every detail has been designed to give your family and guests an unforgettable stay. Step inside and be greeted by elegant, high-end finishes throughout. The open-concept design connects the living, dining, and gourmet kitchen spaces seamlessly, allowing you to enjoy both comfort and sophistication. The home is fully furnished with premium pieces chosen for style and function. A dedicated office provides additional space for remote work or private relaxation. The expansive game room is a true highlight, offering hours of fun for all ages. Challenge friends and family to pool, ping pong, or one of the many other games available. Whether it’s a rainy day or a lively evening gathering, this space ensures the fun never stops. Take advantage of a professional-size pickleball court, enjoy a friendly match of sand volleyball, or shoot hoops on the basketball court. There’s also room for soccer and outdoor games, making it the ultimate retreat for families, sports enthusiasts, and groups. For those who love to explore the outdoors, the property also features a private trail perfect for four-wheeling, ATV riding, or simply enjoying the expansive grounds. After the games and outdoor adventures, relax and recharge in the heated saltwater pool and spa, surrounded by the beauty of Florida sunshine. An outdoor pergola shaded by trees provides the perfect space to gather, sip cocktails, or simply unwind. The chef’s gourmet kitchen is fully equipped with high-end appliances, perfect for preparing family meals or entertaining a group. For outdoor dining, fire up the outdoor kitchen and enjoy a barbecue under the stars. The Sonos sound system sets the mood throughout the home and outdoor areas. A tesla charger adds convenient electric vehicle charging right at home. With 4 spacious bedrooms and 4 modern bathrooms, each room has been thoughtfully designed with comfort in mind, featuring premium bedding, stylish décor, and a serene atmosphere for restful nights. The property includes a designated RV parking area with full hookups and a private entrance designed to fit any size RV. This property offers the perfect balance of play and luxury, making it the perfect home.
Property details
Building & ownership
- Ownership
- Single Family
- Furnishings
- Furnished
- Building style
- Ranch, Contemporary, Single Family
- Floor plan
- Other
- Construction
- Concrete Block, Stucco
- Roof
- Metal
- Lot size
- 2.5 acres
- Lot description
- Oversize
Interior
- Features
- Built-In Cabinets, Custom Mirrors, Fireplace, Foyer, French Doors, Pantry, Smoke Detectors, Tray Ceiling(s)
- Flooring
- Tile
- Cooling
- Ceiling Fan(s), Central Electric
- Additional rooms
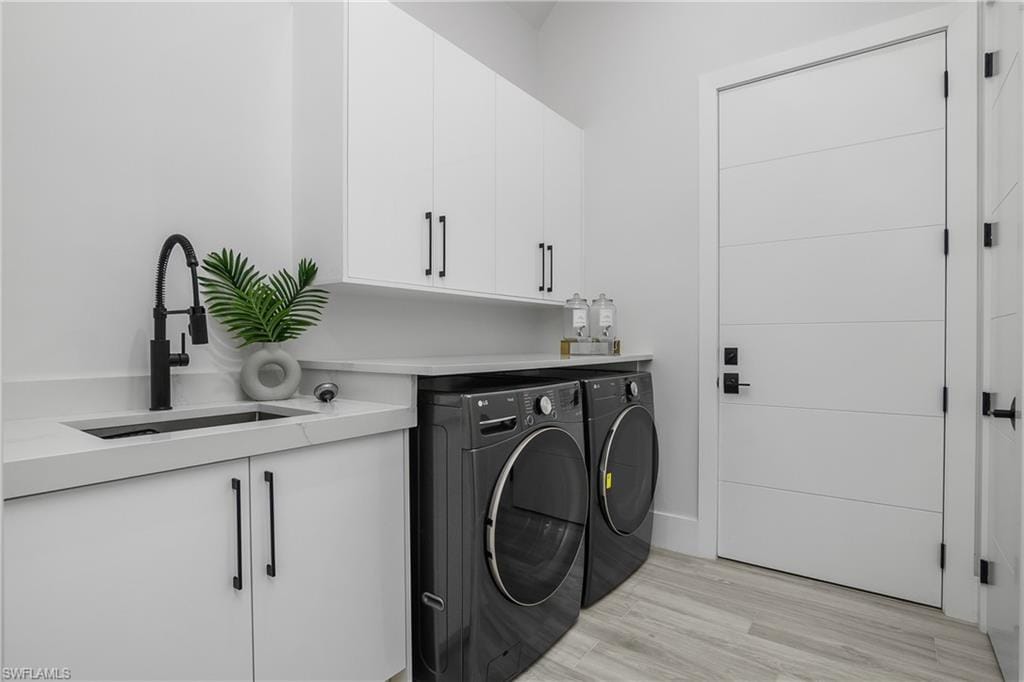
- Den - Study, Laundry in Residence, Screened Lanai/Porch
Kitchen & dining
- Appliances
- Electric Cooktop, Dishwasher, Dryer, Microwave, Range, Refrigerator, Refrigerator/Freezer, Refrigerator/Icemaker, Reverse Osmosis, Washer, Water Treatment Owned
Outdoor & view
- View
- Trees/Woods
- Rear exposure
- West
- Exterior
- Screened Lanai/Porch, Outdoor Kitchen, Outdoor Shower
- Storm protection
- Impact Resistant Doors, Impact Resistant Windows
Parking
- Garage
- Yes
- Car port
- No
- Spots
- 3
- Description
- Attached
Pool & spa
- Private pool
- Yes
- Private spa
- Yes
- Pool description
- Below Ground, Concrete, Custom Upgrades, Equipment Stays, Electric Heat, Pool Bath, Salt Water, Screen Enclosure
- Spa description
- Below Ground, Concrete, Equipment Stays, Heated Electric, Pool Bath, Screened
Waterfront
- Waterfront
- No
- Description
- None
- Gulf access
- No
- Canal
- None
- Boat / dock
- None
Community amenities
- Amenities
- Billiard Room, Electric Vehicle Charging, Horses OK, Internet Access, Pickleball, Play Area, See Remarks, Volleyball
- Elevator
- None
What the fees cover
- Maintenance
- None, Other
Pets & leasing
- Pets allowed
- Yes
- Restrictions
- None
Additional details
- Parcel number
- 45900200101
- Potential short sale
- No
Listing last updated September 20, 2026
Listing courtesy of A Plus Realty · 239-234-5290

The source of this real property information is the copyrighted and proprietary database compilation of the M.L.S. of Naples, Inc. Copyright 2026 M.L.S. of Naples, Inc. All rights reserved. The accuracy of this information is not warranted or guaranteed. This information should be independently verified if any person intends to engage in a transaction in reliance upon it.
Displayed under License No. SL3295589.
Flood zones & evacuation
Two different things, measured by two different agencies. Evacuation zones are about storm surge and who leaves first. Flood zones are FEMA’s insurance rating, and they vary from home to home.
Zone E Collier
Called in the fifth wave, for stronger storms.
Mostly Zone X (minimal)
Minimal mapped flood hazard
Most of the lot is outside the Special Flood Hazard Area. Part of the lot lies in another zone.
FEMA flood maps and Collier County Emergency Management. A revised Collier County flood map is in preparation and may change these zones.
Flood zones, evacuation, and insurance are explained in the Risk, Resilience & Insurance chapter of the 2027 Naples Buyer’s Guide.

Jeffrey Waldman
REALTOR® and Owner, Naples Abodes
Call (239) 450-3763 Text (239) 450-3763
Florida License SL3295589
“…was a godsend in helping me find the perfect home…”
Ask me about this home
Or book a call with me
Pick a day and a time that suit you and I will call.