
1 / 41
13665 Vanderbilt Dr. Ph1102, Naples, FL 34110
$8,250,000 Sold
- Beds
- 4
- Baths
- 4½
- Sq Ft
- 6,600
- Built
- 2017
MLS# 226006386 Listed at $9,250,000 Sold June 30, 2026
Fees & taxes
- Annual fees
- $85,540
- One-time fees
- $150
- Seller’s 2025 taxes
- $52,307
Questions about this home?
Ask about this home or what available homes are like it.
Listing description
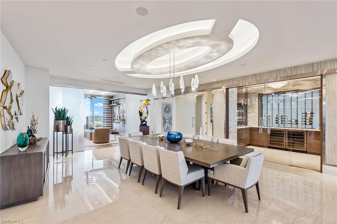
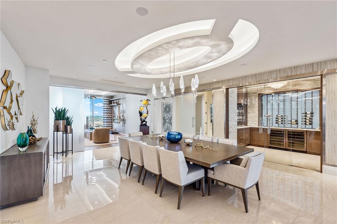
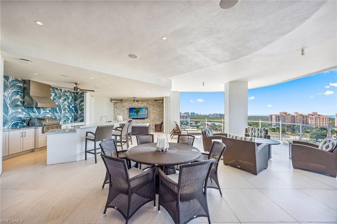
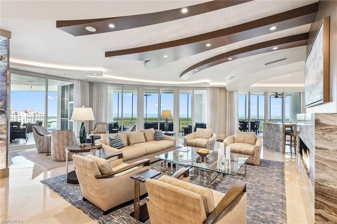
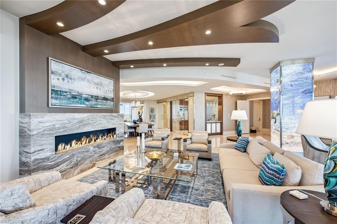
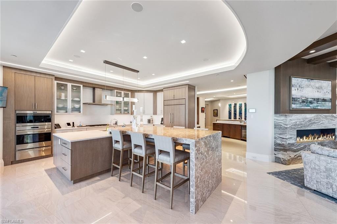
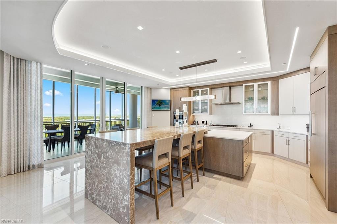
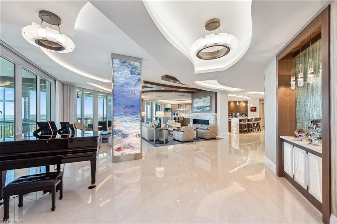
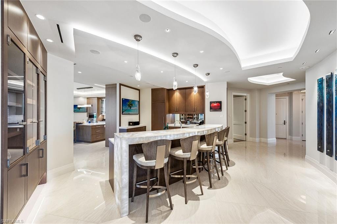
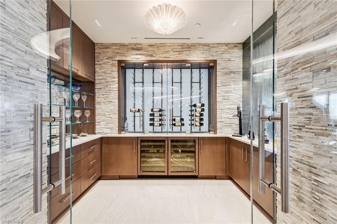
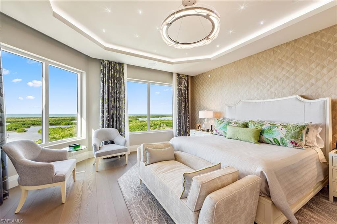
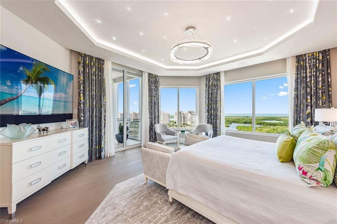
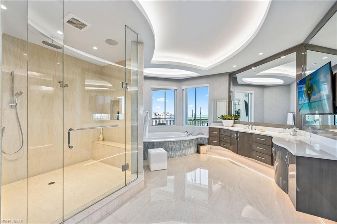
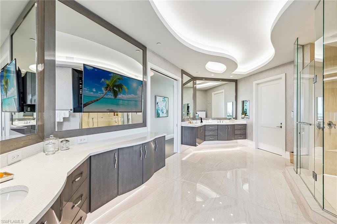
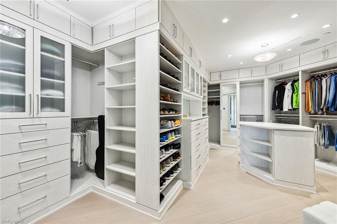
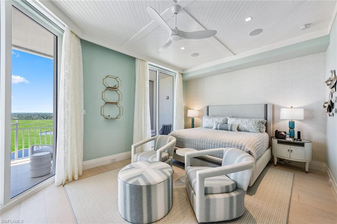
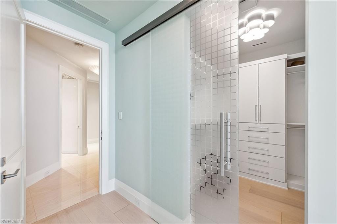
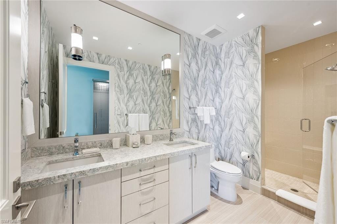
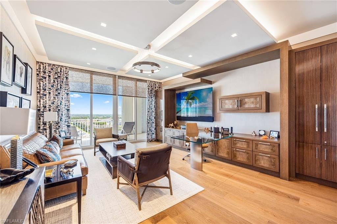
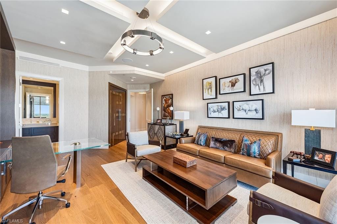
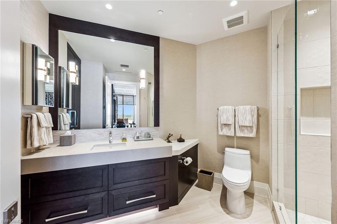
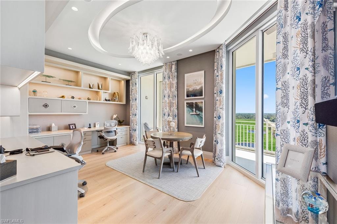
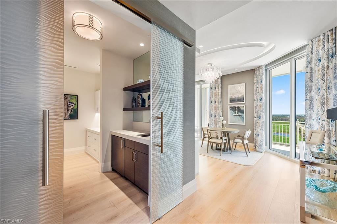
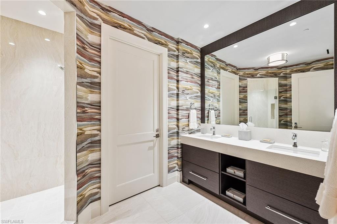
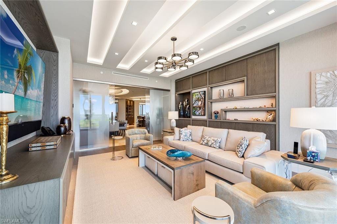
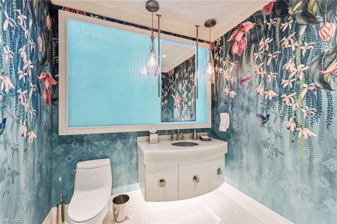
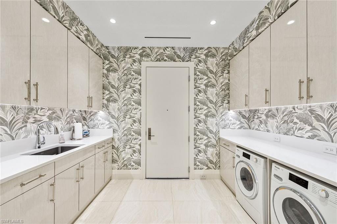
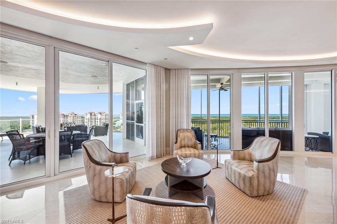
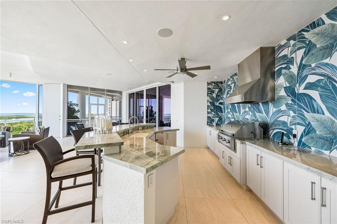
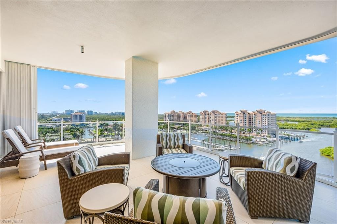
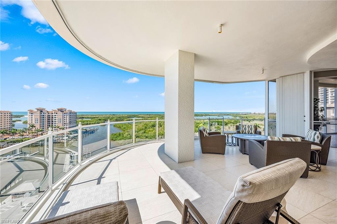
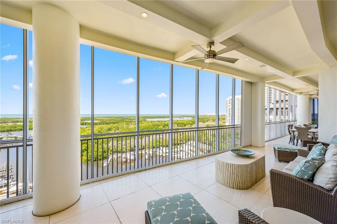
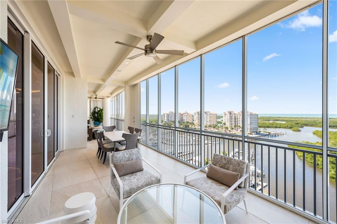
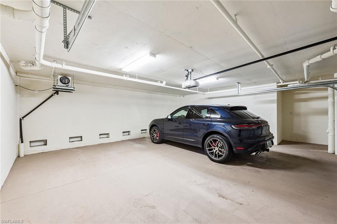
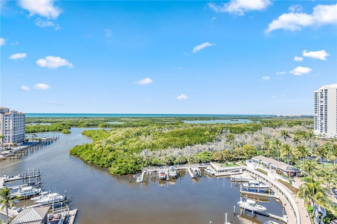
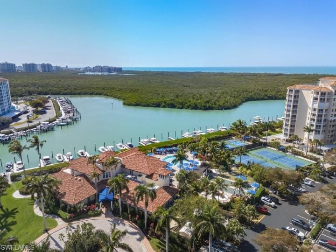
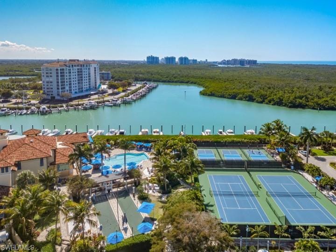
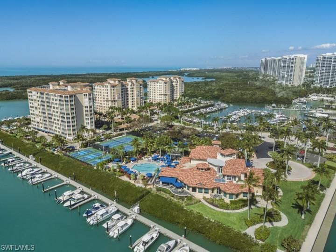
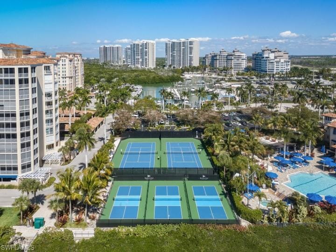
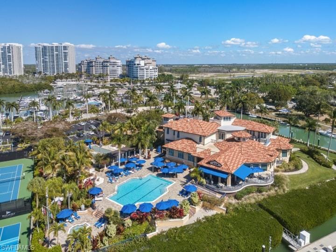
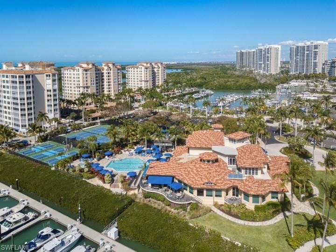
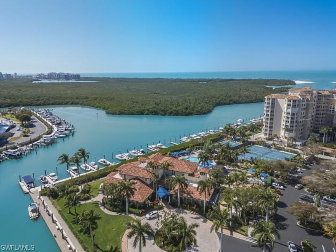
Majestically atop Aqua at Pelican Isle, this rarely available furnished penthouse is the epitome of sophisticated living. Go directly into this exquisite home boasting over 6,600 square feet under air and 9,453 square feet total. Enjoy luxurious living spaces with views of the Gulf to the west and Kinsale Golf Course views to the east. This penthouse offers indoor-to-outdoor entertaining spaces. The 1,315-square-foot entertaining outdoor terrace has an outdoor kitchen including an ice maker and beverage refrigerator, sitting area with heaters, grill (never used) and a million-dollar view, which cannot be overstated. No expense was spared in this custom home to bring the finest craftsmanship and unique one-of-a-kind features. This residence offers custom ceiling treatments, luxurious lighting, remote shades on all windows and doors, marble/wood flooring, an enclosed, temperature-controlled wine room, humidor and quartz countertops with custom light features. The open concept grand salon blends seamlessly with the gourmet kitchen with top-of-the-line appliances, two dishwashers, sleek custom quartz countertops and a large entertaining island/sitting area. A separate custom bar area with an icemaker, sink, refrigerator and beautifully designed cabinetry creates the epitome of entertaining. A separate glass-enclosed family room and spacious formal dining area complete these well-thought-out areas. There are three guest e-suite rooms, each unique with countless features. The primary suite has two separate built-out closets, stunning views of the gulf, a large bath with dual sinks and a spacious shower plus a soaking tub. Two of the guest suites are used as offices but can instantly be returned to bedrooms with little or no additional work. Hurricane shutters on all outdoor terraces provide peace of mind protection. An enclosed oversized two-car garage comes with this residence plus additional storage space in garage as well as in the service hall of the residence. Aqua is amenity-rich with 24-hour security, kayaks, two social rooms, golf simulator, outdoor putting green, two dog parks, fitness and theater, just to name a few. This home was meticulously designed and completed in 2023 by Collins and Dupont with the purpose to wow you! Seller is offering membership to the Pelican Isle Yacht Club (next door). This membership includes shuttle to the beach, restaurant, pool, tennis, pickleball and bocce. A 55-foot boat slip in the Aqua Marina (only five minutes out to the Gulf) is available.
Property details
Building & ownership
- Ownership
- Condo
- Furnishings
- Furnished
- Building style
- Contemporary, High Rise (8+)
- Floor plan
- Great Room, Split Bedrooms
- Construction
- Concrete Block, Stucco
- Roof
- Built-Up
- Lot description
- Across From Waterfront
Interior
- Features
- Bar, Built-In Cabinets, Closet Cabinets, Coffered Ceiling(s), Custom Mirrors, Fire Sprinkler, Fireplace, Foyer, Laundry Tub, Multi Phone Lines, Pantry, Smoke Detectors, Wired for Sound, Tray Ceiling(s), Volume Ceiling, Walk-In Closet(s), Wet Bar, Window Coverings
- Flooring
- Carpet, Tile
- Cooling
- Ceiling Fan(s), Central Electric, Gas - Propane, Zoned
- Bedroom details
- First Floor Bedroom, Split Bedrooms
- Additional rooms
- Balcony, Den - Study, Exercise, Great Room, Guest Bath, Guest Room, Home Office, Laundry in Residence, Media Room, Open Porch/Lanai, Screened Balcony, Screened Lanai/Porch
Kitchen & dining
- Kitchen
- Dome Kitchen, Gas Available, Island
- Appliances
- Gas Cooktop, Dishwasher, Disposal, Dryer, Grill - Gas, Ice Maker - Stand Alone, Instant Hot Faucet, Microwave, Range, Refrigerator/Freezer, Reverse Osmosis, Self Cleaning Oven, Washer
- Dining
- Breakfast Bar, Dining - Living
Outdoor & view
- View
- Golf Course, Gulf, Gulf and Bay, Intersecting Canal, Lake, Landscaped Area, Mangroves, Water Feature
- Rear exposure
- West
- Exterior
- Boat Dock Private, Boat Slip, Concrete Dock, Dock Purchase, Elec Avail at dock, Water Avail at Dock, Balcony, Open Porch/Lanai, Screened Balcony, Screened Lanai/Porch, Built In Grill
- Storm protection
- Impact Resistant Doors, Impact Resistant Windows, Shutters - Manual
Parking
- Garage
- Yes
- Car port
- No
- Spots
- 2
- Description
- Covered, Deeded, Driveway Paved, Guest, Load Space, Paved, Under Bldg Closed, Detached
Pool & spa
- Private pool
- No
- Private spa
- No
- Community pool
- Yes
- Pool description
- Community
- Spa description
- Jetted Tub
Waterfront
- Waterfront
- Yes
- Description
- Fresh Water, Mangrove, Navigable, Seawall
- Gulf access
- Yes
- Gulf access type
- No Bridge(s)/Water Direct
- Boat / dock
- Boat Dock Private, Boat Slip, Concrete Dock, Dock Purchase, Elec Avail at dock, Water Avail at Dock
Community amenities
- Amenities
- Barbecue, Bike Storage, Billiard Room, Boat Storage, Business Center, Cabana, Clubhouse, Pool, Community Room, Concierge, Dog Park, Fitness Center, Storage, Full Service Spa, Guest Room, Internet Access, Library, Marina, Putting Green, Sauna, Sidewalk, Streetlight, Theater, Trash Chute, Underground Utility
- Elevator
- Private
- Accessibility
- Accessible Full Bath
- Security
- Security System, Smoke Detector(s), Gated Community, Fire Sprinkler System
What the fees cover
- Maintenance
- Cable, Concierge Service, Insurance, Internet/WiFi Access, Irrigation Water, Lawn/Land Maintenance, Legal/Accounting, Manager, Master Antenna/Satellite, Master Assn. Fee Included, Pest Control Exterior, Pest Control Interior, Rec Facilities, Repairs, Reserve, Security, Sewer, Street Lights, Street Maintenance, Trash Removal, Water
Pets & leasing
- Pets allowed
- Limits
- Number allowed
- 2
- Weight limit
- 0 lbs
- Leases per year
- 3
- Minimum lease
- 60 days
- Restrictions
- Architectural, Deeded
Schools
- Elementary
- Naples Park
- Middle
- North Naples
- High
- Gulf Coast
Additional details
- Parcel number
- 22296001448
- Potential short sale
- No
Listing last updated June 30, 2026
Listing courtesy of Premier Sotheby's Int'l Realty · 239-659-0099

The source of this real property information is the copyrighted and proprietary database compilation of the M.L.S. of Naples, Inc. Copyright 2026 M.L.S. of Naples, Inc. All rights reserved. The accuracy of this information is not warranted or guaranteed. This information should be independently verified if any person intends to engage in a transaction in reliance upon it.
Displayed under License No. SL3295589.
Flood zones & evacuation
Two different things, measured by two different agencies. Evacuation zones are about storm surge and who leaves first. Flood zones are FEMA’s insurance rating, and they vary from home to home.
Zone A Collier
The first zone ordered to evacuate, and the one called in the weakest storms.
Zone AE
1% annual chance, with a set base flood elevation
The building is inside a Special Flood Hazard Area, where a federally backed mortgage requires flood insurance.
FEMA flood maps and Collier County Emergency Management. A revised Collier County flood map is in preparation and may change these zones.
Flood zones, evacuation, and insurance are explained in the Risk, Resilience & Insurance chapter of the 2027 Naples Buyer’s Guide.

Jeffrey Waldman
REALTOR® and Owner, Naples Abodes
Call (239) 450-3763 Text (239) 450-3763
Florida License SL3295589
“I highly recommend Jeff to anyone…”
Ask me about this home
Or book a call with me
Pick a day and a time that suit you and I will call.