
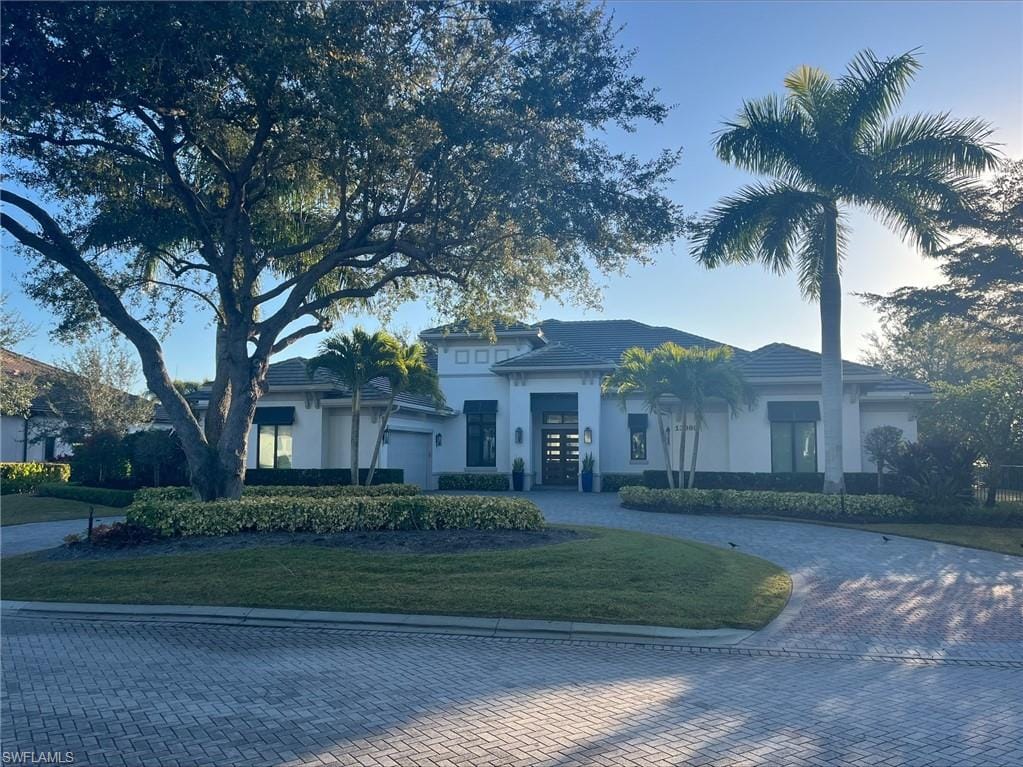
1 / 2
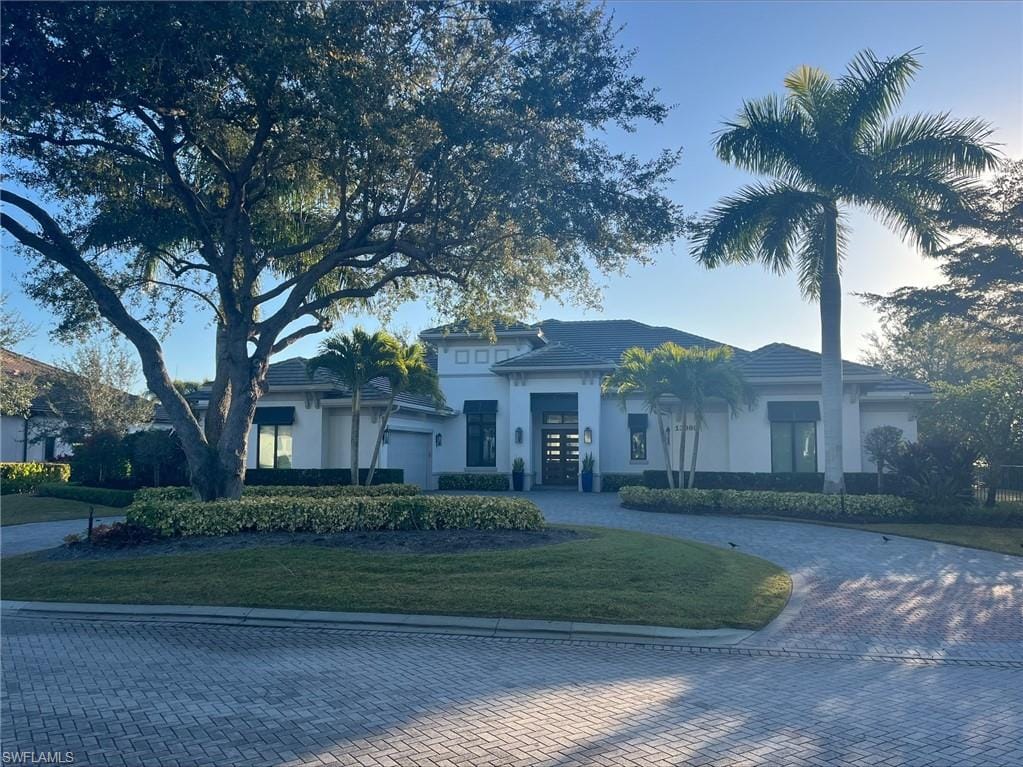
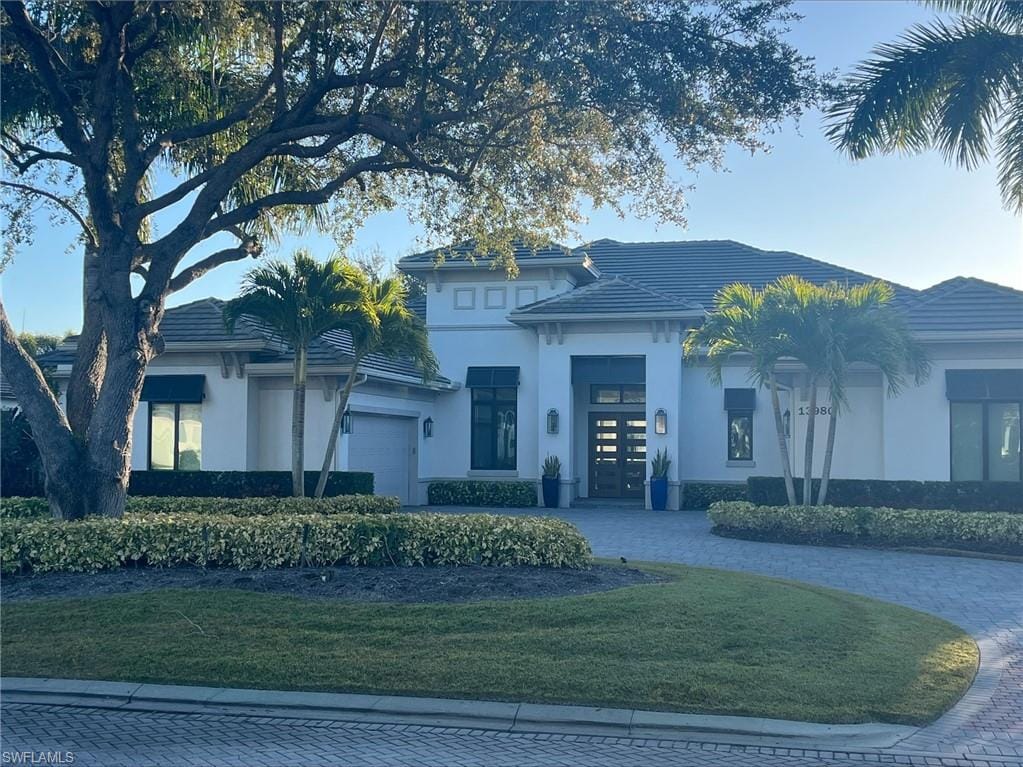
13980 Williston Way, Naples, FL 34119
$4,300,000 Sold
- Beds
- 4
- Baths
- 4½
- Sq Ft
- 4,297
- Built
- 2018
MLS# 226006504 Listed at $5,300,000 Sold July 22, 2026
Fees & taxes
- Annual fees
- $26,233
- One-time fees
- $126,500
- Seller’s 2025 taxes
- $27,976
Community
Quail WestQuestions about this home?
Ask about this home or what available homes are like it.
Listing description
Contemporary, refined, and effortlessly luxurious, this stunning Wyndham II floor plan by Stock Custom Homes is set on an expansive ½-acre+ homesite with sweeping golf course views and coveted eastern exposure. Morning light pours into the stylish lanai, where a custom pool and integrated spa create a private resort-like retreat.
Designed for exceptional indoor-outdoor living, the covered lanai offers generous space for entertaining and features an outdoor kitchen and bar, along with a cozy conversation area centered around a fireplace—perfect for both lively gatherings and quiet evenings.
Inside, the home offers four spacious ensuite bedrooms, each thoughtfully designed for comfort and privacy. The primary suite is a true sanctuary, showcasing a soaking tub, an oversized walk-in shower with multiple shower heads, dual vanities, and expansive walk-in closets. A dedicated office with custom built-ins provides an ideal workspace, while an additional great room with a built-in bar adds flexibility for entertaining or relaxing.
The chef’s kitchen is the heart of the home, anchored by a substantial island that seamlessly connects the kitchen and great room. Abundant cabinetry and generous work surfaces make this space as functional as it is beautiful.
Additional features include impact-resistant glass and doors, a whole-house generator, and retractable lanai screens, offering both comfort and peace of mind. Completing the home is a spacious three-car attached garage, perfect for vehicles, storage, and all your Florida lifestyle toys.
Property details
Building & ownership
- Ownership
- Single Family
- Furnishings
- Furnished
- Building style
- Ranch, Single Family
- Floor plan
- Great Room, Split Bedrooms
- Construction
- Concrete Block, Stucco
- Roof
- Tile
- Lot size
- 0.6486 acres
- Lot description
- Golf Course, Regular
Interior
- Features
- Bar, Built-In Cabinets, Closet Cabinets, Custom Mirrors, Foyer, Laundry Tub, Pantry, Smoke Detectors, Tray Ceiling(s), Volume Ceiling, Walk-In Closet(s), Window Coverings, Zero/Corner Door Sliders
- Flooring
- Tile, Wood
- Cooling
- Ceiling Fan(s), Central Electric, Zoned
- Additional rooms
- Den - Study, Great Room, Home Office, Laundry in Residence, Open Porch/Lanai, Screened Lanai/Porch
Kitchen & dining
- Kitchen
- Island, Walk-In Pantry
- Appliances
- Gas Cooktop, Dishwasher, Disposal, Microwave, Refrigerator/Icemaker, Self Cleaning Oven, Trash Compactor, Wall Oven, Warming Tray, Wine Cooler
- Dining
- Breakfast Bar, Eat-in Kitchen, Formal
Outdoor & view
- View
- Golf Course
- Rear exposure
- East
- Exterior
- Open Porch/Lanai, Screened Lanai/Porch, Built In Grill, Built-In Gas Fire Pit, Outdoor Kitchen
- Storm protection
- Impact Resistant Doors, Impact Resistant Windows, Shutters Electric
Parking
- Garage
- Yes
- Car port
- No
- Spots
- 3
- Description
- Driveway Paved, Attached
Pool & spa
- Private pool
- Yes
- Private spa
- Yes
- Community pool
- Yes
- Pool description
- Community, Pool/Spa Combo, Below Ground, Equipment Stays, Gas Heat
- Spa description
- Equipment Stays, Heated Gas, Pool Integrated
Waterfront
- Waterfront
- No
- Description
- None
- Gulf access
- No
- Canal
- None
- Boat / dock
- None
Community amenities
- Amenities
- Basketball Court, Beauty Salon, Clubhouse, Pool, Community Room, Electric Vehicle Charging, Fitness Center, Full Service Spa, Golf Course, Internet Access, Pickleball, Play Area, Private Membership, Putting Green, Restaurant, Sauna, Sidewalk, Streetlight, Tennis Court(s), Underground Utility
- Golf
- Golf Equity, Golf Non Equity
- Elevator
- None
- Security
- Security System, Smoke Detector(s), Gated Community
What the fees cover
- Maintenance
- Cable, Internet/WiFi Access, Manager, Rec Facilities, Security, Street Lights, Street Maintenance
Pets & leasing
- Pets allowed
- Limits
- Breed limits
- Non agreesive and domestic
- Other pet rules
- See HOA Documents
- Leases per year
- 2
- Minimum lease
- 180 days
- Restrictions
- Architectural, No RV
Additional details
- Parcel number
- 05-48-26-B3-01700.J075
- Potential short sale
- No
Listing last updated July 23, 2026
Listing courtesy of John R Wood Properties · 239-498-9200

The source of this real property information is the copyrighted and proprietary database compilation of the M.L.S. of Naples, Inc. Copyright 2026 M.L.S. of Naples, Inc. All rights reserved. The accuracy of this information is not warranted or guaranteed. This information should be independently verified if any person intends to engage in a transaction in reliance upon it.
Displayed under License No. SL3295589.
Flood zones & evacuation
Two different things, measured by two different agencies. Evacuation zones are about storm surge and who leaves first. Flood zones are FEMA’s insurance rating, and they vary from home to home.
Zone C Lee
Called in the third wave, for stronger storms.
Zone X (minimal)
Minimal mapped flood hazard
The building is outside the Special Flood Hazard Area.
FEMA flood maps and Lee County Emergency Management. A revised Collier County flood map is in preparation and may change these zones.
Flood zones, evacuation, and insurance are explained in the Risk, Resilience & Insurance chapter of the 2027 Naples Buyer’s Guide.

Jeffrey Waldman
REALTOR® and Owner, Naples Abodes
Call (239) 450-3763 Text (239) 450-3763
Florida License SL3295589
“By far, Jeff has been the best.”
Ask me about this home
Or book a call with me
Pick a day and a time that suit you and I will call.