
1420 14th Ave. NE, Naples, FL 34120
$699,000 Sold
- Beds
- 4
- Baths
- 2
- Sq Ft
- 2,287
- Built
- 2004
MLS# 225028682 Listed at $699,000 Sold June 18, 2026
Fees & taxes
- Seller’s 2024 taxes
- $6,665
Questions about this home?
Ask about this home or what available homes are like it.
Listing description
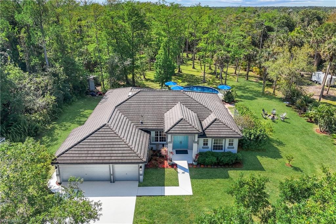
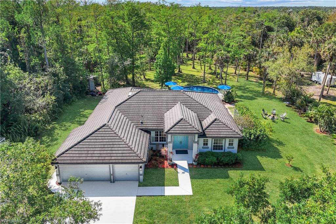
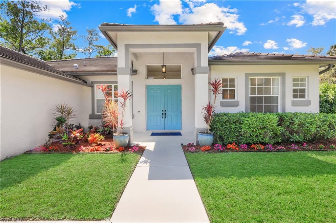
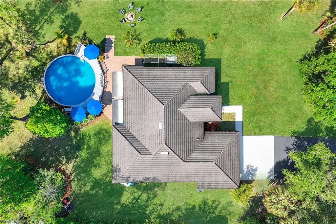
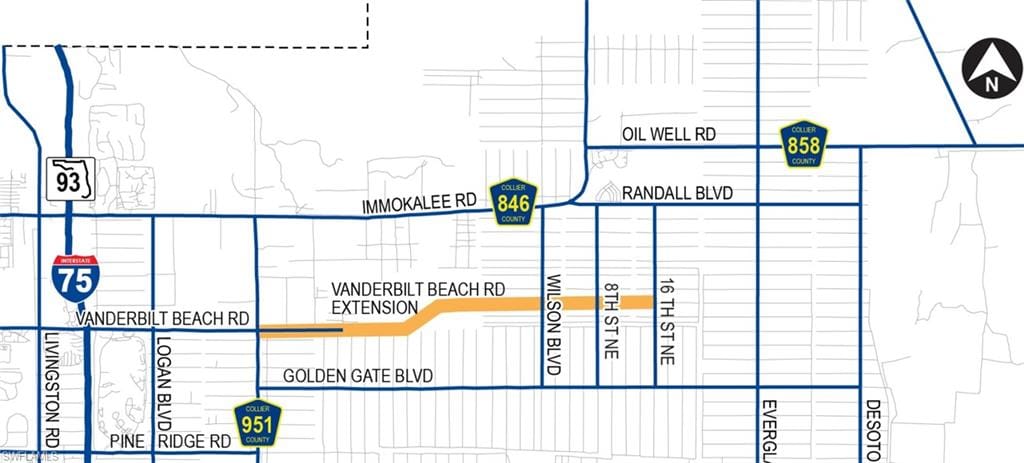
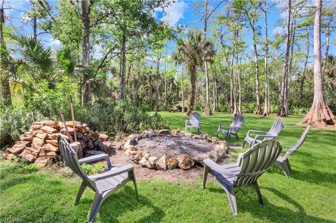
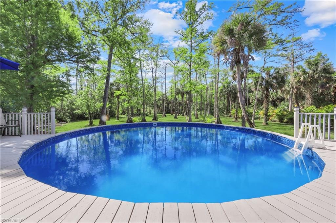
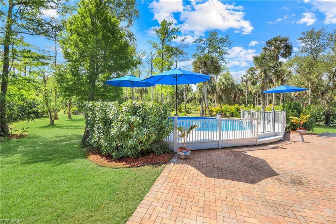
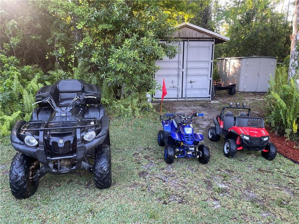
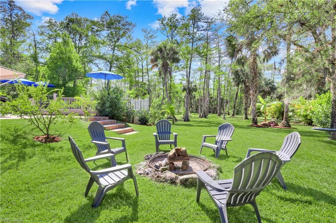
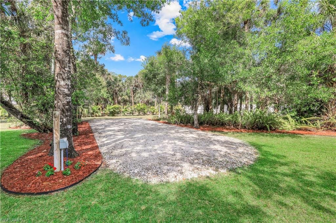
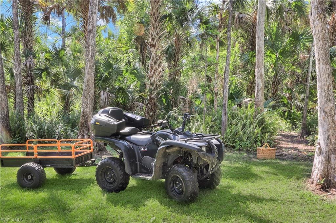
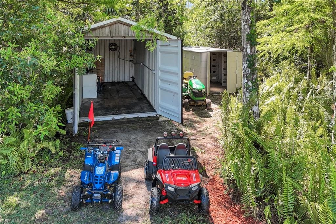
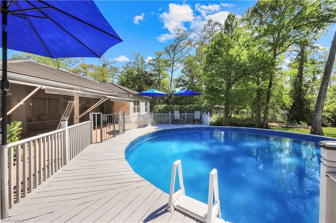
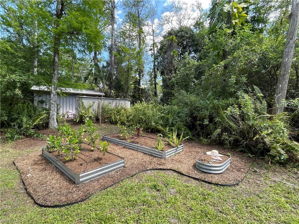
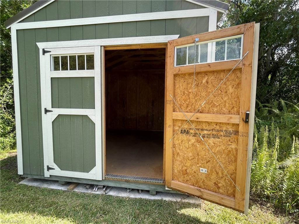
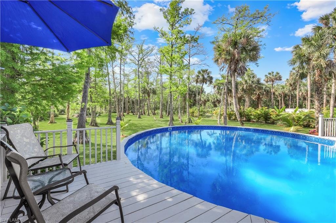
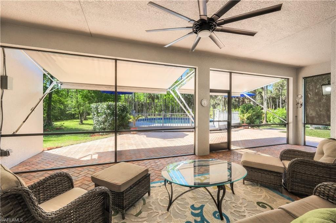
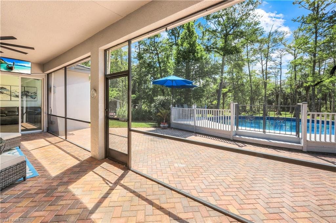
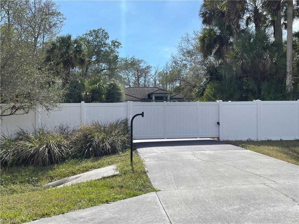
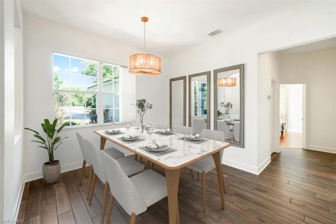
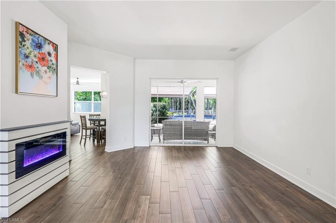
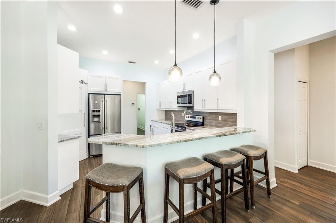
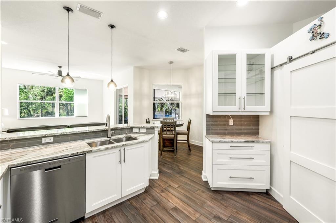
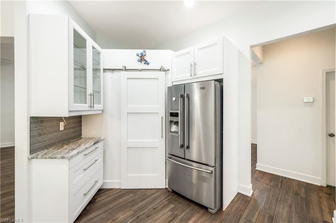
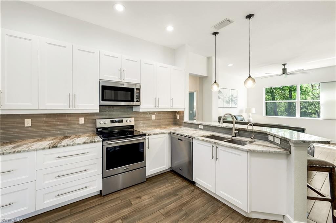
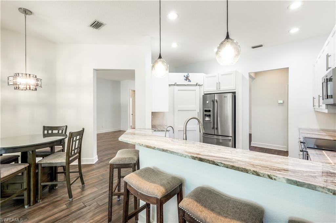
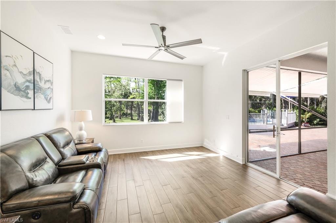
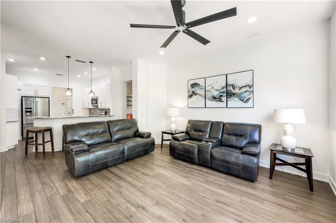
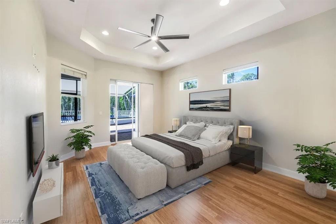
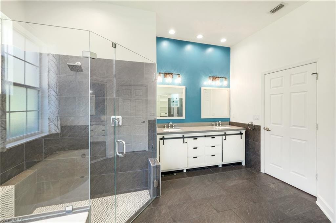
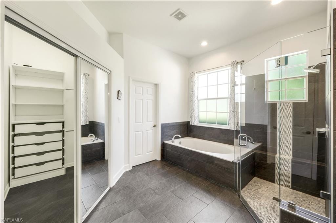
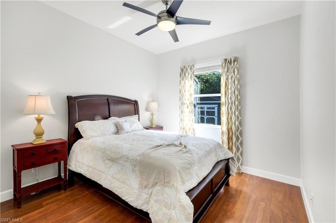
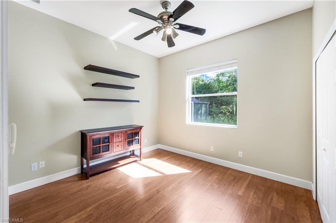
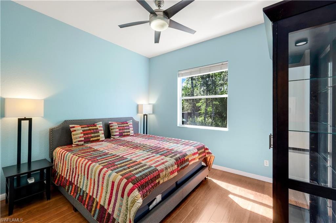
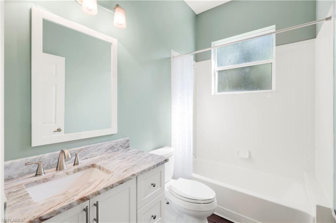
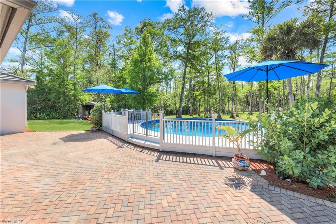
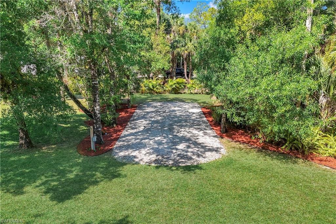
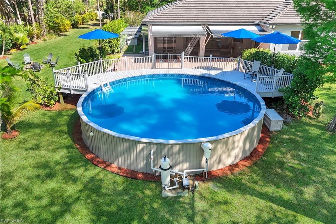
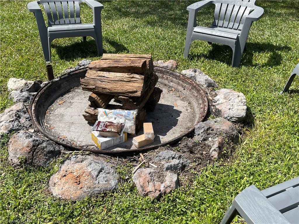
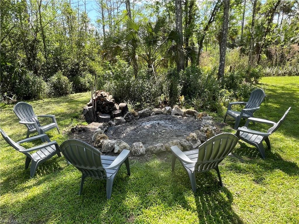
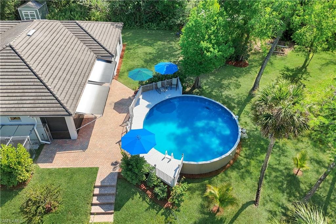
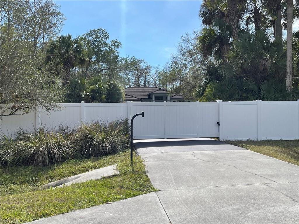
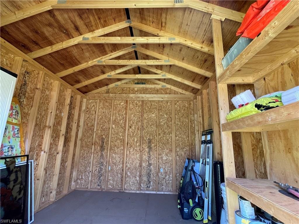
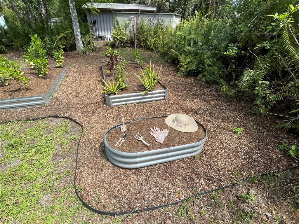
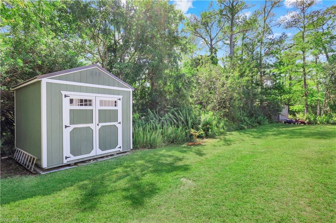
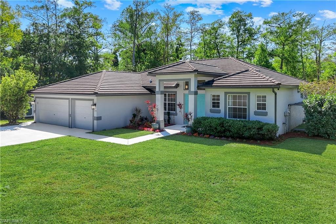
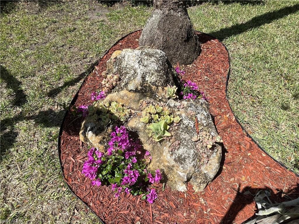
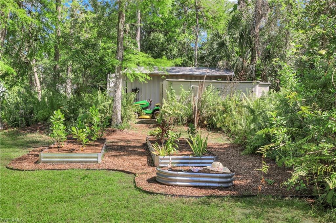
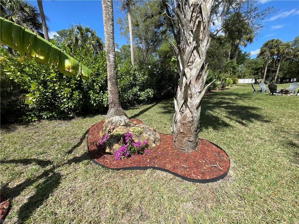
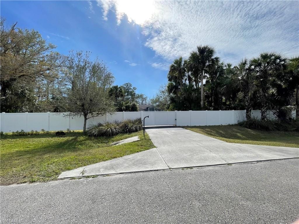
Experience the perfect harmony of "Country Living" and modern convenience. Tucked away on a quiet side street in Golden Gate Estates, this 4-bedroom pool home offers 2.73 acres of unmatched serenity under a canopy of magnificent cypress trees—just 3 blocks from the upcoming Vanderbilt Beach Rd. Extension for lightning-fast access to Naples’ world-class beaches and dining! Not a Flood Zone, No Flood Insurance needed, Not Wet, Does Not Hold Water, just stays green all year! THE ULTIMATE OUTDOOR PLAYGROUND! ADVENTURE READY! Explore your private backyard 4-wheeler trail. Sale includes a full-size 4-wheeler, a kid’s 4-wheeler and a John Deere riding mower! Even a portable Generator with easy hook up hose on electrical panel. And no brown lawn here! Even at the peak of this dry season, this property is as bright emerald green as picturesque Ireland, all year round! POOLSIDE PARADISE: Relax in the Medallion pool with a wrap-around deck, retractable awnings, and brick paver porch. Even plumbed and wired for a hot tub on the brick paver deck! FIRE PIT DUAL-EXPERIENCE: Choose between cozy poolside S’mores or massive backyard bonfires—both areas come fully equipped with Adirondack chairs and wood piles. HOBBYIST HEAVEN: Features a "He Shed," a "She Shed," and a "Kid’s Shed" for ultimate organization. RV/BOAT FRIENDLY: Secured by a gated entry and new white fencing, the long driveway leads to an RV pad with full electric, water, and data hookups. NO HOA FEES OR RULES! MODERN COMFORTS & UPGRADES: RECENT INFRASTRUCTURE: 2018 Flat Tile Roof (no shingles!), brand-new whole-house Reverse Osmosis system with a 500-gallon tank, and new grey gutters. MODERN INTERIORS: Porcelain plank tile throughout main areas (no carpet!), bright white kitchen, and a primary suite featuring a soaking tub, frameless walk-in shower, and custom built-in closet. PET SANCTUARY: A dedicated indoor doggie door leads to a secure, fenced outdoor kennel with an included dog house. BOTANICAL MASTERPIECE: A literal garden of Eden featuring Mango, Lemon, Orange, and Banana trees, plus rare Rainbow Eucalyptus and a boulder succulent garden—all maintained by a perimeter irrigation system. Also included are fully irrigated garden beds, for your herb and veggie gardens! NOT IN A FLOOD ZONE, NO FLOOD INSURANCE REQUIRED! YOUR PRIVATE 2.73-ACRE ADVENTURE OASIS – MINUTES FROM EVERYTHING! This isn’t just a house; it’s a fully-equipped estate designed for making memories. From the quiet meditation paths to the "crazy fun" trails, your private sanctuary awaits. Now reduced and ready for immediate pleasure.
Property details
Building & ownership
- Ownership
- Single Family
- Furnishings
- Partially
- Building style
- Ranch, Contemporary, Single Family
- Floor plan
- Split Bedrooms
- Construction
- Concrete Block, Stucco
- Roof
- Tile
- Lot size
- 2.73 acres
- Lot description
- Dead End, Oversize
Interior
- Features
- Built-In Cabinets, Closet Cabinets, Foyer, Smoke Detectors, Walk-In Closet(s), Window Coverings
- Flooring
- Laminate, Tile
- Cooling
- Ceiling Fan(s), Central Electric
- Bedroom details
- First Floor Bedroom, Master BR Ground, Split Bedrooms
- Additional rooms
- Den - Study, Family Room, Guest Bath, Guest Room, Home Office, Laundry in Residence, Open Porch/Lanai, Recreation, Screened Lanai/Porch
Kitchen & dining
- Kitchen
- Walk-In Pantry
- Appliances
- Cooktop, Electric Cooktop, Dishwasher, Disposal, Dryer, Microwave, Range, Refrigerator, Refrigerator/Icemaker, Reverse Osmosis, Self Cleaning Oven, Washer
- Dining
- Breakfast Bar, Breakfast Room, Dining - Family, Dining - Living, Eat-in Kitchen
Outdoor & view
- View
- Landscaped Area, Trees/Woods
- Rear exposure
- South
- Exterior
- Open Porch/Lanai, Screened Lanai/Porch, Built-In Wood Fire Pit, Storage
- Storm protection
- Shutters - Manual
Parking
- Garage
- Yes
- Car port
- No
- Spots
- 3
- Description
- Driveway Paved, Paved, RV-Boat, Attached
Pool & spa
- Private pool
- Yes
- Private spa
- No
- Pool description
- Above Ground, Equipment Stays
Waterfront
- Waterfront
- No
- Description
- None
- Gulf access
- No
- Canal
- None
- Boat / dock
- None
Community amenities
- Amenities
- Basketball Court, Barbecue, Boat Storage, Storage, Guest Room, Hobby Room, Horses OK, Internet Access, Play Area, Underground Utility
- Elevator
- None
- Security
- Smoke Detector(s)
What the fees cover
- Maintenance
- Cable, Internet/WiFi Access, Irrigation Water, Laundry Facilities, Trash Removal
Pets & leasing
- Pets allowed
- Yes
- Restrictions
- None
Schools
- Elementary
- Bear Creek Elementary School
- Middle
- Cypress Palm Middle School
- High
- Gulf Coast High School
Additional details
- Parcel number
- 37446520007
- Potential short sale
- No
Listing last updated June 18, 2026
Listing courtesy of Realty One Group MVP · 800-896-8790

The source of this real property information is the copyrighted and proprietary database compilation of the M.L.S. of Naples, Inc. Copyright 2026 M.L.S. of Naples, Inc. All rights reserved. The accuracy of this information is not warranted or guaranteed. This information should be independently verified if any person intends to engage in a transaction in reliance upon it.
Displayed under License No. SL3295589.
Flood zones & evacuation
Two different things, measured by two different agencies. Evacuation zones are about storm surge and who leaves first. Flood zones are FEMA’s insurance rating, and they vary from home to home.
Zone E Collier
Called in the fifth wave, for stronger storms.
Zone X (minimal)
Minimal mapped flood hazard
The building is outside the Special Flood Hazard Area.
FEMA flood maps and Collier County Emergency Management. A revised Collier County flood map is in preparation and may change these zones.
Flood zones, evacuation, and insurance are explained in the Risk, Resilience & Insurance chapter of the 2027 Naples Buyer’s Guide.

Jeffrey Waldman
REALTOR® and Owner, Naples Abodes
Call (239) 450-3763 Text (239) 450-3763
Florida License SL3295589
“I hit the jackpot with Jeff Waldman.”
Ask me about this home
Or book a call with me
Pick a day and a time that suit you and I will call.