
1 / 47
14734 Glen Eden Dr., Naples, FL 34110
$690,000 Sold
- Beds
- 3
- Baths
- 2
- Sq Ft
- 1,730
- Built
- 2003
MLS# 226013068 Listed at $739,000 Sold June 5, 2026
Fees & taxes
- Annual fees
- $5,480
- One-time fees
- $3,150
- Seller’s 2025 taxes
- $6,183
Community
Glen EdenQuestions about this home?
Ask about this home or what available homes are like it.
Listing description
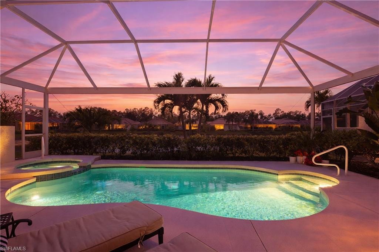
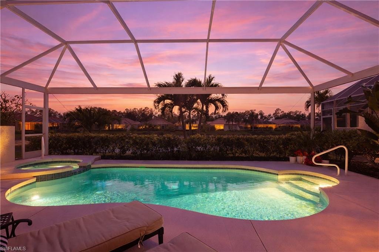
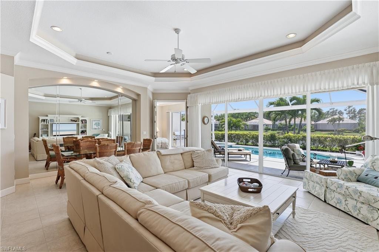
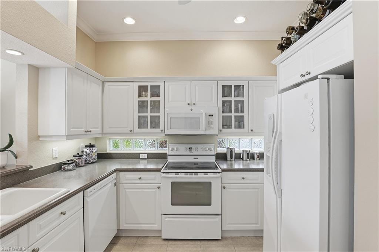
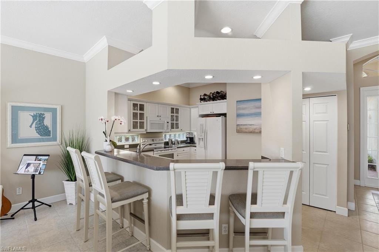
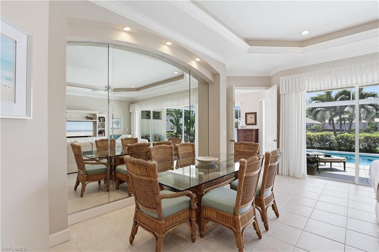
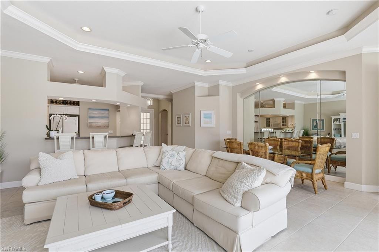
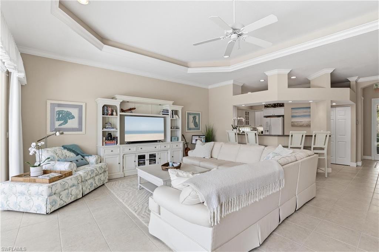
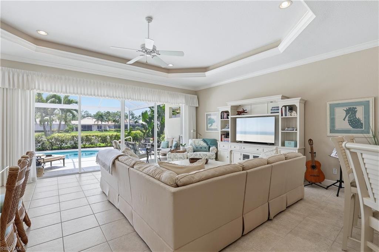
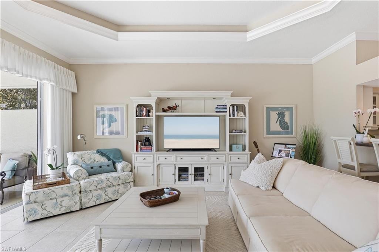
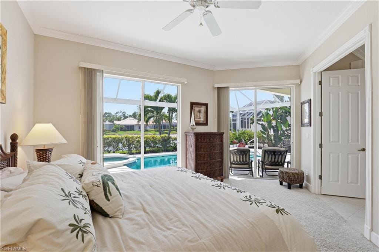
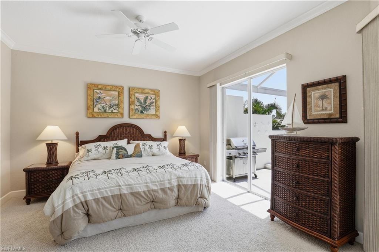
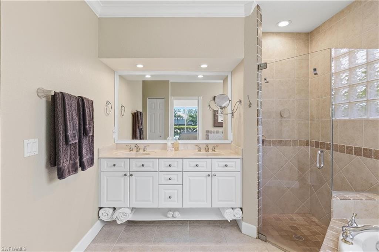
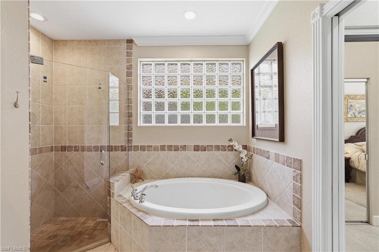
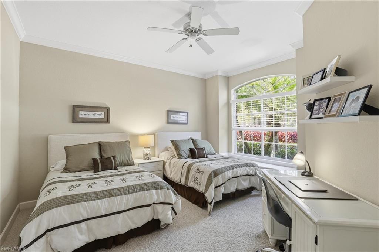
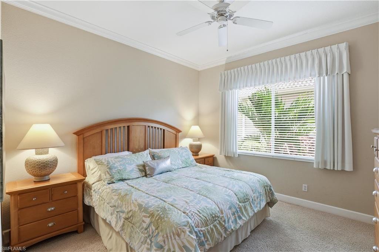
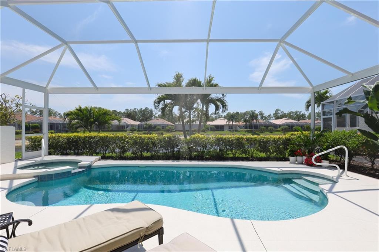
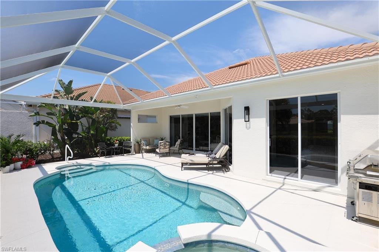
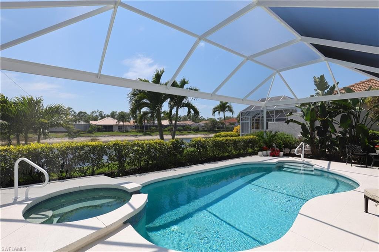
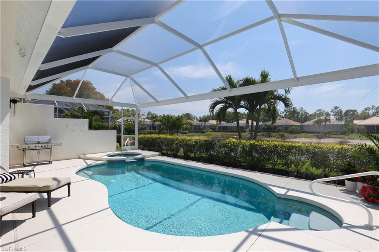
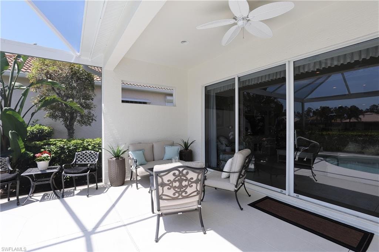
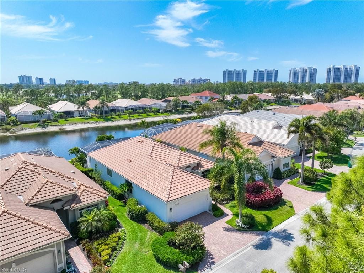
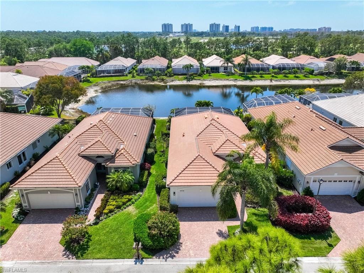
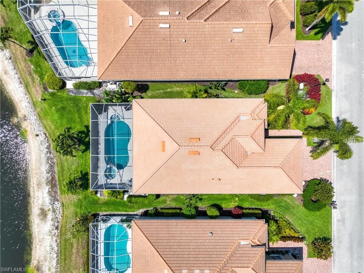
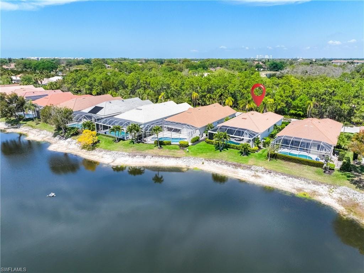
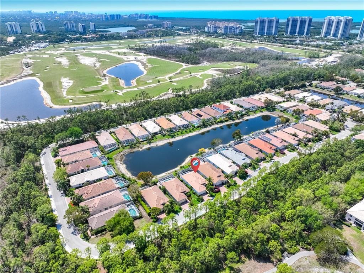
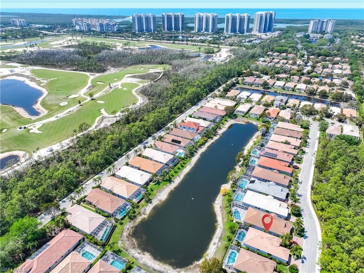
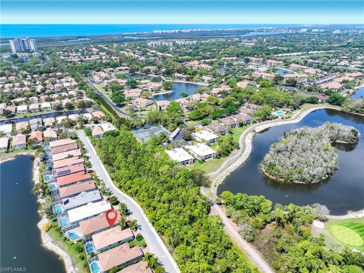
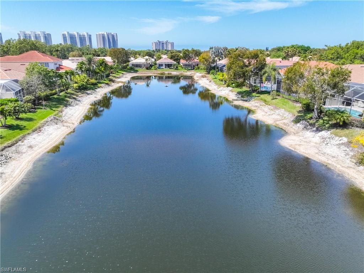
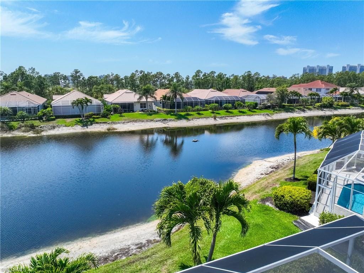
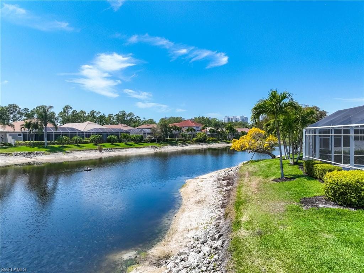
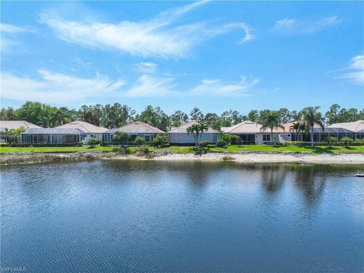
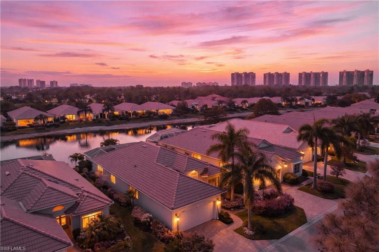
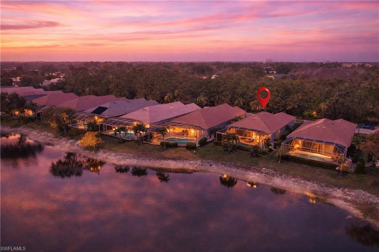
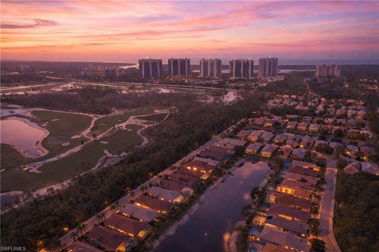
Rare beachside waterfront retreat, closely sandwiched between two of SWFL’s most beautiful beaches. Southern exposure views of the sparkling pool, spa, and tranquil pond create a stunning daily backdrop, perfectly showcased by this home’s light-filled open floor plan. Ideally positioned in a coveted beachside location, this residence offers the best of coastal living—just moments from the sand, yet peacefully tucked within a serene waterfront setting. Enjoy the calming sounds of a fountain feature as you relax on your private lanai, where both the living area and primary suite open seamlessly through sliding glass doors to the sunny southern exposure pool and spa—perfect for effortless indoor-outdoor living. Situated on one of the premier lots in an intimate 97-home community known for its exceptionally low HOA fees, this property delivers both privacy and value. Pride of ownership is evident throughout, with meticulous care and top-tier upgrades including a newer roof (2019), picture window screen enclosure, AquaLink remote-controlled pool and spa system, remote-controlled lanai window shades, and upgraded appliances—everything thoughtfully selected and maintained to the highest standards.
Offered turnkey furnished, this home is truly move-in ready—everything you need is already here, just bring your toothbrush and start living the Naples beach lifestyle.
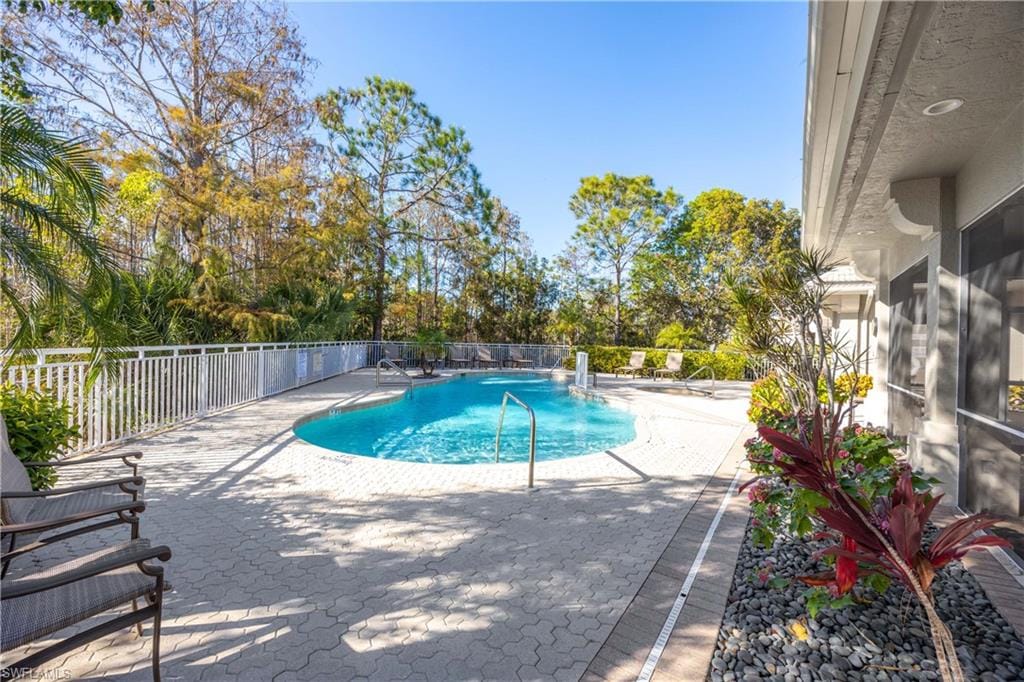
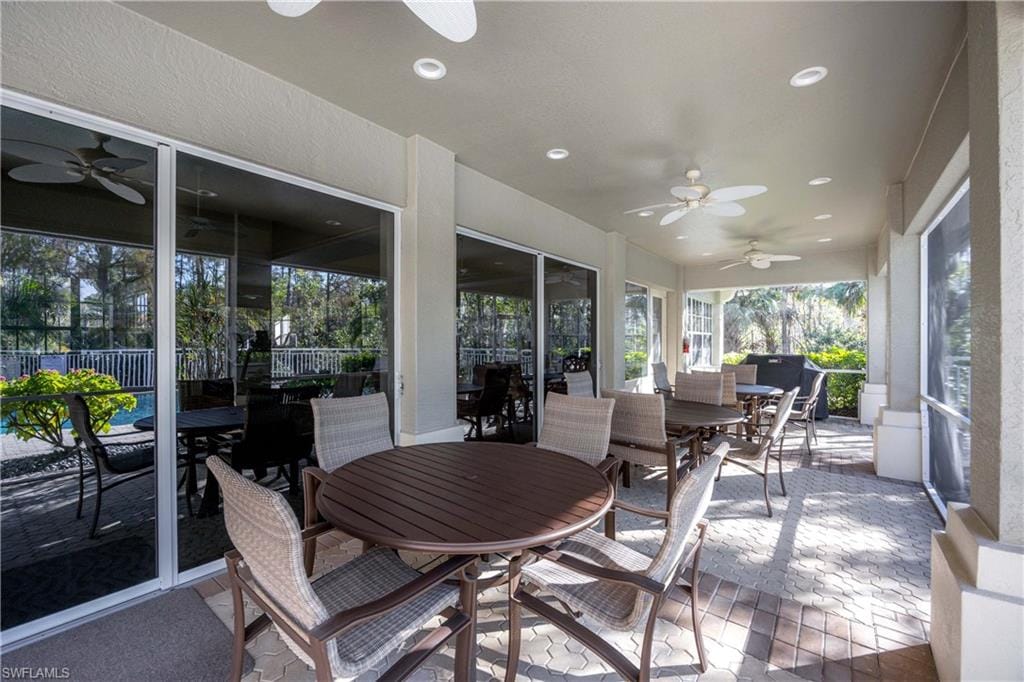
Residents also enjoy access to a community clubhouse featuring an exercise room, pool, and a welcoming gathering space with kitchen—ideal for social events and entertaining.
Property details
Building & ownership
- Ownership
- Single Family
- Furnishings
- Turnkey
- Building style
- Single Family
- Floor plan
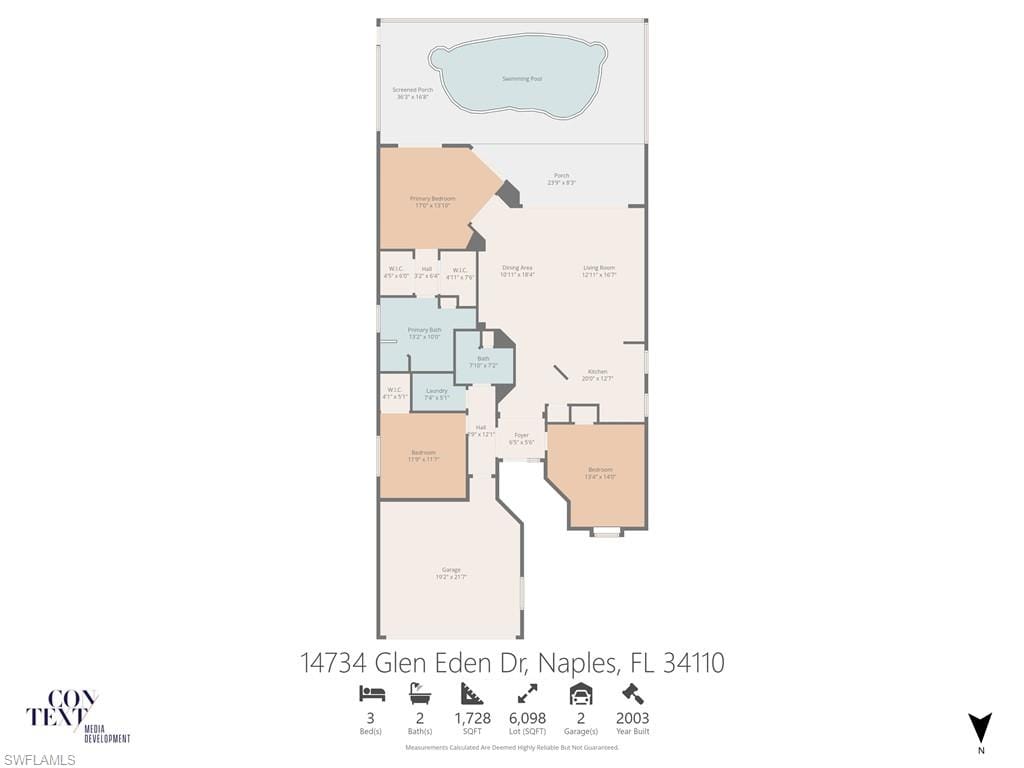
- Great Room, Split Bedrooms
- Construction
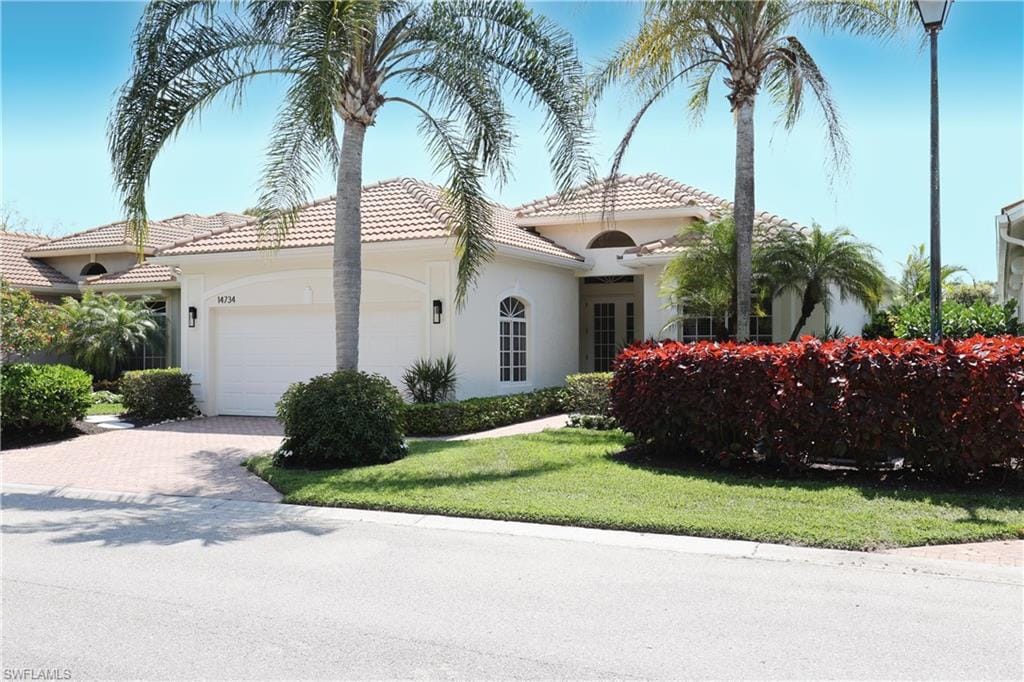
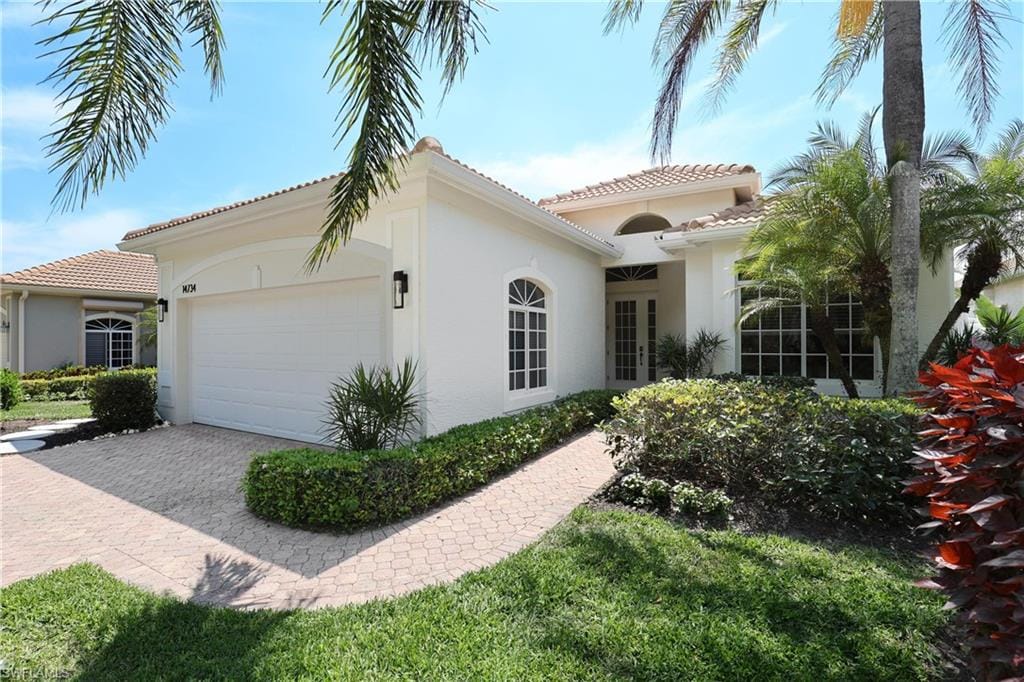
- Concrete Block, Stucco
- Roof
- Tile
- Lot size
- 0.15 acres
- Lot description
- Regular
Interior
- Features
- Coffered Ceiling(s), Pantry, Pull Down Stairs, Smoke Detectors, Walk-In Closet(s), Window Coverings
- Flooring
- Carpet, Tile
- Cooling
- Ceiling Fan(s), Central Electric
- Bedroom details
- First Floor Bedroom, Master BR Ground, Split Bedrooms
- Additional rooms
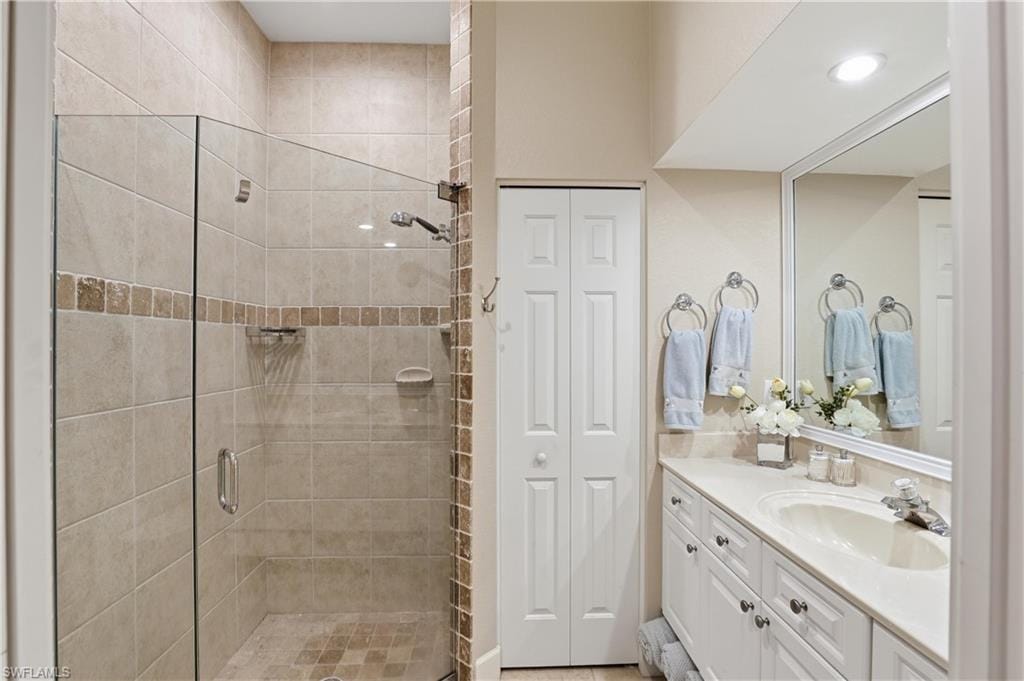
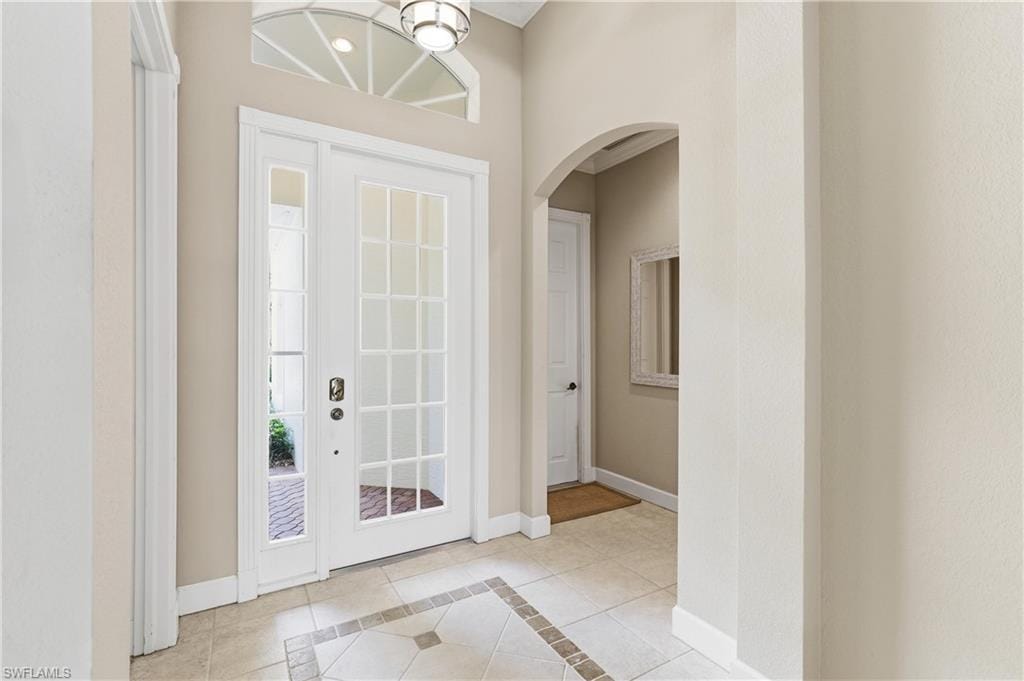
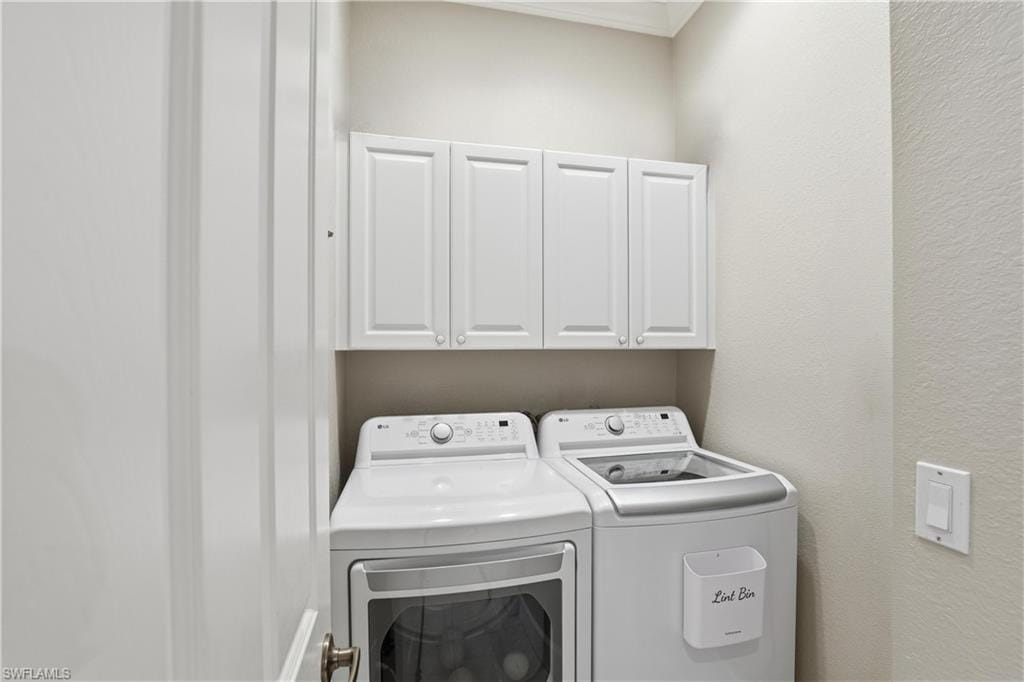
- Guest Bath, Guest Room, Laundry in Residence, Screened Lanai/Porch
Kitchen & dining
- Kitchen
- Pantry
- Appliances
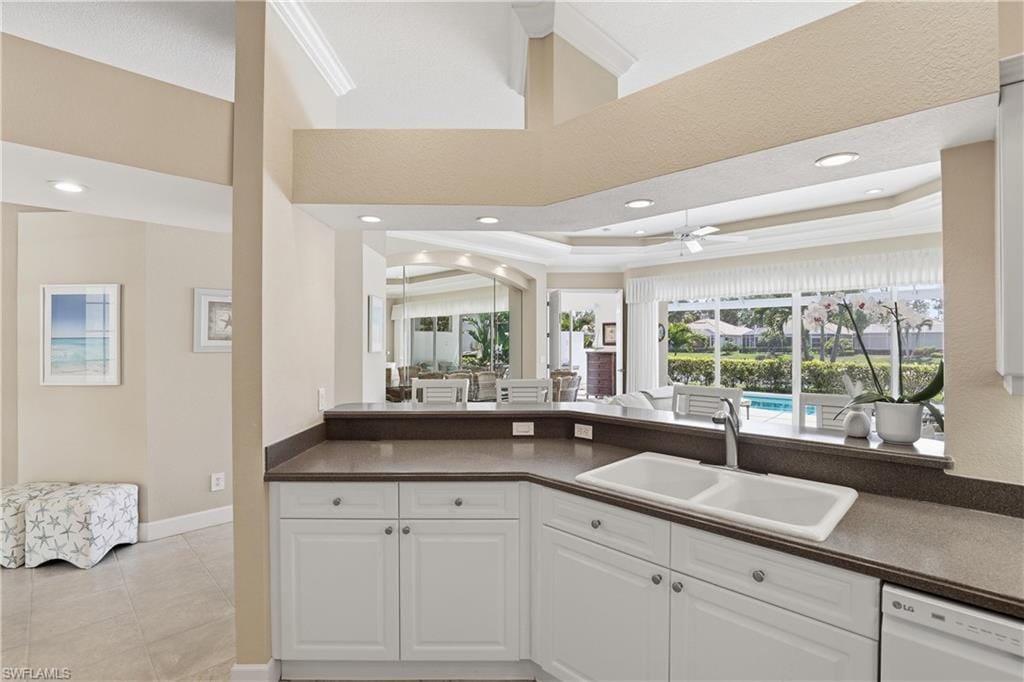
- Dishwasher, Disposal, Dryer, Microwave, Range, Refrigerator/Freezer, Refrigerator/Icemaker, Washer
- Dining
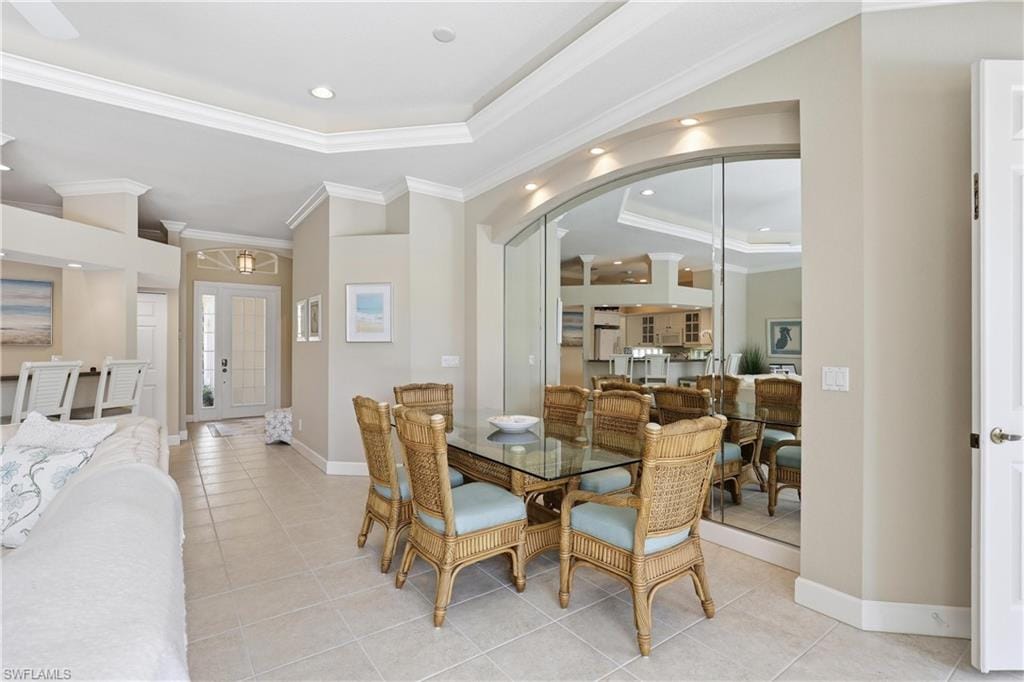
- Breakfast Bar, Dining - Family
Outdoor & view
- View
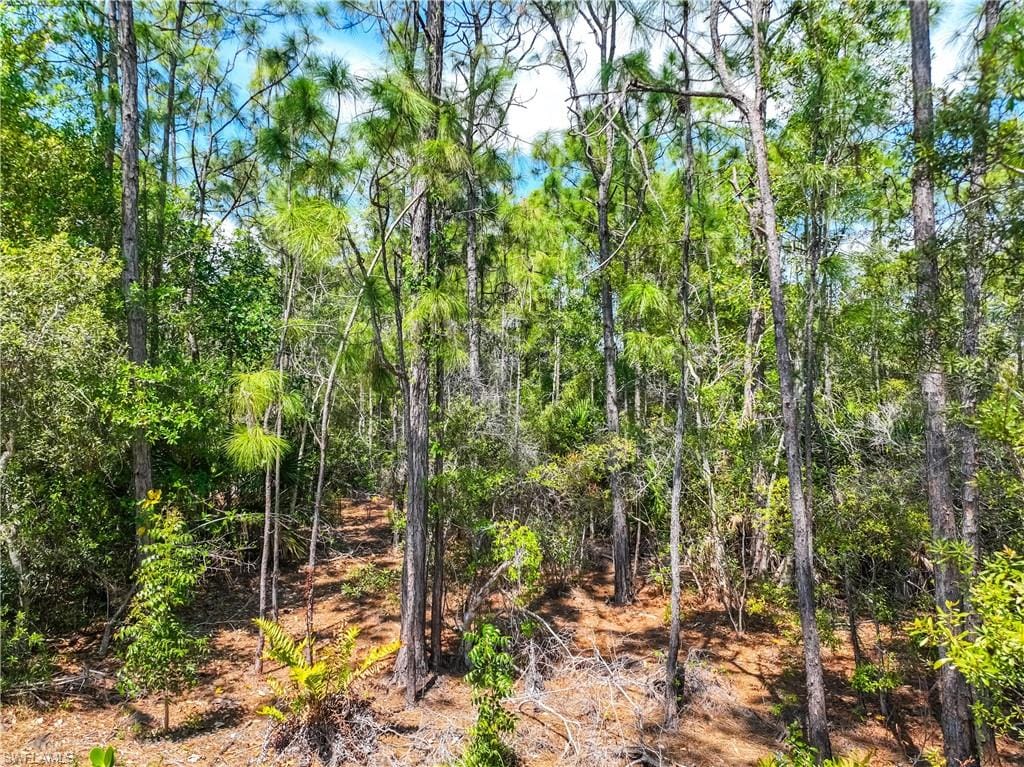
- Landscaped Area, Pond, Preserve, Water Feature
- Rear exposure
- South
- Exterior
- Screened Lanai/Porch
- Storm protection
- Shutters - Manual
Parking
- Garage
- Yes
- Car port
- No
- Spots
- 2
- Description
- Driveway Paved, Attached
Pool & spa
- Private pool
- Yes
- Private spa
- Yes
- Community pool
- Yes
- Pool description
- Community, Pool/Spa Combo, Below Ground, Concrete, Equipment Stays, Electric Heat, Screen Enclosure, See Remarks
- Spa description
- Community, Below Ground, Concrete, Equipment Stays, Heated Electric, Pool Integrated, Screened
Waterfront
- Waterfront
- Yes
- Description
- Basin, Fresh Water
- Gulf access
- No
- Boat / dock
- None
Community amenities
- Amenities
- Clubhouse, Pool, Community Room, Spa/Hot Tub, Fitness Center, See Remarks, Sidewalk, Streetlight, Underground Utility
- Golf
- No Golf Available
- Elevator
- None
- Security
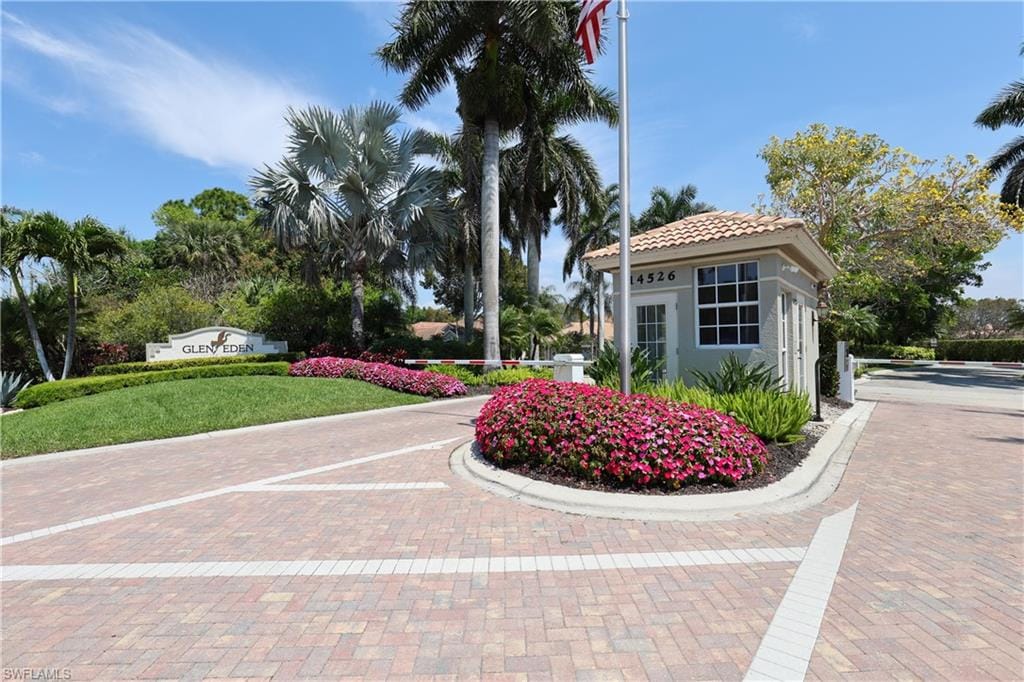
- Smoke Detector(s), Gated Community
What the fees cover
- Maintenance
- Cable, Internet/WiFi Access, Lawn/Land Maintenance, Legal/Accounting, Pest Control Exterior, Rec Facilities, Repairs, Reserve, Street Maintenance
Pets & leasing
- Pets allowed
- Limits
- Number allowed
- 2
- Leases per year
- 2
- Minimum lease
- 30 days
- Restrictions
- Deeded, No RV
Schools
- Elementary
- Naples Park Elementary
- Middle
- North Naples Middle
- High
- Gulf Coast High School
Additional details
- Parcel number
- 35455005188
- Potential short sale
- No
Listing last updated June 5, 2026
Listing courtesy of Downing Frye Realty Inc. · 239-261-2244

The source of this real property information is the copyrighted and proprietary database compilation of the M.L.S. of Naples, Inc. Copyright 2026 M.L.S. of Naples, Inc. All rights reserved. The accuracy of this information is not warranted or guaranteed. This information should be independently verified if any person intends to engage in a transaction in reliance upon it.
Displayed under License No. SL3295589.
Flood zones & evacuation
Two different things, measured by two different agencies. Evacuation zones are about storm surge and who leaves first. Flood zones are FEMA’s insurance rating, and they vary from home to home.
Zone A Collier
The first zone ordered to evacuate, and the one called in the weakest storms.
Zone X (shaded)
0.2% annual chance — moderate risk
The building is outside the Special Flood Hazard Area.
FEMA flood maps and Collier County Emergency Management. A revised Collier County flood map is in preparation and may change these zones.
Flood zones, evacuation, and insurance are explained in the Risk, Resilience & Insurance chapter of the 2027 Naples Buyer’s Guide.

Jeffrey Waldman
REALTOR® and Owner, Naples Abodes
Call (239) 450-3763 Text (239) 450-3763
Florida License SL3295589
“Five Stars Plus for Jeff Waldman.”
Ask me about this home
Or book a call with me
Pick a day and a time that suit you and I will call.