
1 / 32
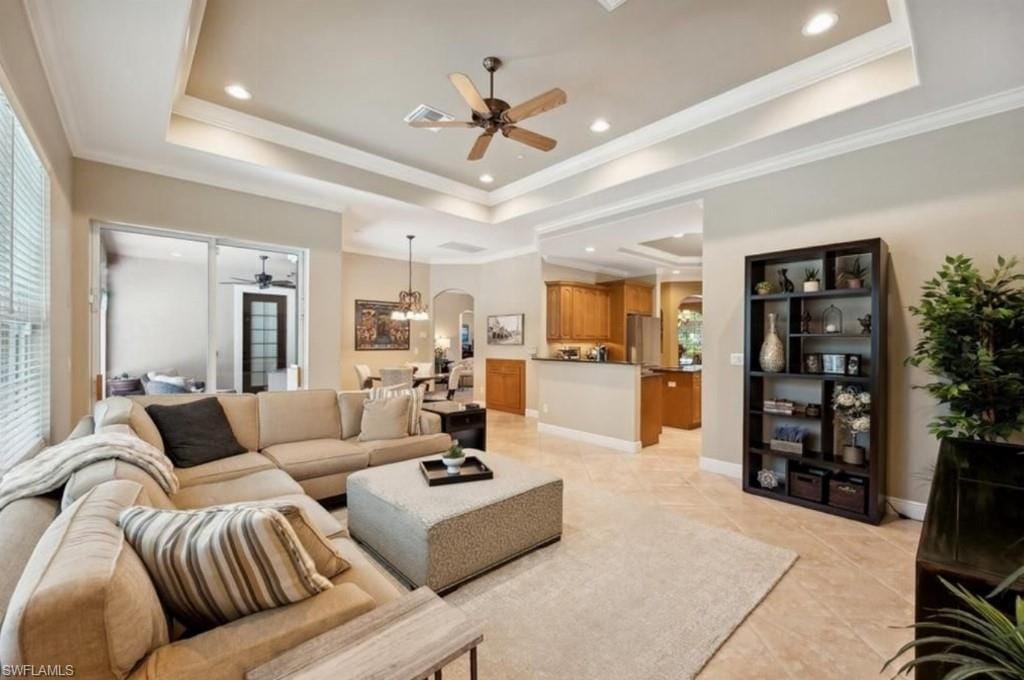
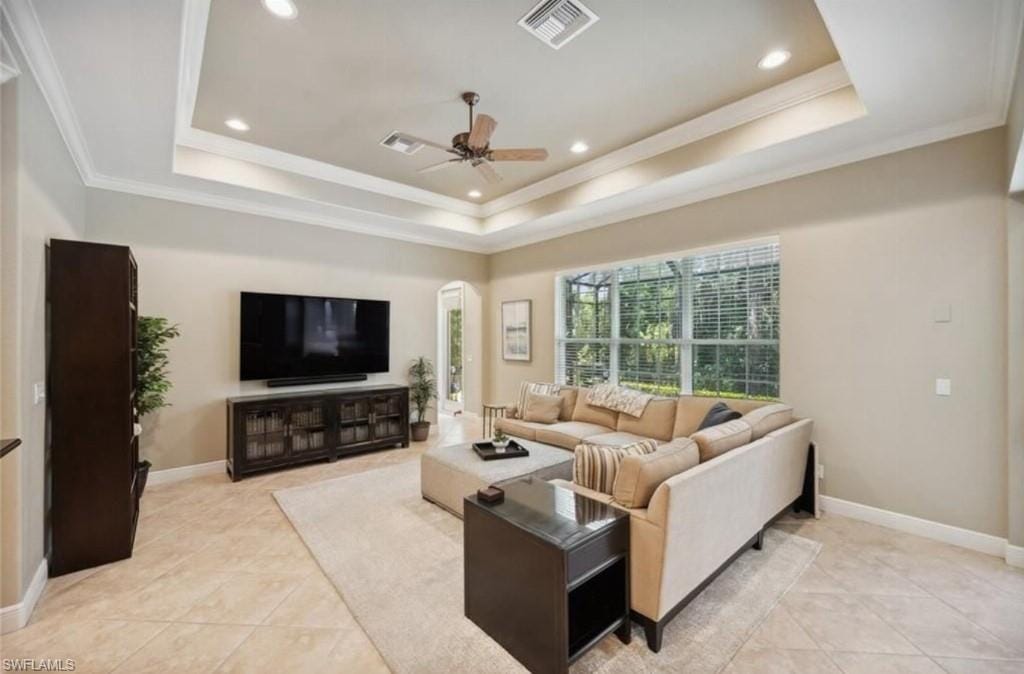
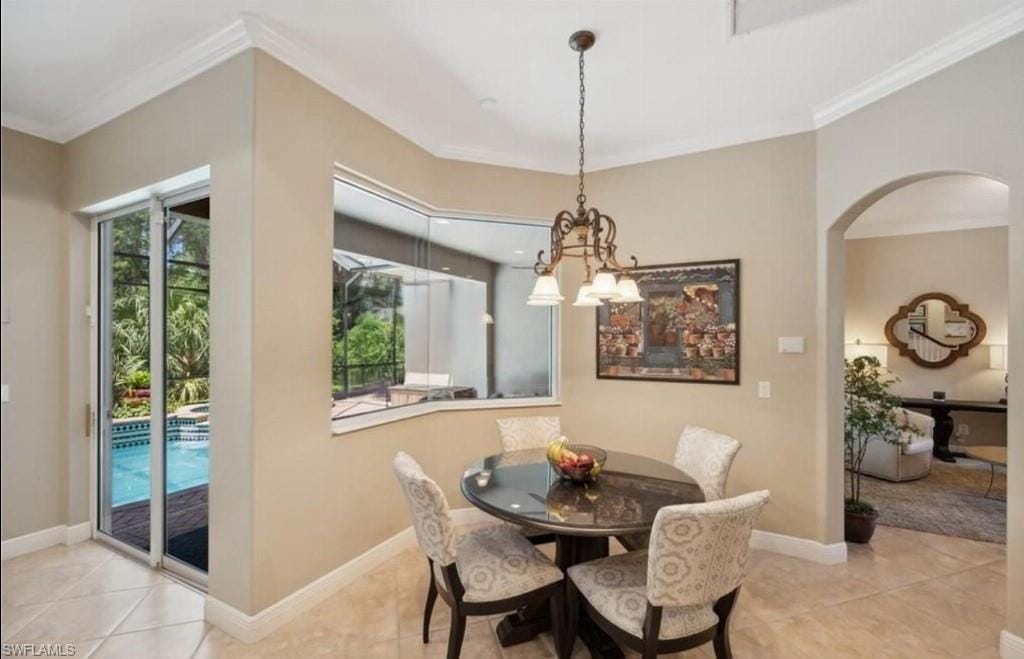
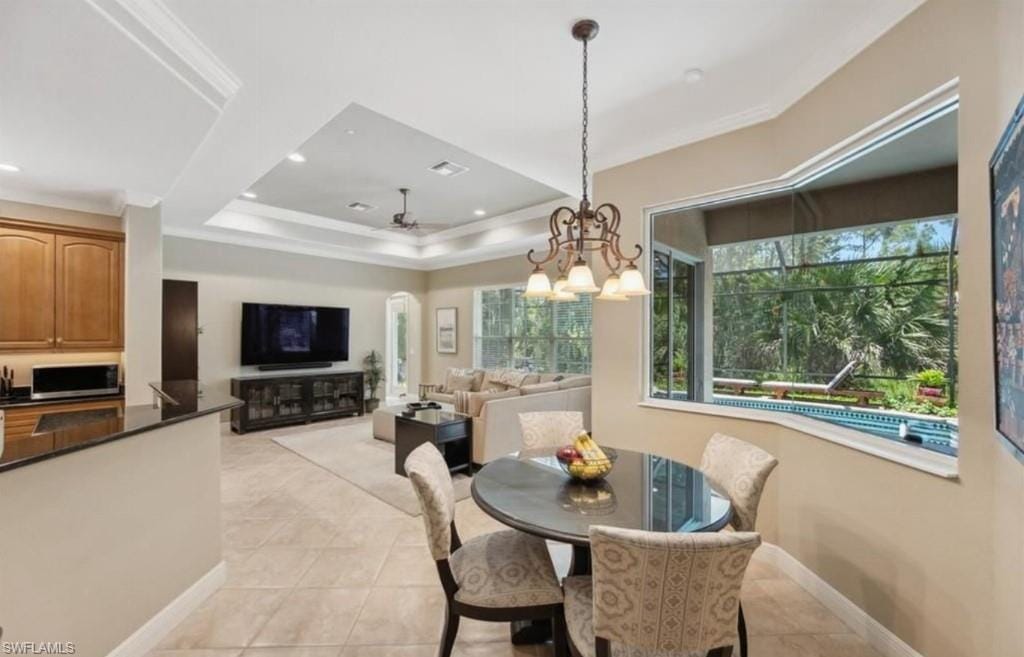

14846 Tybee Island Dr., Naples, FL 34119
$1,125,000 Sold
- Beds
- 5
- Baths
- 4½
- Sq Ft
- 3,975
- Built
- 2004
MLS# 225051090 Listed at $1,150,000 Sold October 23, 2025
Fees & taxes
- Annual fees
- $4,092
- Seller’s 2024 taxes
- $9,313
Questions about this home?
Ask about this home or what available homes are like it.
Listing description
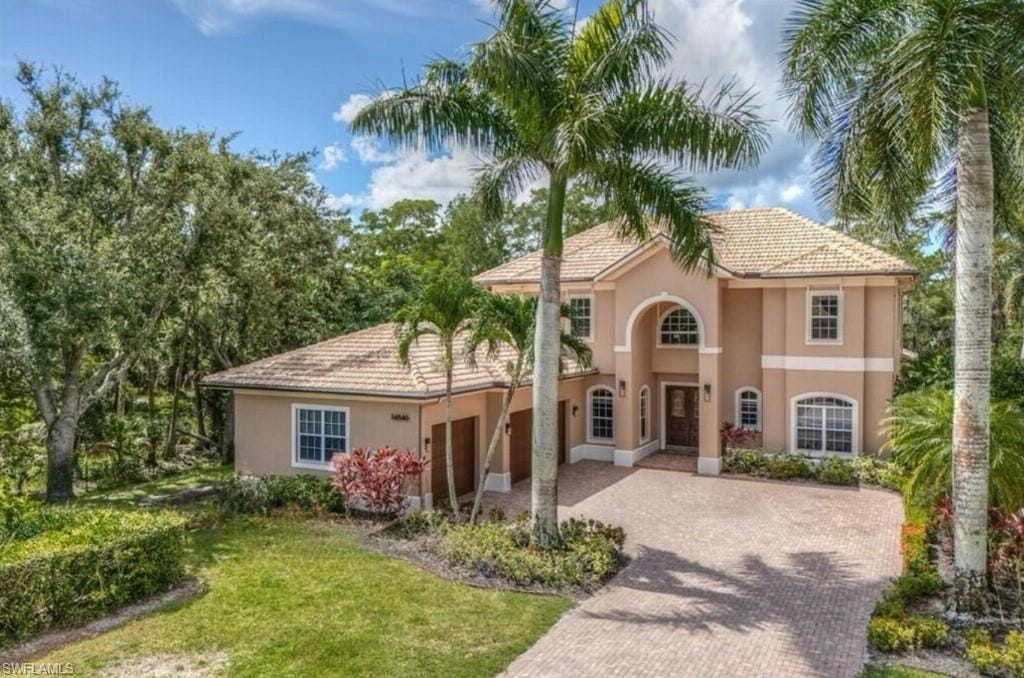
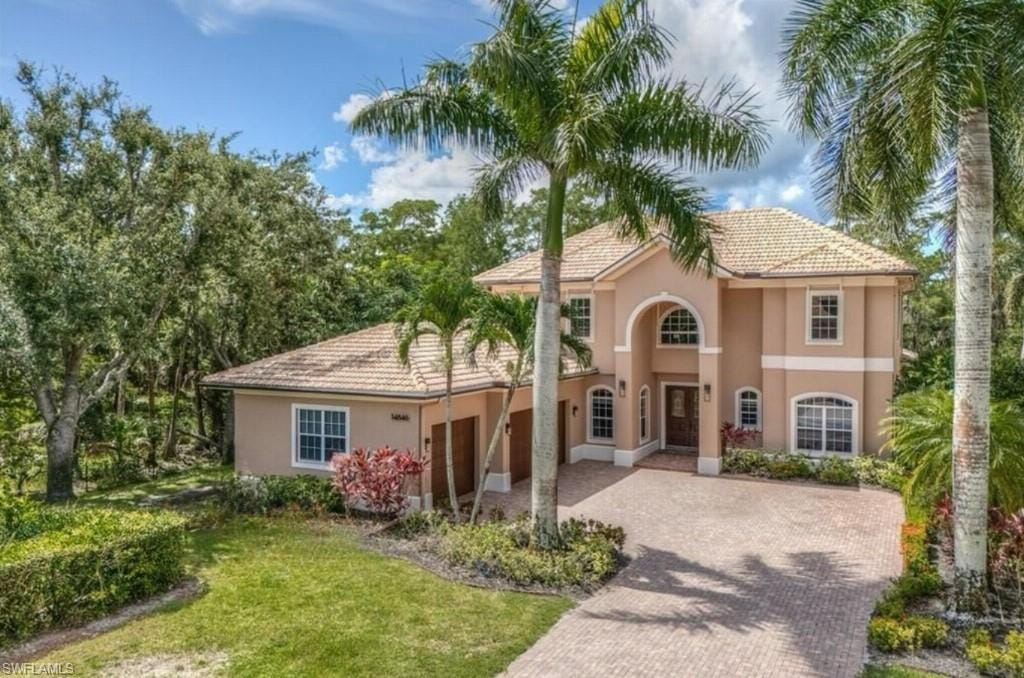
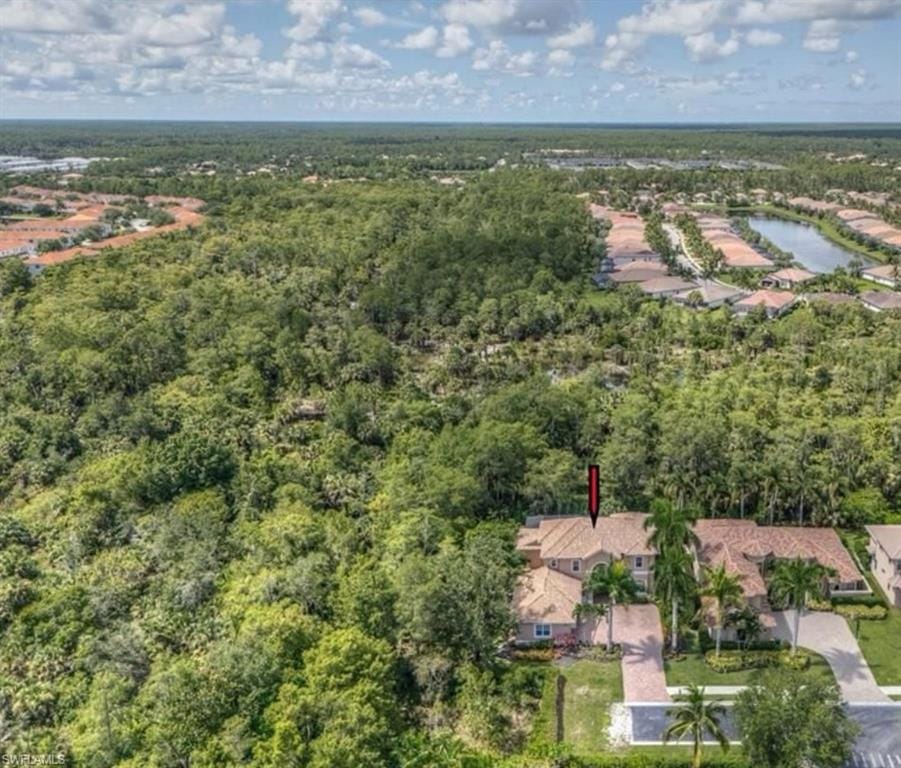
Welcome Home to Indigo Lakes Preserve! Largest lot in Indigo Lakes, backs to
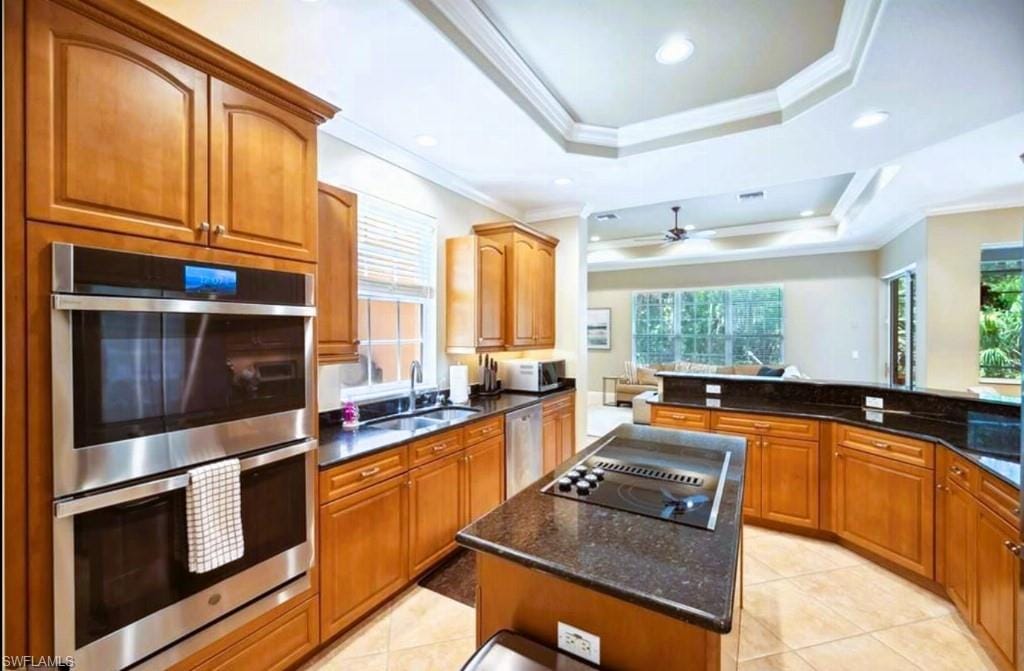
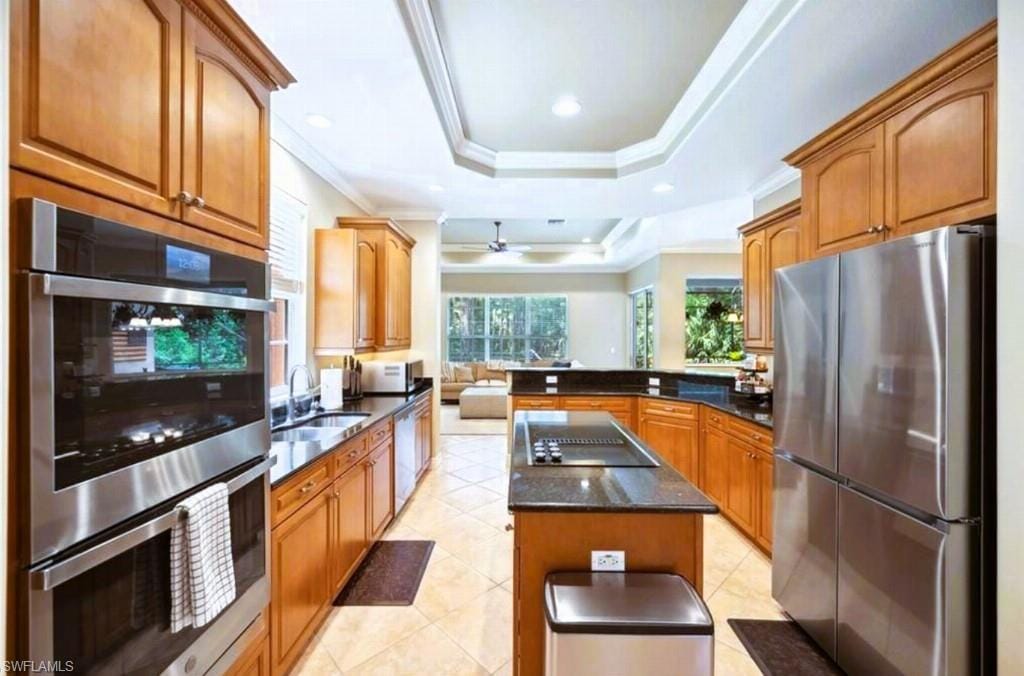
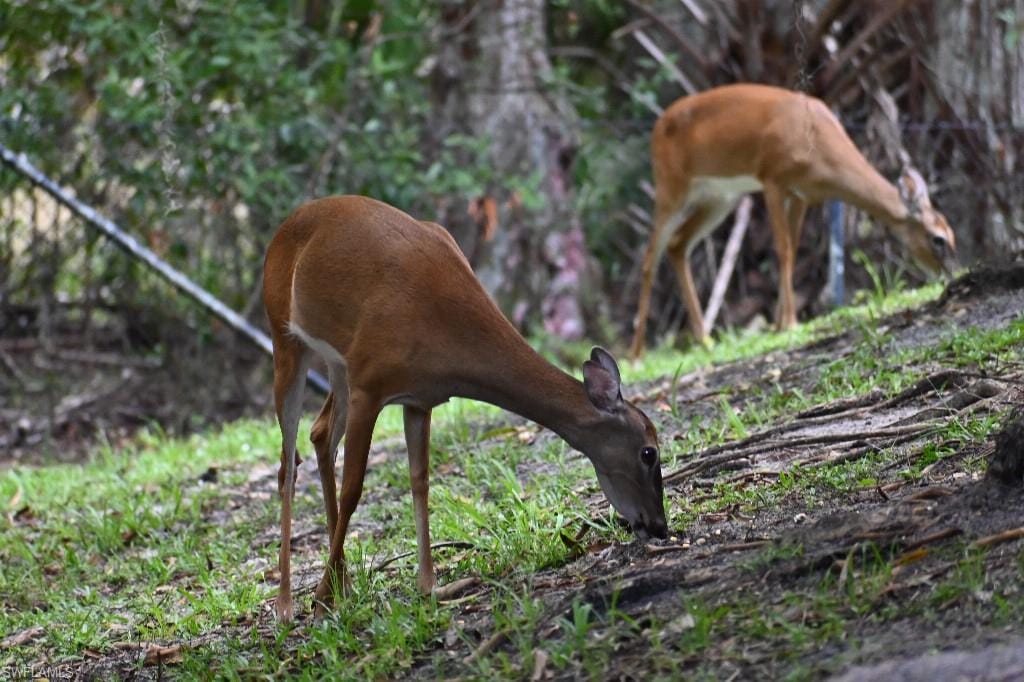
preserve on three sides, abundant wildlife outside your kitchen window, meticulously
maintained and updated inside and out, oversized three car garage with mini-split,
updated stainless steel refrigerator and double ovens.
*Don’t forget to see video*
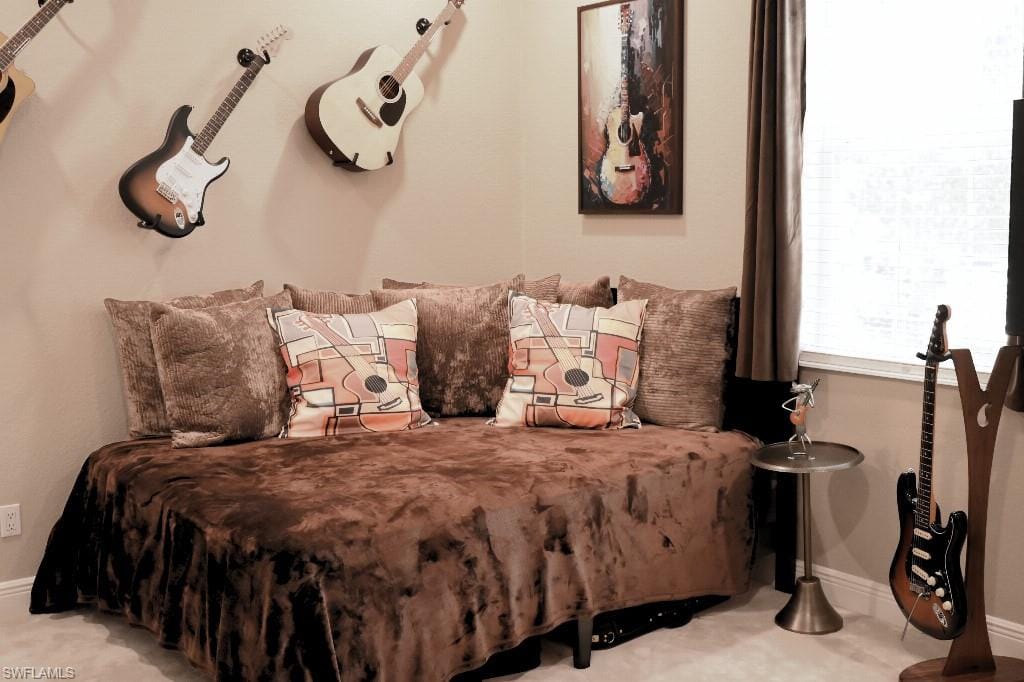
Owners selling the house fully furnished. One-of-a-kind nature lover’s dream home sits
perfectly situated on the largest, most private lot in the gated community of Indigo
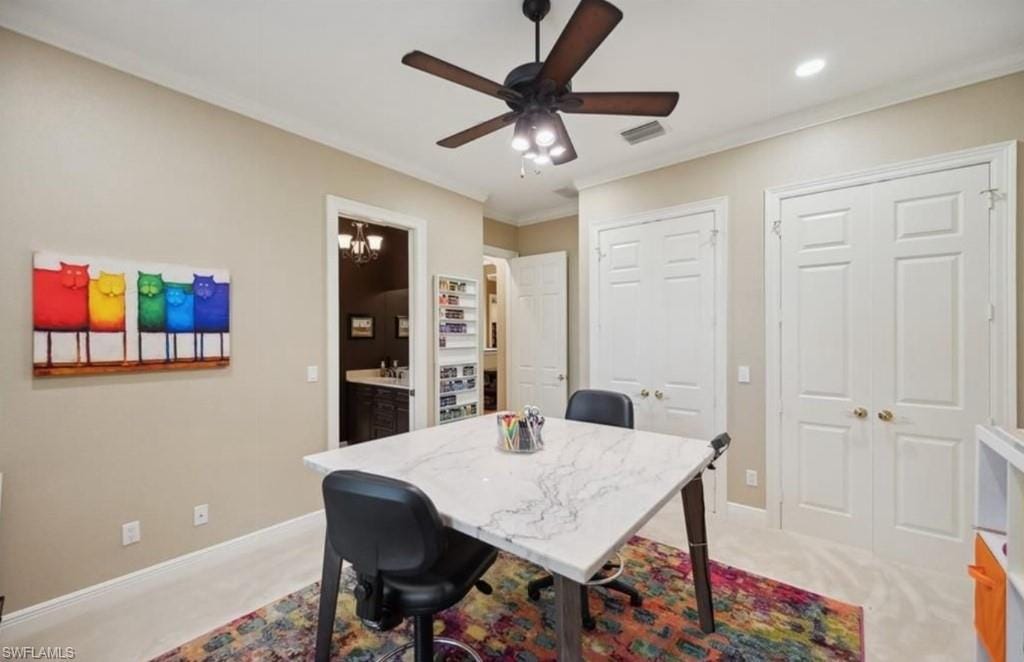
Lakes. This meticulously maintained and upgraded 5 bedroom, 4.5 bath home w/office
is turn-key ready for its next extended family. Custom crafted by Diamond Builders, it’s
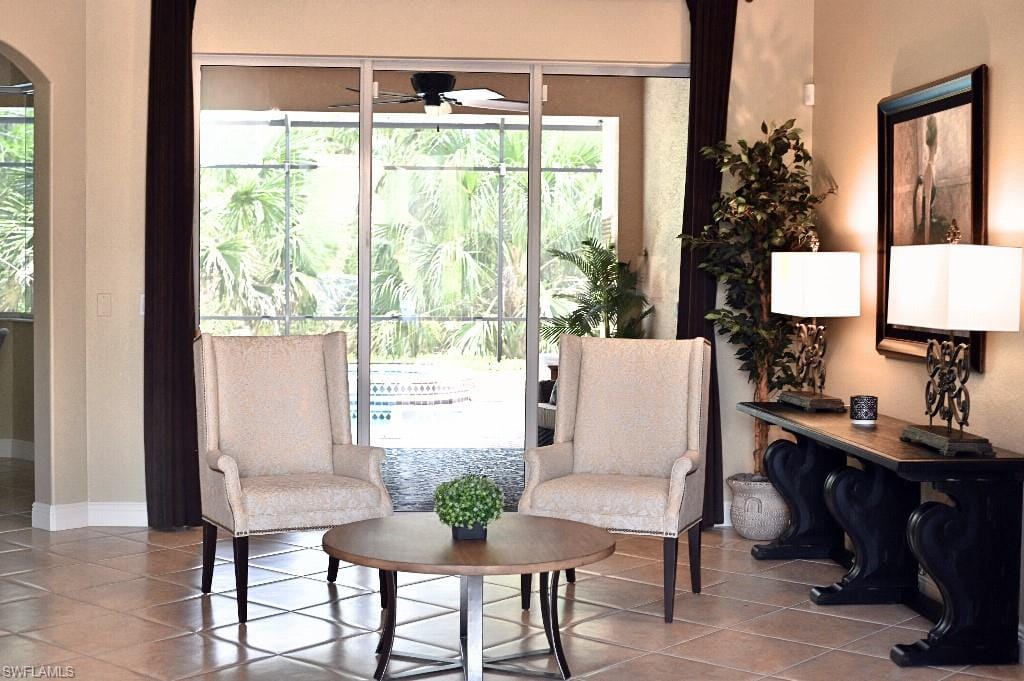
nearly 4,000sf of sunlit open spaces and is perfect for entertaining guests or simply
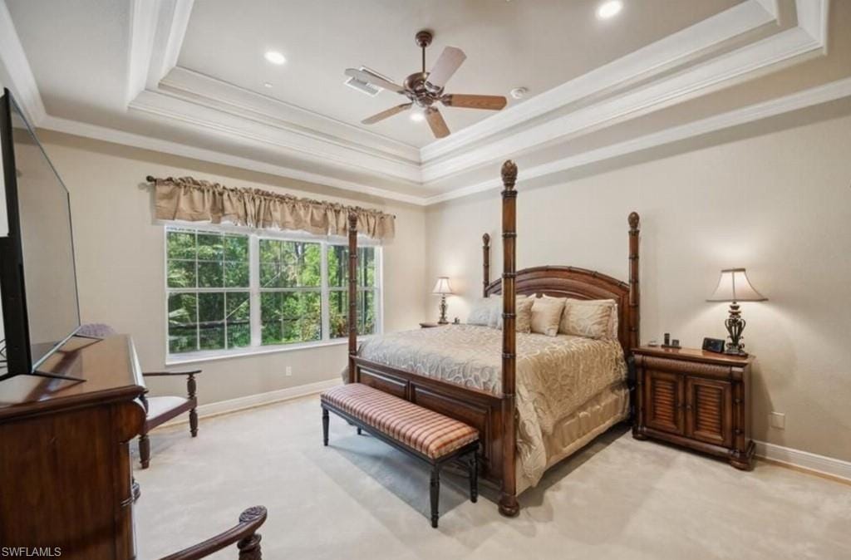
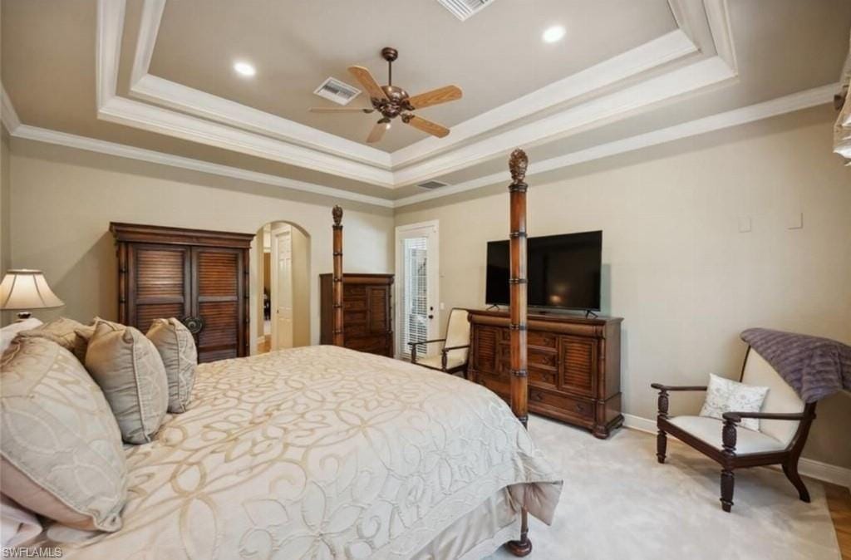
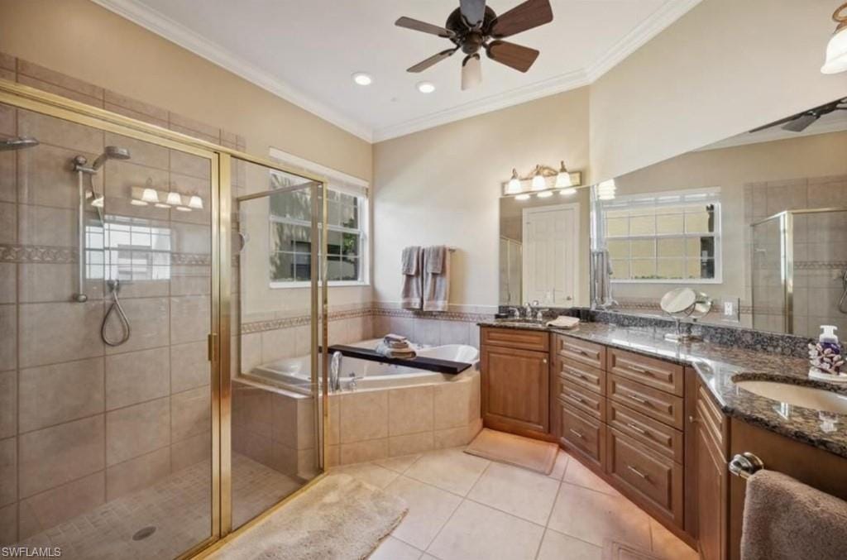
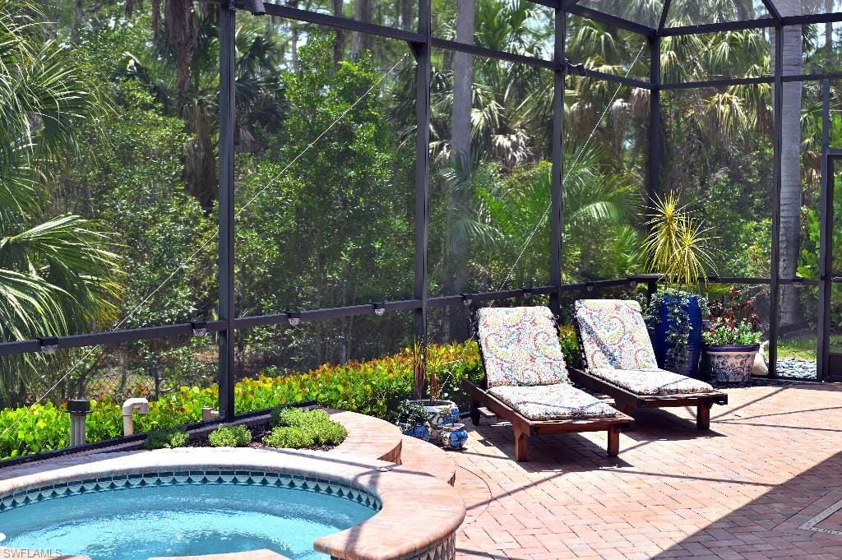
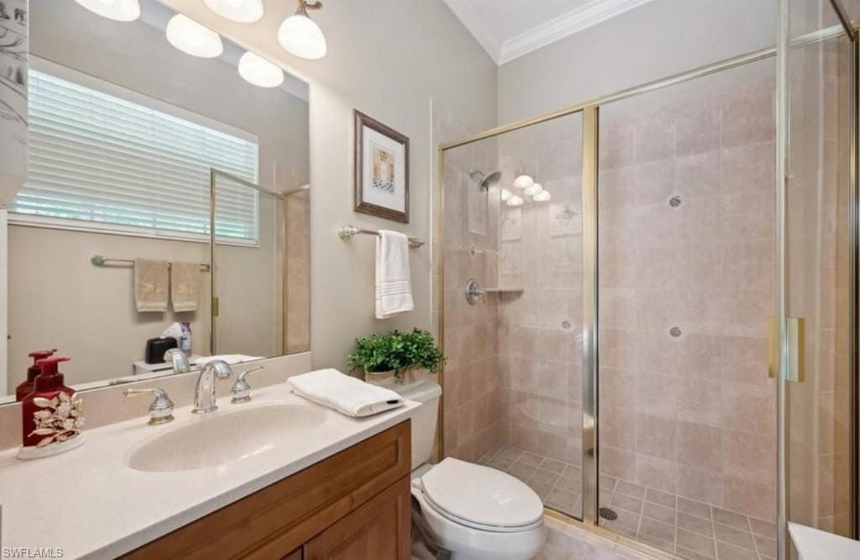
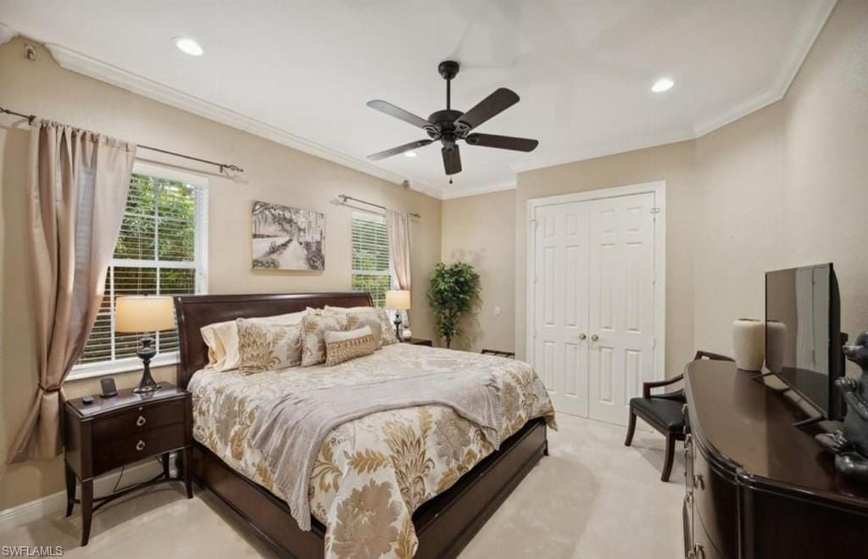
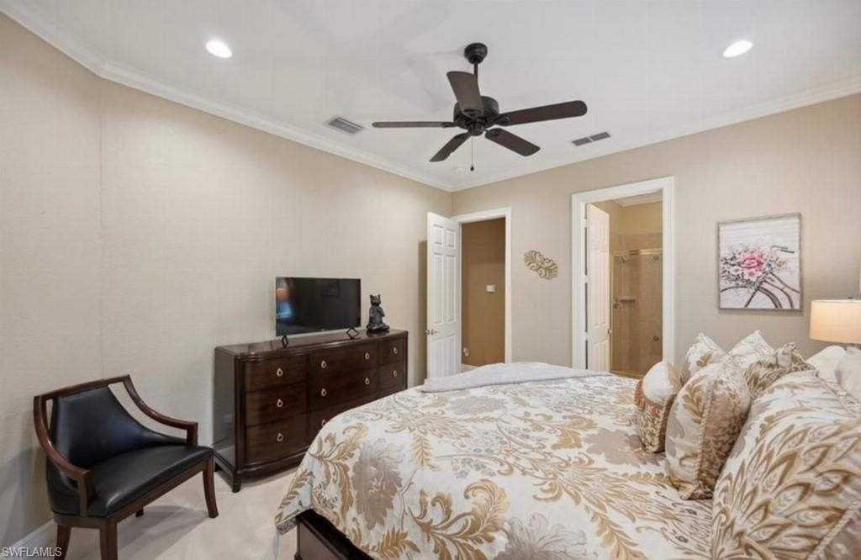
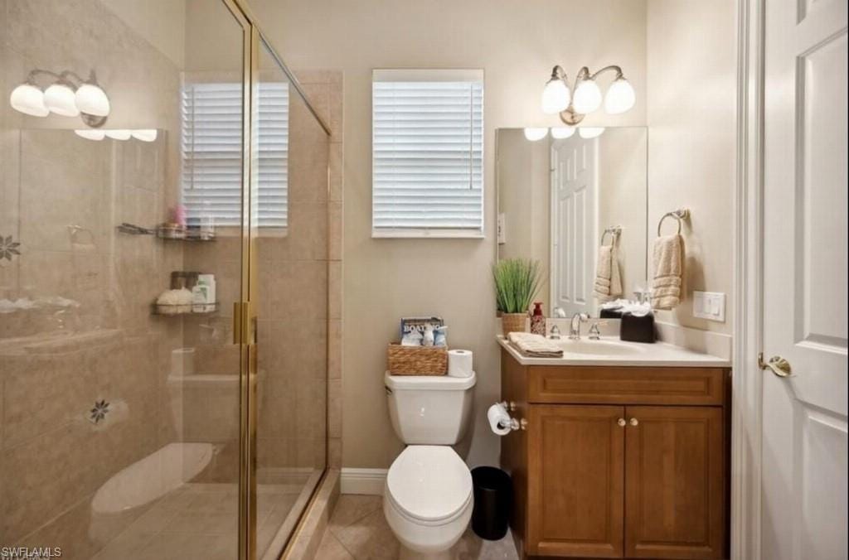
enjoying the abundant wildlife in peace and quiet. The first floor offers a master
bedroom with large ensuite bath, two walk-in his/her closets, private door leading to the
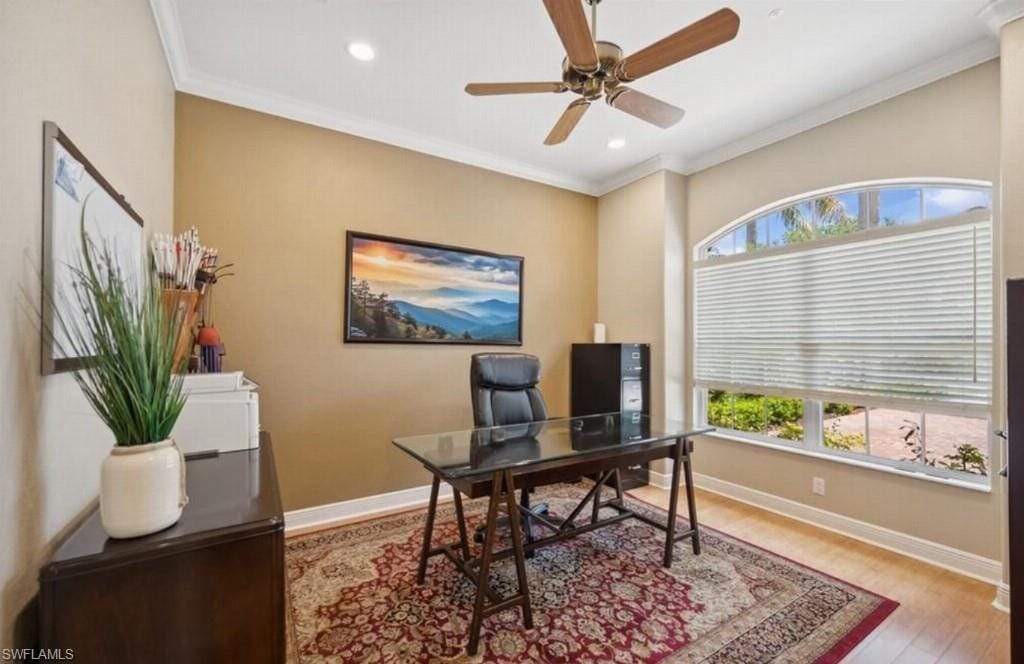
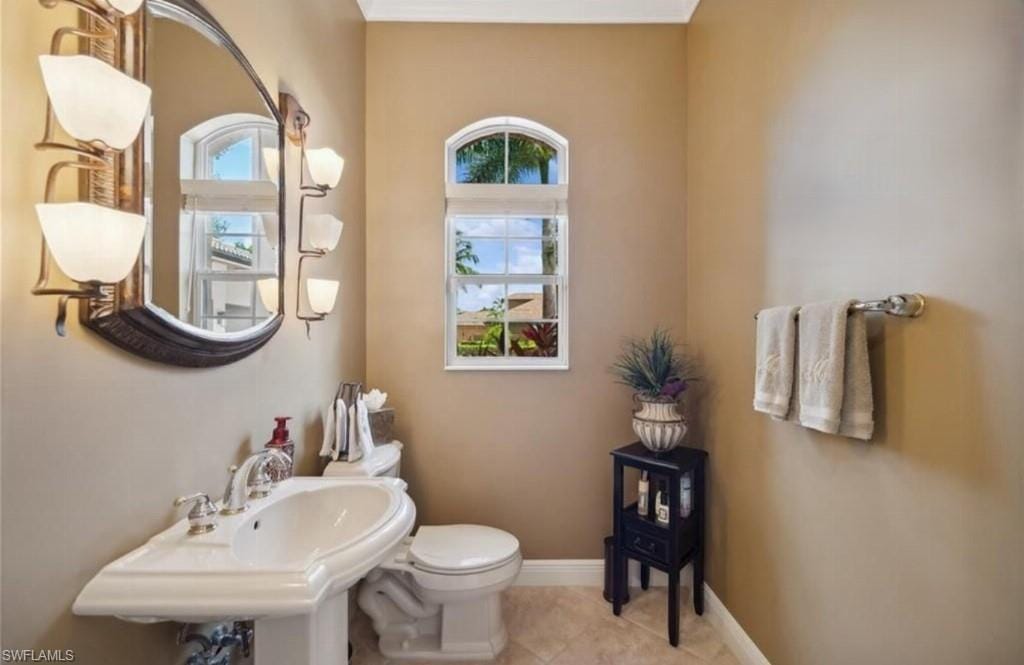
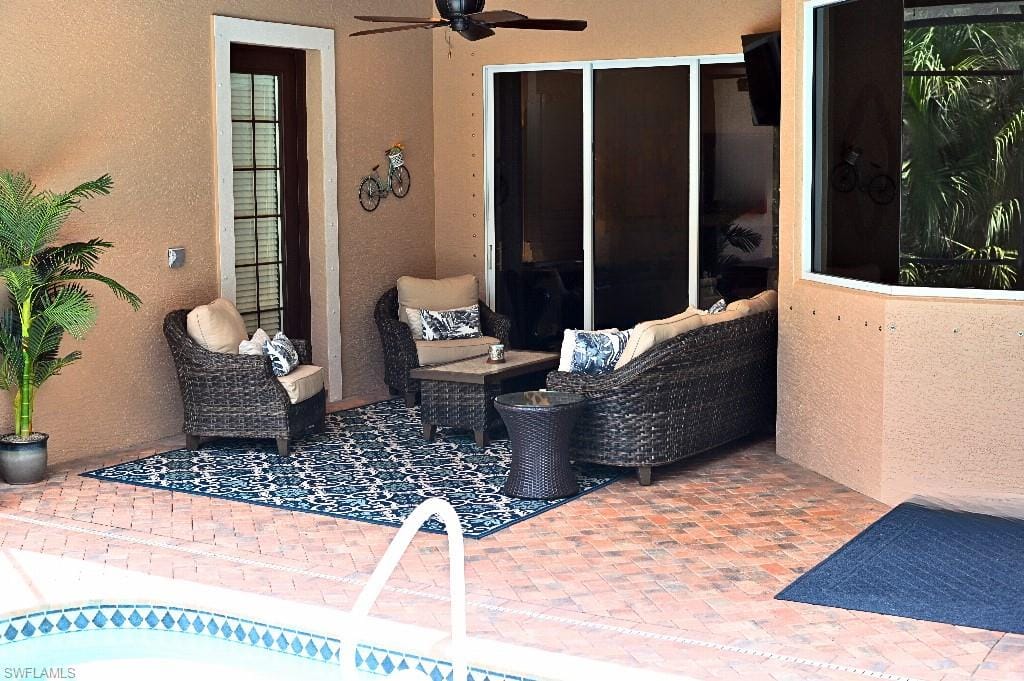
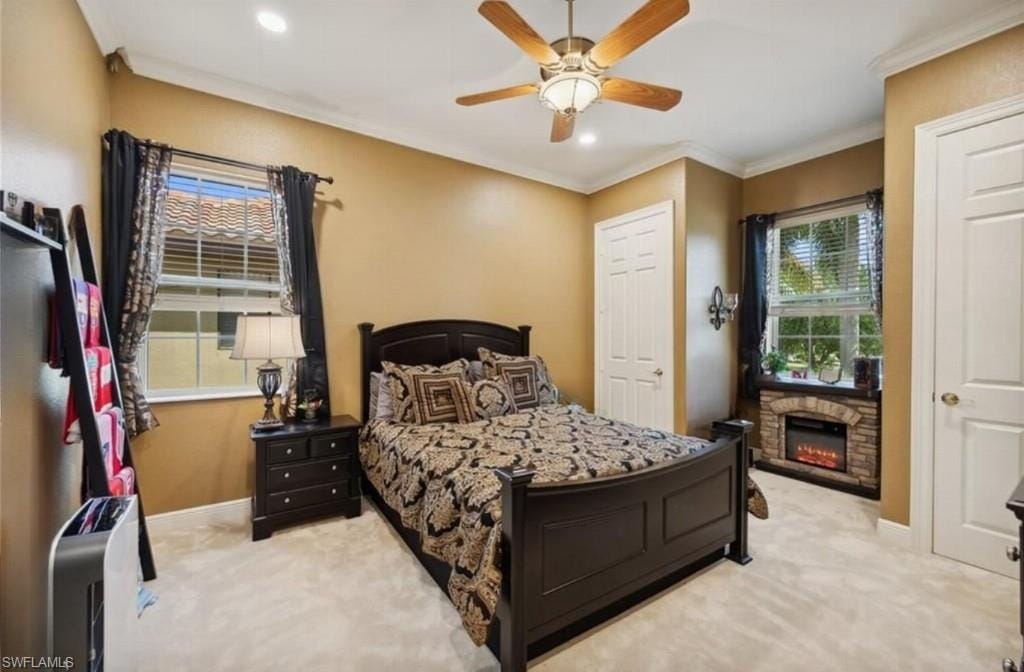
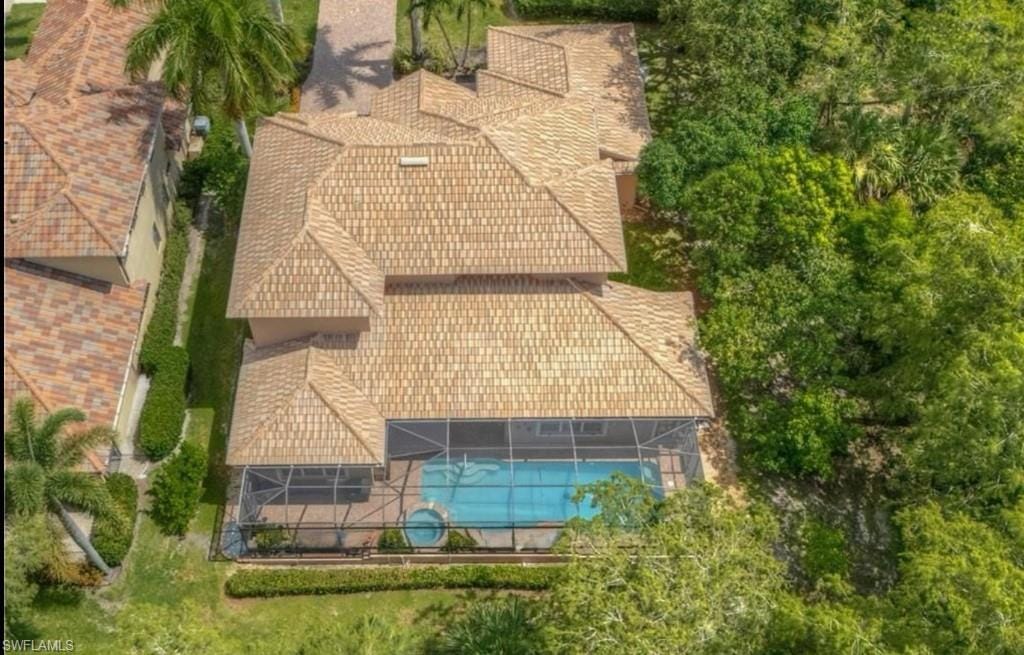
heated pool/spa, a private office/den, half-bath, and another full bath. Upstairs features
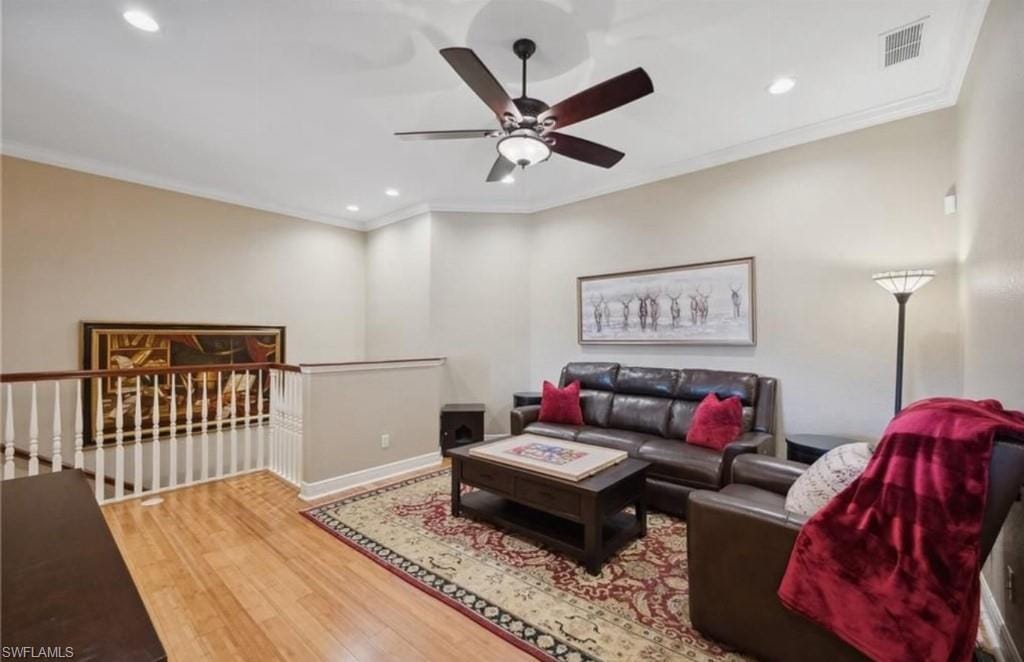
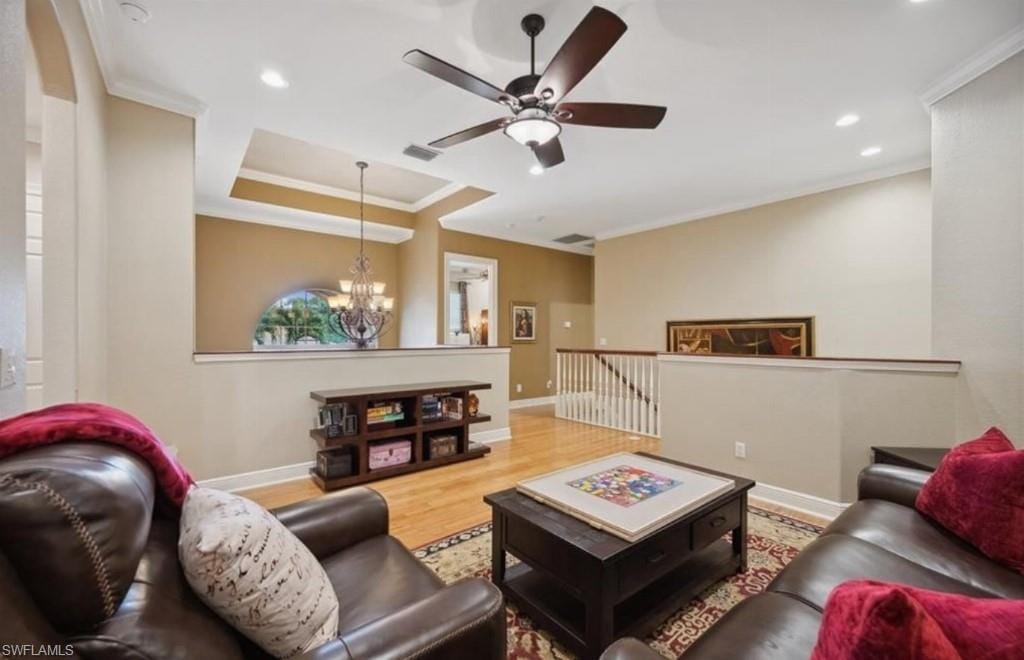
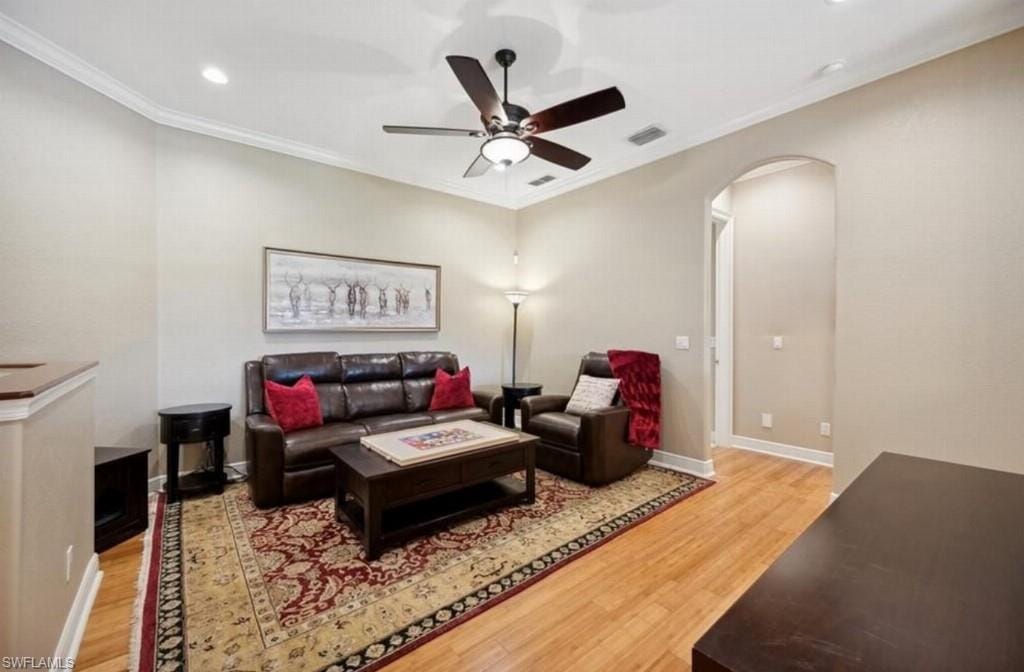
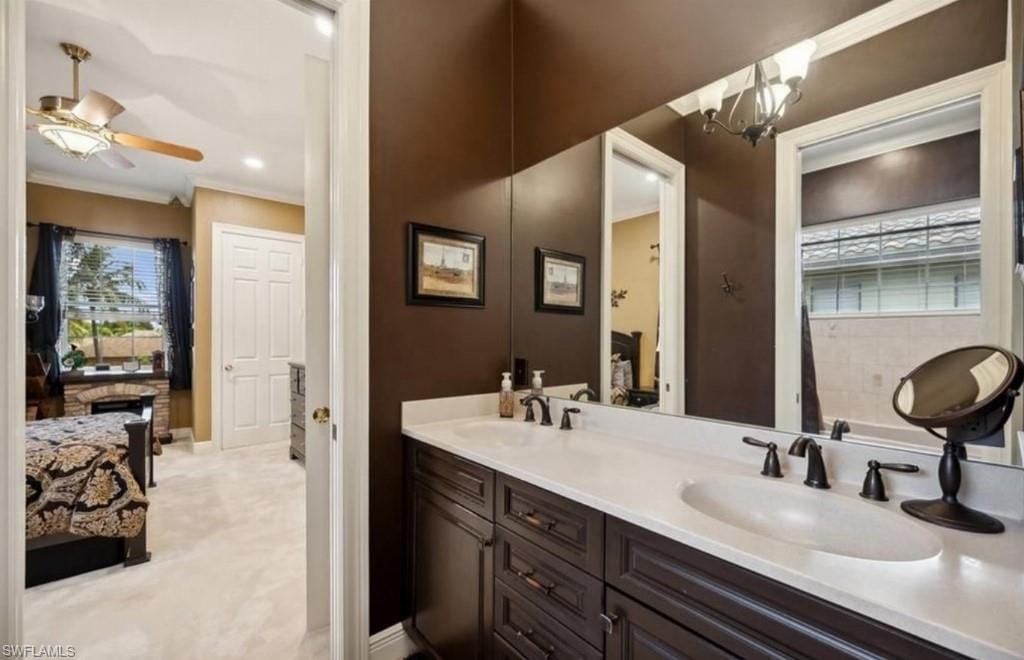
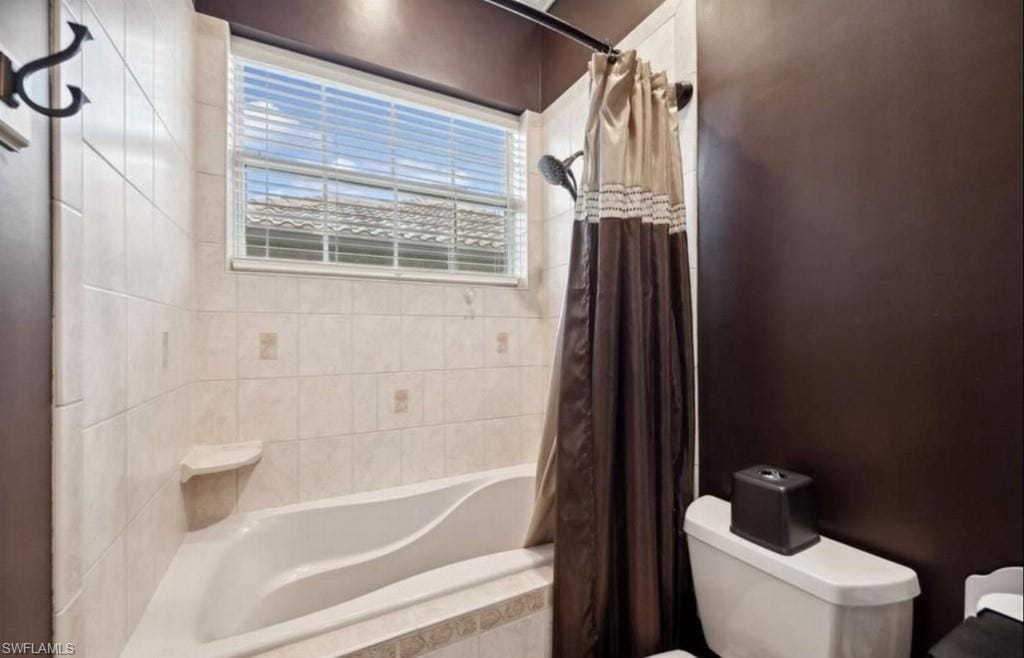
4 bedrooms and 2 full Jack-and-Jill bathrooms plus a large bonus room for kids to enjoy
gaming, reading, or relaxing with neighborhood friends. Throughout the house there are
custom closet and pantry solutions (2022) which maximize space and efficient living.
One of the best features of this home is the abundant wildlife outside your kitchen
window including deer, rabbits, squirrels, birds, and the occasional turkey! There are
three mature, Indian mango trees and a sapote fruit tree with plenty of additional space
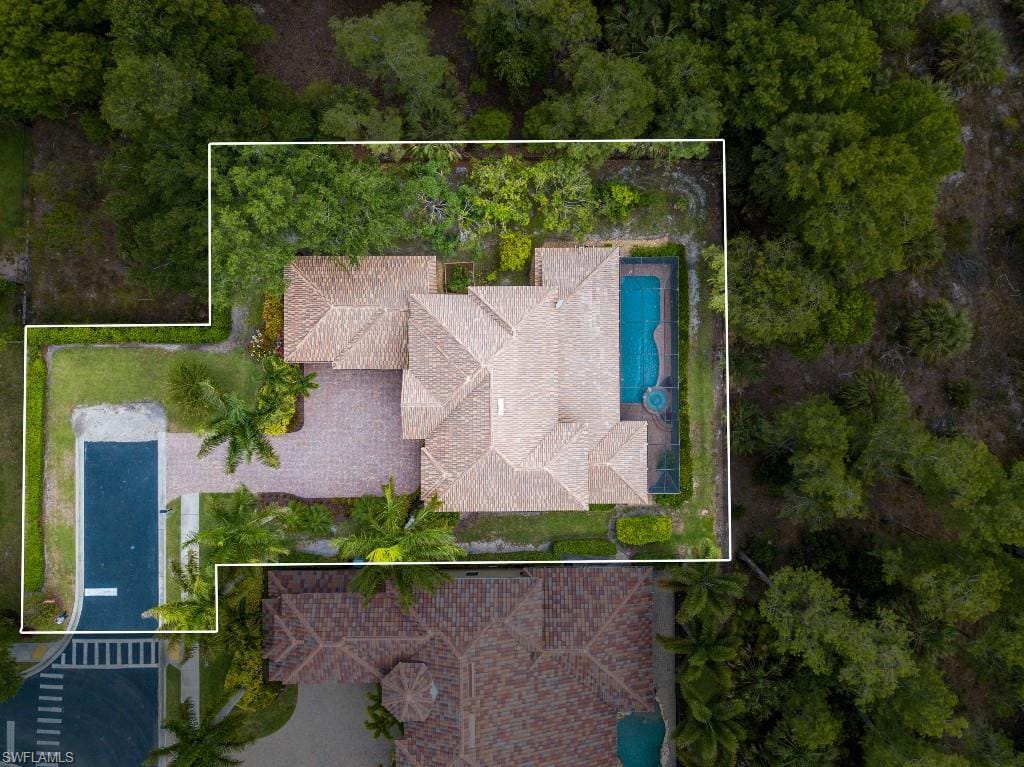
for your vegetable/herb garden. Another standout feature of this home is your almost
half-acre property line extends out across the “street” (see aerial photo with lot lines).
No more driveway car shuffle; you can comfortably park up to 8 vehicles! Previous
owners had a new roof installed in 2018 as well as roll-down hurricane shutters on the
second floor and hanging panel shutters on the first floor. Current owners have invested
in significant upgrades and repairs since 2021 including new 80-gallon hybrid water
heater in 2023, new carpet throughout in 2022, new gutters with GutterGuards in 2023,
new LED lighting throughout in 2023, crown molding in every room 2023, insulated
garage with mini-split in 2024, new ADT security system with eight outdoor cameras in
2022, whole-house generator hookup in 2024, additional refrigerator and ice chest in
garage 2024, and much more. Detailed list of upgrades, repairs, and costs is available
on request. Located minutes to grocery shopping, restaurants and in a top-rated school
district including walkable community gated access to A-rated Oak Ridge Middle
School. This family-friendly gated community has low HOA fees and includes cable,
internet, and irrigation. Amenities include clubhouse, community pool, fitness center,
basketball and tennis courts, and a new children’s playground. Buyers will be asked to
provide a financial qualification letter prior to showing.
Property details
Building & ownership
- Ownership
- Single Family
- Furnishings
- Turnkey
- Building style
- Traditional, Single Family
- Floor plan
- Other
- Construction
- Stucco
- Roof
- Tile
- Lot size
- 0.43 acres
- Lot description
- Oversize
Interior
- Features
- Closet Cabinets, Coffered Ceiling(s), Tray Ceiling(s), Walk-In Closet(s), Window Coverings
- Flooring
- Carpet
- Cooling
- Ceiling Fan(s), Central Electric
- Bedroom details
- First Floor Bedroom
- Additional rooms
- Den - Study, Family Room, Great Room, Laundry in Residence
Kitchen & dining
- Kitchen
- Pantry
- Appliances
- Dishwasher, Disposal, Dryer, Ice Maker - Stand Alone, Range, Refrigerator, Washer
- Dining
- Breakfast Room, Formal
Outdoor & view
- View
- Trees/Woods
- Rear exposure
- North
- Storm protection
- None
Parking
- Garage
- Yes
- Car port
- No
- Spots
- 3
- Description
- Driveway Paved, Attached
Pool & spa
- Private pool
- Yes
- Private spa
- Yes
- Pool description
- Below Ground, Electric Heat, Screen Enclosure
- Spa description
- Below Ground, Heated Electric, Jetted Tub
Waterfront
- Waterfront
- No
- Description
- None
- Gulf access
- No
- Canal
- None
- Boat / dock
- None
Community amenities
- Amenities
- Basketball Court, Clubhouse, Fitness Center, Golf Course, Play Area, Tennis Court(s)
- Elevator
- None
- Security
- Smoke Detector(s), Gated Community
What the fees cover
- Maintenance
- Cable, Internet/WiFi Access
Pets & leasing
- Pets allowed
- Yes
- Leases per year
- 3
- Minimum lease
- 30 days
- Restrictions
- None/Other
Additional details
- Parcel number
- 51960001389
- Potential short sale
- No
Listing last updated October 23, 2025
Listing courtesy of Flat Fee MLS Realty · (813) 642-6030

The source of this real property information is the copyrighted and proprietary database compilation of the M.L.S. of Naples, Inc. Copyright 2026 M.L.S. of Naples, Inc. All rights reserved. The accuracy of this information is not warranted or guaranteed. This information should be independently verified if any person intends to engage in a transaction in reliance upon it.
Displayed under License No. SL3295589.
Destinations & driving times from 14846 Tybee Island Dr
Every destination named here is described in the Destinations chapter of the 2027 Naples Buyer’s Guide.
Driving times are estimated from this home’s location, using OpenStreetMap road data.
| Name | Miles | ETA |
|---|---|---|
| Galleria Shoppes at Vanderbilt | 7.5 mi | 16 min |
| Mercato | 9.7 mi | 20 min |
| Waterside Shops | 11.6 mi | 22 min |
| Venetian Village | 13.1 mi | 25 min |
| Coastland Center | 13.9 mi | 26 min |
| Fifth Avenue South | 15.9 mi | 29 min |
| Third Street South | 17 mi | 32 min |
| Miromar Outlets | 17.6 mi | 27 min |
| Coconut Point | 18.4 mi | 30 min |
| Gulf Coast Town Center | 22 mi | 31 min |
| Name | Miles | ETA |
|---|---|---|
| Nearest beach access: Vanderbilt Beach Park | 10.6 mi | 21 min |
| Delnor-Wiggins Pass State Park | 10.7 mi | 22 min |
| Clam Pass Park | 12.1 mi | 24 min |
| Via Miramar Beach | 14.6 mi | 28 min |
| Lowdermilk Park | 15.2 mi | 28 min |
| Barefoot Beach Preserve | 15.4 mi | 26 min |
| Bonita Beach | 15.6 mi | 27 min |
| Naples Municipal Beach and Pier | 17.1 mi | 32 min |
| Lovers Key State Park | 20.3 mi | 37 min |
| Tigertail Beach Park | 24.7 mi | 46 min |
| Name | Miles | ETA |
|---|---|---|
| Artis—Naples | 11.9 mi | 23 min |
| Gulfshore Playhouse | 15.3 mi | 27 min |
| Sugden Community Theatre | 16 mi | 29 min |
| Music & Arts Community Center | 26.9 mi | 37 min |
| Barbara B. Mann Performing Arts Hall | 31.2 mi | 45 min |
| Name | Miles | ETA |
|---|---|---|
| North Collier Regional Park | 7.9 mi | 19 min |
| Paradise Coast Sports Complex | 8.4 mi | 18 min |
| Big Corkscrew Island Regional Park | 10.5 mi | 20 min |
| Fred W. Coyle Freedom Park | 13.2 mi | 24 min |
| Gordon River Greenway Park | 14.1 mi | 25 min |
| Naples Zoo | 14.1 mi | 27 min |
| Baker Park | 15.3 mi | 28 min |
| Sugden Regional Park | 15.6 mi | 29 min |
| Corkscrew Swamp Sanctuary | 16 mi | 29 min |
| Cambier Park | 16.2 mi | 30 min |
| Naples Botanical Garden | 16.4 mi | 32 min |
| Name | Miles | ETA |
|---|---|---|
| Physicians Regional Pine Ridge Rd. | 7.3 mi | 15 min |
| NCH North Naples Hospital | 8.4 mi | 17 min |
| Physicians Regional Collier Blvd. | 11.9 mi | 23 min |
| NCH Baker Downtown | 15.5 mi | 29 min |
| Name | Miles | ETA |
|---|---|---|
| Naples Airport (APF) | 13.7 mi | 25 min |
| Marco Island Executive Airport (MKY) | 21.1 mi | 40 min |
| Southwest Florida International Airport (RSW) | 28.2 mi | 40 min |
Flood zones & evacuation
Two different things, measured by two different agencies. Evacuation zones are about storm surge and who leaves first. Flood zones are FEMA’s insurance rating, and they vary from home to home.
Zone E Collier
Called in the fifth wave, for stronger storms.
Zone X (minimal)
Minimal mapped flood hazard
The building is outside the Special Flood Hazard Area.
FEMA flood maps and Collier County Emergency Management. A revised Collier County flood map is in preparation and may change these zones.
Flood zones, evacuation, and insurance are explained in the Risk, Resilience & Insurance chapter of the 2027 Naples Buyer’s Guide.

Jeffrey Waldman
REALTOR® and Owner, Naples Abodes
Call (239) 450-3763 Text (239) 450-3763
Florida License SL3295589
“…everything you could want in a real estate agent.”
Ask me about this home
Or book a call with me
Pick a day and a time that suit you and I will call.