
1 / 25
1600 Summerlit Ave., Naples, FL 34114
$571,000 Sold
- Beds
- 3
- Baths
- 2½
- Sq Ft
- 2,007
- Built
- 2026
MLS# 226002480 Listed at $596,580 Sold May 28, 2026
Fees & taxes
- Annual fees
- $2,260
- One-time fees
- $1,798
- Seller’s 2025 taxes
- $295
Questions about this home?
Ask about this home or what available homes are like it.
Listing description
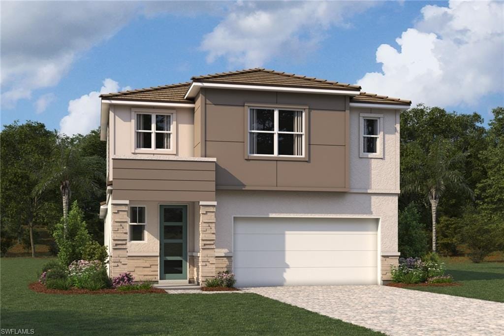
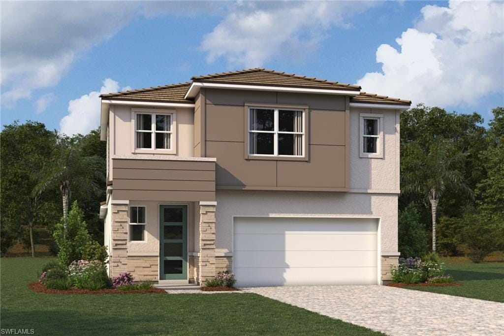
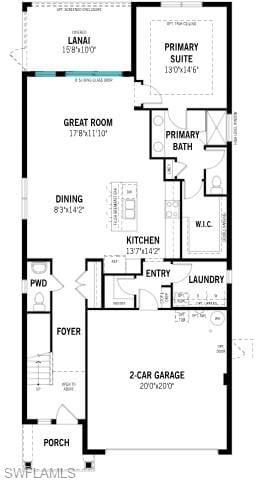
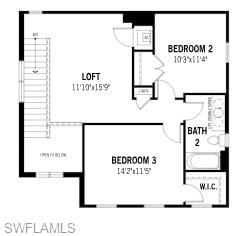
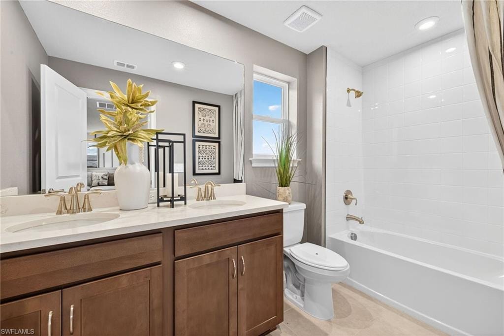
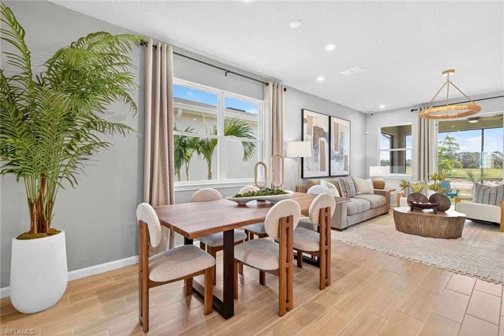
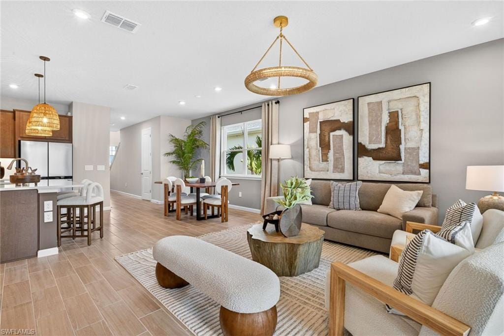
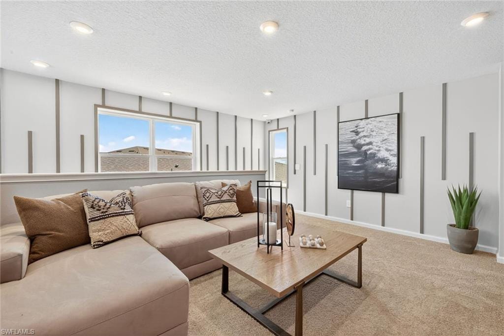
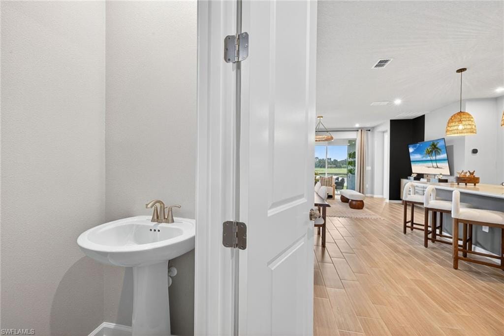
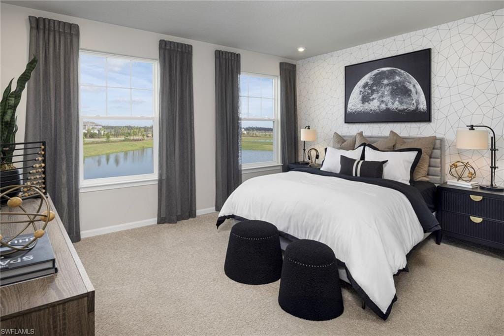
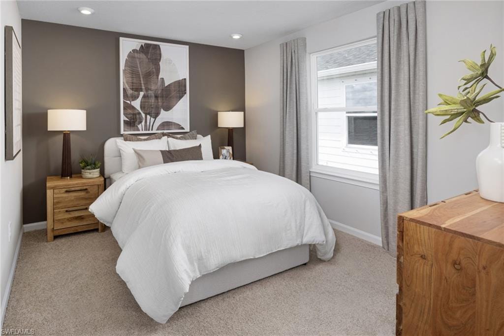
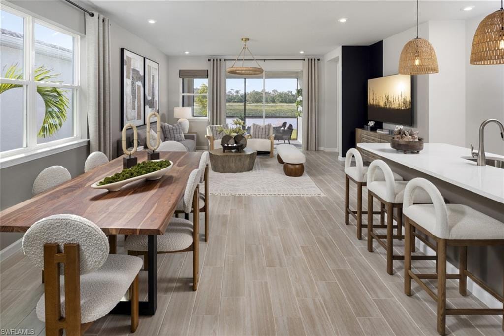
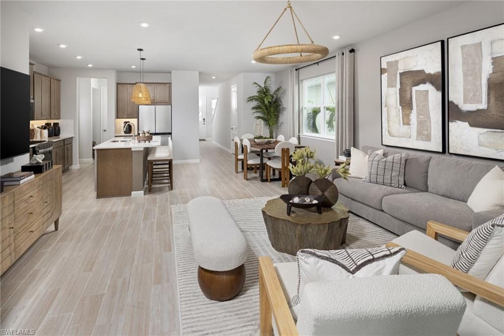
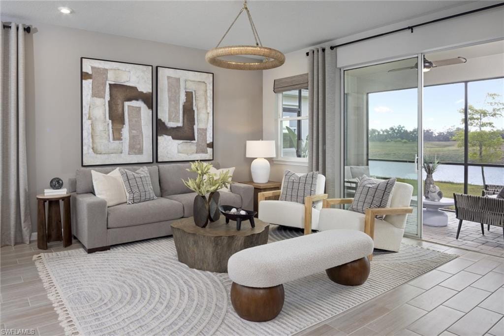
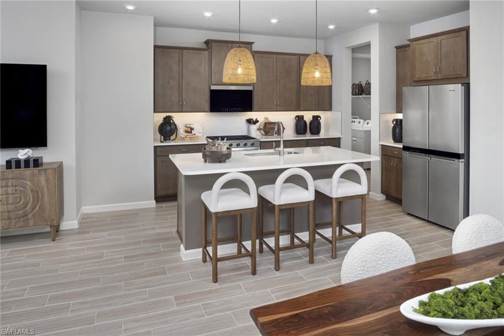
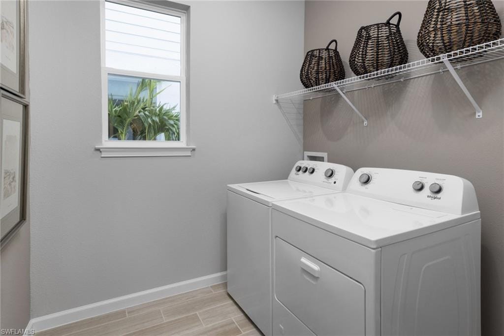
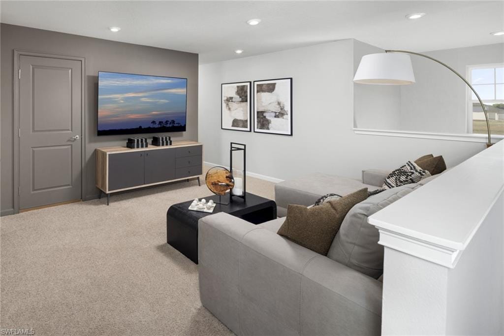
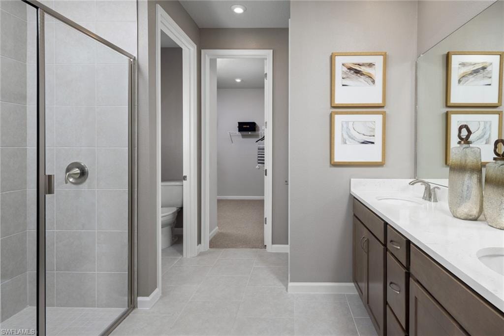
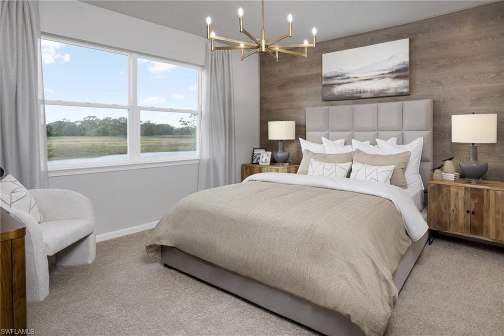
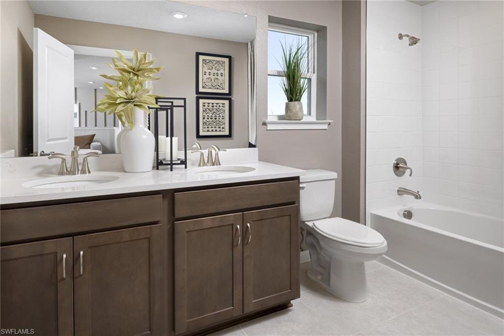
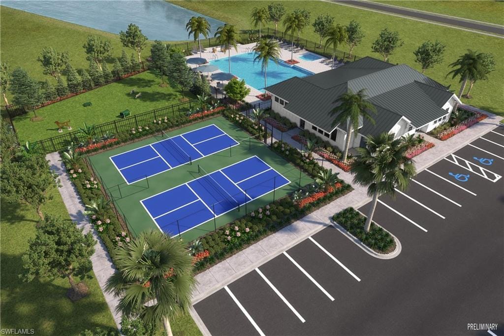
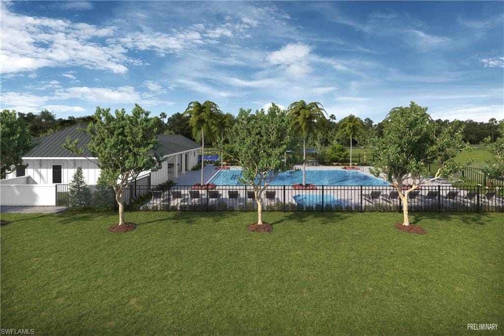
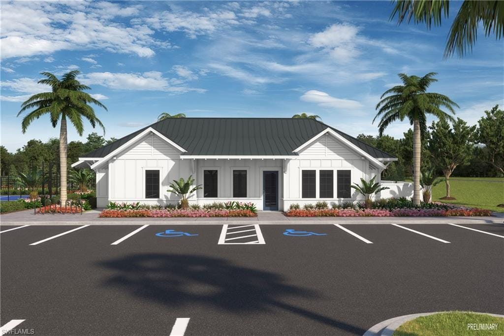
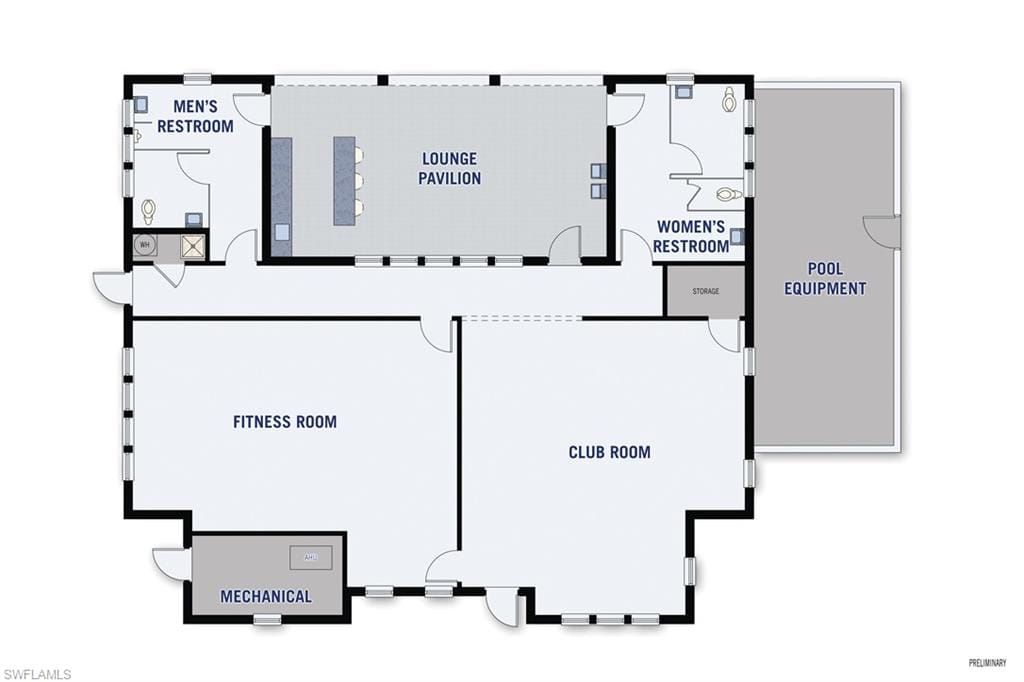
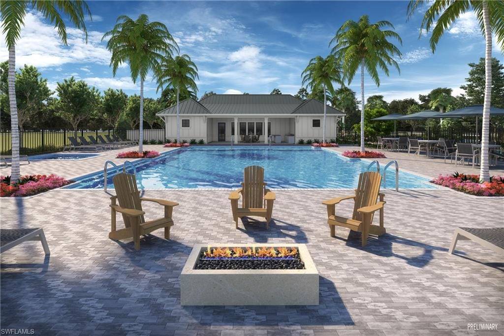
1600 Summerlit Ave, Naples — Brookstone (Transitional Elevation), Summerlit — Tucked away for quiet living yet moments from Naples’ best beaches, golf, dining and the charm of 5th Avenue South and Marco Island, this bright Brookstone plan offers an easy, modern flow with soft neutral finishes and oversized light feather gray luxury vinyl plank in the main living areas, anchored by a spacious great room that opens wide to the outdoors through an expansive sliding glass door. The coveted first floor primary suite delivers everyday convenience and privacy, featuring a zero entry shower and stacked wall tile to the ceiling in soothing marble inspired tones for a spa like feel, while upstairs adds flexibility with a loft and two comfortable guest bedrooms served by a well appointed bath. The kitchen blends off white cabinetry with satin nickel pulls, a full height tile backsplash in a soft tonal pattern, and crisp white quartz countertops for a clean, contemporary look. Thoughtful upgrades include impact windows, raised height vanities, LED lighting, an included washer and dryer, and a complete stainless appliance package with ENERGY STAR® side by side refrigerator for everyday efficiency. Step outside to a screened in lanai—already included as a structural feature—perfect for morning coffee or breezy evening unwinds, and enjoy Summerlit’s planned resort style amenities with a pool, pickleball, firepit gathering area and paw park, creating a welcoming, connected neighborhood designed for outdoor enjoyment (amenities planned for early 2027).
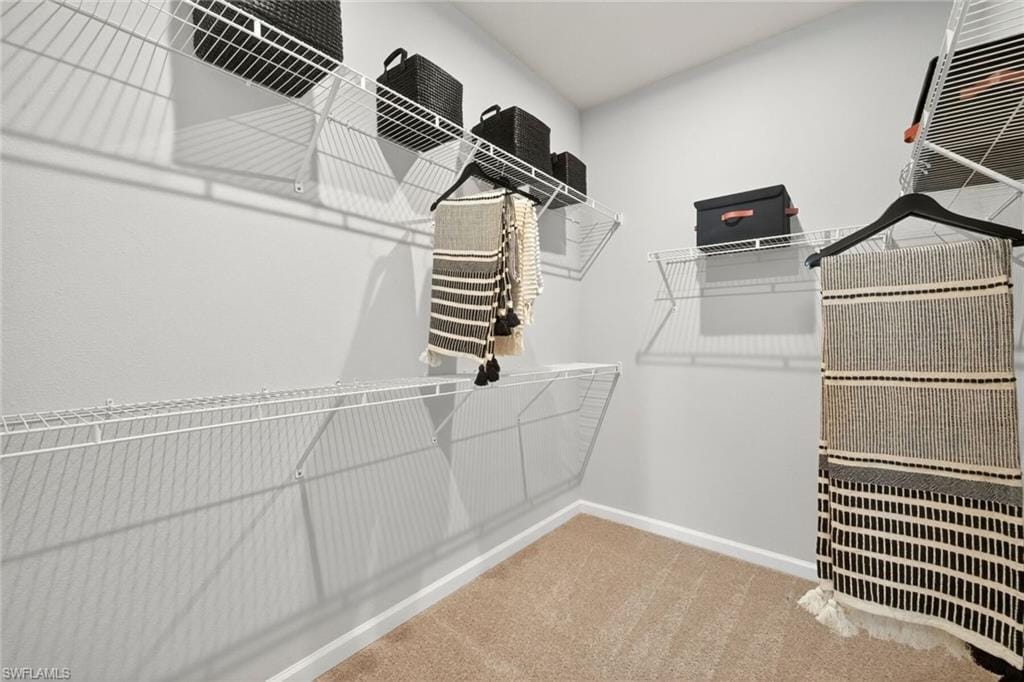
*** Photos, renderings and plans are for illustrative purposes only and should never be relied upon and may vary from the actual home. Pricing, dimensions and features can change at any time without notice or obligation. The photos are from a furnished model home and not the home offered for sale.
Property details
Building & ownership
- Ownership
- Single Family
- Furnishings
- Unfurnished
- Building style
- Contemporary, Single Family
- Floor plan
- 2 Story
- Construction
- Concrete Block, Stucco
- Roof
- Tile
- Lot size
- 0.13 acres
- Lot description
- Regular
Interior
- Features
- Smoke Detectors, Walk-In Closet(s)
- Flooring
- Carpet, Laminate, Tile
- Cooling
- Central Electric
- Bedroom details
- First Floor Bedroom, Master BR Ground
- Additional rooms
- Den - Study, Great Room, Laundry in Residence, Loft, Open Porch/Lanai
Kitchen & dining
- Kitchen
- Island
- Appliances
- Dishwasher, Dryer, Microwave, Range, Refrigerator, Refrigerator/Freezer, Refrigerator/Icemaker, Self Cleaning Oven, Washer
- Dining
- Breakfast Bar, Dining - Family, Eat-in Kitchen
Outdoor & view
- View
- Preserve
- Rear exposure
- South
- Exterior
- Open Porch/Lanai
- Storm protection
- Impact Resistant Doors, Impact Resistant Windows
Parking
- Garage
- Yes
- Car port
- No
- Spots
- 2
- Description
- 2 Assigned, Driveway Paved, Attached
Pool & spa
- Private pool
- No
- Private spa
- No
- Community pool
- Yes
- Pool description
- Community
- Spa description
- Community
Waterfront
- Waterfront
- No
- Description
- None
- Gulf access
- No
- Canal
- None
- Boat / dock
- None
Community amenities
- Amenities
- Cabana, Clubhouse, Pool, Spa/Hot Tub, Dog Park, Internet Access, Pickleball, Streetlight
- Golf
- No Golf Available
- Elevator
- None
- Security
- Smoke Detector(s), Gated Community
What the fees cover
- Maintenance
- Lawn/Land Maintenance, Rec Facilities, Street Lights
Pets & leasing
- Pets allowed
- Yes
- Leases per year
- 2
- Minimum lease
- 180 days
- Restrictions
- No RV
Schools
- Elementary
- Manatee Elementary
- Middle
- Manatee Middle School
- High
- Lely High School
Additional details
- Parcel number
- 75120002463
- Potential short sale
- No
Listing last updated May 29, 2026
Listing courtesy of Mattamy Real Estate Services · 813-381-3838

The source of this real property information is the copyrighted and proprietary database compilation of the M.L.S. of Naples, Inc. Copyright 2026 M.L.S. of Naples, Inc. All rights reserved. The accuracy of this information is not warranted or guaranteed. This information should be independently verified if any person intends to engage in a transaction in reliance upon it.
Displayed under License No. SL3295589.
Flood zones & evacuation
Two different things, measured by two different agencies. Evacuation zones are about storm surge and who leaves first. Flood zones are FEMA’s insurance rating, and they vary from home to home.
Zone A Collier
The first zone ordered to evacuate, and the one called in the weakest storms.
Zone AE
1% annual chance, with a set base flood elevation
The lot is inside a Special Flood Hazard Area, where a federally backed mortgage requires flood insurance.
FEMA flood maps and Collier County Emergency Management. A revised Collier County flood map is in preparation and may change these zones.
Flood zones, evacuation, and insurance are explained in the Risk, Resilience & Insurance chapter of the 2027 Naples Buyer’s Guide.

Jeffrey Waldman
REALTOR® and Owner, Naples Abodes
Call (239) 450-3763 Text (239) 450-3763
Florida License SL3295589
“…an absolutely terrific real estate agent.”
Ask me about this home
Or book a call with me
Pick a day and a time that suit you and I will call.