
1 / 50
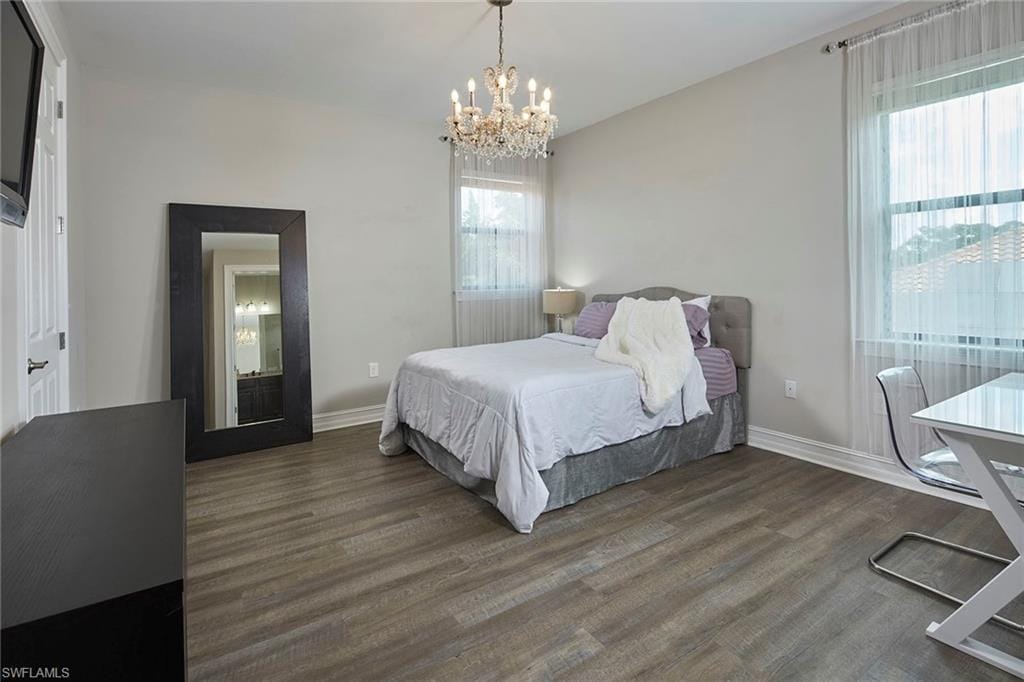
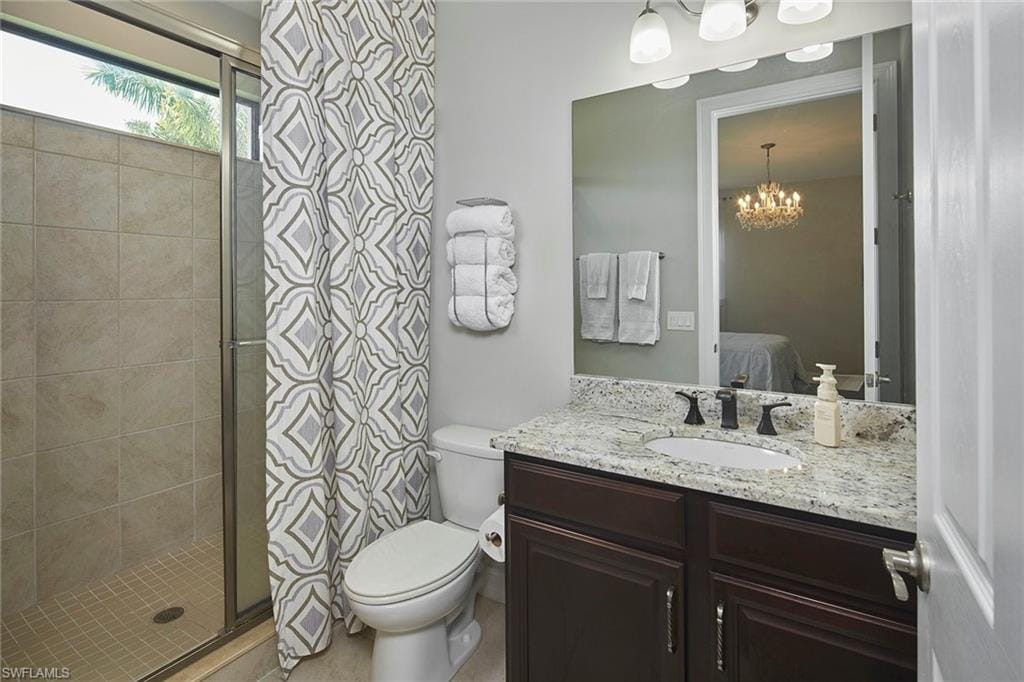
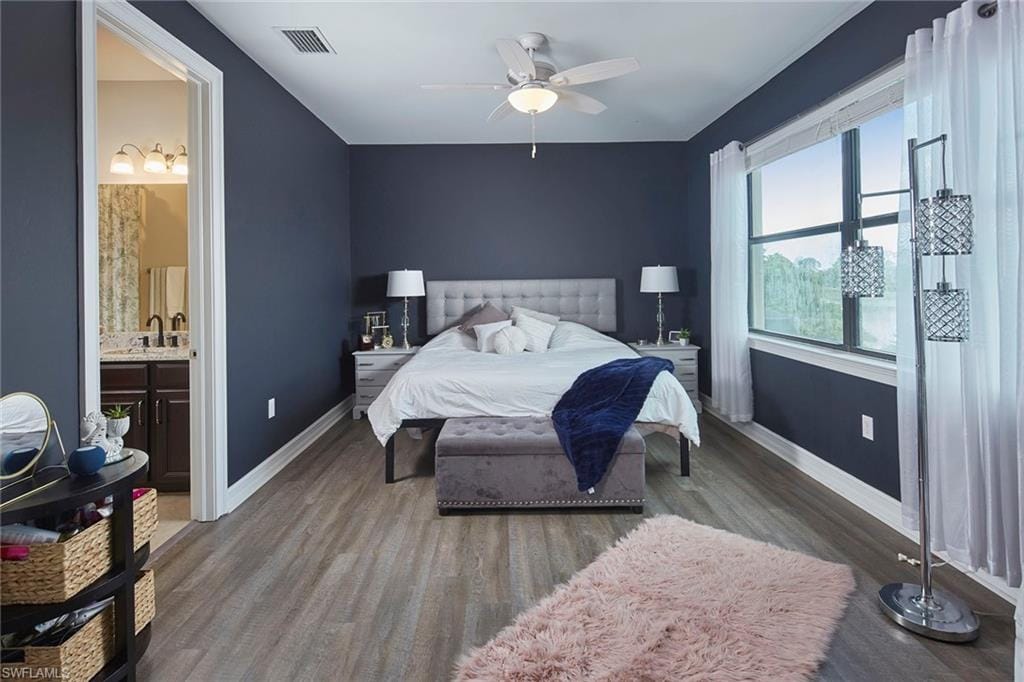
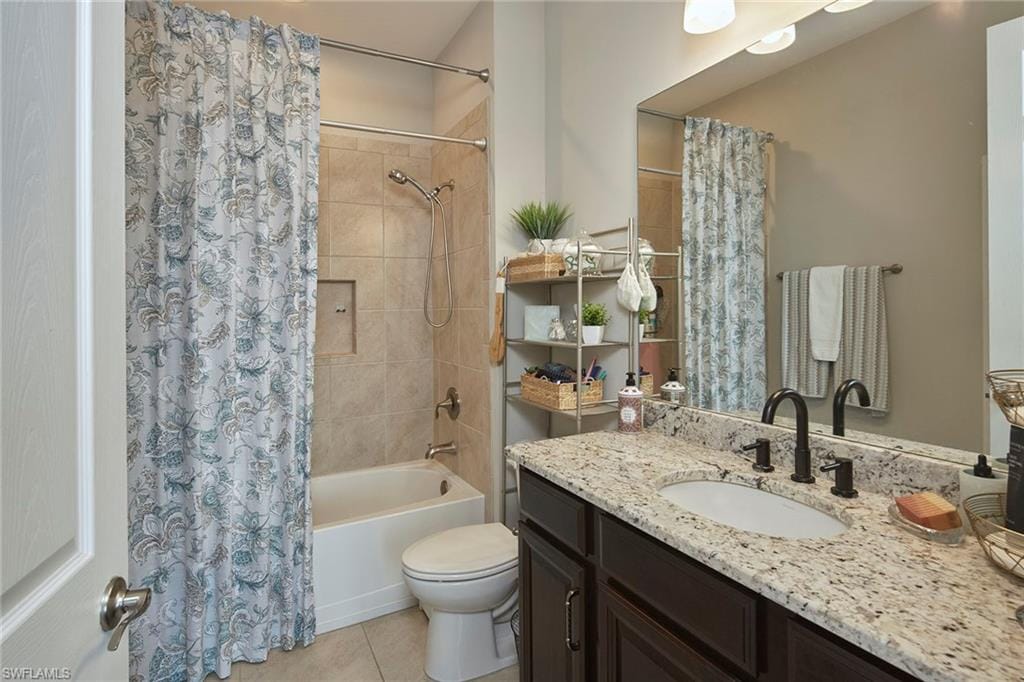
1633 Songbird Ct., Naples, FL 34120
$1,985,000 Sold
- Beds
- 5
- Baths
- 6½
- Sq Ft
- 5,437
- Built
- 2016
MLS# 225056945 Listed at $2,199,000 Sold June 15, 2026
Fees & taxes
- Annual fees
- $5,088
- One-time fees
- $3,125
- Seller’s 2025 taxes
- $10,711
Community
Mockingbird CrossingQuestions about this home?
Ask about this home or what available homes are like it.
Listing description
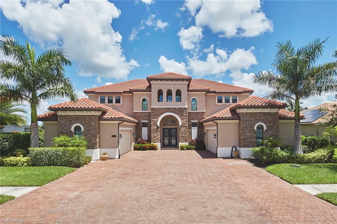
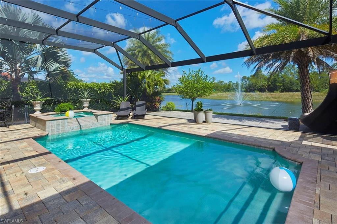
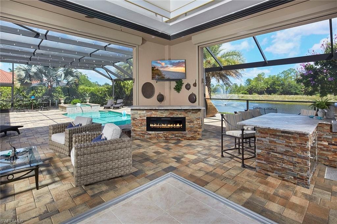
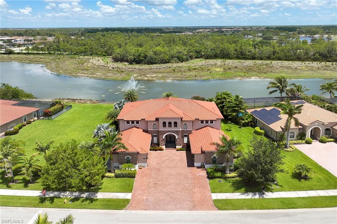
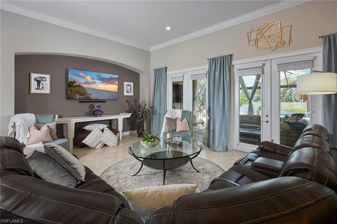
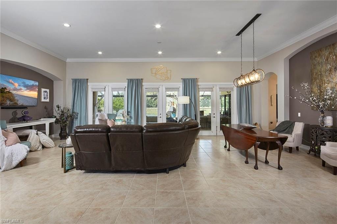
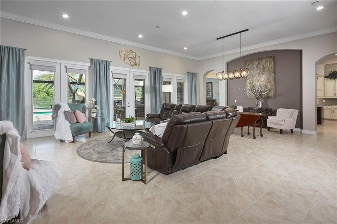
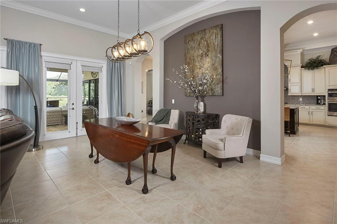
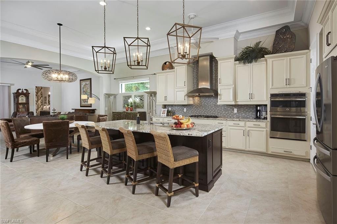
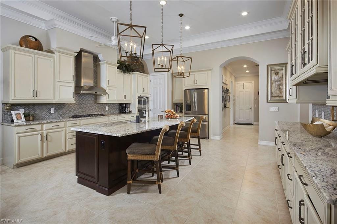
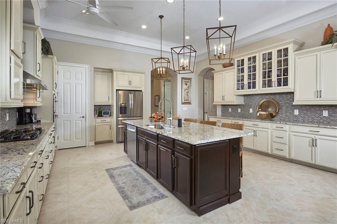
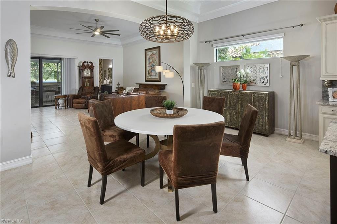
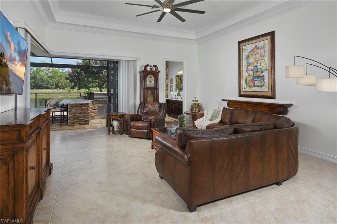
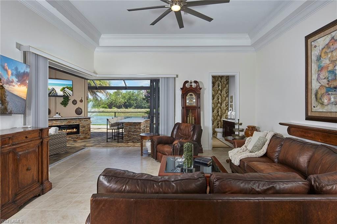
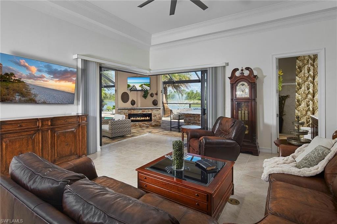
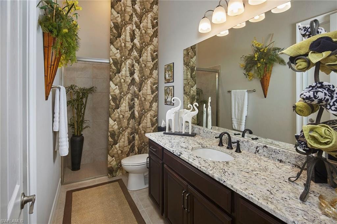
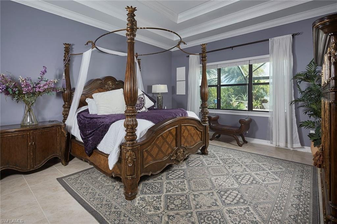
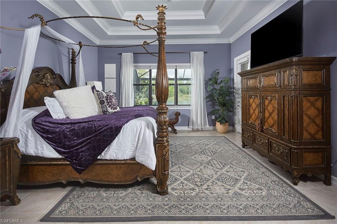
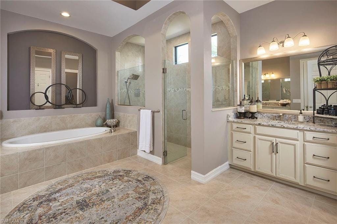
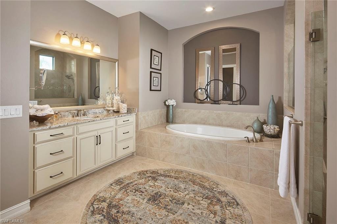
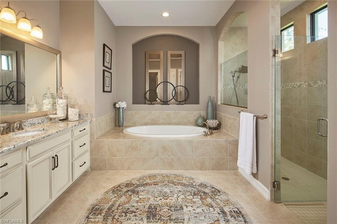
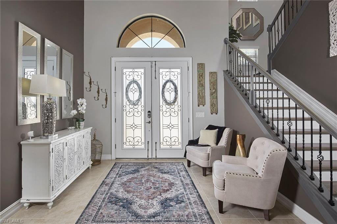
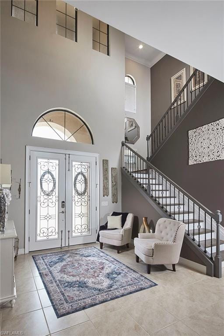
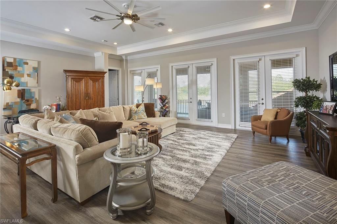
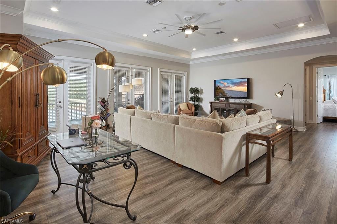
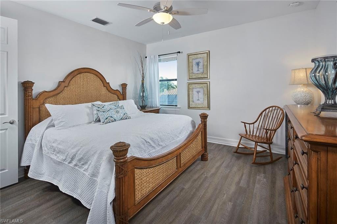
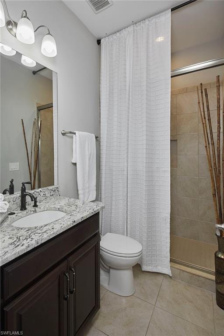
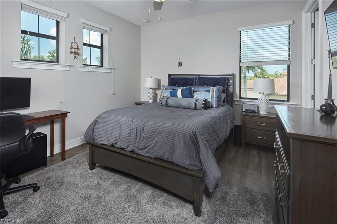
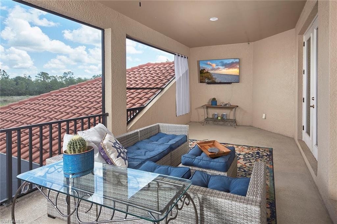
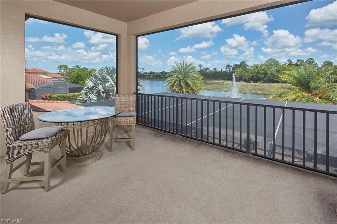
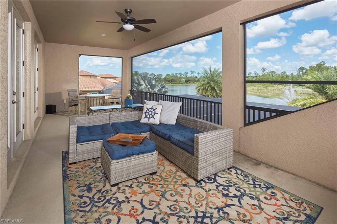
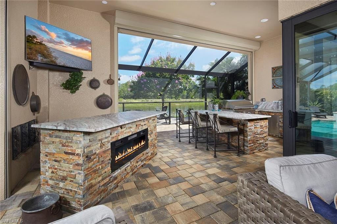
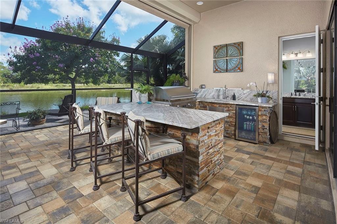
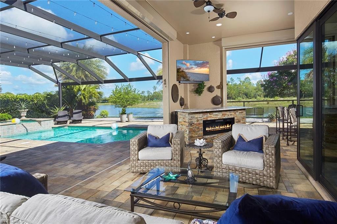
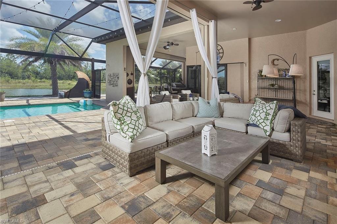
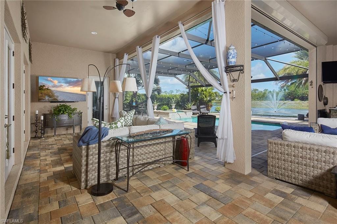
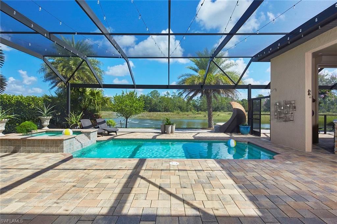
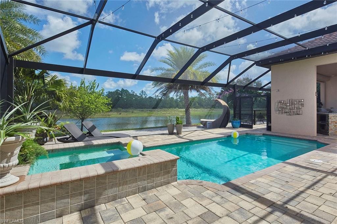
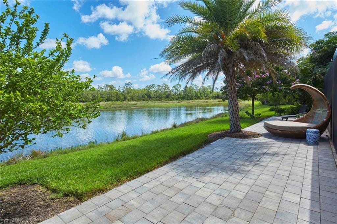
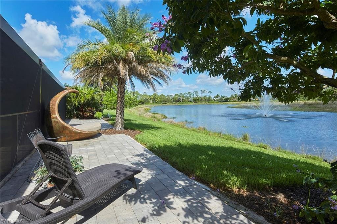
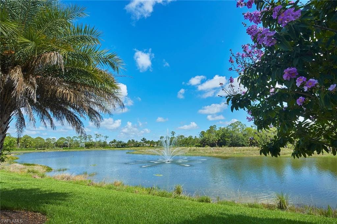
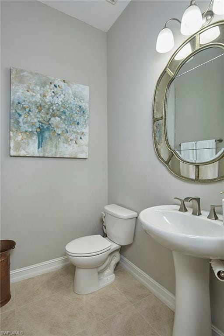
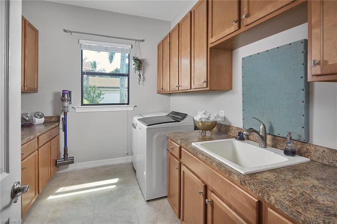
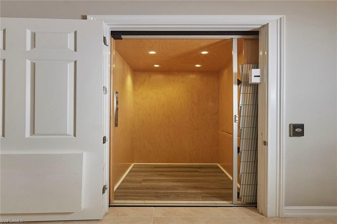
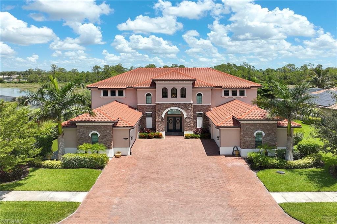
This well-maintained, impressive 5BR+ property with over 5,000 square feet has an exceptionally beautiful, private lakefront lot with room for everyone wanting to be together here. The main floor features formal and informal dining plus two living areas which are great for large group entertaining, has a grand two-story entry with three sets of French doors to the huge lanai, the primary bedroom suite, a powder bath, a pool bath, a large laundry room with a window, 12-foot ceilings and two two-car air-conditioned garages. Beautiful gourmet kitchen with custom cabinets, gas cooktop, walk-in pantry and huge center island. The upper level has four generous size bedrooms each with a private bath and walk-in closet, and a large living area with upper lanai access also overlooking the lake and pool, also with 11-foot ceilings. The recently added outdoor lanai area features a large covered bar area, an outdoor kitchen, a fireplace and numerous seating areas. The oversize saltwater pool also has a spa, huge paver deck areas and an outdoor patio overlooking the lake. The low traffic cul-de-sac location with beautiful sunsets backs up to a lake and preserve, with Calusa Pines Golf Course in the background. Double two-car garages with air conditioning, private elevator, impact resistant doors and windows, plus metal hurricane screens and whole-house generator. Mockingbird Crossing boasts estate-sized lots, extra-wide streets with sidewalks on both sides, multiple lakes with fountains, close to beaches, shopping and dining, and best of all low HOA fees. With all Naples has to offer, plus award-winning schools, this home is extra special!
Property details
Building & ownership
- Ownership
- Single Family
- Furnishings
- Partially
- Building style
- Two Story, Single Family
- Floor plan
- 2 Story
- Construction
- Concrete Block, Stucco
- Roof
- Tile
- Lot size
- 0.31 acres
- Lot description
- Cul-De-Sac, Irregular Lot, Oversize
Interior
- Features
- Built-In Cabinets, Cathedral Ceiling(s), Closet Cabinets, Coffered Ceiling(s), Custom Mirrors, Foyer, French Doors, Laundry Tub, Pantry, Smoke Detectors, Tray Ceiling(s), Volume Ceiling, Walk-In Closet(s), Wheel Chair Access, Window Coverings
- Flooring
- Tile, Vinyl
- Cooling
- Ceiling Fan(s), Central Electric, Exhaust Fan, Gas - Propane, Zoned
- Bedroom details
- First Floor Bedroom, Master BR Ground, Master BR Sitting Area, Split Bedrooms
- Additional rooms
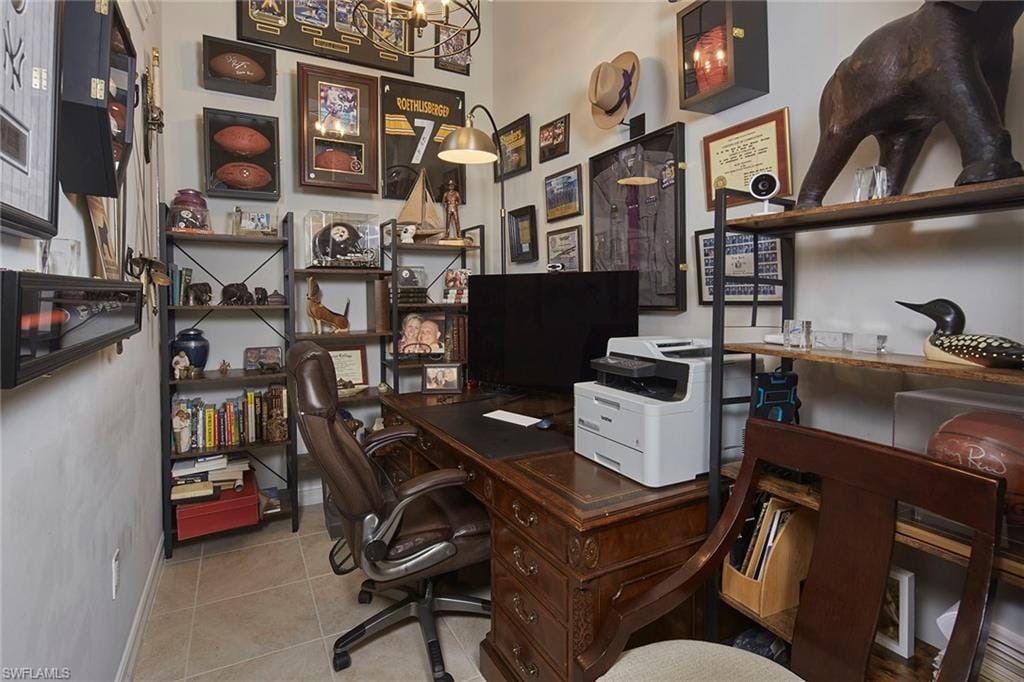
- Balcony, Den - Study, Guest Bath, Guest Room, Home Office, Laundry in Residence, Loft, Media Room, Screened Balcony, Screened Lanai/Porch, Workshop
Kitchen & dining
- Kitchen
- Gas Available, Island, Walk-In Pantry
- Appliances
- Gas Cooktop, Dishwasher, Disposal, Double Oven, Dryer, Grill - Gas, Microwave, Refrigerator/Icemaker, Self Cleaning Oven, Tankless Water Heater, Wall Oven, Washer
- Dining
- Breakfast Bar, Breakfast Room, Dining - Living, Eat-in Kitchen
Outdoor & view
- View
- Lake, Preserve, Water, Water Feature, Trees/Woods
- Rear exposure
- North
- Exterior
- Balcony, Screened Balcony, Screened Lanai/Porch, Built In Grill, Outdoor Kitchen
- Storm protection
- Impact Resistant Doors, Impact Resistant Windows, Shutters - Screens/Fabric
Parking
- Garage
- Yes
- Car port
- No
- Spots
- 4
- Description
- Driveway Paved, Electric Vehicle Charging Station(s), Guest, Paved, Attached
Pool & spa
- Private pool
- Yes
- Private spa
- Yes
- Pool description
- Below Ground, Equipment Stays, Gas Heat, Pool Bath, Salt Water, Screen Enclosure
- Spa description
- Below Ground, Heated Gas, Pool Bath, Screened
Waterfront
- Waterfront
- Yes
- Description
- Lake
- Gulf access
- No
- Canal
- None
- Boat / dock
- None
Community amenities
- Amenities
- Play Area, Sidewalk, Streetlight
- Golf
- No Golf Available
- Elevator
- Private
- Accessibility
- Wheel Chair Access
- Security
- Security System, Smoke Detector(s), Gated Community
What the fees cover
- Maintenance
- Irrigation Water, Lawn/Land Maintenance, Legal/Accounting, Manager, Pest Control Exterior, Repairs, Reserve, Security, Street Lights
Pets & leasing
- Pets allowed
- With Approval
- Leases per year
- 2
- Minimum lease
- 180 days
- Restrictions
- Deeded, No Commercial, No RV
Schools
- Elementary
- Big Cypress
- Middle
- Oakridge
- High
- Gulf Coast
Additional details
- Parcel number
- 60410001422
- Potential short sale
- No
Listing last updated June 15, 2026
Listing courtesy of Premier Sotheby's Int'l Realty · 239-659-0099

The source of this real property information is the copyrighted and proprietary database compilation of the M.L.S. of Naples, Inc. Copyright 2026 M.L.S. of Naples, Inc. All rights reserved. The accuracy of this information is not warranted or guaranteed. This information should be independently verified if any person intends to engage in a transaction in reliance upon it.
Displayed under License No. SL3295589.
Flood zones & evacuation
Two different things, measured by two different agencies. Evacuation zones are about storm surge and who leaves first. Flood zones are FEMA’s insurance rating, and they vary from home to home.
Zone E Collier
Called in the fifth wave, for stronger storms.
Zone X (minimal)
Minimal mapped flood hazard
The building is outside the Special Flood Hazard Area.
FEMA flood maps and Collier County Emergency Management. A revised Collier County flood map is in preparation and may change these zones.
Flood zones, evacuation, and insurance are explained in the Risk, Resilience & Insurance chapter of the 2027 Naples Buyer’s Guide.

Jeffrey Waldman
REALTOR® and Owner, Naples Abodes
Call (239) 450-3763 Text (239) 450-3763
Florida License SL3295589
“…went over and above our greatest expectations.”
Ask me about this home
Or book a call with me
Pick a day and a time that suit you and I will call.