
16730 Stella Ct., Naples, FL 34110
$4,100,000 Sold
- Beds
- 4
- Baths
- 4
- Sq Ft
- 4,277
- Built
- 2019
MLS# 225062736 Listed at $4,199,000 Sold February 18, 2026
Fees & taxes
- Annual fees
- $30,488
- One-time fees
- $77,250
- Seller’s 2025 taxes
- $26,311
Questions about this home?
Ask about this home or what available homes are like it.
Listing description
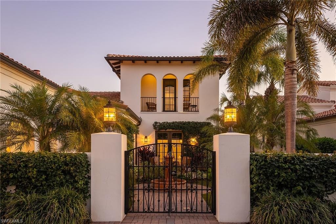
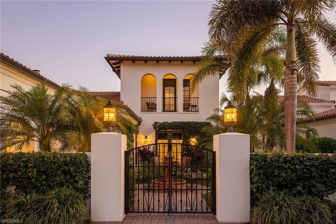
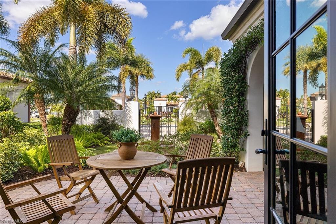
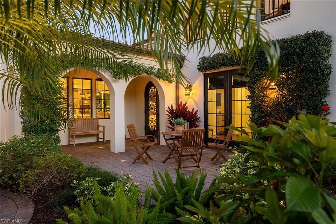
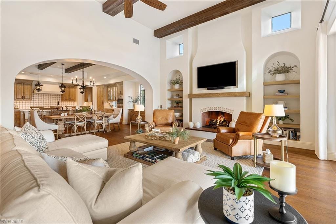
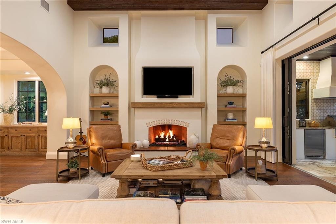
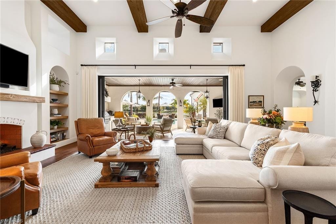
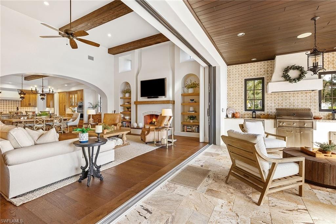
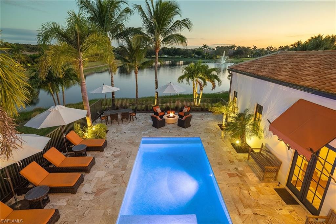
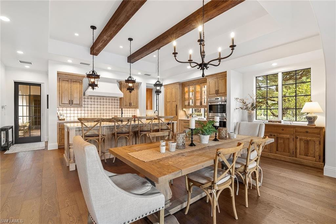
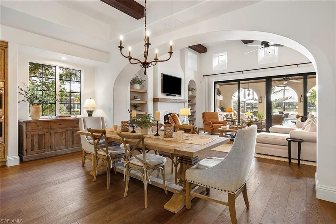
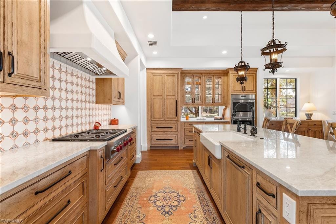
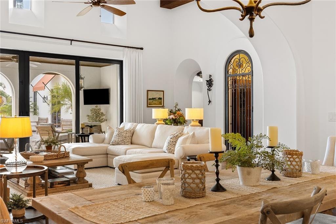
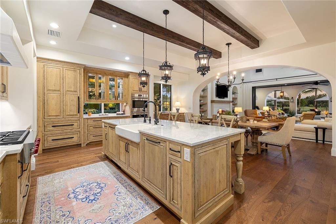
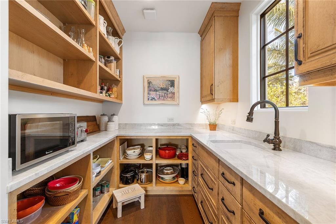
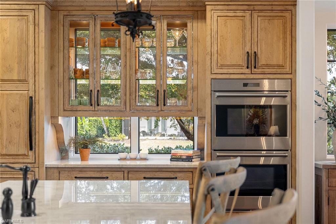
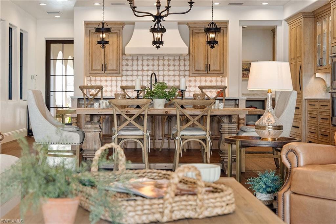
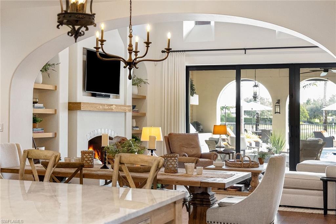
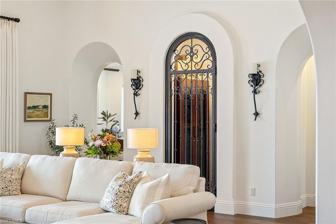
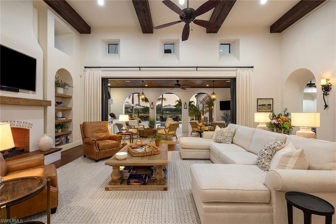
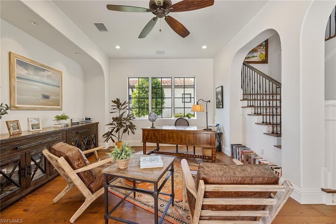
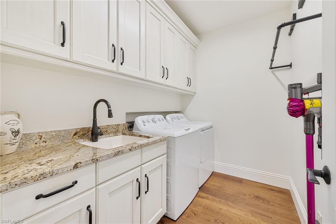
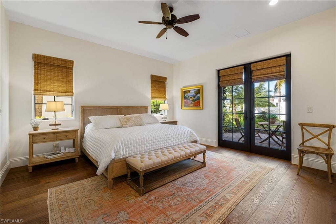
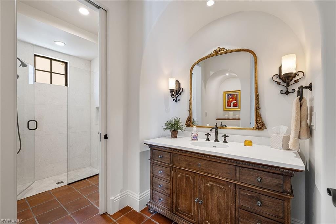
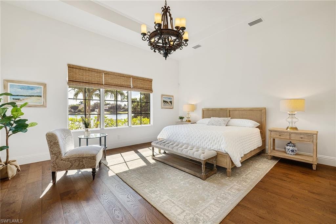
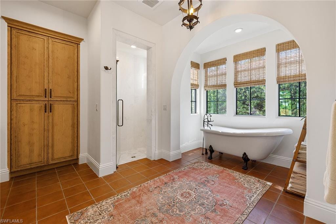
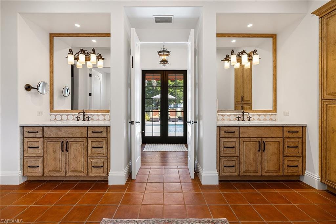
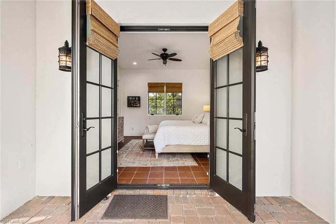
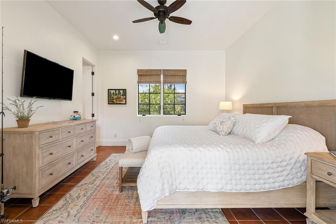
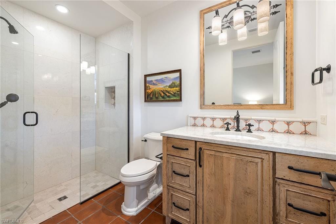
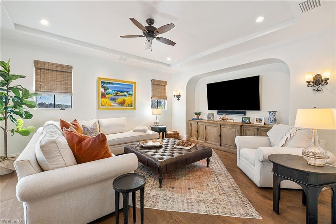
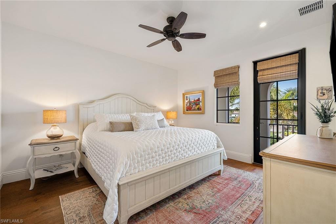
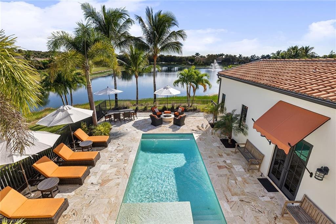
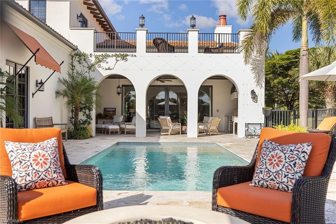
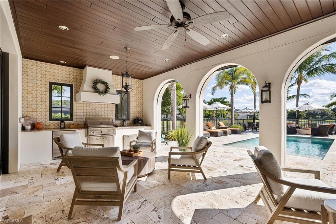
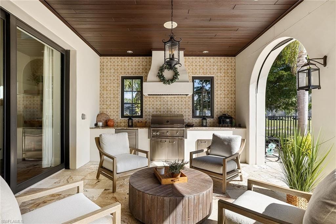
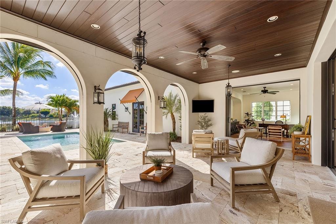
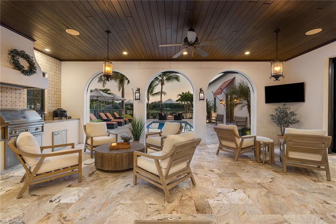
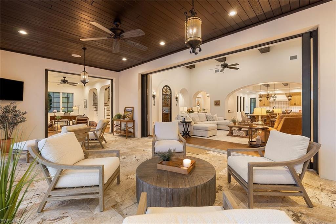
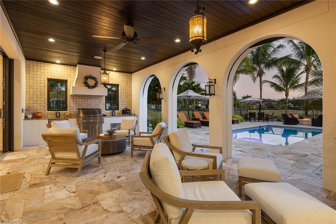
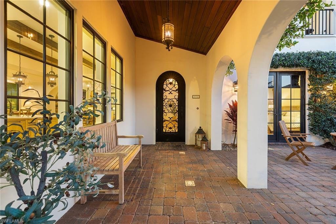
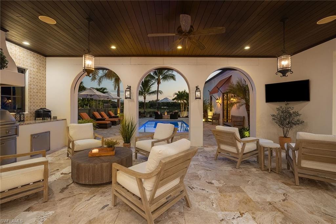
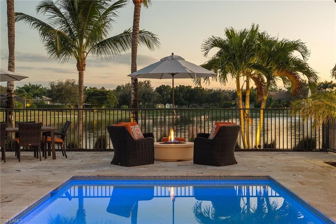
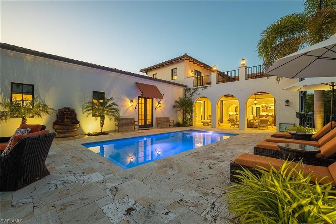
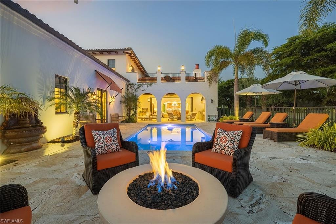
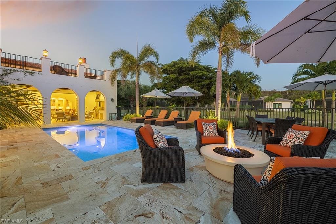
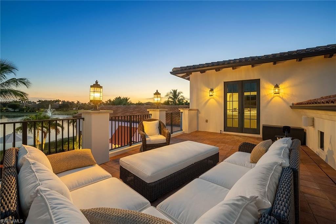
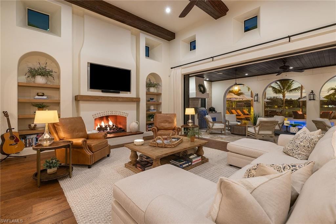
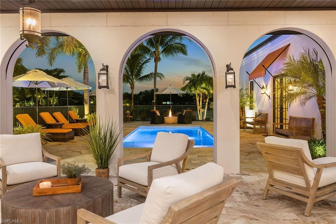
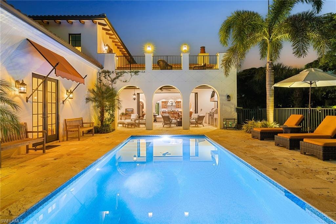
There’s a certain kind of home that does not shout, it simply welcomes. From the moment you enter the courtyard framed by flowering vines, a private entrance gate and a tranquil fountain, this Santa Barbara–inspired residence invites you to exhale. It lives like a private sanctuary, effortless, graceful and quietly luxurious. Inside, the design evokes California refinement. wide-plank Silver Oak Vintage Barrel wood floors anchor the interiors, meeting distressed pecan cabinetry. Curated original artwork and natural textures add depth and dimension, while Spanish tiles appear tastefully in the kitchen, fireplace surround, staircase risers and baths. Professionally styled by Olivewood Interiors, with a palette that is relaxed and elevated. Plumbing fixtures throughout are appointed in aged, oiled bronze offering a timeless appeal. The kitchen is equal parts elegant and functional, centered by a quartzite island while custom Omega cabinetry, top-tier appliances, gas cooking and a walk-in pantry with open shelving, generous counters and integrated drawers create a seamless culinary space. Beamed ceilings extend through the kitchen and into the great room, adding warmth and architectural continuity. The adjacent dining room is proportioned for intimate and formal gatherings. In the great room, the fireplace anchors the space with understated sophistication. Adjacent, the bar includes full-height wine storage behind an iron gate and a built-in wine refrigerator, ideal for entertaining or everyday ritual. Take advantage of the office area featuring oversized windows and seamless connectivity to outdoor living areas. With direct pool access, the primary suite offers tranquil lake views and spa-style finishes, creating a restful and refined retreat. Three guest suites offer ample comfort, each with thoughtful separation and en-suite accommodations. Upstairs, the versatile retreat opens to a balcony with long lake views, an ideal setting for use as a lounge or guest space. Blurring the line between indoor comfort and outdoor serenity, the saltwater pool is enveloped by the water vistas. Travertine tile from Italy was carefully selected for the lanai and pool deck, offering texture and elegance underfoot. The covered outdoor living space features a tongue-and-groove ceiling and a fully equipped summer kitchen and retractable screens for year-round comfort. The relaxing pool area is enhanced by the sounds of a Spanish fountain and the ambient glow of a gas firepit, creating a tranquil setting for unhurried afternoons and sunset gatherings. Impact-rated windows and doors, remote-controlled screens and a whole-home Sonos system provide modern convenience as well as water filtration and a power generator. In the award-winning community of Mediterra, with 36 holes of Tom Fazio golf, Har-Tru tennis, pickleball, bocce and a private beach club, along with a new Sports & Lifestyle Center coming soon to enhance wellness and connection!
Property details
Building & ownership
- Ownership
- Single Family
- Furnishings
- Furnished
- Building style
- Two Story, Single Family
- Floor plan
- Great Room, 2 Story
- Construction
- Concrete Block, Stucco
- Roof
- Tile
- Lot size
- 0.26 acres
- Lot description
- Cul-De-Sac, Regular
Interior
- Features
- Built-In Cabinets, Closet Cabinets, Custom Mirrors, Exclusions, Fireplace, Foyer, French Doors, Laundry Tub, Pantry, Wired for Sound, Tray Ceiling(s), Volume Ceiling, Walk-In Closet(s), Window Coverings
- Flooring
- Tile, Wood
- Cooling
- Central Electric
- Bedroom details
- First Floor Bedroom, Master BR Ground
- Additional rooms
- Balcony, Den - Study, Great Room, Guest Bath, Guest Room, Home Office, Laundry in Residence, Loft, Open Porch/Lanai
Kitchen & dining
- Kitchen
- Gas Available, Island, Walk-In Pantry
- Appliances
- Gas Cooktop, Dishwasher, Disposal, Double Oven, Dryer, Grill - Gas, Refrigerator/Freezer, Wall Oven, Washer, Wine Cooler
- Dining
- Dining - Living
Outdoor & view
- View
- Lake
- Rear exposure
- South
- Exterior
- Balcony, Open Porch/Lanai, Built-In Gas Fire Pit, Courtyard, Outdoor Kitchen
- Storm protection
- Impact Resistant Doors, Impact Resistant Windows, Shutters Electric, Shutters - Screens/Fabric
Parking
- Garage
- Yes
- Car port
- No
- Spots
- 2
- Description
- Driveway Paved, Attached
Pool & spa
- Private pool
- Yes
- Private spa
- No
- Community pool
- Yes
- Pool description
- Community, Below Ground, Concrete, Custom Upgrades, Equipment Stays, Gas Heat, Salt Water
Waterfront
- Waterfront
- Yes
- Description
- Lake
- Gulf access
- No
- Boat / dock
- None
Community amenities
- Amenities
- Beach Club Available, Bike And Jog Path, Bocce Court, Clubhouse, Park, Pool, Community Room, Fitness Center, Golf Course, Hobby Room, Internet Access, Pickleball, Play Area, Private Membership, Putting Green, Restaurant, Sidewalk, Streetlight, Tennis Court(s), Underground Utility
- Golf
- Golf Equity
- Elevator
- None
- Security
- Security System, Gated Community
What the fees cover
- Maintenance
- Irrigation Water, Lawn/Land Maintenance, Legal/Accounting, Manager, Rec Facilities, Security, Street Lights, Street Maintenance
Pets & leasing
- Pets allowed
- Yes
- Leases per year
- 3
- Minimum lease
- 30 days
- Restrictions
- Architectural, No RV
Additional details
- Parcel number
- 59960202067
- Potential short sale
- No
Listing last updated February 18, 2026
Listing courtesy of Premier Sotheby's Int'l Realty · 239-948-4000

The source of this real property information is the copyrighted and proprietary database compilation of the M.L.S. of Naples, Inc. Copyright 2026 M.L.S. of Naples, Inc. All rights reserved. The accuracy of this information is not warranted or guaranteed. This information should be independently verified if any person intends to engage in a transaction in reliance upon it.
Displayed under License No. SL3295589.
Destinations & driving times from 16730 Stella Ct
Every destination named here is described in the Destinations chapter of the 2027 Naples Buyer’s Guide.
Driving times are estimated from this home’s location, using OpenStreetMap road data.
| Name | Miles | ETA |
|---|---|---|
| Galleria Shoppes at Vanderbilt | 6.2 mi | 12 min |
| Mercato | 8 mi | 16 min |
| Coconut Point | 10 mi | 17 min |
| Waterside Shops | 10.3 mi | 19 min |
| Miromar Outlets | 10.9 mi | 18 min |
| Venetian Village | 12.1 mi | 22 min |
| Coastland Center | 14.6 mi | 24 min |
| Gulf Coast Town Center | 15.3 mi | 21 min |
| Fifth Avenue South | 16.5 mi | 27 min |
| Third Street South | 17.6 mi | 30 min |
| Name | Miles | ETA |
|---|---|---|
| Nearest beach access: Barefoot Beach Access | 7.1 mi | 13 min |
| Bonita Beach | 7.2 mi | 13 min |
| Delnor-Wiggins Pass State Park | 7.6 mi | 15 min |
| Vanderbilt Beach Park | 8.9 mi | 17 min |
| Clam Pass Park | 11.1 mi | 21 min |
| Lovers Key State Park | 12 mi | 24 min |
| Via Miramar Beach | 13.5 mi | 25 min |
| Lowdermilk Park | 14.1 mi | 26 min |
| Naples Municipal Beach and Pier | 17.7 mi | 30 min |
| Fort Myers Beach | 18.7 mi | 40 min |
| Name | Miles | ETA |
|---|---|---|
| Artis—Naples | 10.2 mi | 18 min |
| Gulfshore Playhouse | 15.9 mi | 25 min |
| Sugden Community Theatre | 16.6 mi | 28 min |
| Music & Arts Community Center | 20.2 mi | 28 min |
| Barbara B. Mann Performing Arts Hall | 24.6 mi | 35 min |
| Name | Miles | ETA |
|---|---|---|
| North Collier Regional Park | 4.8 mi | 12 min |
| Fred W. Coyle Freedom Park | 13.8 mi | 22 min |
| Naples Zoo | 14.7 mi | 25 min |
| Gordon River Greenway Park | 14.8 mi | 23 min |
| Big Corkscrew Island Regional Park | 15.5 mi | 27 min |
| Paradise Coast Sports Complex | 15.8 mi | 25 min |
| Baker Park | 15.9 mi | 26 min |
| Cambier Park | 16.8 mi | 28 min |
| Sugden Regional Park | 16.8 mi | 27 min |
| Naples Botanical Garden | 17.5 mi | 30 min |
| Corkscrew Swamp Sanctuary | 21 mi | 36 min |
| Name | Miles | ETA |
|---|---|---|
| NCH North Naples Hospital | 5.4 mi | 11 min |
| Physicians Regional Pine Ridge Rd. | 8.8 mi | 16 min |
| NCH Baker Downtown | 14.7 mi | 27 min |
| Physicians Regional Collier Blvd. | 17.8 mi | 27 min |
| Name | Miles | ETA |
|---|---|---|
| Naples Airport (APF) | 14.3 mi | 23 min |
| Southwest Florida International Airport (RSW) | 21.5 mi | 31 min |
| Marco Island Executive Airport (MKY) | 27.1 mi | 44 min |
Flood zones & evacuation
Two different things, measured by two different agencies. Evacuation zones are about storm surge and who leaves first. Flood zones are FEMA’s insurance rating, and they vary from home to home.
Zone D Collier
Called in the fourth wave, for stronger storms.
Zone AH
Shallow ponding, 1–3 ft
The building is inside a Special Flood Hazard Area, where a federally backed mortgage requires flood insurance.
FEMA flood maps and Collier County Emergency Management. A revised Collier County flood map is in preparation and may change these zones.
Flood zones, evacuation, and insurance are explained in the Risk, Resilience & Insurance chapter of the 2027 Naples Buyer’s Guide.

Jeffrey Waldman
REALTOR® and Owner, Naples Abodes
Call (239) 450-3763 Text (239) 450-3763
Florida License SL3295589
“We couldn't have imagined a better experience.”
Ask me about this home
Or book a call with me
Pick a day and a time that suit you and I will call.