
1 / 3
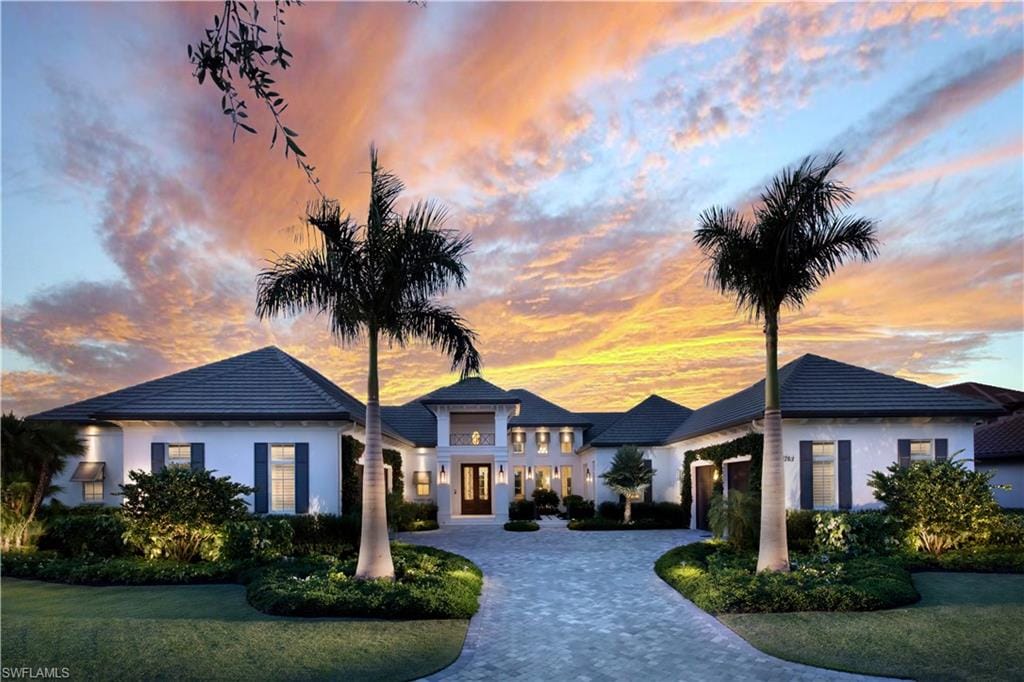
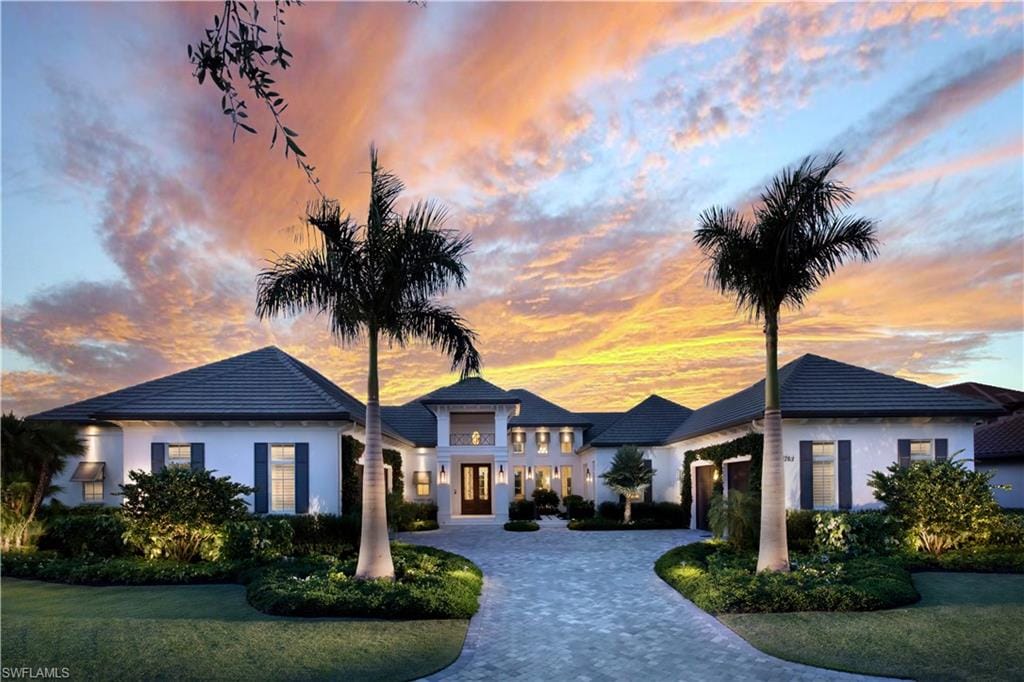
16743 Prato Way, Naples, FL 34110
$8,550,000 Sold
- Beds
- 5
- Baths
- 5½
- Sq Ft
- 6,266
- Built
- 2018
MLS# 226025947 Listed at $8,950,000 Sold August 4, 2026
Fees & taxes
- Annual fees
- $20,276
- One-time fees
- $65,350
- Seller’s 2025 taxes
- $39,284
Questions about this home?
Ask about this home or what available homes are like it.
Listing description
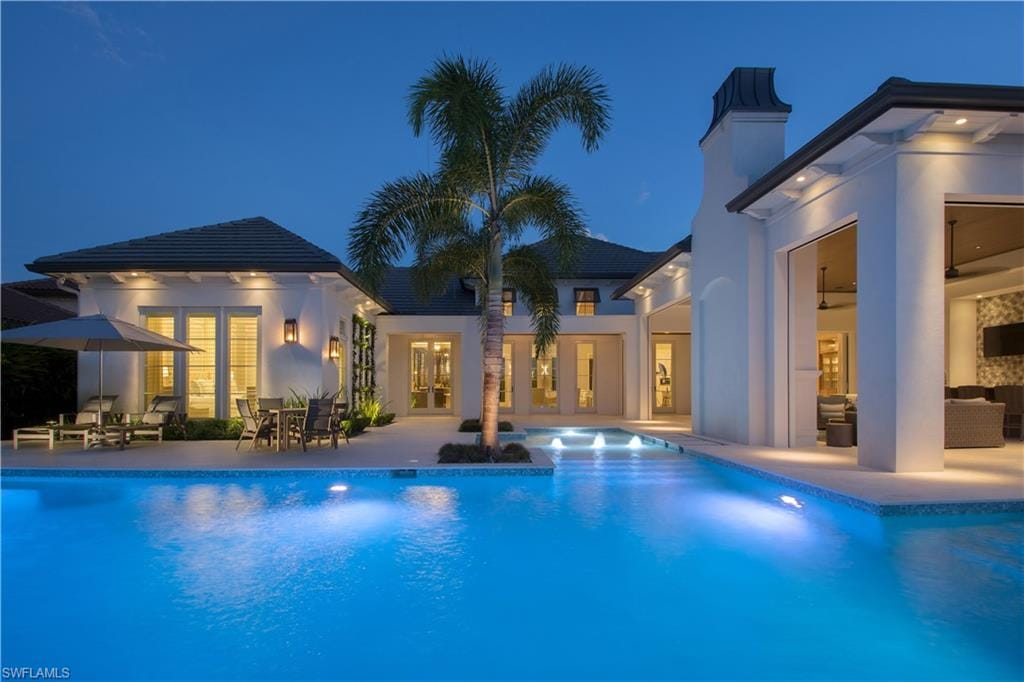
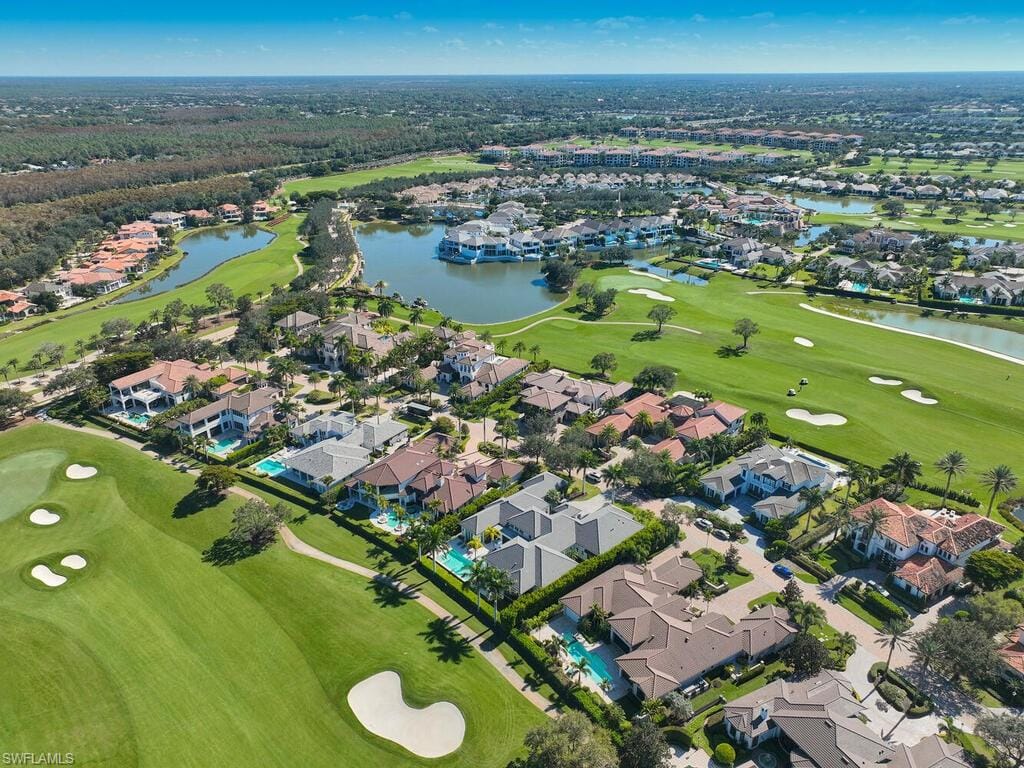
IMMEDIATE GOLF MEMBERSHIP AVAILABLE! An exceptional single-level custom estate along prestigious Prato Way in Talis Park, offering refined design, superior craftsmanship, and sweeping views across the newly renovated 14th fairway. Built to the highest standards, this residence pairs timeless finishes with a spacious and highly functional layout that blends privacy with effortless flow. Inside, a stunning gourmet kitchen anchors the home with custom cabinetry, beautifully integrated built-ins, two expansive islands with cristallo countertops, dual Sub-Zero refrigerators, two dishwashers, a private coffee bar, and a large walk-in pantry. A discreet bar/lounge, with walk-in wine room for the wine enthusiasts, creates a separate entertaining zone, while the oversized great room showcases vaulted ceilings, elegant beams, and wide-plank oak flooring throughout. Multiple sets of glass doors open to a full outdoor living area with a resort-style pool, sun shelf, covered seating areas, and a fully equipped outdoor kitchen, all overlooking lush fairway vistas. The primary suite offers a serene retreat with sophisticated millwork, abundant natural light, and a spa-inspired bath with dual showers. All rooms maintain the ease and comfort of single-level living rare for homes of this scale; all bedrooms are en-suite. Residents of Talis Park enjoy one of the most beautiful club environments in Naples, featuring a grand clubhouse with dining, fitness, and social spaces; a charming café for casual gathering; tennis, pickleball, and bocce; and a championship golf course fully redesigned for modern play. This home is an extraordinary opportunity to own a meticulously designed estate in one of Naples’ most sought-after luxury communities.
Property details
Building & ownership
- Ownership
- Single Family
- Furnishings
- Partially
- Building style
- Florida, Traditional, Single Family
- Floor plan
- Great Room, Split Bedrooms
- Construction
- Concrete Block, Stucco
- Roof
- Tile
- Lot size
- 0.49 acres
- Lot description
- Regular
Interior
- Features
- Bar, Built-In Cabinets, Cathedral Ceiling(s), Coffered Ceiling(s), Custom Mirrors, Fireplace, Foyer, French Doors, Laundry Tub, Pantry, Smoke Detectors, Wired for Sound, Tray Ceiling(s), Walk-In Closet(s), Wet Bar, Window Coverings
- Flooring
- Tile, Wood
- Cooling
- Ceiling Fan(s), Central Electric
- Bedroom details
- Master BR Ground, Split Bedrooms
- Additional rooms
- Den - Study, Exercise, Great Room, Laundry in Garage, Screened Lanai/Porch
Kitchen & dining
- Kitchen
- Built-In Desk, Gas Available, Island, Pantry, Walk-In Pantry
- Appliances
- Gas Cooktop, Dishwasher, Disposal, Double Oven, Dryer, Grill - Gas, Ice Maker - Stand Alone, Microwave, Pot Filler, Range, Refrigerator/Freezer, Steam Oven, Tankless Water Heater, Wall Oven, Washer, Water Treatment Owned, Wine Cooler
- Dining
- Breakfast Bar, Dining - Family
Outdoor & view
- View
- Golf Course, Landscaped Area
- Rear exposure
- North
- Exterior
- Screened Lanai/Porch, Built In Grill, Courtyard, Outdoor Kitchen, Outdoor Shower
- Storm protection
- Impact Resistant Doors, Impact Resistant Windows, Shutters Electric
Parking
- Garage
- Yes
- Car port
- No
- Spots
- 4
- Description
- Driveway Unpaved, Attached
Pool & spa
- Private pool
- Yes
- Private spa
- Yes
- Community pool
- Yes
- Pool description
- Community, Below Ground, Concrete, Gas Heat, Salt Water
- Spa description
- Below Ground, Concrete, Heated Gas, Pool Bath
Waterfront
- Waterfront
- No
- Description
- None
- Gulf access
- No
- Canal
- None
- Boat / dock
- None
Community amenities
- Amenities
- Bike And Jog Path, Billiard Room, Bocce Court, Business Center, Cabana, Clubhouse, Park, Pool, Community Room, Concierge, Dog Park, Fitness Center, Full Service Spa, Internet Access, Pickleball, Play Area, Private Membership, See Remarks, Sidewalk, Tennis Court(s), Underground Utility
- Golf
- Golf Non Equity
- Elevator
- None
- Security
- Security System, Smoke Detector(s), Gated Community
What the fees cover
- Maintenance
- Golf Course, Legal/Accounting, Manager, Reserve, Security, Sewer, Street Lights, Street Maintenance, Trash Removal
Pets & leasing
- Pets allowed
- Yes
- Leases per year
- 3
- Minimum lease
- 30 days
- Restrictions
- Architectural, Deeded, No Commercial, No RV
Schools
- Elementary
- Veterans Memorial Elementary
- Middle
- North Naples Middle
- High
- Aubrey Rogers High School
Additional details
- Parcel number
- 78534003107
- Potential short sale
- No
Listing last updated August 4, 2026
Listing courtesy of Douglas Elliman Florida, LLC · 239-799-5303

The source of this real property information is the copyrighted and proprietary database compilation of the M.L.S. of Naples, Inc. Copyright 2026 M.L.S. of Naples, Inc. All rights reserved. The accuracy of this information is not warranted or guaranteed. This information should be independently verified if any person intends to engage in a transaction in reliance upon it.
Displayed under License No. SL3295589.
Flood zones & evacuation
Two different things, measured by two different agencies. Evacuation zones are about storm surge and who leaves first. Flood zones are FEMA’s insurance rating, and they vary from home to home.
Zone D Collier
Called in the fourth wave, for stronger storms.
Zone AH
Shallow ponding, 1–3 ft
The building is inside a Special Flood Hazard Area, where a federally backed mortgage requires flood insurance.
FEMA flood maps and Collier County Emergency Management. A revised Collier County flood map is in preparation and may change these zones.
Flood zones, evacuation, and insurance are explained in the Risk, Resilience & Insurance chapter of the 2027 Naples Buyer’s Guide.

Jeffrey Waldman
REALTOR® and Owner, Naples Abodes
Call (239) 450-3763 Text (239) 450-3763
Florida License SL3295589
“We loved working with Jeff.”
Ask me about this home
Or book a call with me
Pick a day and a time that suit you and I will call.