
1 / 4
1768 Birdie Dr., Naples, FL 34120
$840,000 Sold
- Beds
- 5
- Baths
- 4½
- Sq Ft
- 4,340
- Built
- 2007
MLS# 223045096 Listed at $860,000 Sold January 3, 2024
Fees & taxes
- Annual fees
- $4,128
- One-time fees
- $1,250
- Seller’s 2022 taxes
- $4,873
Community
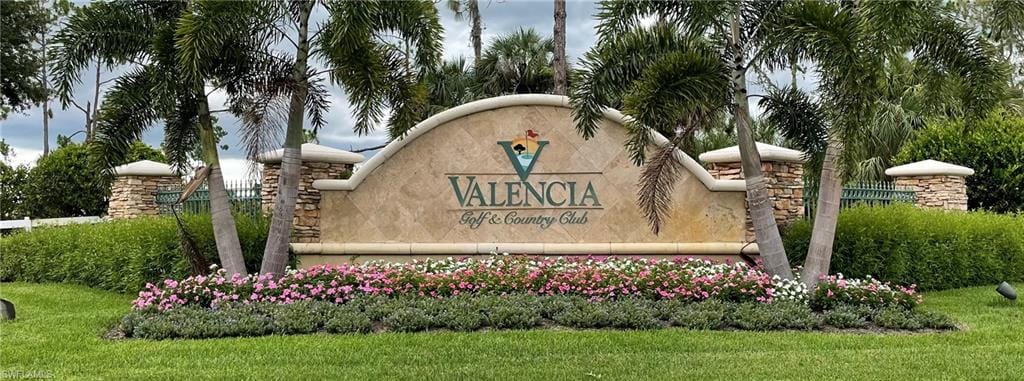
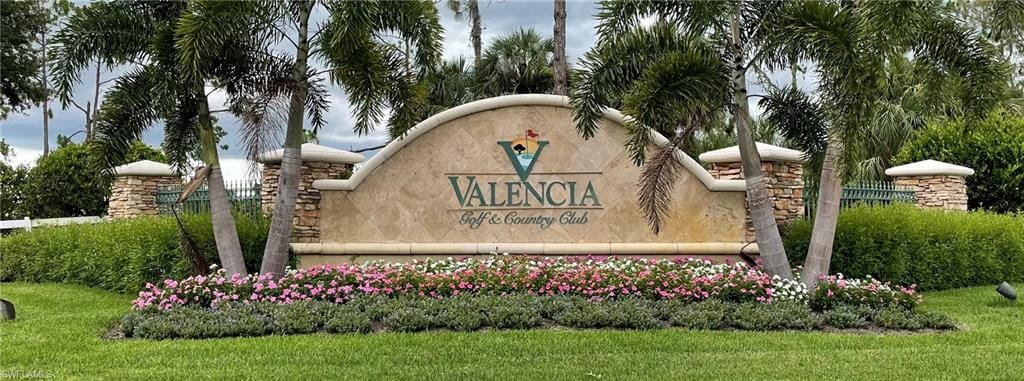
Valencia Country ClubQuestions about this home?
Ask about this home or what available homes are like it.
Listing description
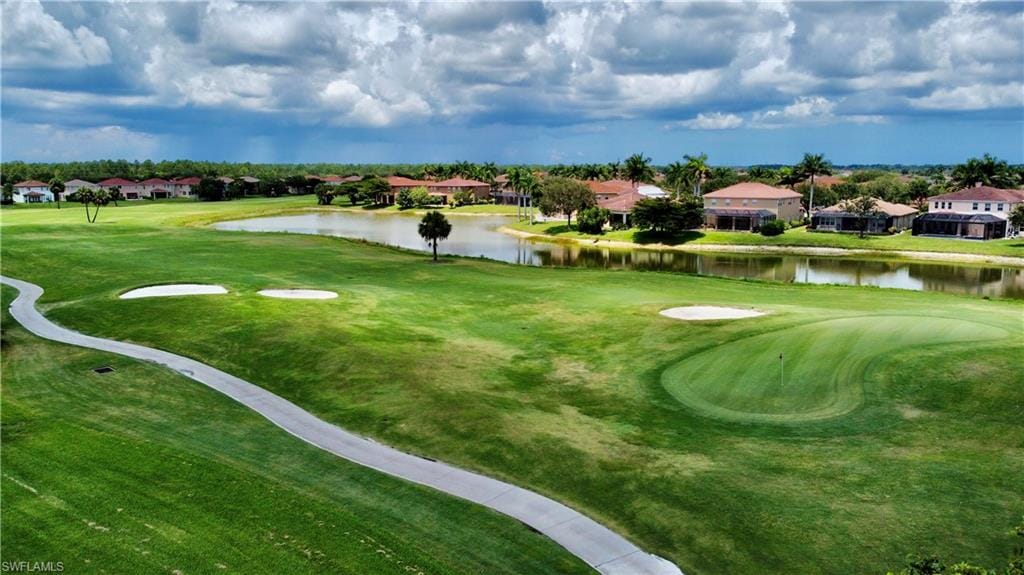
Loaded with Luxury, this palatial 5 bed 4 1/2 bath 4,340 SF beauty has it all. Massive, updated island kitchen, is great for entertaining & has storage galore. BRAND NEW Kitchen Appliances. Flows into large family room & nearby formal dining room for ease of use. 1st floor ensuite w/walk in closet is ideal for guests, in-laws, or home office. Upstairs owners suite has 2 walk-in closets, dual vanities, jacuzzi tub & retreat room. Three more bedrooms including 2 large en-suite rooms w/walk-in closets. Bonus room w/door to a front balcony is perfect for flex space, movie room or kids play area. Luxe touches & attention to detail in this home inside & out: updated kitchen & bathrooms, fixtures, can lights, crown molding, plantation shutters, custom closets, accordion hurricane shutters(no ladder needed), 2020 new tile roof, garage w/organization system, freezer, epoxy floor, Lennox Signature A/Cs w/UV, Kinetico Whole House Filter & Water Softener. Every space of this property is maximized including a gigantic almost 1400 SF screened patio w/space for a pool, mature landscaping for privacy, best view of Hole 6 Green, & paved paths on both sides front to back. Act now as this won’t last!
Property details
Building & ownership
- Ownership
- Single Family
- Furnishings
- Unfurnished
- Building style
- Two Story, Multi-Story Home, Single Family
- Floor plan
- 2 Story
- Construction
- Concrete Block, Stucco
- Roof
- Tile
- Lot size
- 0.17 acres
- Lot description
- Golf Course
Interior
- Features
- Built-In Cabinets, Closet Cabinets, Foyer, Laundry Tub, Pantry, Smoke Detectors, Wired for Sound, Tray Ceiling(s), Walk-In Closet(s), Window Coverings
- Flooring
- Carpet, Tile
- Cooling
- Central Electric
- Bedroom details
- First Floor Bedroom, Master BR Upstairs, Two Master Suites
- Additional rooms
- Atrium, Balcony, Den - Study, Family Room, Guest Bath, Guest Room, Home Office, Laundry in Residence, Loft, Media Room, Screened Lanai/Porch
Kitchen & dining
- Kitchen
- Built-In Desk, Island, Pantry, Walk-In Pantry
- Appliances
- Electric Cooktop, Dishwasher, Disposal, Dryer, Freezer, Microwave, Range, Refrigerator, Refrigerator/Freezer, Refrigerator/Icemaker, Washer, Water Treatment Owned
- Dining
- Breakfast Bar, Eat-in Kitchen, Formal
Outdoor & view
- View
- Golf Course, Landscaped Area
- Rear exposure
- West
- Exterior
- Balcony, Screened Lanai/Porch
- Storm protection
- Shutters - Manual
Parking
- Garage
- Yes
- Car port
- No
- Spots
- 3
- Description
- Driveway Paved, Attached
Pool & spa
- Private pool
- No
- Private spa
- No
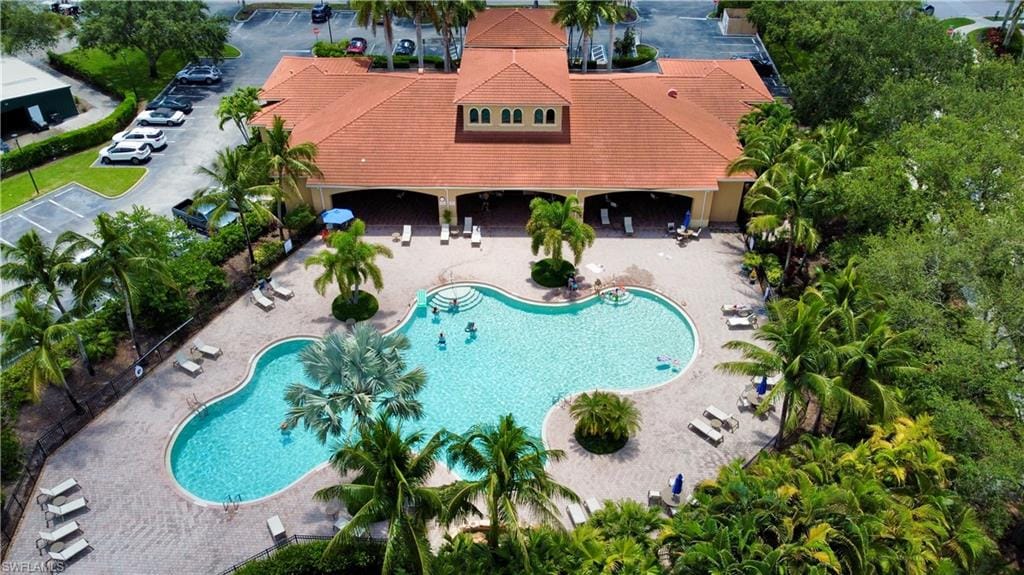
- Community pool
- Yes
- Pool description
- Community
- Spa description
- Jetted Tub
Waterfront
- Waterfront
- No
- Description
- None
- Gulf access
- No
- Canal
- None
- Boat / dock
- None
Community amenities
- Amenities
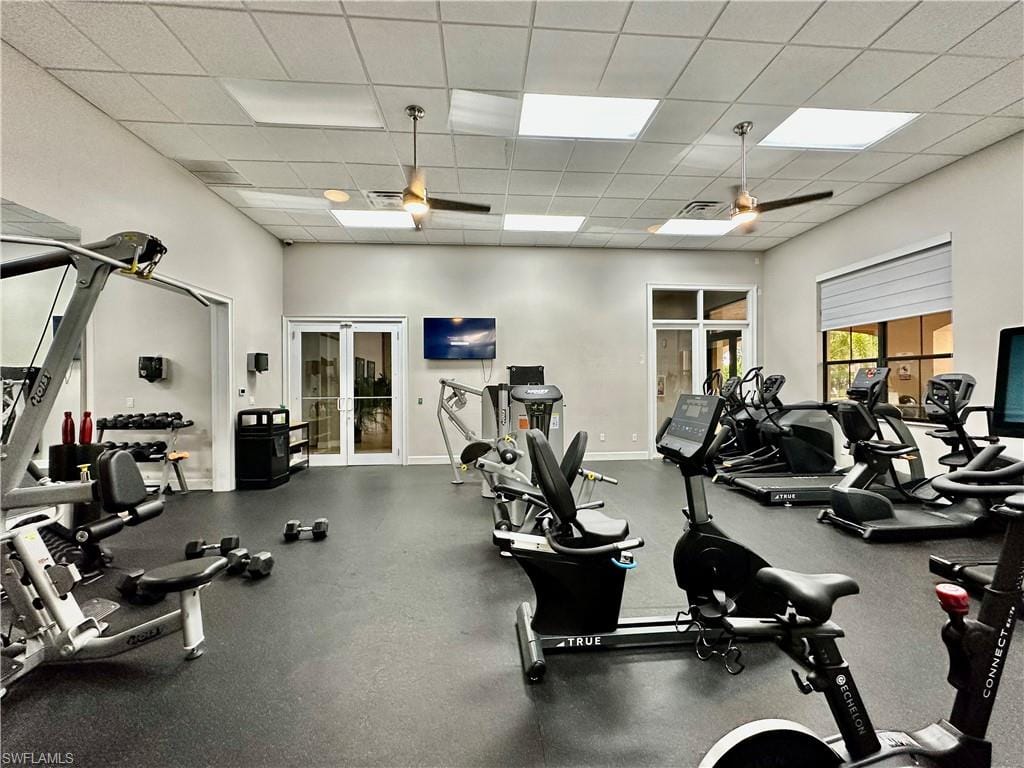
- Billiard Room, Clubhouse, Pool, Community Room, Fitness Center, Golf Course, Internet Access, Sauna, See Remarks, Sidewalk, Streetlight, Underground Utility
- Golf
- Golf Public
- Elevator
- None
- Security
- Smoke Detector(s), Gated Community
What the fees cover
- Maintenance
- Irrigation Water, Lawn/Land Maintenance, Legal/Accounting, Manager, Pest Control Exterior, Rec Facilities, Security, Street Lights, Street Maintenance, Trash Removal
Pets & leasing
- Pets allowed
- Limits
- Number allowed
- 2
- Breed limits
- No Pitbulls
- Leases per year
- 2
- Minimum lease
- 180 days
- Restrictions
- Deeded, No Commercial, No RV
Schools
- Elementary
- Corkscrew Elementary School
- Middle
- Corkscrew Middle School
- High
- Palmetto Ridge High School
Additional details
- Parcel number
- 78695208786
- Potential short sale
- No
Listing last updated January 3, 2024
Premiere Plus Realty Company · 239-732-7837
The source of this real property information is the copyrighted and proprietary database compilation of the M.L.S. of Naples, Inc. Copyright 2026 M.L.S. of Naples, Inc. All rights reserved. The accuracy of this information is not warranted or guaranteed. This information should be independently verified if any person intends to engage in a transaction in reliance upon it.
Displayed under License No. SL3295589.
Flood zones & evacuation
Two different things, measured by two different agencies. Evacuation zones are about storm surge and who leaves first. Flood zones are FEMA’s insurance rating, and they vary from home to home.
Zone E Collier
Called in the fifth wave, for stronger storms.
Zone X (minimal)
Minimal mapped flood hazard
The building is outside the Special Flood Hazard Area.
FEMA flood maps and Collier County Emergency Management. A revised Collier County flood map is in preparation and may change these zones.
Flood zones, evacuation, and insurance are explained in the Risk, Resilience & Insurance chapter of the 2027 Naples Buyer’s Guide.

Jeffrey Waldman
REALTOR® and Owner, Naples Abodes
Call (239) 450-3763 Text (239) 450-3763
Florida License SL3295589
“…the best Realtor in the world.”
Ask me about this home
Or book a call with me
Pick a day and a time that suit you and I will call.