
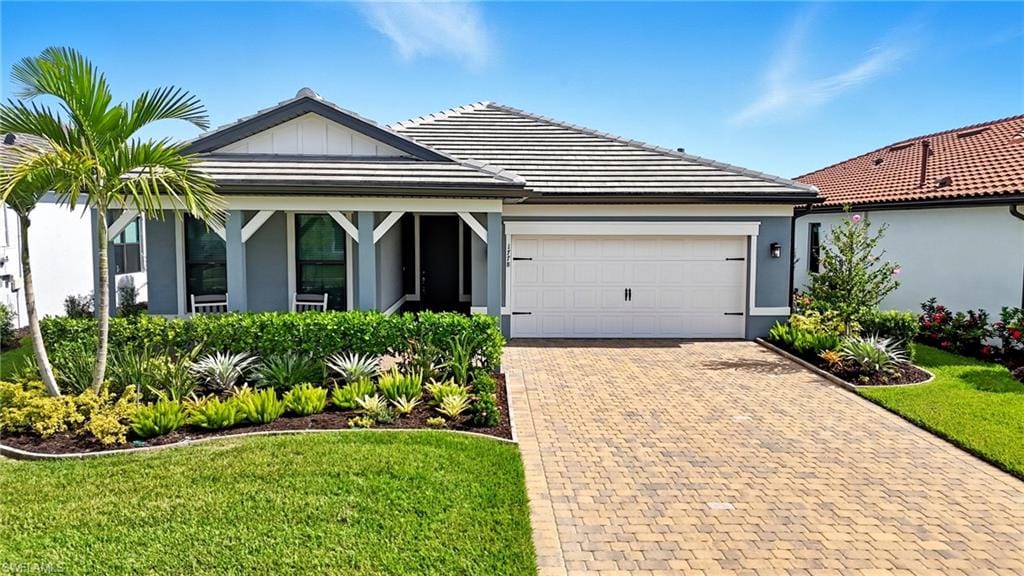
1 / 46
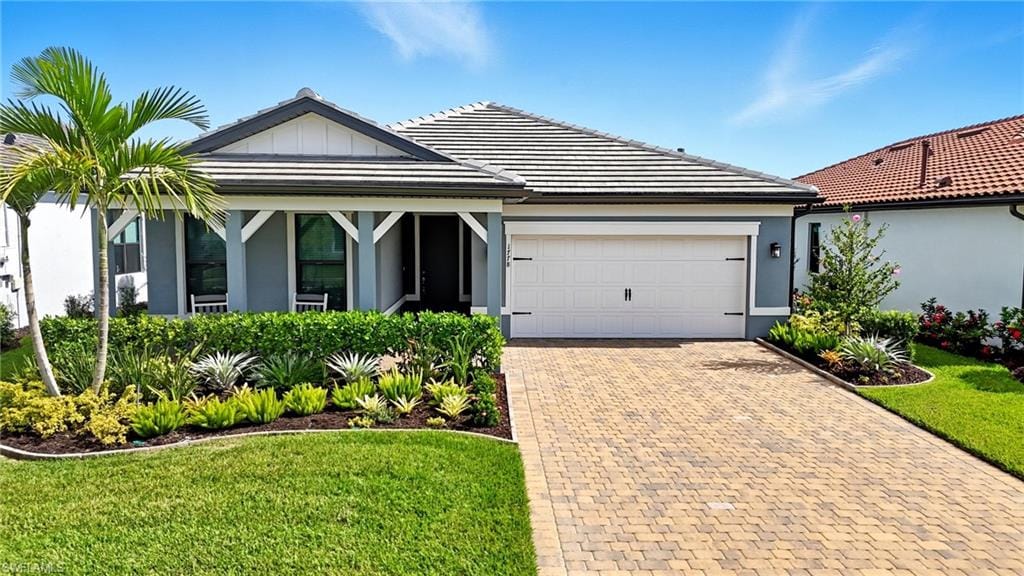
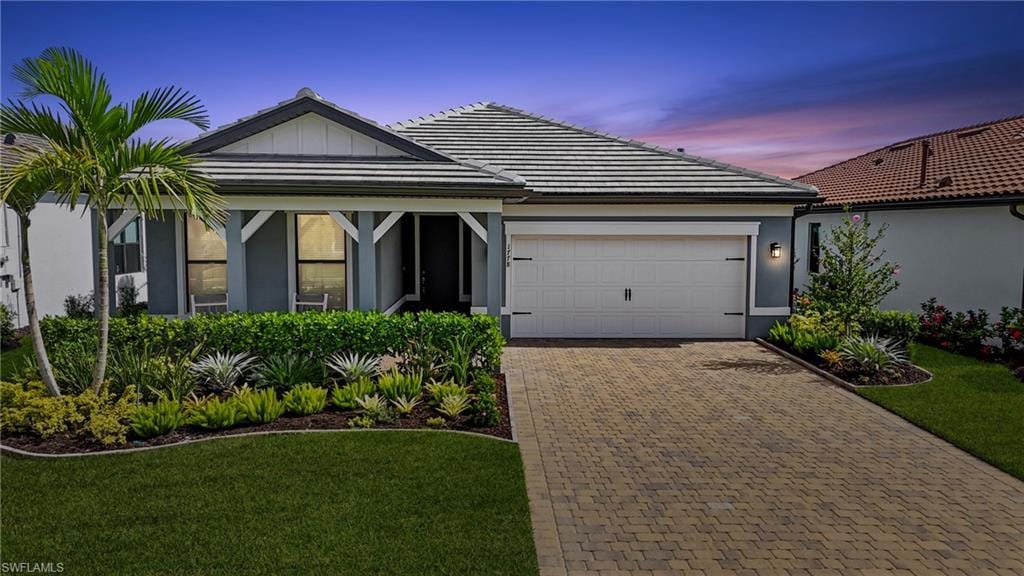
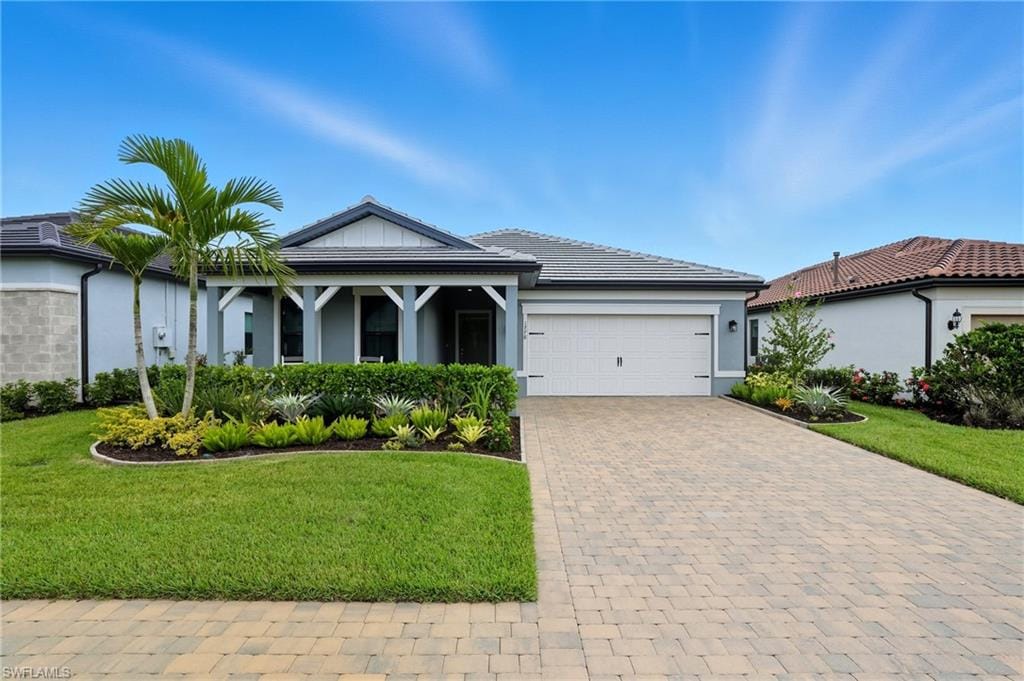
1778 Terreno Blvd., Naples, FL 34120
$630,000 Sold
- Beds
- 3
- Baths
- 2
- Sq Ft
- 1,943
- Built
- 2024
MLS# 225071575 Listed at $645,900 Sold June 30, 2026
Fees & taxes
- Annual fees
- $5,696
- One-time fees
- $1,100
- Seller’s 2024 taxes
- $3,396
Community
Terreno at ValenciaQuestions about this home?
Ask about this home or what available homes are like it.
Listing description
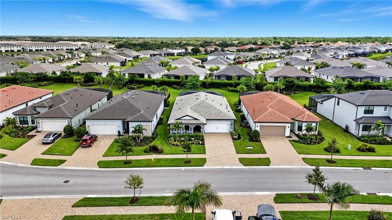
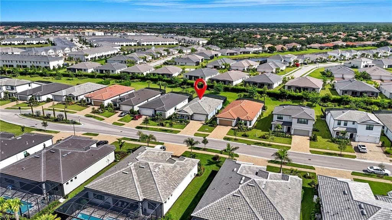
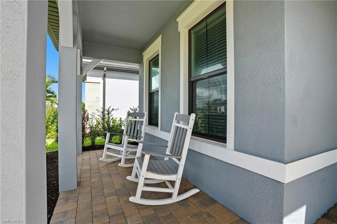
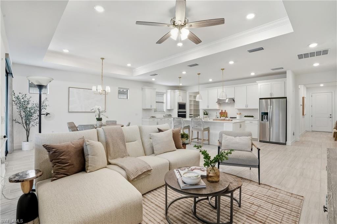
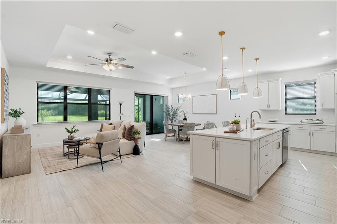
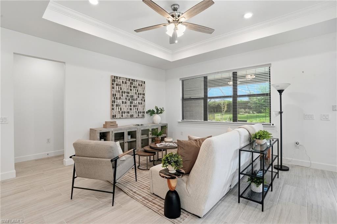
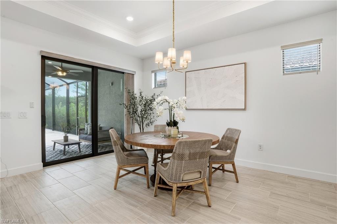
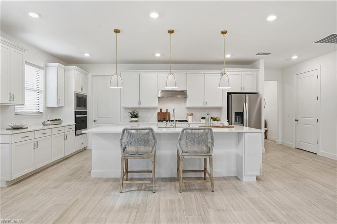
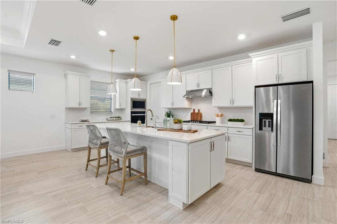
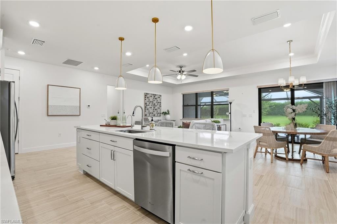
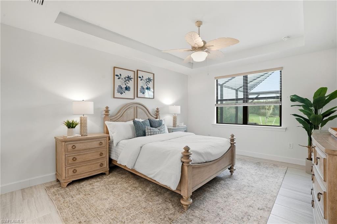
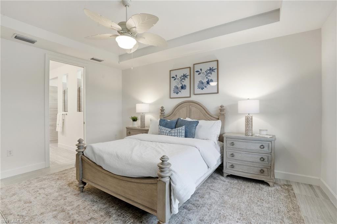
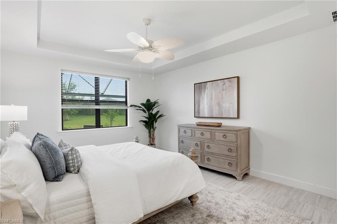
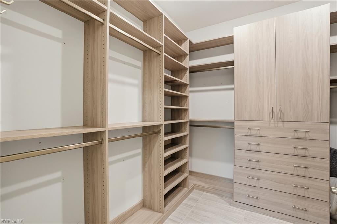
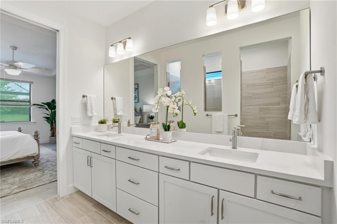
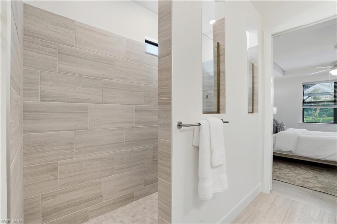
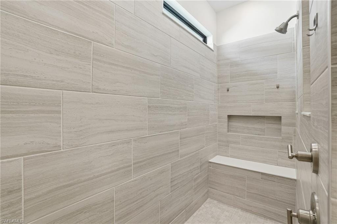
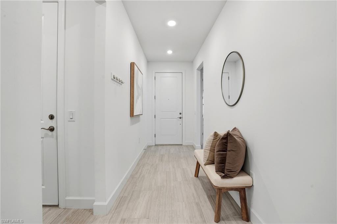
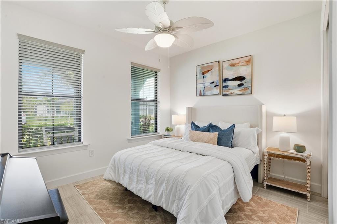
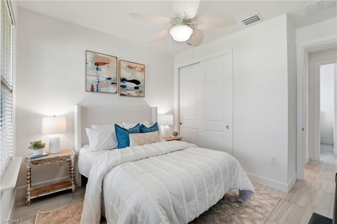
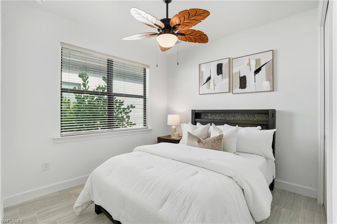
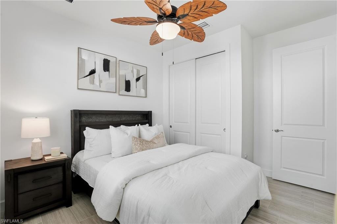
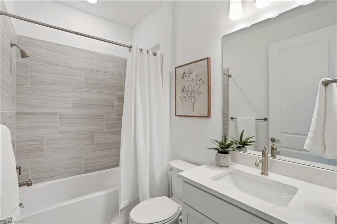
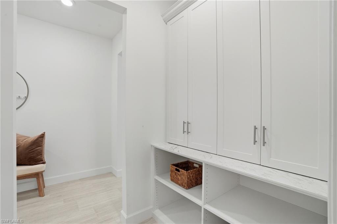
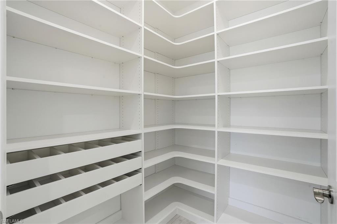
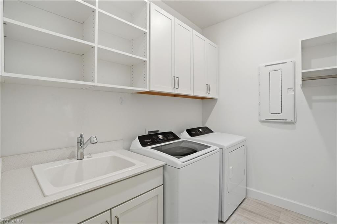
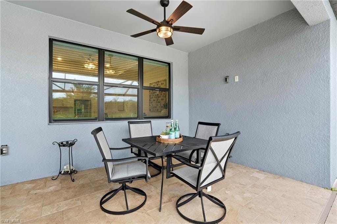
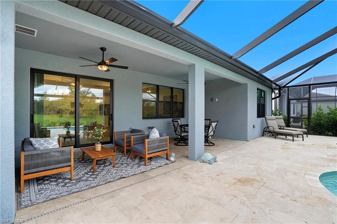
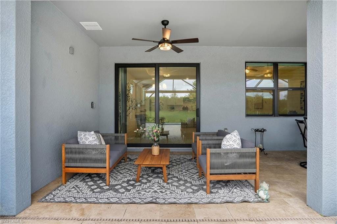
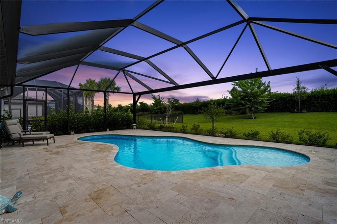
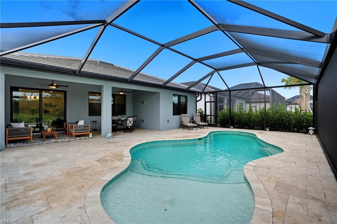
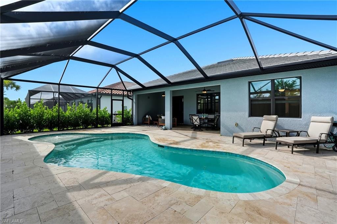
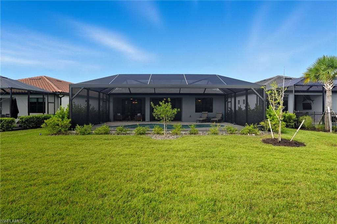
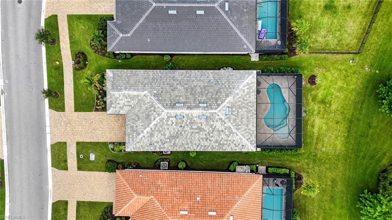
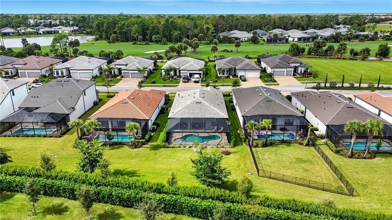
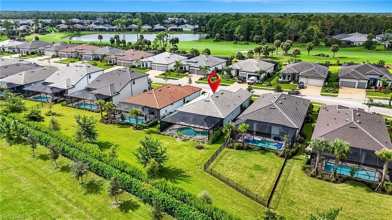
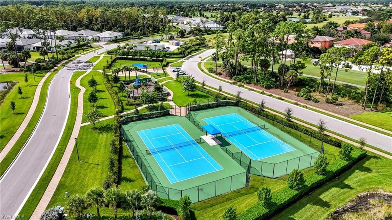
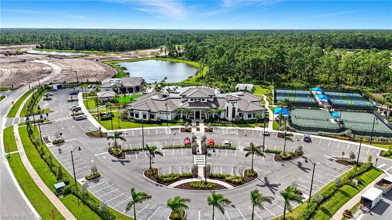
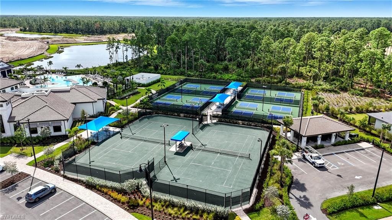
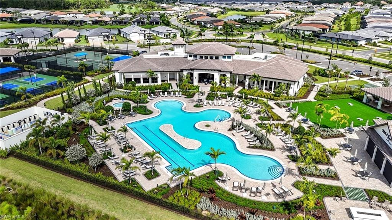
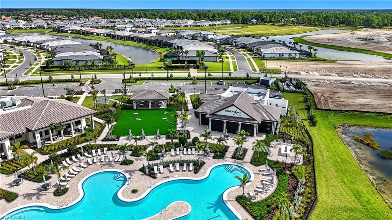
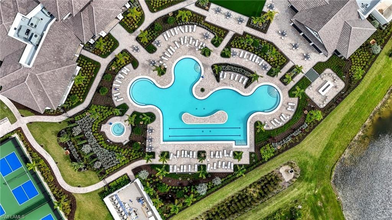
Welcome to your dream home at 1778 Terreno Boulevard, Naples, Florida! This modern and stylish 3-bedroom, 2-bathroom residence offers a spacious 1,943 square feet of living area designed for comfort and convenience. Step into a world of luxury, with upgrades that include sophisticated window coverings, a hanging garage storage shelf, and a smart home system for modern living. The custom-built pool is a showstopper, featuring travertine surrounds and a panoramic screen that keeps the bugs at bay with double no-see-um screening. Enjoy the privacy of your extended patio and landscaped yard without the worry of peering into a neighbor's home. Inside, you'll find custom closets throughout and beautiful tile replacing carpets in every room. The kitchen dazzles with pendant lighting and upgraded plumbing fixtures, setting the stage for culinary adventures. Fans are thoughtfully placed throughout the home, complemented by a dining room fixture that adds elegance to your meals. Practical yet stylish, this home includes French drains in both the front and rear, impact windows for peace of mind, and an epoxy garage floor that pairs perfectly with the hanging storage. Plus, it's plumbed and ready for an outdoor kitchen, making it perfect for entertaining guests. The community amenities are second to none, with a below-ground pool, club house, tennis court, and much more to explore. With its northeastern exposure, this home promises plenty of natural light. Discover a haven where modern amenities meet relaxed, stylish living.
Property details
Building & ownership
- Ownership
- Single Family
- Furnishings
- Unfurnished
- Building style
- Ranch, Single Family
- Floor plan
- Great Room, Split Bedrooms
- Construction
- Concrete Block, Stucco
- Roof
- Tile
- Lot size
- 0.17 acres
- Lot description
- Irregular Lot
Interior
- Features
- Closet Cabinets, Laundry Tub, Tray Ceiling(s), Walk-In Closet(s), Window Coverings
- Flooring
- Tile
- Cooling
- Ceiling Fan(s), Central Electric
- Bedroom details
- Split Bedrooms
- Additional rooms
- Great Room, Guest Bath, Guest Room, Laundry in Garage, Screened Lanai/Porch
Kitchen & dining
- Kitchen
- Island, Walk-In Pantry
- Appliances
- Gas Cooktop, Dishwasher, Disposal, Microwave, Refrigerator/Icemaker, Reverse Osmosis, Wall Oven, Washer
- Dining
- Breakfast Bar, Eat-in Kitchen
Outdoor & view
- View
- Landscaped Area
- Rear exposure
- Northeast
- Exterior
- Screened Lanai/Porch
- Storm protection
- Impact Resistant Doors, Impact Resistant Windows
Parking
- Garage
- Yes
- Car port
- No
- Spots
- 2
- Description
- Driveway Paved, Attached
Pool & spa
- Private pool
- Yes
- Private spa
- No
- Community pool
- Yes
- Pool description
- Community, Below Ground, Concrete, Equipment Stays, Salt Water, Screen Enclosure
Waterfront
- Waterfront
- No
- Description
- None
- Gulf access
- No
- Canal
- None
- Boat / dock
- None
Community amenities
- Amenities
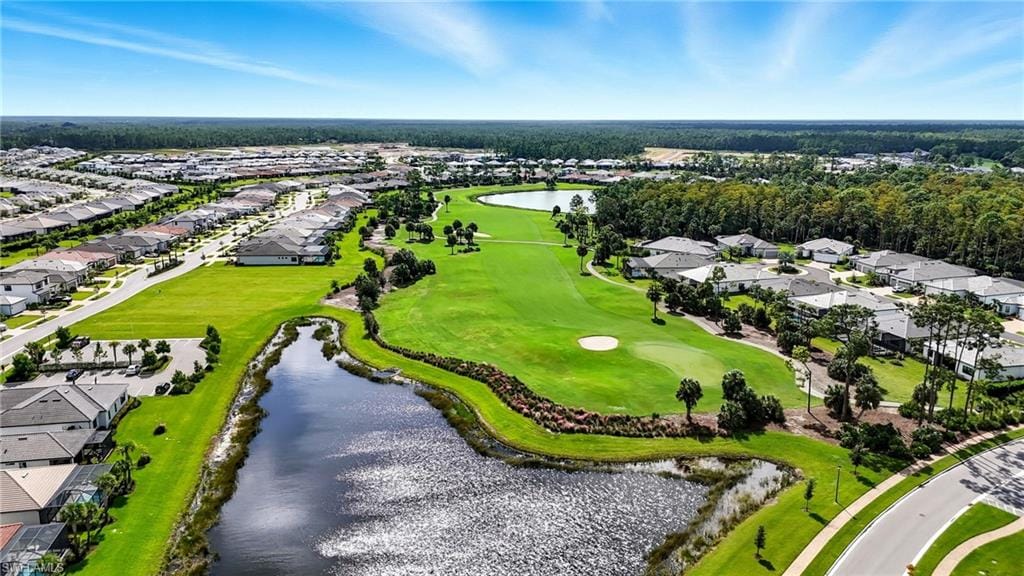
- Clubhouse, Pool, Community Room, Fitness Center, Golf Course, Internet Access, Pickleball, Play Area, Restaurant, Sidewalk, Streetlight, Tennis Court(s), Underground Utility
- Elevator
- None
- Security
- Security System, Gated Community
What the fees cover
- Maintenance
- Irrigation Water, Lawn/Land Maintenance, Legal/Accounting, Manager, Reserve, Security, Street Lights, Street Maintenance
Pets & leasing
- Pets allowed
- Limits
- Number allowed
- 3
- Weight limit
- 0 lbs
- Leases per year
- 3
- Minimum lease
- 30 days
- Restrictions
- Architectural, Deeded
Schools
- Elementary
- Corkscrew Elementary
- Middle
- Corkscrew Middle
- High
- Palmetto Ridge High
Additional details
- Parcel number
- 76715002042
- Potential short sale
- No
Listing last updated June 30, 2026
Listing courtesy of Compass Florida LLC · 239-268-8976

The source of this real property information is the copyrighted and proprietary database compilation of the M.L.S. of Naples, Inc. Copyright 2026 M.L.S. of Naples, Inc. All rights reserved. The accuracy of this information is not warranted or guaranteed. This information should be independently verified if any person intends to engage in a transaction in reliance upon it.
Displayed under License No. SL3295589.
Flood zones & evacuation
Two different things, measured by two different agencies. Evacuation zones are about storm surge and who leaves first. Flood zones are FEMA’s insurance rating, and they vary from home to home.
Zone E Collier
Called in the fifth wave, for stronger storms.
Zone X (minimal)
Minimal mapped flood hazard
The lot is outside the Special Flood Hazard Area.
FEMA flood maps and Collier County Emergency Management. A revised Collier County flood map is in preparation and may change these zones.
Flood zones, evacuation, and insurance are explained in the Risk, Resilience & Insurance chapter of the 2027 Naples Buyer’s Guide.

Jeffrey Waldman
REALTOR® and Owner, Naples Abodes
Call (239) 450-3763 Text (239) 450-3763
Florida License SL3295589
“…everything you could want in a real estate agent.”
Ask me about this home
Or book a call with me
Pick a day and a time that suit you and I will call.