
1 / 3
1820 Pondside Ln., Naples, FL 34109
$1,075,000 Sold
- Beds
- 3
- Baths
- 2
- Sq Ft
- 2,200
- Built
- 1996
MLS# 225016473 Listed at $1,095,000 Sold February 27, 2025
Fees & taxes
- Annual fees
- $17,052
- One-time fees
- $6,747
- Seller’s 2023 taxes
- $7,718
Questions about this home?
Ask about this home or what available homes are like it.
Listing description
Welcome to 1820 Pondside Lane, a stunning residence nestled in the heart of Naples, FL, where elegance meets tranquility. This exquisite 3-bedroom, 2-bathroom home spans 2,200 square feet, offering a harmonious blend of sophistication and comfort.
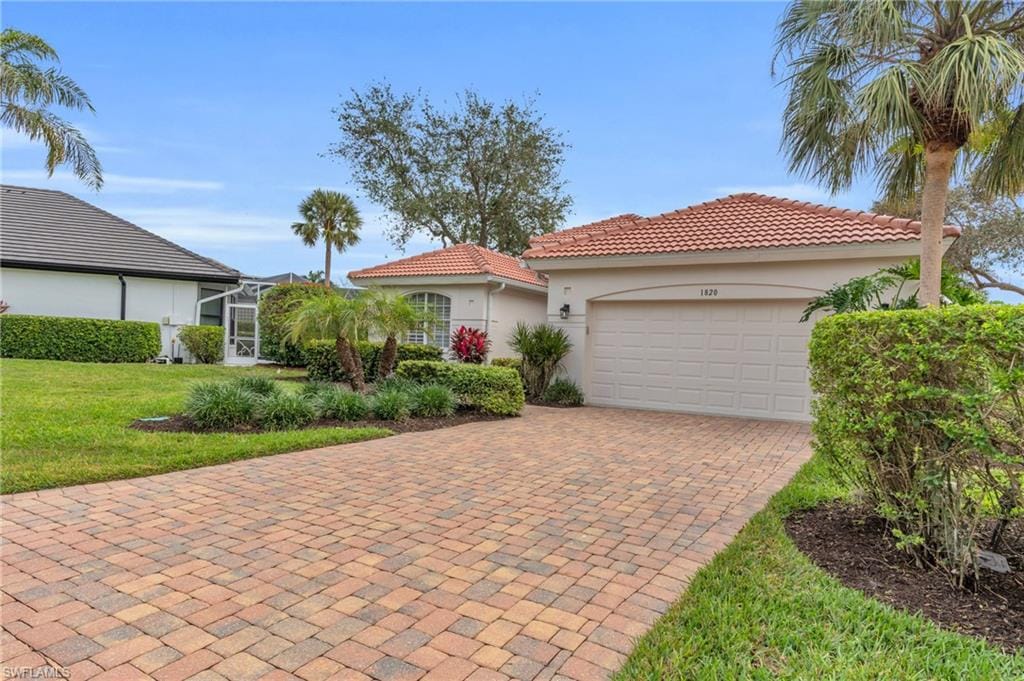
As you approach this cul-de-sac gem, you'll be captivated by its freshly painted exterior and brand-new roof, setting the tone for the meticulous attention to detail found within. Step inside to discover newly installed carpet floors in the bedrooms, complemented by a fresh coat of paint throughout the interior. The home's new central air system and hot water heater ensure year-round comfort and efficiency.
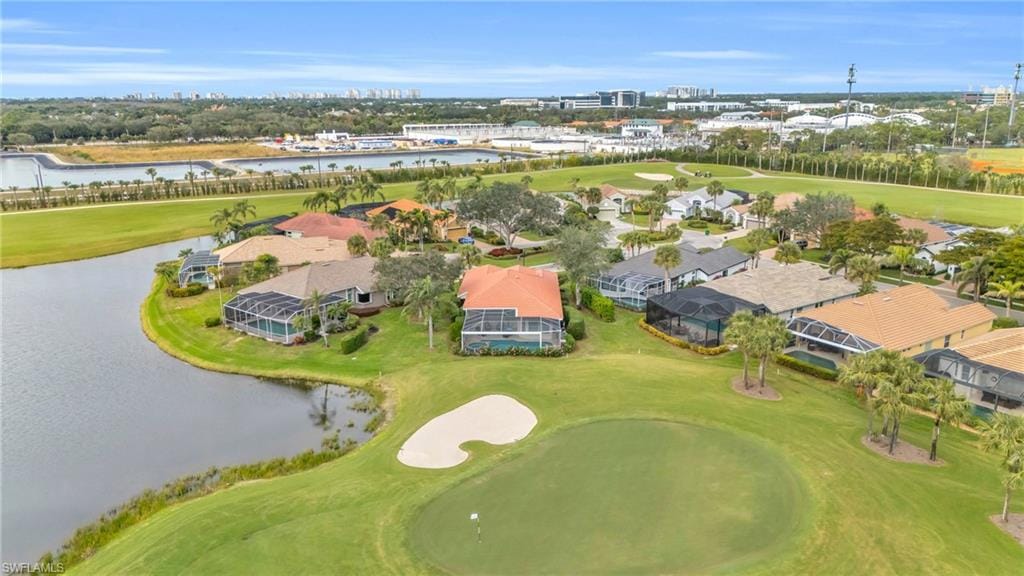
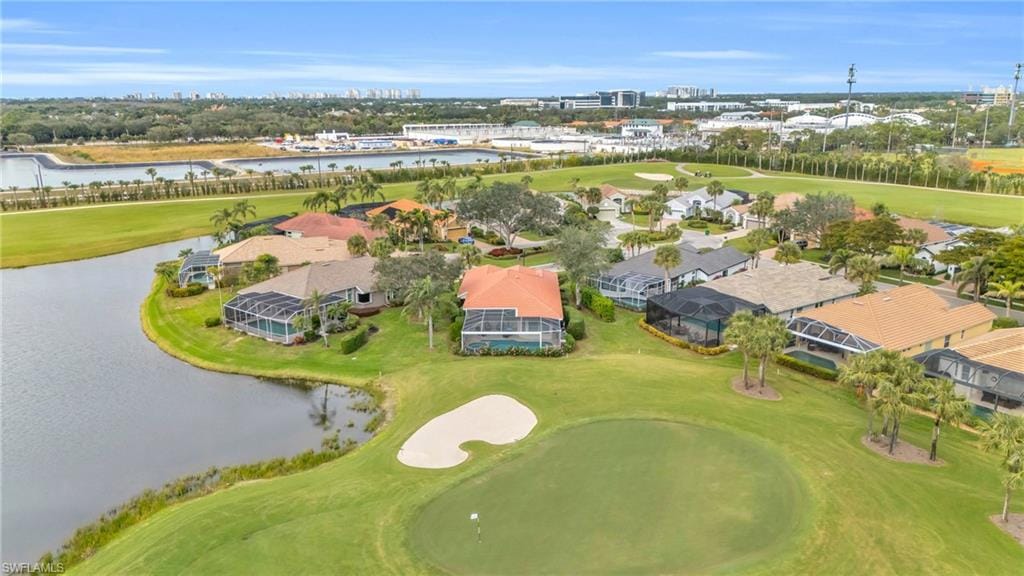
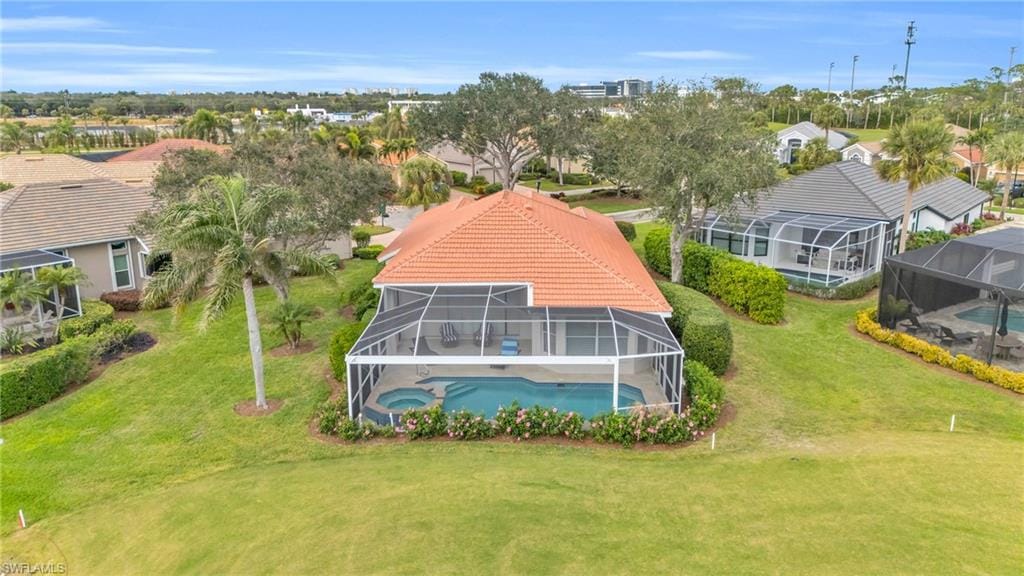
The open-concept living area showcases a gourmet island kitchen, perfect for culinary enthusiasts, and seamlessly flows into the private outdoor space. Here, you can indulge in the recently resurfaced pool area, offering serene pond and golf course views.
The primary suite is a sanctuary, featuring a luxurious soaking tub, walk-in closet, and tile floors that exude sophistication. Additional amenities include an attached garage with a new epoxy floor, guest parking, and a pet-friendly environment.
This home is situated in a bundled golf community with no wait list, providing immediate access to exceptional golfing experiences. Enjoy community perks such as tennis courts, a gym, a spa, and common outdoor spaces. Embrace the Naples lifestyle at 1820 Pondside Lane, where every detail has been thoughtfully curated for your ultimate enjoyment.
Property details
Building & ownership
- Ownership
- Single Family
- Furnishings
- Unfurnished
- Building style
- Ranch, Villa Detached
- Floor plan
- Great Room, Split Bedrooms
- Construction
- Concrete Block, Stucco
- Roof
- Tile
- Lot size
- 0.28 acres
- Lot description
- Cul-De-Sac, Golf Course
Interior
- Features
- Built-In Cabinets, Closet Cabinets, Foyer, Pantry, Volume Ceiling, Walk-In Closet(s), Window Coverings
- Flooring
- Carpet, Tile
- Cooling
- Ceiling Fan(s), Central Electric
- Bedroom details
- First Floor Bedroom, Master BR Ground, Master BR Sitting Area
- Additional rooms
- Great Room, Guest Bath, Guest Room, Laundry in Residence, Screened Lanai/Porch
Kitchen & dining
- Kitchen
- Island, Pantry
- Appliances
- Dishwasher, Disposal, Dryer, Microwave, Range, Refrigerator, Refrigerator/Freezer, Refrigerator/Icemaker, Self Cleaning Oven, Washer
- Dining
- Dining - Family, Eat-in Kitchen
Outdoor & view
- View
- Golf Course, Lake, Pond
- Rear exposure
- Southeast
- Exterior
- Screened Lanai/Porch
- Storm protection
- None
Parking
- Garage
- Yes
- Car port
- No
- Spots
- 2
- Description
- Covered, Deeded, Driveway Paved, Guest, Load Space, Paved, Attached
Pool & spa
- Private pool
- Yes
- Private spa
- Yes
- Community pool
- Yes
- Pool description
- Community, Below Ground, Concrete, Electric Heat, Screen Enclosure
- Spa description
- Community, Below Ground, Concrete, Heated Electric
Waterfront
- Waterfront
- Yes
- Description
- Fresh Water, Lake
- Gulf access
- No
- Canal
- None
- Boat / dock
- None
Community amenities
- Amenities
- Clubhouse, Pool, Community Room, Spa/Hot Tub, Fitness Center, Golf Course, Internet Access, Private Membership, Putting Green, Restaurant, Sidewalk, Tennis Court(s), Underground Utility
- Golf
- Golf Bundled
- Elevator
- None
- Security
- Smoke Detector(s), Gated Community
What the fees cover
- Maintenance
- Cable, Golf Course, Internet/WiFi Access, Irrigation Water, Lawn/Land Maintenance, Legal/Accounting, Manager, Rec Facilities, Repairs, Reserve, Security, Sewer, Street Lights, Street Maintenance, Trash Removal
Pets & leasing
- Pets allowed
- Yes
- Leases per year
- 4
- Minimum lease
- 30 days
- Restrictions
- Architectural, No Commercial, No RV
Additional details
- Parcel number
- 74937000727
- Potential short sale
- No
Listing last updated February 27, 2025
Listing courtesy of Compass Florida LLC · 305-851-2820

The source of this real property information is the copyrighted and proprietary database compilation of the M.L.S. of Naples, Inc. Copyright 2026 M.L.S. of Naples, Inc. All rights reserved. The accuracy of this information is not warranted or guaranteed. This information should be independently verified if any person intends to engage in a transaction in reliance upon it.
Displayed under License No. SL3295589.
Flood zones & evacuation
Two different things, measured by two different agencies. Evacuation zones are about storm surge and who leaves first. Flood zones are FEMA’s insurance rating, and they vary from home to home.
Zone B Collier
Called in the second wave, for stronger storms.
Zone X (shaded)
0.2% annual chance — moderate risk
The building is outside the Special Flood Hazard Area.
FEMA flood maps and Collier County Emergency Management. A revised Collier County flood map is in preparation and may change these zones.
Flood zones, evacuation, and insurance are explained in the Risk, Resilience & Insurance chapter of the 2027 Naples Buyer’s Guide.

Jeffrey Waldman
REALTOR® and Owner, Naples Abodes
Call (239) 450-3763 Text (239) 450-3763
Florida License SL3295589
“I hit the jackpot with Jeff Waldman.”
Ask me about this home
Or book a call with me
Pick a day and a time that suit you and I will call.