
1 / 47

1905 Fairfax Cir., Naples, FL 34109
$1,600,000 Sold
- Beds
- 4
- Baths
- 3
- Sq Ft
- 3,135
- Built
- 1995
MLS# 226009374 Listed at $1,675,000 Sold May 26, 2026
Fees & taxes
- Annual fees
- $3,020
- One-time fees
- $3,150
- Seller’s 2025 taxes
- $12,764
Questions about this home?
Ask about this home or what available homes are like it.
Listing description
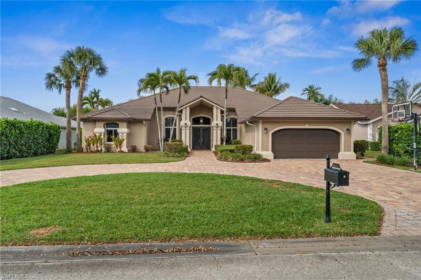
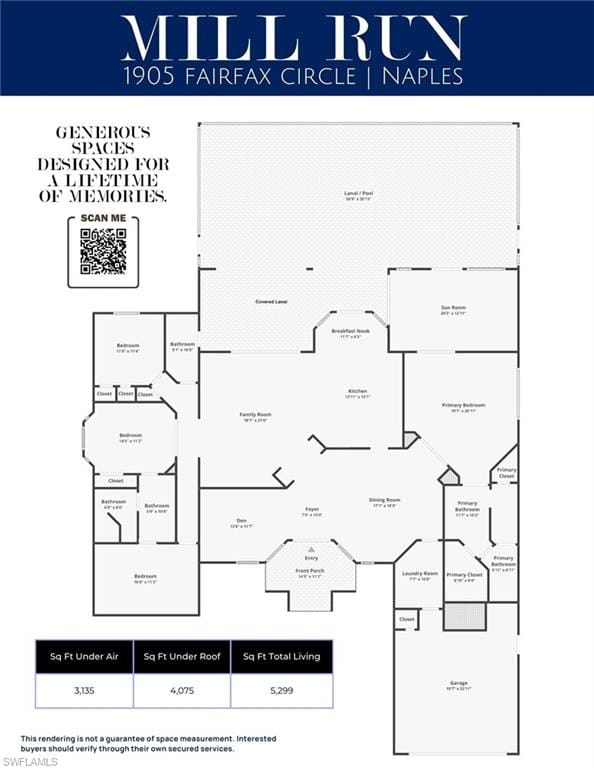
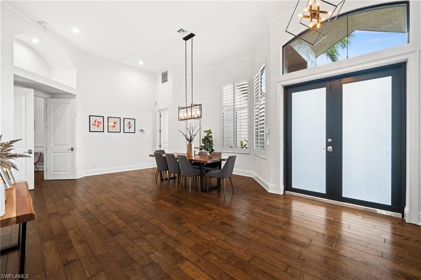
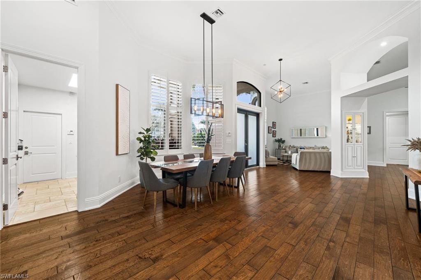
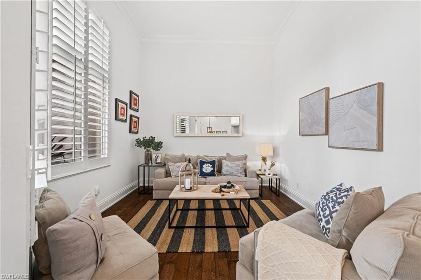
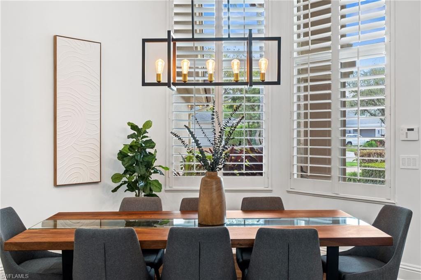
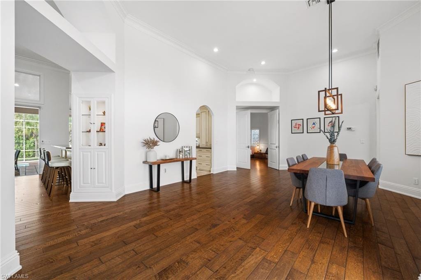
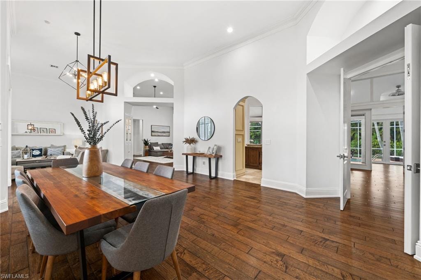
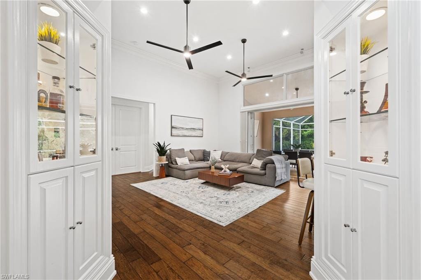
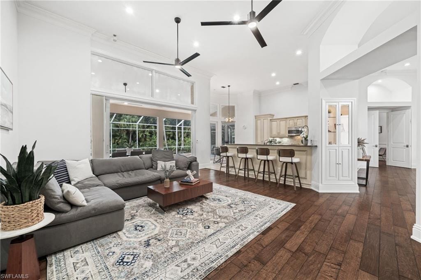
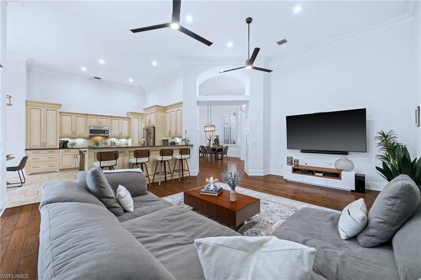
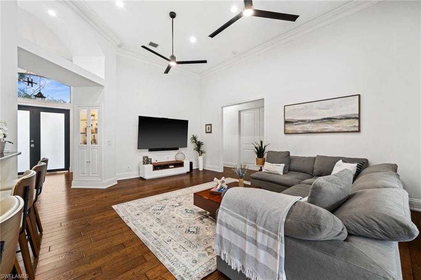
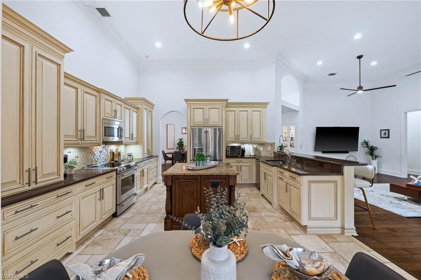
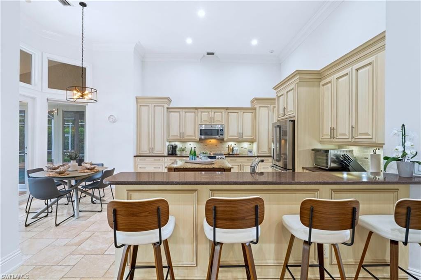
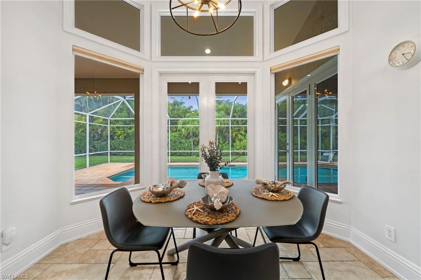
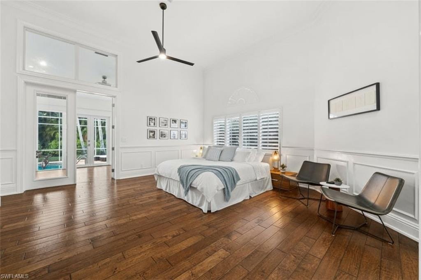
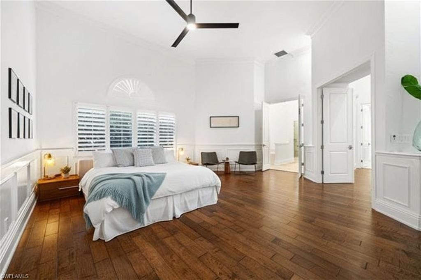
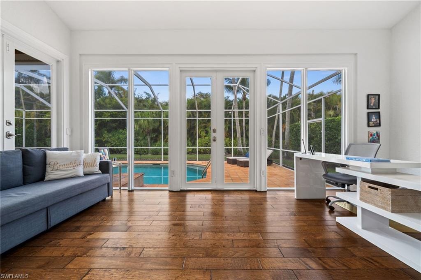
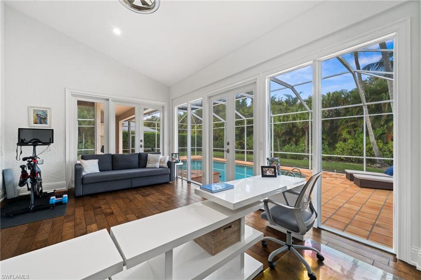
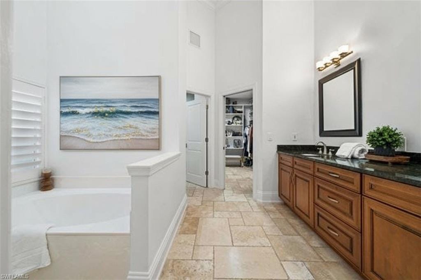
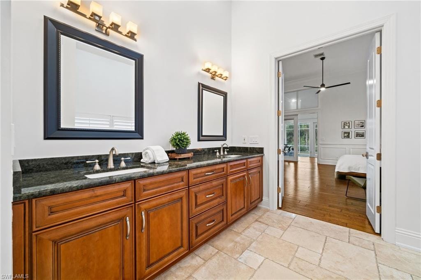
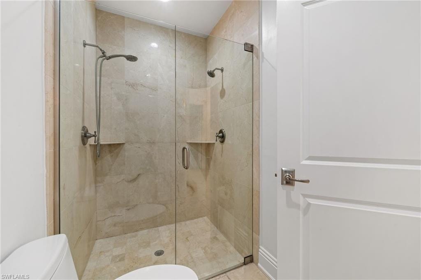
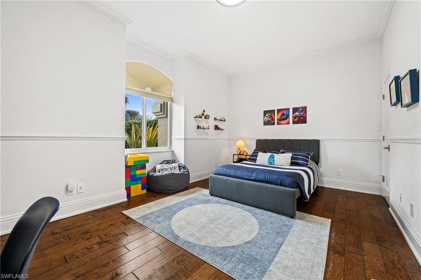
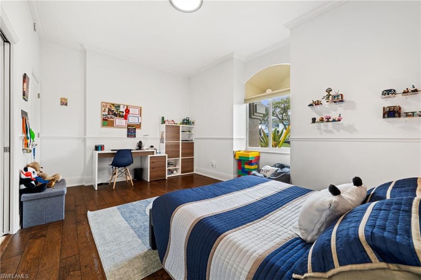
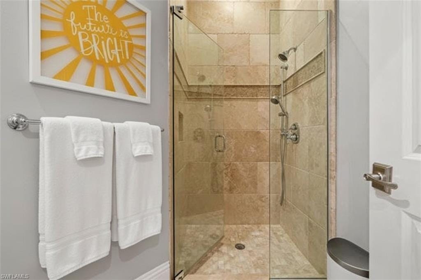
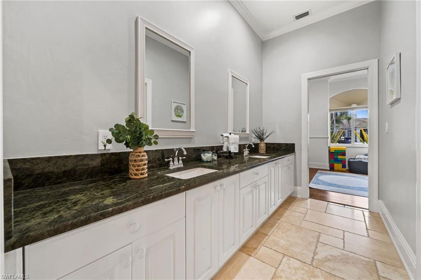
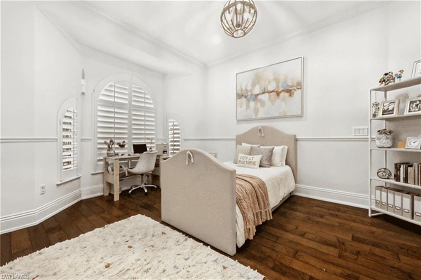
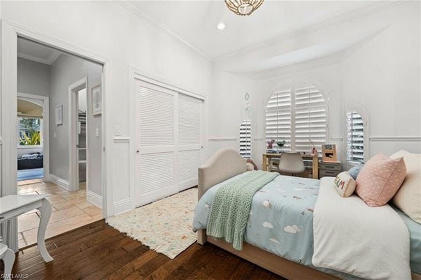
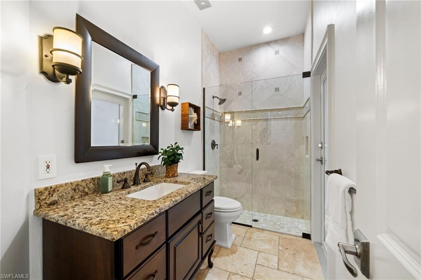
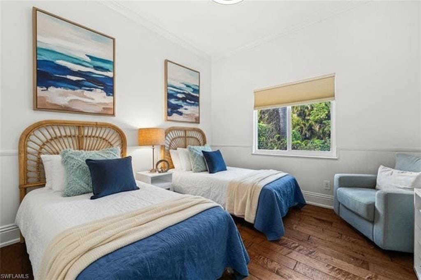
Tucked away on a quiet cul-de-sac in Mill Run, this exceptional residence is the kind of home that immediately captures your attention with its commanding presence, soaring ceilings, generous spaces and abundant natural light. Offering 4 bedrooms plus a den and 3 full bathrooms, the expansive layout provides the flexibility today’s buyers crave - whether for working from home, hosting guests, or simply enjoying generous living space. Sunlight pours through the home, enhancing the open feel and highlighting the thoughtful updates completed throughout.
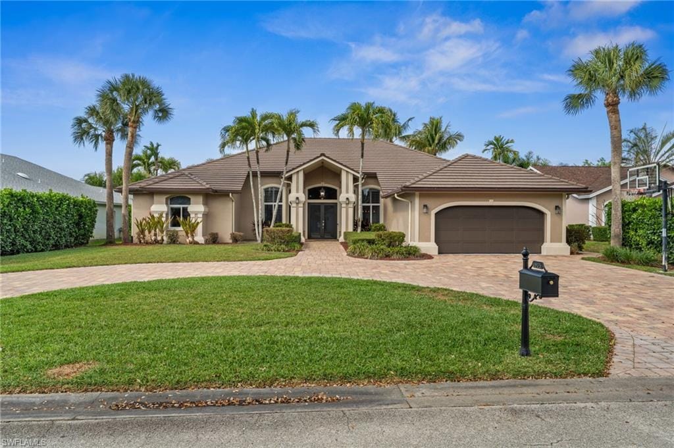
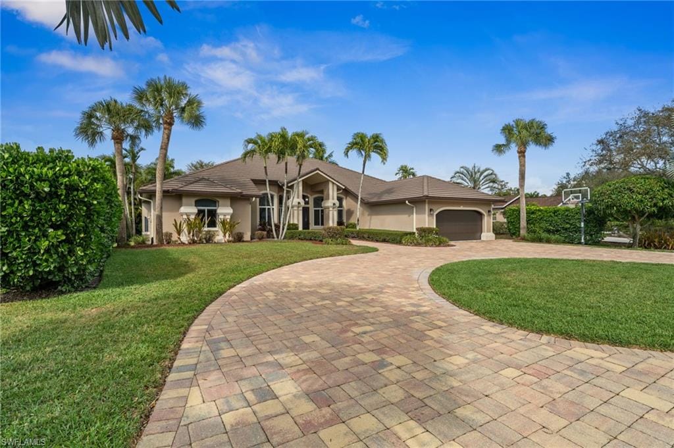
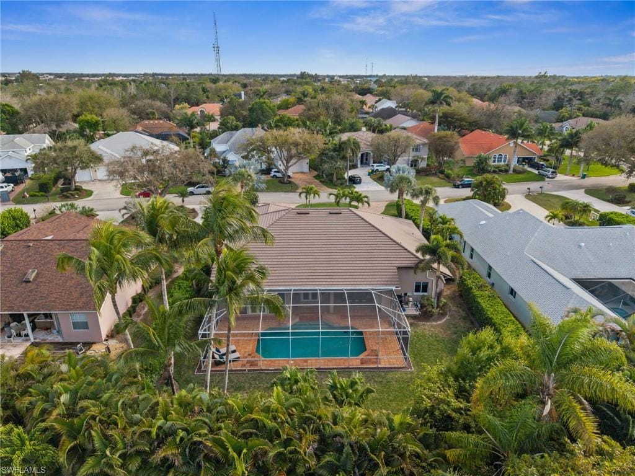
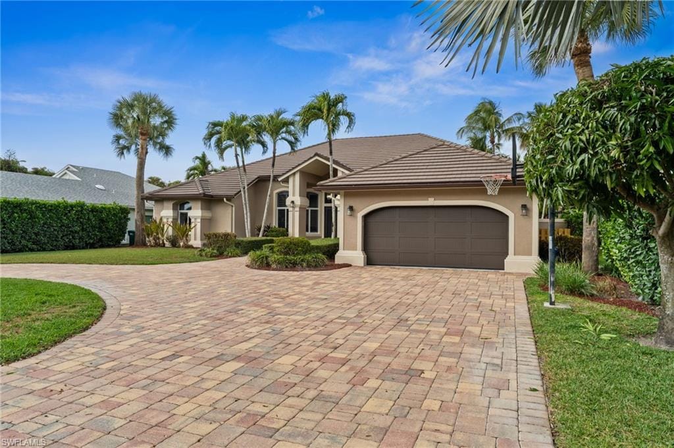
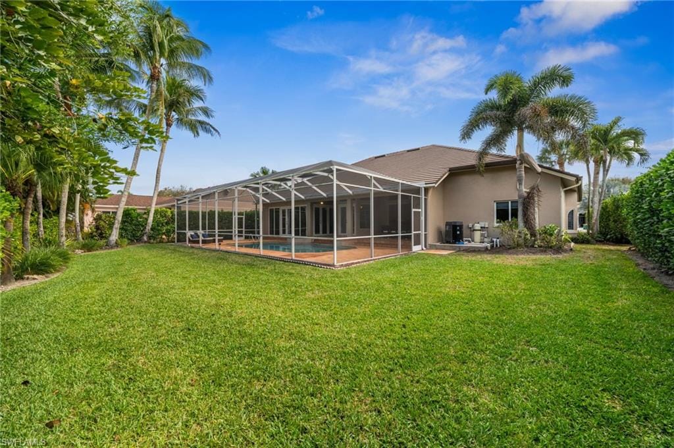
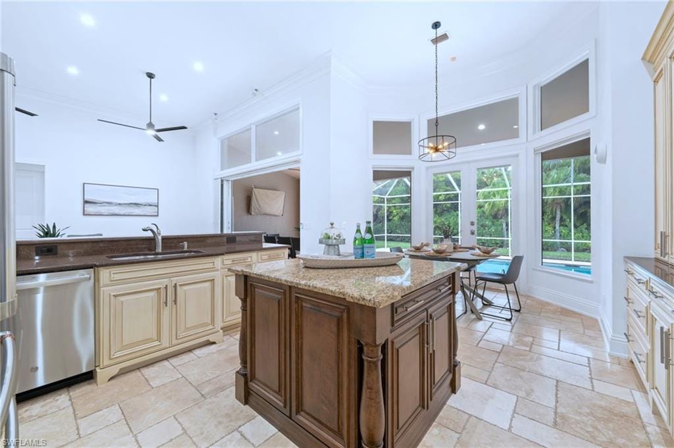
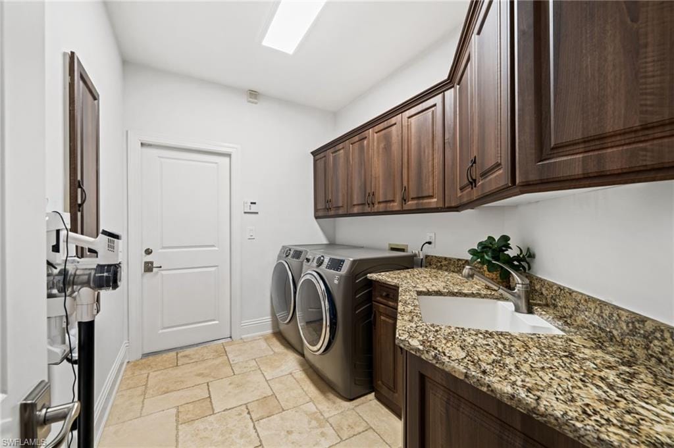
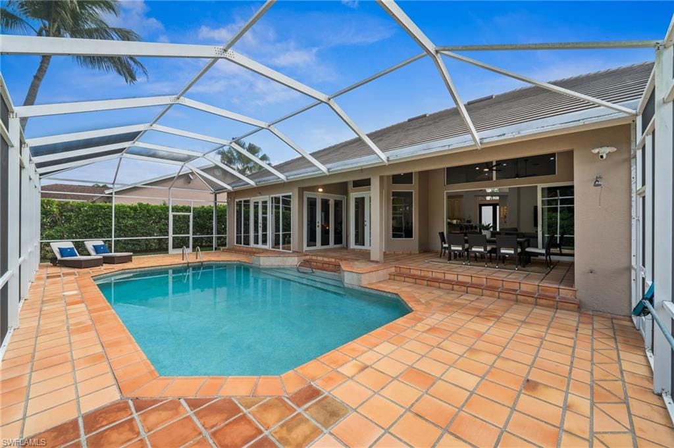
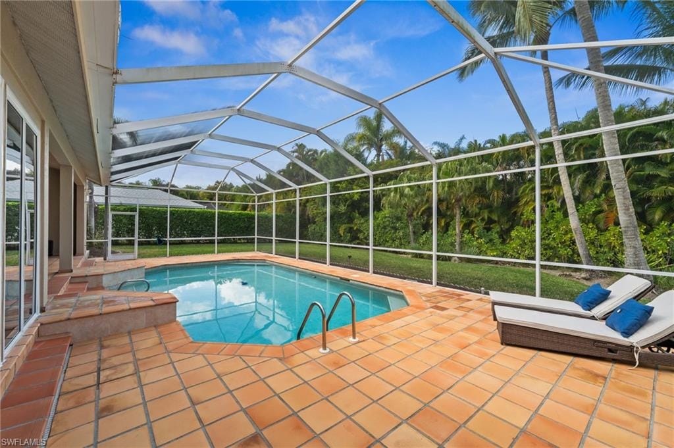
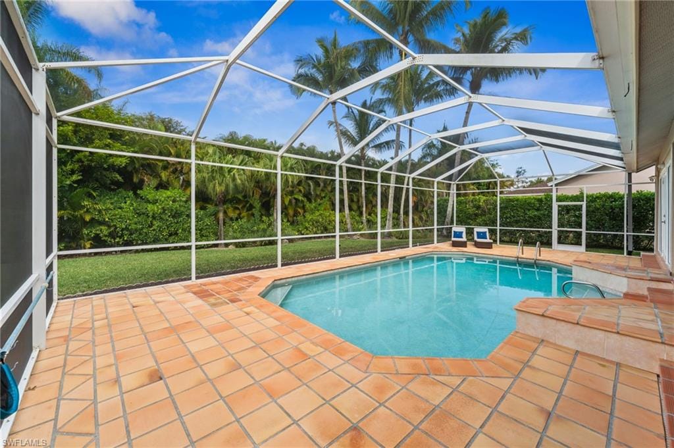
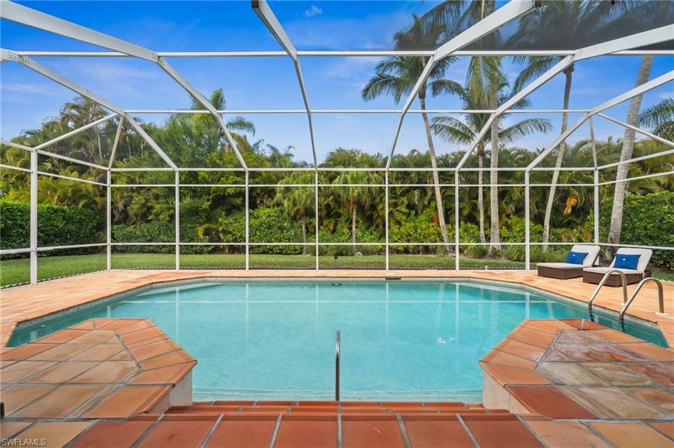
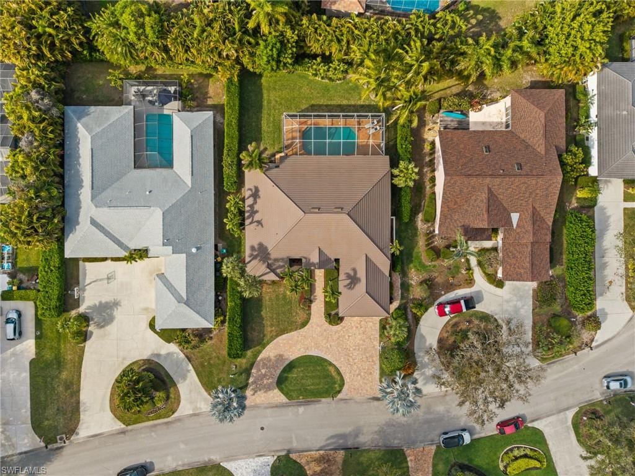
Situated on a generous 0.33-acre lot, the property offers both space and privacy - a rare find in such a centrally located Naples community. The curb appeal is undeniable, with a circular paver driveway, mature landscaping, and a stately façade welcoming you home. Inside, meaningful upgrades provide both style and peace of mind, including all hurricane impact windows and doors - a significant investment that enhances storm protection, energy efficiency, and long-term value. Other significant upgrades include a circular plantation shutters, solid flooring throughout, irrigation well, updated recessed lighting and ceiling fans, full interior and exterior painting, newer tile roof (2019), new pool water heater and saltwater system (2022), new AC (2023), new pool screen enclosure (2024), large water heater (2024), new washer and dryer (2024). The result is a home that feels fresh, well maintained, and truly move-in ready.
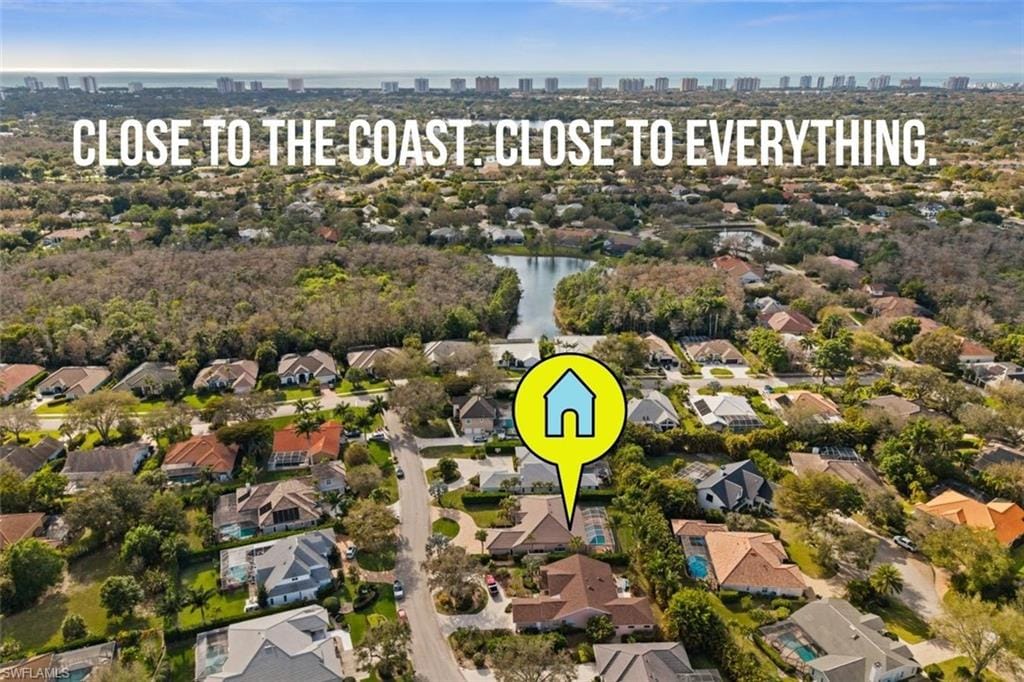
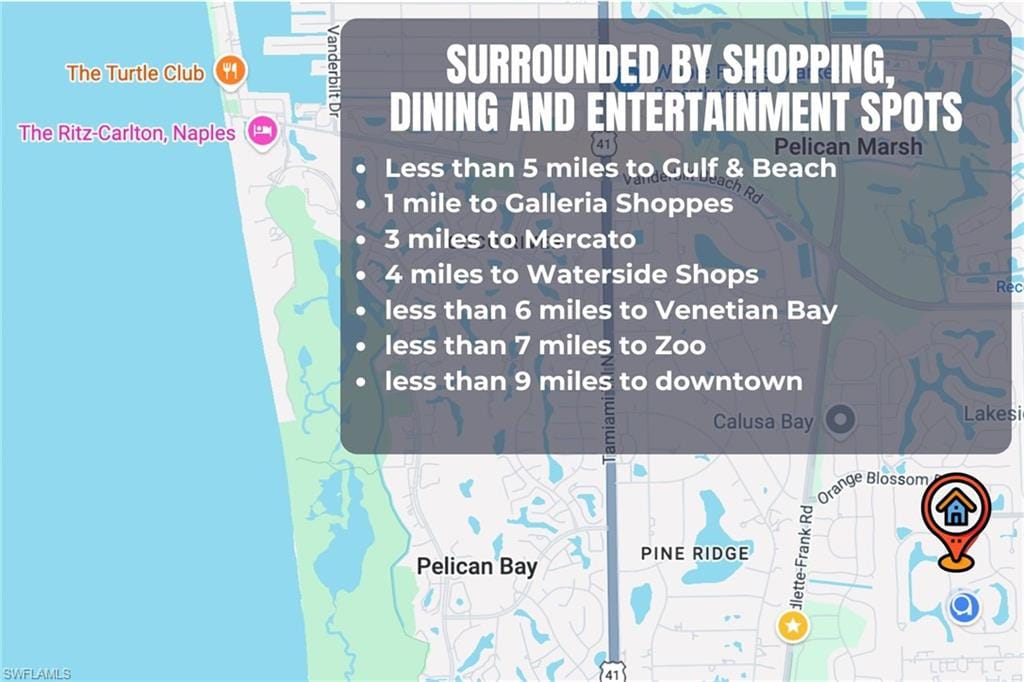
Located in one of Naples’ most desirable and centrally positioned communities, Mill Run is known for its reasonable HOA fees, top-rated schools, and unbeatable convenience to beaches, shopping, dining, and everyday essentials. With no through traffic on the cul-de-sac, a spacious homesite, and a community reputation that consistently draws strong demand, this is a rare opportunity to secure size, upgrades, and location all in one compelling package.
Property details
Building & ownership
- Ownership
- Single Family
- Furnishings
- Unfurnished
- Building style
- Ranch, Single Family
- Floor plan
- Great Room, Split Bedrooms
- Construction
- Concrete Block, Stucco
- Roof
- Tile
- Lot size
- 0.33 acres
- Lot description
- Regular
Interior
- Features
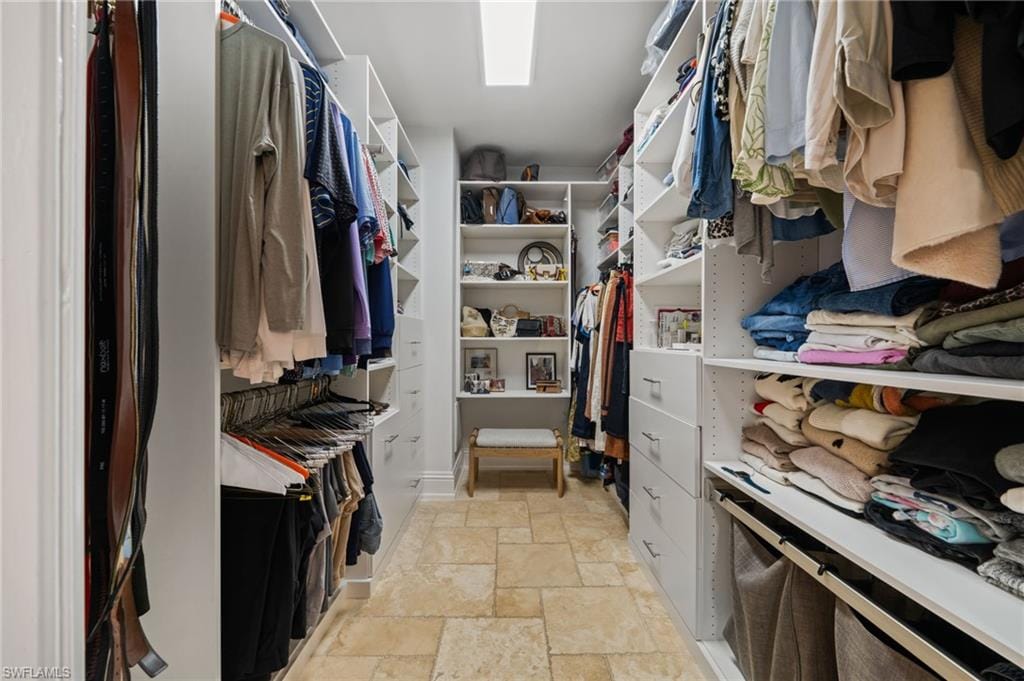
- Built-In Cabinets, Closet Cabinets, Exclusions, Laundry Tub, Smoke Detectors, Walk-In Closet(s), Window Coverings
- Flooring
- Tile, Wood
- Cooling
- Central Electric
- Bedroom details
- First Floor Bedroom, Split Bedrooms
- Additional rooms
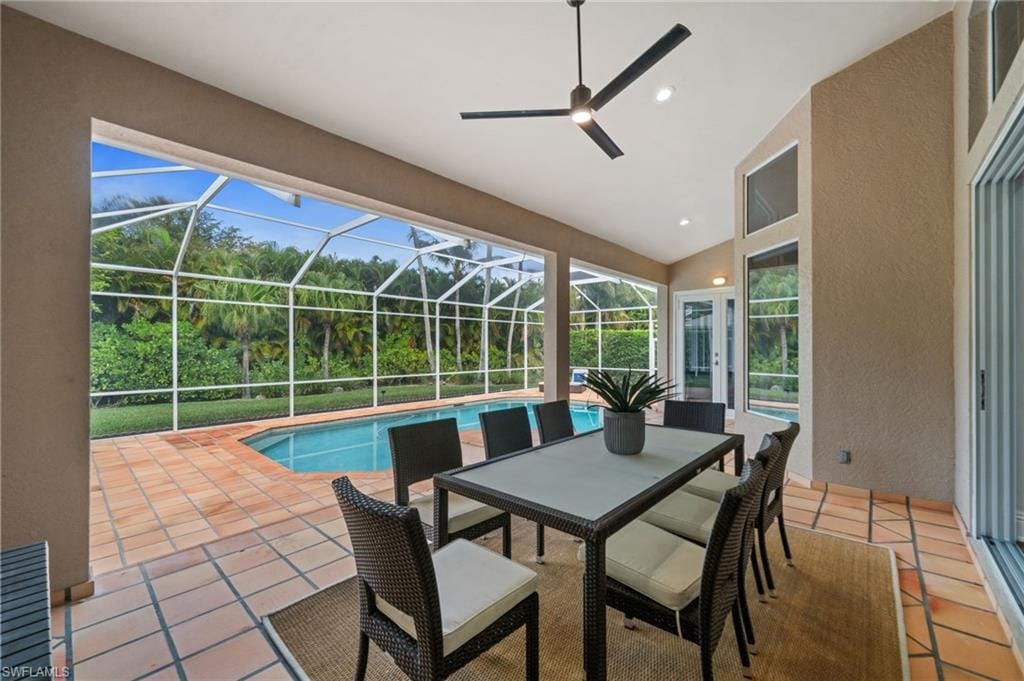
- Den - Study, Laundry in Residence, Screened Lanai/Porch
Kitchen & dining
- Kitchen
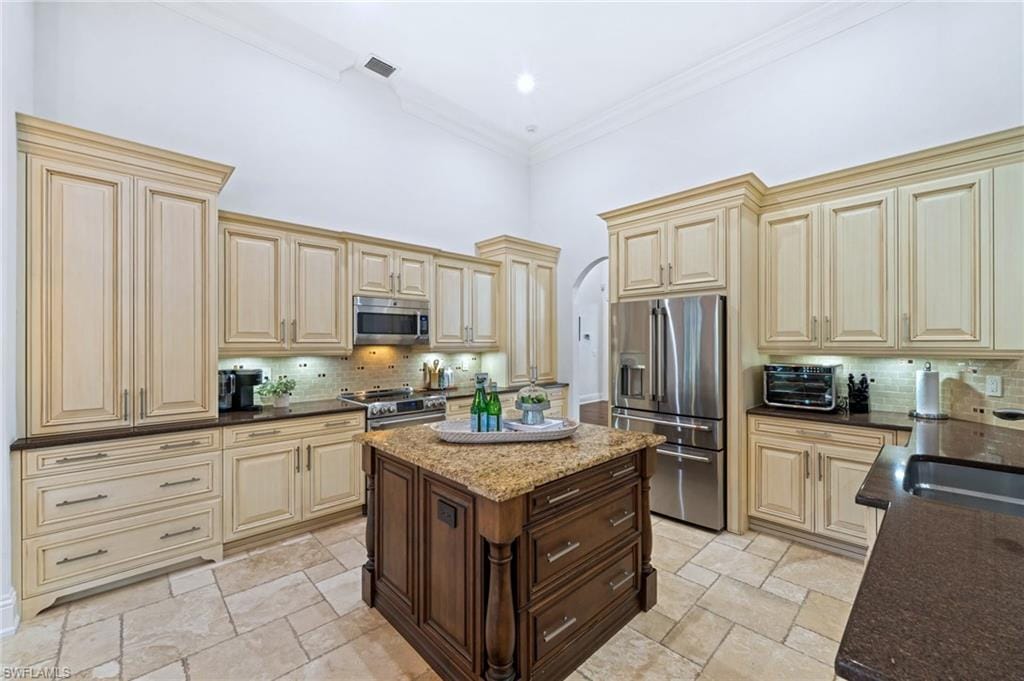
- Island
- Appliances
- Dishwasher, Disposal, Dryer, Microwave, Refrigerator/Icemaker, Self Cleaning Oven, Washer
- Dining
- Breakfast Bar, Dining - Living, Eat-in Kitchen
Outdoor & view
- View
- Landscaped Area
- Rear exposure
- North
- Exterior
- Screened Lanai/Porch, Storage
- Storm protection
- Impact Resistant Doors, Impact Resistant Windows
Parking
- Garage
- Yes
- Car port
- No
- Spots
- 2
- Description
- Circular Driveway, Driveway Paved, Attached
Pool & spa
- Private pool
- Yes
- Private spa
- No
- Community pool
- Yes
- Pool description
- Community, Below Ground, Concrete, Equipment Stays, Electric Heat, Salt Water, Screen Enclosure
Waterfront
- Waterfront
- No
- Description
- None
- Gulf access
- No
- Canal
- None
- Boat / dock
- None
Community amenities
- Amenities
- Basketball Court, Clubhouse, Pool, Community Room, Dog Park, Internet Access, Pickleball, Play Area, Sidewalk, Streetlight, Tennis Court(s), Underground Utility
- Golf
- No Golf Available
- Elevator
- None
- Security
- Smoke Detector(s), Gated Community
What the fees cover
- Maintenance
- Cable, Internet/WiFi Access, Legal/Accounting, Manager, Master Assn. Fee Included, Rec Facilities, Reserve, Security, Street Lights, Street Maintenance
Pets & leasing
- Pets allowed
- Yes
- Leases per year
- 1
- Minimum lease
- 90 days
- Restrictions
- Architectural, Deeded, No RV
Schools
- Elementary
- Pelican Marsh Elementary
- Middle
- Pine Ridge Middle School
- High
- Barron Collier High School
Additional details
- Parcel number
- 29505010152
- Potential short sale
- No
Listing last updated May 26, 2026
Listing courtesy of Alfred Robbins Realty Group · 239-529-6064

The source of this real property information is the copyrighted and proprietary database compilation of the M.L.S. of Naples, Inc. Copyright 2026 M.L.S. of Naples, Inc. All rights reserved. The accuracy of this information is not warranted or guaranteed. This information should be independently verified if any person intends to engage in a transaction in reliance upon it.
Displayed under License No. SL3295589.
Flood zones & evacuation
Two different things, measured by two different agencies. Evacuation zones are about storm surge and who leaves first. Flood zones are FEMA’s insurance rating, and they vary from home to home.
Zone B Collier
Called in the second wave, for stronger storms.
Zone X (shaded)
0.2% annual chance — moderate risk
The building is outside the Special Flood Hazard Area.
FEMA flood maps and Collier County Emergency Management. A revised Collier County flood map is in preparation and may change these zones.
Flood zones, evacuation, and insurance are explained in the Risk, Resilience & Insurance chapter of the 2027 Naples Buyer’s Guide.

Jeffrey Waldman
REALTOR® and Owner, Naples Abodes
Call (239) 450-3763 Text (239) 450-3763
Florida License SL3295589
“We couldn't have imagined a better experience.”
Ask me about this home
Or book a call with me
Pick a day and a time that suit you and I will call.