
1 / 17

1925 Metropolitan Blvd. 804, Naples, FL 34104
$4,700,000 For Sale
- Beds
- 4
- Baths
- 4½
- Sq Ft
- 3,351
- Built
- 2026
MLS# 226004054 294 days on market
Fees & taxes
- Annual fees
- $22,700
- One-time fees
- $3,500
Questions about this home?
Ask about this home or arrange a tour.
Listing description
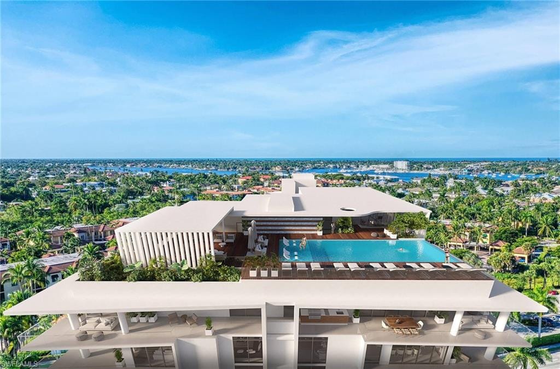
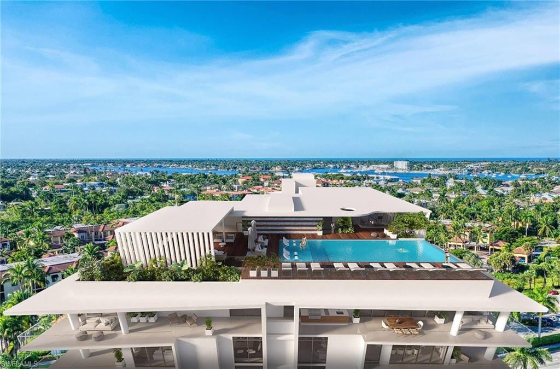
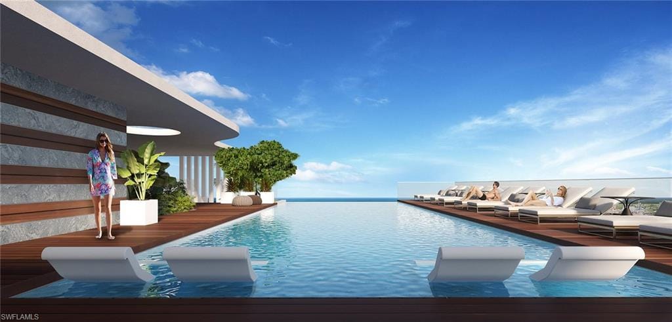
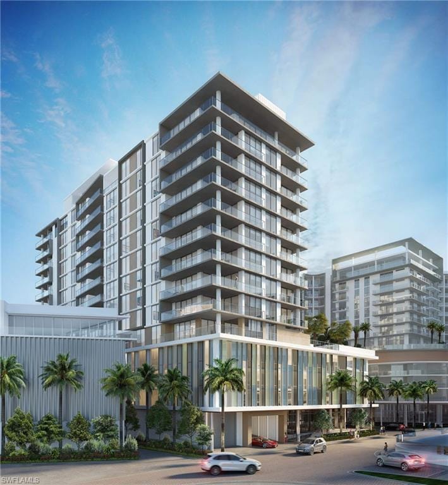
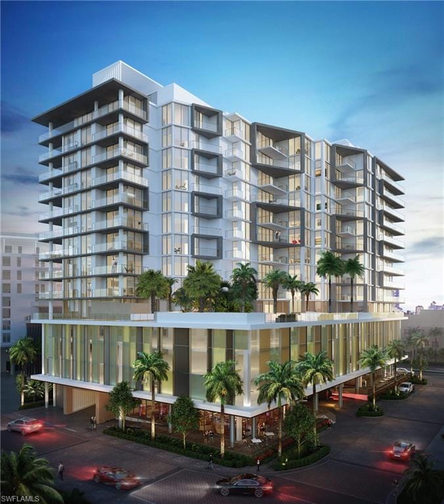
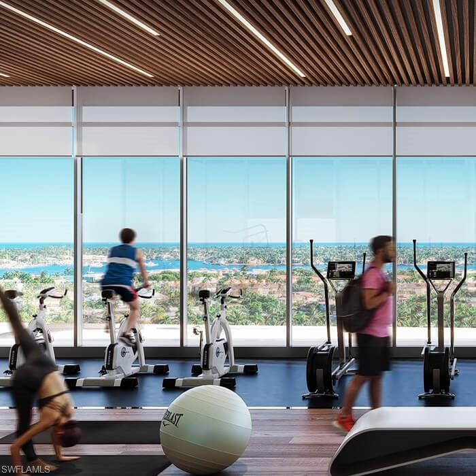
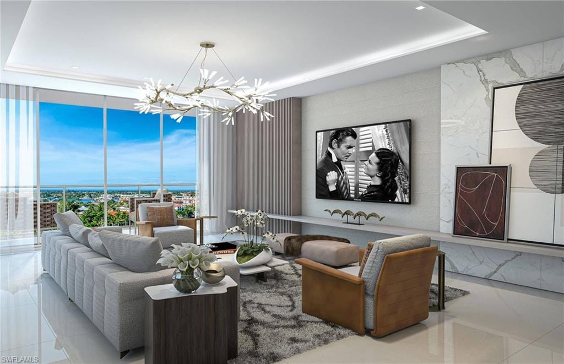
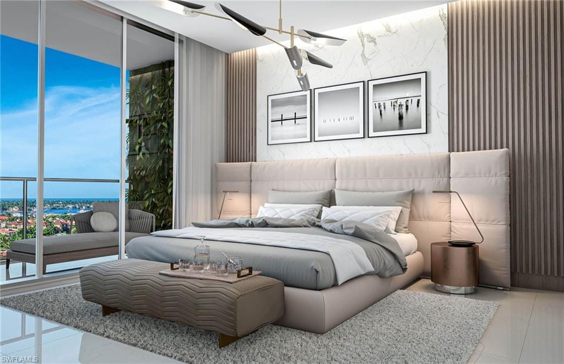
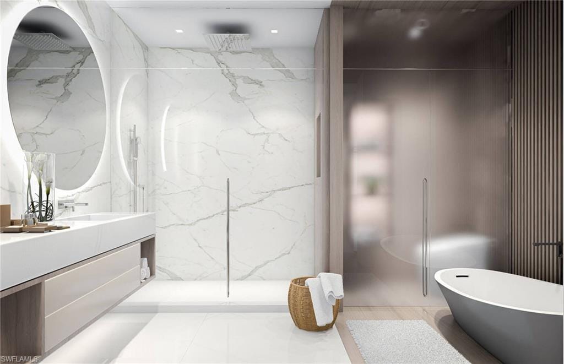
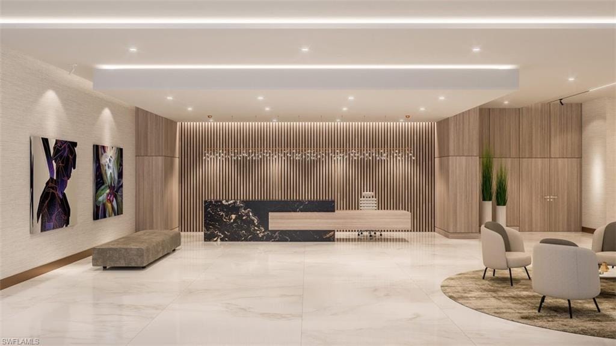
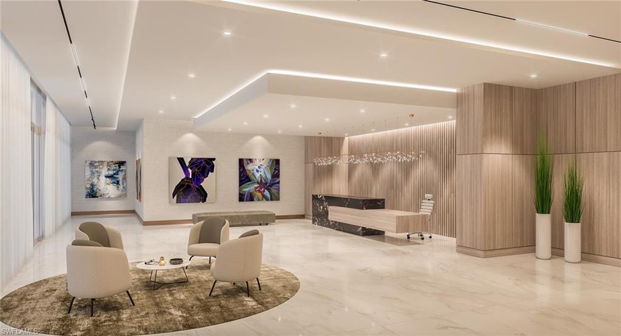
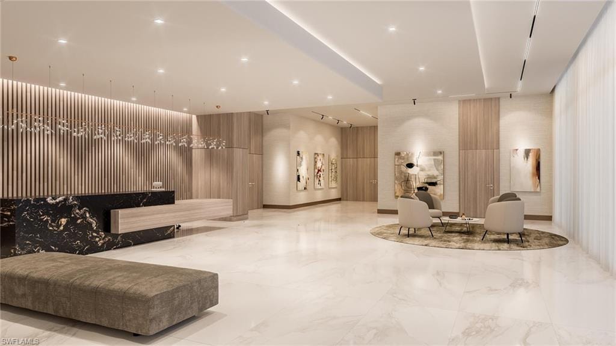
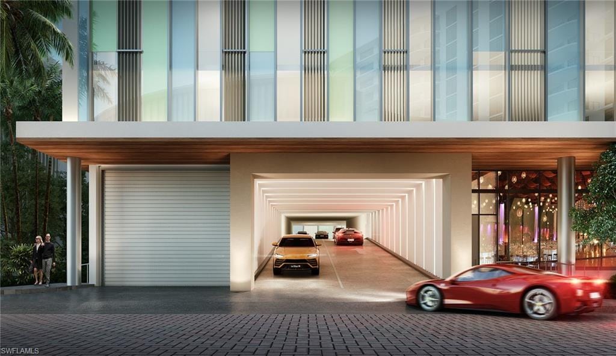
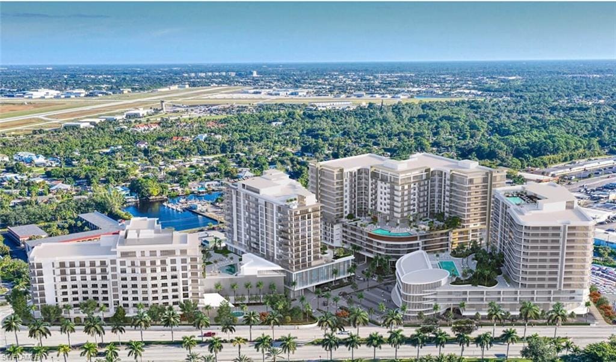
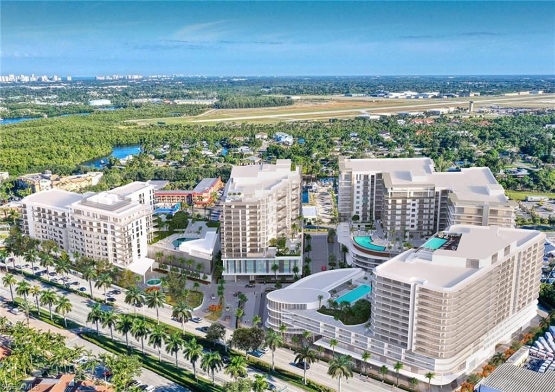
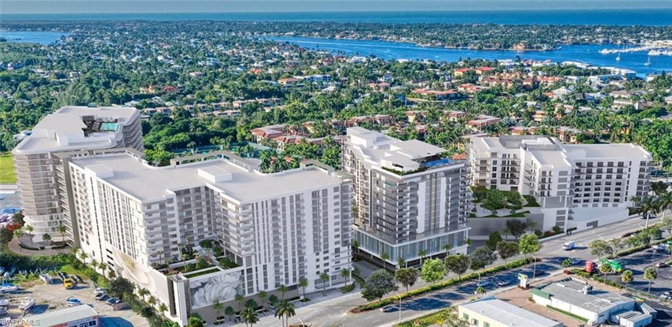
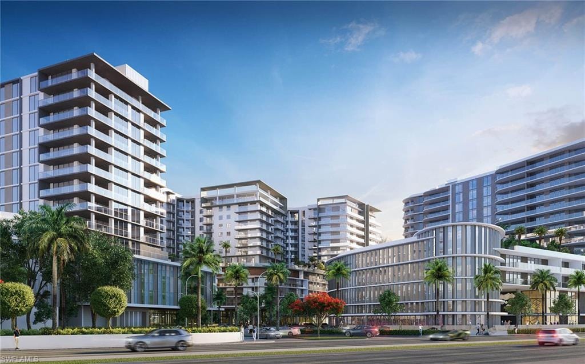
One or more photo(s) has been virtually staged, AI generated or rendered. Where Naples Comes Together—Views, Walkability, and Boutique Luxury! With construction underway and completion anticipated Winter 2026, AVRA redefines luxury living in downtown Naples. This intimate collection of 56 residences blends striking modern architecture, resort-inspired amenities, and sweeping views of Naples Bay, downtown, and the Gulf—just steps from 5th Avenue’s acclaimed world-class dining and shopping, Bayfront, Naples Bay Resort, and pristine white-sand beaches are all just minutes from your door. Elevated living reaches new heights on the 15th-floor amenity level, where a resident's social deck with outdoors bar, an infinity-edge pool and state-of-the-art fitness and Yoga center capture panoramic views of Naples Bay, downtown, and the Gulf of America; views not to be experienced in any other Naples high-rise. Each residence features a private, glass-walled terrace—an ideal backdrop for breathtaking sunsets and seamless indoor-outdoor living. Designed for modern luxury, residences showcase open floor plans, floor-to-ceiling impact glass sliders and windows, and elegant tile flooring throughout. Every home includes a private outdoor BBQ grill and integrated wet-bar while chef-inspired kitchens are appointed with premium Italian cabinetry and a high-end appliance suite featuring Wolf® gas cooktop, oven, microwave, and Sub-Zero® refrigeration. Perfect for owners who enjoy hosting, this spacious split-floor-plan residence offers four bedrooms, including a VIP guest suite, while the owner’s suite enjoys its own private terrace, creating a true retreat from daily activity. Just off the expansive Great Room, your entertaining will be elevated by the wrap-around terrace with sunset views giving way to the shimmering lights of Naples as the city comes alive below. AVRA is part of Metropolitan Naples, a thoughtfully curated destination featuring fine dining, boutique retail, and professional services. Residents enjoy a full-service lifestyle with full-time concierge, private shuttle service to downtown and the beach, an indoor resident lounge with bar, catering kitchen, luxury guest suite with terrace, and a fully equipped business and conference center. Outdoor amenities complete the resort-style experience with an owner’s lounge, two fire-table seating areas, golf putting green, outdoor spa, BBQ stations, and lush subtropical landscaping. AVRA represents a rare opportunity in Naples—boutique luxury, sleekly refined design, and an unmatched location. Be part of something truly extraordinary. Photos are renderings and do not reflect the current state of construction.
Property details
Building & ownership
- Ownership
- Condo
- Furnishings
- Unfurnished
- Building style
- Contemporary, High Rise (8+)
- Floor plan
- Great Room, Split Bedrooms
- Construction
- Poured Concrete, Stucco
- Roof
- Built-Up, Metal
- Lot size
- 0 acres
- Lot description
- Zero Lot Line
Interior
- Features
- Built-In Cabinets, Custom Mirrors, Foyer, Laundry Tub, Pantry, Smoke Detectors, Tray Ceiling(s), Wet Bar, Zero/Corner Door Sliders
- Flooring
- Tile
- Cooling
- Central Electric, Zoned
- Bedroom details
- First Floor Bedroom, Master BR Ground, Master BR Sitting Area, Split Bedrooms
- Additional rooms
- Balcony, Great Room, Guest Bath, Guest Room, Laundry in Residence, Open Porch/Lanai
Kitchen & dining
- Kitchen
- Gas Available, Island, Pantry
- Appliances
- Gas Cooktop, Dishwasher, Disposal, Double Oven, Dryer, Grill - Other, Microwave, Range, Refrigerator/Freezer, Self Cleaning Oven, Wall Oven, Washer, Wine Cooler
- Dining
- Breakfast Bar, Dining - Living
Outdoor & view
- View
- Bay, City, Gulf, Gulf and Bay
- Rear exposure
- West
- Exterior
- Balcony, Open Porch/Lanai, Built In Grill, Built-In Gas Fire Pit, Outdoor Kitchen, Storage
- Storm protection
- Impact Resistant Doors, Impact Resistant Windows
Parking
- Garage
- Yes
- Car port
- No
- Spots
- 2
- Description
- 2 Assigned, Covered, Deeded, Driveway Paved, Guest, Load Space, Under Bldg Closed, Attached
Pool & spa
- Private pool
- No
- Private spa
- No
- Community pool
- Yes
- Pool description
- Community
Waterfront
- Waterfront
- No
- Description
- None
- Gulf access
- No
- Canal
- None
- Boat / dock
- None
Community amenities
- Amenities
- Barbecue, Bike Storage, Business Center, Pool, Community Room, Concierge, Electric Vehicle Charging, Fitness Center, Storage, Guest Room, Internet Access, Putting Green, Shopping, Streetlight, Trash Chute, Underground Utility
- Elevator
- Common
- Security
- Smoke Detector(s)
What the fees cover
- Maintenance
- Cable, Concierge Service, Insurance, Internet/WiFi Access, Irrigation Water, Lawn/Land Maintenance, Legal/Accounting, Manager, Master Assn. Fee Included, Pest Control Interior, Rec Facilities, Reserve, Sewer, Street Lights, Street Maintenance, Trash Removal, Water
Pets & leasing
- Pets allowed
- Yes
- Leases per year
- 4
- Minimum lease
- 30 days
- Restrictions
- Architectural, Deeded
Schools
- Elementary
- Lake Park Elementary
- Middle
- Gulf View Middle School
- High
- Naples High School
Additional details
- Potential short sale
- No
Listing last updated June 25, 2026
Listing courtesy of Metropolitan Naples Realty LLC · 239-758-9500

The source of this real property information is the copyrighted and proprietary database compilation of the M.L.S. of Naples, Inc. Copyright 2026 M.L.S. of Naples, Inc. All rights reserved. The accuracy of this information is not warranted or guaranteed. This information should be independently verified if any person intends to engage in a transaction in reliance upon it.
Displayed under License No. SL3295589.
Property taxes for a new owner
There is no estimate yet: the county has not valued the home itself. The Property Appraiser first assesses a new home on the January 1 after it is ready to live in; until then, the tax bill is for the land alone and can be much lower.
If you make this home your primary residence, a homestead exemption would lower its taxes. If you have also had a Florida homestead in any of the last three years, you may be able to carry up to $500,000 of its capped-value savings to this home, which Florida calls “portability.” Both are applied for with the Property Appraiser by March 1.
How a new owner’s property taxes are set is explained in the Costs & Taxes chapter of the 2027 Naples Buyer’s Guide.
Destinations & driving times from 1925 Metropolitan Blvd. 804
Every destination named here is described in the Destinations chapter of the 2027 Naples Buyer’s Guide.
Driving times are estimated from this home’s location, using OpenStreetMap road data.
| Name | Miles | ETA |
|---|---|---|
| Fifth Avenue South | 1.2 mi | 3 min |
| Third Street South | 2.3 mi | 6 min |
| Coastland Center | 3.2 mi | 8 min |
| Venetian Village | 5.4 mi | 12 min |
| Waterside Shops | 6.3 mi | 13 min |
| Galleria Shoppes at Vanderbilt | 8.7 mi | 17 min |
| Mercato | 9.1 mi | 17 min |
| Coconut Point | 19.6 mi | 33 min |
| Miromar Outlets | 25 mi | 35 min |
| Gulf Coast Town Center | 29.4 mi | 38 min |
| Name | Miles | ETA |
|---|---|---|
| Nearest beach access: Naples Beach at 5th Ave. S. | 1.8 mi | 5 min |
| Naples Municipal Beach and Pier | 2.4 mi | 6 min |
| Lowdermilk Park | 3.2 mi | 8 min |
| Via Miramar Beach | 4.8 mi | 11 min |
| Clam Pass Park | 6.8 mi | 14 min |
| Vanderbilt Beach Park | 10 mi | 18 min |
| Delnor-Wiggins Pass State Park | 11.8 mi | 22 min |
| Barefoot Beach Preserve | 16.6 mi | 29 min |
| Bonita Beach | 16.8 mi | 29 min |
| Tigertail Beach Park | 17.5 mi | 33 min |
| Lovers Key State Park | 21.6 mi | 39 min |
| Name | Miles | ETA |
|---|---|---|
| Gulfshore Playhouse | 1.1 mi | 3 min |
| Sugden Community Theatre | 1.3 mi | 4 min |
| Artis—Naples | 6.6 mi | 13 min |
| Music & Arts Community Center | 34.2 mi | 45 min |
| Barbara B. Mann Performing Arts Hall | 38.6 mi | 52 min |
| Name | Miles | ETA |
|---|---|---|
| Baker Park | 1.3 mi | 3 min |
| Cambier Park | 1.4 mi | 4 min |
| Gordon River Greenway Park | 2.5 mi | 5 min |
| Sugden Regional Park | 2.5 mi | 5 min |
| Naples Zoo | 2.7 mi | 7 min |
| Naples Botanical Garden | 2.9 mi | 7 min |
| Fred W. Coyle Freedom Park | 3.3 mi | 7 min |
| Paradise Coast Sports Complex | 8.6 mi | 18 min |
| North Collier Regional Park | 11.5 mi | 23 min |
| Big Corkscrew Island Regional Park | 24.3 mi | 39 min |
| Corkscrew Swamp Sanctuary | 29.9 mi | 48 min |
| Name | Miles | ETA |
|---|---|---|
| NCH Baker Downtown | 2 mi | 6 min |
| Physicians Regional Collier Blvd. | 7.5 mi | 15 min |
| Physicians Regional Pine Ridge Rd. | 8.8 mi | 17 min |
| NCH North Naples Hospital | 10.3 mi | 20 min |
| Name | Miles | ETA |
|---|---|---|
| Naples Airport (APF) | 2.5 mi | 6 min |
| Marco Island Executive Airport (MKY) | 14 mi | 27 min |
| Southwest Florida International Airport (RSW) | 35.6 mi | 48 min |
Flood zones & evacuation
Two different things, measured by two different agencies. Evacuation zones are about storm surge and who leaves first. Flood zones are FEMA’s insurance rating, and they vary from home to home.
Zone A Collier
The first zone ordered to evacuate, and the one called in the weakest storms.
Zone AE
1% annual chance, with a set base flood elevation
The lot is inside a Special Flood Hazard Area, where a federally backed mortgage requires flood insurance.
FEMA flood maps and Collier County Emergency Management. A revised Collier County flood map is in preparation and may change these zones.
Flood zones, evacuation, and insurance are explained in the Risk, Resilience & Insurance chapter of the 2027 Naples Buyer’s Guide.

Jeffrey Waldman
REALTOR® and Owner, Naples Abodes
Call (239) 450-3763 Text (239) 450-3763
Florida License SL3295589
“Five Stars Plus for Jeff Waldman.”
Ask me about this home
Schedule a tour of this home
Pick a day and a time that suit you. I will confirm it with you.