
1935 5th St. S, Naples, FL 34102
$18,495,000 For Sale
- Beds
- 5
- Baths
- 5 + 2 half
- Sq Ft
- 6,457
- Built
- 2026
Open house · Sunday, November 15 · 12–3 p.m.
MLS# 226033071 59 days on market
Fees & taxes
- Seller’s 2025 taxes
- $32,390
Community
Aqualane ShoresQuestions about this home?
Ask about this home or arrange a tour.
Listing description
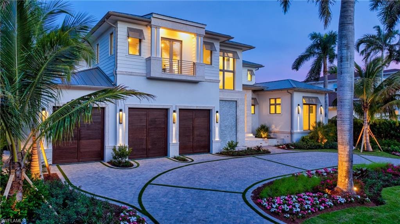
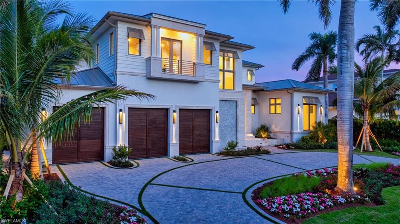
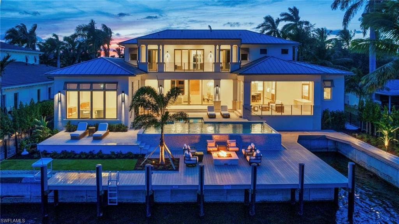
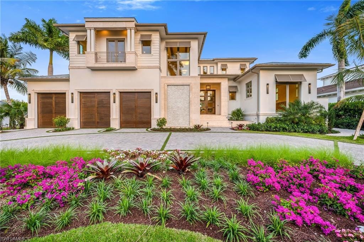
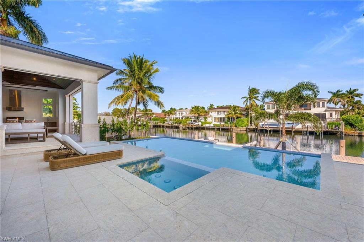
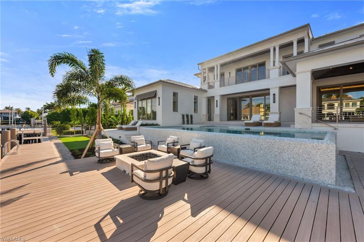
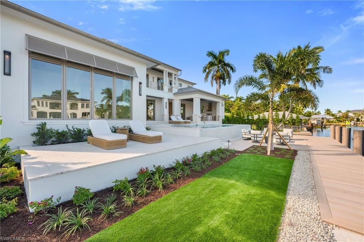
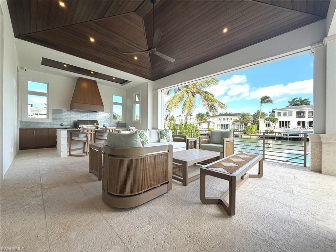
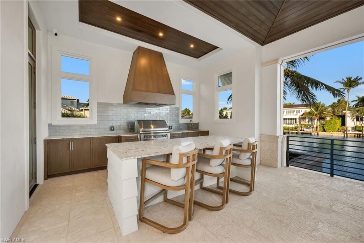
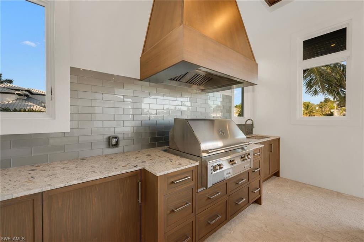
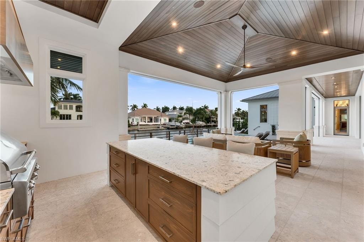
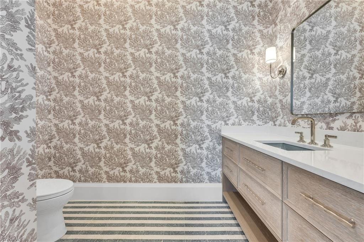
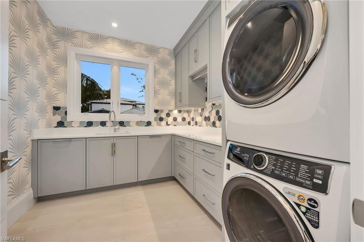
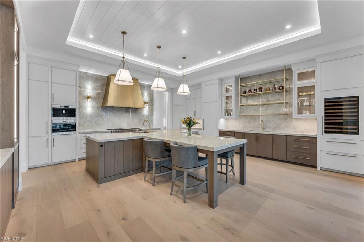
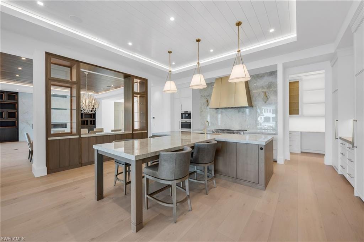
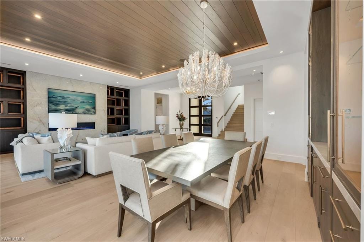
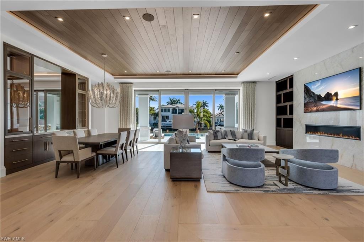
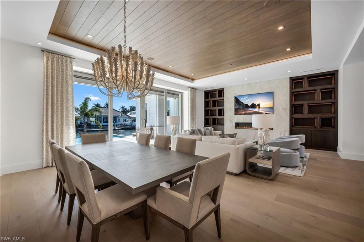
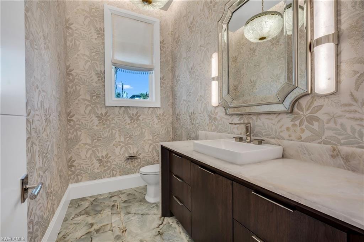
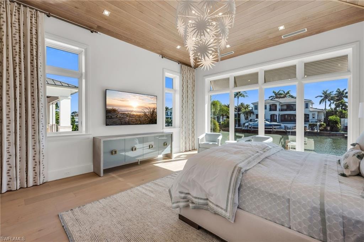
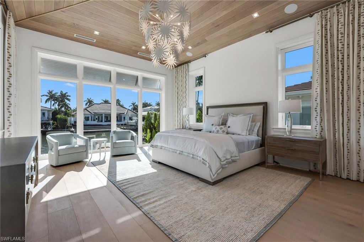
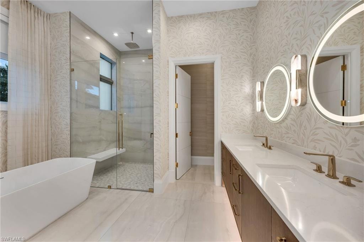
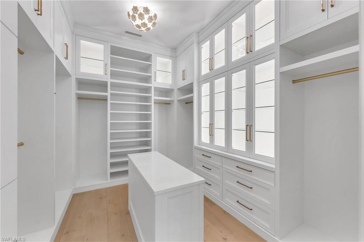
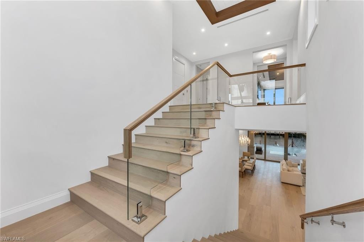
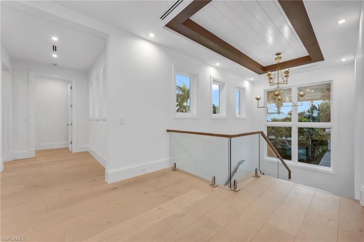
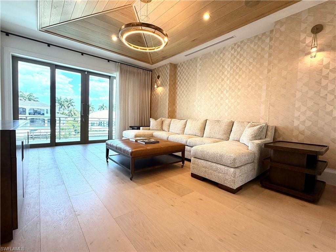
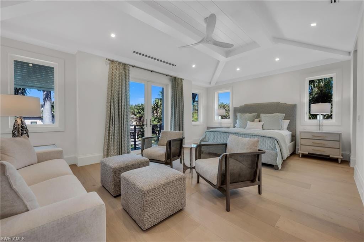
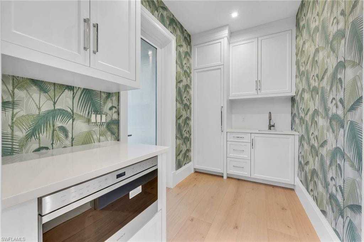
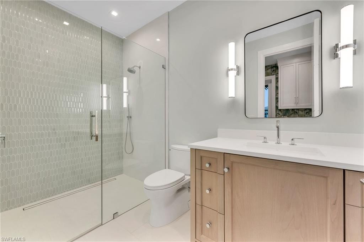
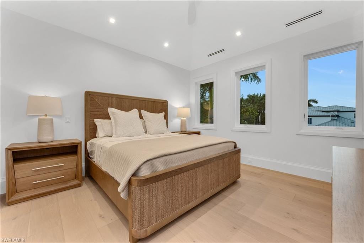
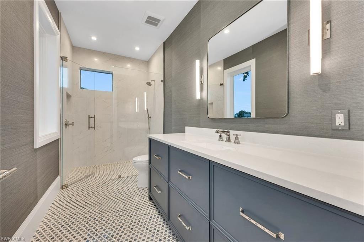
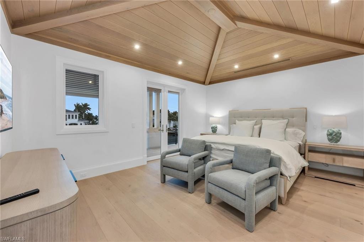
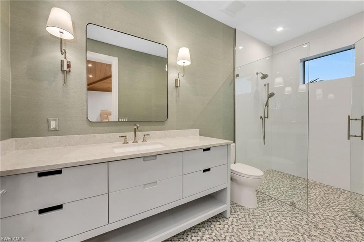
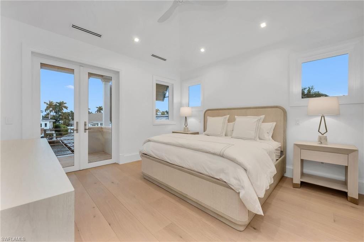
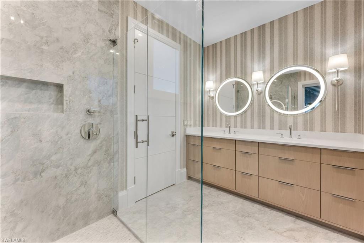
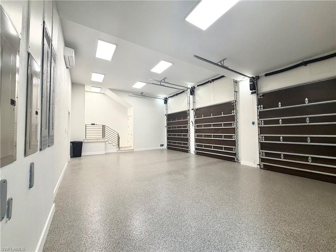
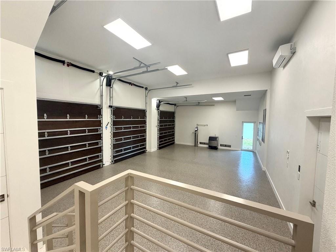
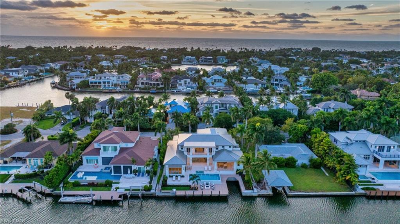
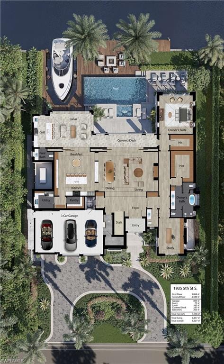
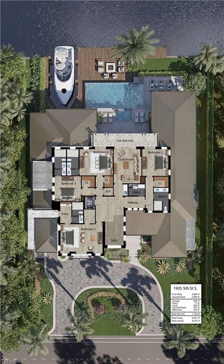
An extraordinary opportunity in the heart of Aqualane Shores, CONSTRUCTION, FURNISHINGS AND CERTIFICATE OF OCCUPANCY COMPLETED JANUARY 2026. This waterfront estate commands one of the area's most coveted settings. Gracious entry set on a rare, oversized lot with 100 feet of frontage at both the street and water, the property enjoys sweeping water views and direct, no bridge access to the Gulf. On a quiet street just steps from Naples pristine beaches and celebrated dining and boutiques of Third Stre026et South, the location is nothing short of exceptional. Designed by renowned architect Jon Kukk and masterfully crafted by D. Garrett Construction. This 6,457 square foot residence embodies refined coastal elegance with seamless indoor-outdoor living. A gracious entry opens to expansive interiors that flow effortlessly to a stunning waterside Lanai, where a rare cut -in boat slip creates an intimate connection to the water-transforming the outdoors into an extension of the living space. Eastern exposure bathes the lanai and patio area in mourning, midday light while providing shade in late afternoon and evening.Built-in electric storm shutters/screens for the lanai and patio area. Additional features include Rufino Cabinetry, 60kw Generator,HVAC Fresh Air Intake, Humidifier and De-Humidifier, Micro-tile Duct Board for Rigid Air Ducts, Whole House Make Up Air, Kitchen Hood Make Up Air. Wolf 48" Dual Fuel Range, Sub-Zero Refrigerator/Freezer, Sub-Zero 24" Wine Storage, Sub-Zero Refrigerated Drawers, Cove and Miele Dishwashers, Wolf Wall Oven, Wolf Coffee System, Dishwasher and Garbage Disposal in Laundry Room adjacent to Butlers Pantry, European White Oak flooring, Zip System Roof, Gulflok Standing Seam Metal Roof with PVDF Paint Finish. Coffee bar in owners suite with refrigerated drawer’s . Nanny's apartment with separate exterior entrance, kitchen area with full size refrigerator, microwave and sink. Boater enthusiasts will appreciate the exceptional waterfront amenities: Rare 17.4ft x 30ft Cut in Boat Slip plus a New 52 foot long Dock with a fish cleaning station along a new Seawalll accommodating an additional vessel. Outdoor shower completes the coastal life style. Car collectors take note: the True three-stall, Air condition Garage with the ceiling height suitable for vehicle lifts , offering potential parking for up to six cars. Elevator services the garage and both living levels of the home. Home has a 10 foot 1 inch elevation. Custom design, finish in this home represents a uniquely high-level design, construction, finish, interior design and furnishings.
Property details
Building & ownership
- Ownership
- Single Family
- Furnishings
- Furnished
- Building style
- Two Story, Florida, Single Family
- Floor plan
- 2 Story
- Construction
- Concrete Block, Poured Concrete, Stucco
- Roof
- Metal
- Lot size
- 0.32 acres
- Lot description
- Regular
Interior
- Features
- Bar, Built-In Cabinets
- Flooring
- Marble, Tile, Wood
- Cooling
- Air Purifier, Central Electric
- Additional rooms
- Balcony, Den - Study, Great Room, Guest Bath, Guest Room, Home Office, Laundry in Residence, Media Room, Open Porch/Lanai, Screened Lanai/Porch
Kitchen & dining
- Kitchen
- Gas Available, Island, Walk-In Pantry
- Appliances
- Gas Cooktop, Dishwasher, Disposal, Double Oven, Dryer, Freezer, Grill - Gas, Ice Maker - Stand Alone, Microwave, Range, Refrigerator/Freezer, Self Cleaning Oven, Tankless Water Heater, Wall Oven, Washer, Water Treatment Owned, Wine Cooler
Outdoor & view
- View
- Canal, Water
- Rear exposure
- East
- Exterior
- Boat Dock Private, Boat Slip, Composite Dock, Dock Included, Elec Avail at dock, Water Avail at Dock, Balcony, Open Porch/Lanai, Screened Lanai/Porch, Built In Grill, Built-In Gas Fire Pit, Outdoor Kitchen, Outdoor Shower, Storage
- Storm protection
- Impact Resistant Doors, Impact Resistant Windows, Shutters Electric, Shutters - Screens/Fabric
Parking
- Garage
- Yes
- Car port
- No
- Spots
- 3
- Description
- Driveway Paved, Attached
Pool & spa
- Private pool
- Yes
- Private spa
- Yes
- Pool description
- Pool/Spa Combo, Below Ground, Custom Upgrades, Gas Heat, Infinity, Pool Bath, Salt Water
- Spa description
- Below Ground, Heated Gas, Pool Integrated
Waterfront
- Waterfront
- Yes
- Description
- Canal Front, Navigable
- Gulf access
- Yes
- Gulf access type
- No Bridge(s)/Water Direct
- Canal
- Canal Width 121-150
- Boat / dock
- Boat Dock Private, Boat Slip, Composite Dock, Dock Included, Elec Avail at dock, Water Avail at Dock
Community amenities
- Amenities
- Beach Access, Restaurant, Shopping, Underground Utility
- Elevator
- Private
What the fees cover
- Maintenance
- None
Pets & leasing
- Pets allowed
- Yes
- Restrictions
- None
Schools
- Elementary
- Lake Park
- Middle
- Gulfview
- High
- Naples
Additional details
- Parcel number
- 01980600008
- Potential short sale
- No
Listing last updated November 10, 2026
Listing courtesy of John R Wood Properties · 239-261-6622

The source of this real property information is the copyrighted and proprietary database compilation of the M.L.S. of Naples, Inc. Copyright 2026 M.L.S. of Naples, Inc. All rights reserved. The accuracy of this information is not warranted or guaranteed. This information should be independently verified if any person intends to engage in a transaction in reliance upon it.
Displayed under License No. SL3295589.
Property taxes for a new owner
On the county’s 2026 roll, the seller’s bill is about $97,000, lower because of a capped assessment, which ends when the home sells.
If you make this home your primary residence, a homestead exemption would lower this figure. If you have also had a Florida homestead in any of the last three years, you may be able to carry up to $500,000 of its capped-value savings to this home, which Florida calls “portability.” Both are applied for with the Property Appraiser by March 1.
How a new owner’s property taxes are set is explained in the Costs & Taxes chapter of the 2027 Naples Buyer’s Guide.
Estimated from the Collier County Property Appraiser’s 2026 value of this home and its tax rate. The county sets a new value each January 1, so a new owner’s first full bill can differ.
Destinations & driving times from 1935 5th St. S
Every destination named here is described in the Destinations chapter of the 2027 Naples Buyer’s Guide.
Driving times are estimated from this home’s location, using OpenStreetMap road data.
| Name | Miles | ETA |
|---|---|---|
| Third Street South | 0.7 mi | |
| Fifth Avenue South | 2 mi | 6 min |
| Coastland Center | 4.5 mi | 12 min |
| Venetian Village | 6.4 mi | 15 min |
| Waterside Shops | 7.1 mi | 17 min |
| Mercato | 9.9 mi | 21 min |
| Galleria Shoppes at Vanderbilt | 10.6 mi | 23 min |
| Coconut Point | 20.4 mi | 36 min |
| Miromar Outlets | 27.3 mi | 42 min |
| Gulf Coast Town Center | 31.7 mi | 45 min |
| Name | Miles | ETA |
|---|---|---|
| Nearest beach access: Naples Beach at 18th Ave. S. | 0.5 mi | |
| Naples Municipal Beach and Pier | 1 mi | 4 min |
| Lowdermilk Park | 3.1 mi | 9 min |
| Via Miramar Beach | 5.1 mi | 14 min |
| Clam Pass Park | 7.6 mi | 18 min |
| Vanderbilt Beach Park | 10.8 mi | 22 min |
| Delnor-Wiggins Pass State Park | 12.6 mi | 26 min |
| Barefoot Beach Preserve | 17.4 mi | 32 min |
| Bonita Beach | 17.6 mi | 33 min |
| Tigertail Beach Park | 20.1 mi | 40 min |
| Lovers Key State Park | 22.4 mi | 43 min |
| Name | Miles | ETA |
|---|---|---|
| Sugden Community Theatre | 2.1 mi | 7 min |
| Gulfshore Playhouse | 2.6 mi | 8 min |
| Artis—Naples | 7.4 mi | 17 min |
| Barbara B. Mann Performing Arts Hall | 32.6 mi | 57 min |
| Music & Arts Community Center | 36.6 mi | 52 min |
| Name | Miles | ETA |
|---|---|---|
| Cambier Park | 1.7 mi | 6 min |
| Baker Park | 2.8 mi | 8 min |
| Gordon River Greenway Park | 4 mi | 10 min |
| Naples Zoo | 4.2 mi | 12 min |
| Fred W. Coyle Freedom Park | 4.8 mi | 12 min |
| Sugden Regional Park | 5.1 mi | 13 min |
| Naples Botanical Garden | 5.5 mi | 14 min |
| Paradise Coast Sports Complex | 11.4 mi | 25 min |
| North Collier Regional Park | 13.8 mi | 30 min |
| Big Corkscrew Island Regional Park | 26.6 mi | 46 min |
| Corkscrew Swamp Sanctuary | 32.2 mi | 55 min |
| Name | Miles | ETA |
|---|---|---|
| NCH Baker Downtown | 2.6 mi | 8 min |
| Physicians Regional Collier Blvd. | 10.1 mi | 23 min |
| Physicians Regional Pine Ridge Rd. | 11.1 mi | 24 min |
| NCH North Naples Hospital | 11.9 mi | 25 min |
| Name | Miles | ETA |
|---|---|---|
| Naples Airport (APF) | 5.2 mi | 14 min |
| Marco Island Executive Airport (MKY) | 16.5 mi | 34 min |
| Southwest Florida International Airport (RSW) | 37.9 mi | 55 min |
Flood zones & evacuation
Two different things, measured by two different agencies. Evacuation zones are about storm surge and who leaves first. Flood zones are FEMA’s insurance rating, and they vary from home to home.
Zone A Collier
The first zone ordered to evacuate, and the one called in the weakest storms.
Zone AE
1% annual chance, with a set base flood elevation
The building is inside a Special Flood Hazard Area, where a federally backed mortgage requires flood insurance.
FEMA flood maps and Collier County Emergency Management. A revised Collier County flood map is in preparation and may change these zones.
Flood zones, evacuation, and insurance are explained in the Risk, Resilience & Insurance chapter of the 2027 Naples Buyer’s Guide.

Jeffrey Waldman
REALTOR® and Owner, Naples Abodes
Call (239) 450-3763 Text (239) 450-3763
Florida License SL3295589
“We couldn't have imagined a better experience.”
Ask me about this home
Schedule a tour of this home
Pick a day and a time that suit you. I will confirm it with you.