
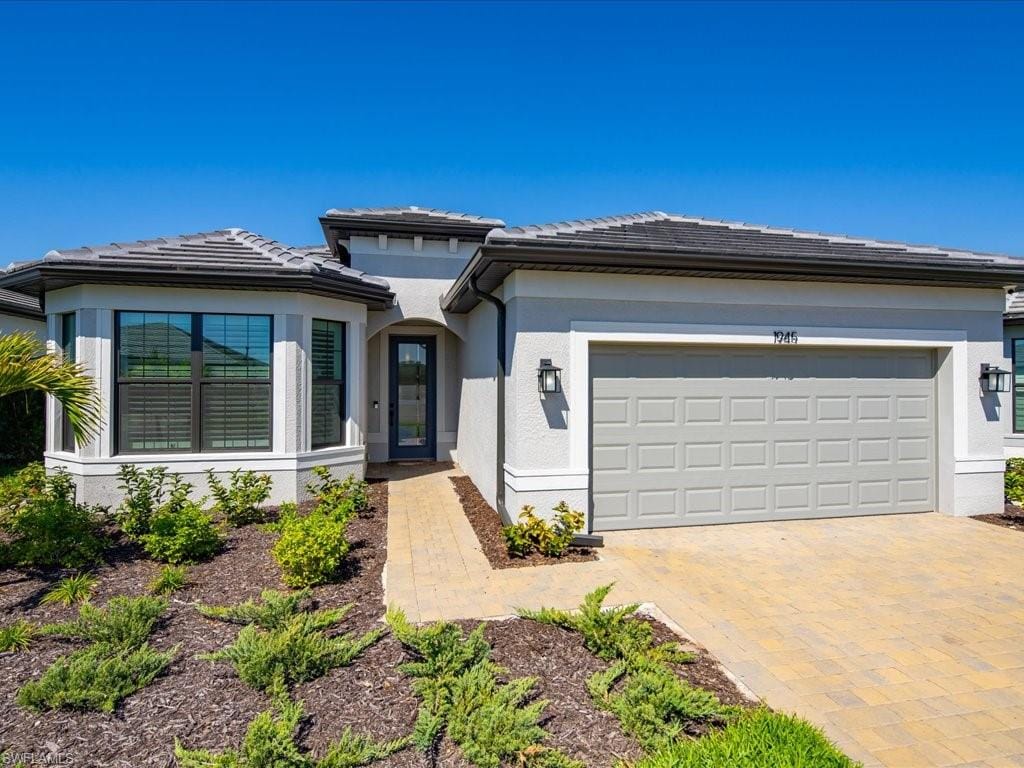
1 / 1
1945 Fresno Ave., Naples, FL 34120
$755,000 Sold
- Beds
- 3
- Baths
- 3
- Sq Ft
- 2,091
- Built
- 2024
MLS# 226012494 Listed at $779,900 Sold June 8, 2026
Fees & taxes
- Annual fees
- $5,696
- One-time fees
- $1,399
- Seller’s 2025 taxes
- $8,508
Community
Terreno at ValenciaQuestions about this home?
Ask about this home or what available homes are like it.
Listing description
Welcome to 1945 Fresno Avenue in the new community of Terreno in Naples. This stunning Mystique model has 3 bedrooms, 3 full bathrooms and a flex room that can be used as an office, a gym or a 4th bedroom. The expansive chef’s kitchen has a large center island, upgraded cabinetry, quartz countertops and backsplash, high-end stainless-steel appliances, and walk-in pantry. Pendant lighting and over and under cabinet lighting sets the ambiance while you entertain your friends. Home boasts lots of windows and sliders, including zero corner sliders, which are all hurricane impact glass, making the home light and bright all year round. Floors are tile throughout the home. The exquisite master bedroom has a tray ceiling and looks out at the pool/spa and lake. Master bath has a walk-in shower with beautiful tile and room galore. Countertop is quartz with soft-close cabinet doors. The walk-in closet is ready for your clothes. Other bedrooms are bright and airy with their own stylish bathrooms. Step out onto your all paver lanai to sit and take in the view or enjoy your breath-taking sunsets. Relax in your pool or spa on those sunny days that Florida is known for. The 2-car garage has an epoxy floor. Plantation shutters throughout complete this home.
This vibrant community is rich with exceptional amenities that support an active lifestyle, including a resort-style lap pool, pickleball and tennis courts, a state-of-the-art fitness center, activity room, fire pit, and poolside restaurant. Terreno offers an active social calendar that increases resident participation and fosters social connection.
A new Publix was just built across the street from the entrance to Terreno for convenience.
Come see your new home today! Furnishings are negotiable; they are not included in the price of the home.
This home features a beautiful brand-new outdoor kitchen to add to your entertaining enjoyment. This outdoor kitchen is negotiable; it is not included in the price of the home.
Property details
Building & ownership
- Ownership
- Single Family
- Furnishings
- Unfurnished
- Building style
- Ranch, Single Family
- Floor plan
- Split Bedrooms
- Construction
- Concrete Block, Stucco
- Roof
- Slate
- Lot size
- 0.16 acres
- Lot description
- Across From Waterfront, Regular
Interior
- Features
- Built-In Cabinets, Laundry Tub, Pantry, Smoke Detectors, Tray Ceiling(s), Zero/Corner Door Sliders
- Flooring
- Tile
- Cooling
- Central Electric
- Bedroom details
- Master BR Ground, Split Bedrooms
- Additional rooms
- Den - Study, Family Room, Laundry in Residence, Screened Lanai/Porch
Kitchen & dining
- Kitchen
- Gas Available, Island, Walk-In Pantry
- Appliances
- Gas Cooktop, Dishwasher, Disposal, Microwave, Refrigerator/Freezer, Refrigerator/Icemaker
- Dining
- Dining - Family
Outdoor & view
- View
- Lake, Landscaped Area
- Rear exposure
- Northwest
- Exterior
- Screened Lanai/Porch
- Storm protection
- Impact Resistant Doors, Impact Resistant Windows
Parking
- Garage
- Yes
- Car port
- No
- Spots
- 2
- Description
- Electric Vehicle Charging Station(s), Attached
Pool & spa
- Private pool
- Yes
- Private spa
- Yes
- Community pool
- Yes
- Pool description
- Community, Below Ground, Concrete, Gas Heat, Salt Water, Screen Enclosure
- Spa description
- Community, Concrete, Heated Gas, Screened
Waterfront
- Waterfront
- Yes
- Description
- Lake
- Gulf access
- No
- Boat / dock
- None
Community amenities
- Amenities
- Clubhouse, Pool, Community Room, Dog Park, Electric Vehicle Charging, Fitness Center, Golf Course, Internet Access, Pickleball, Play Area, Restaurant, Streetlight, Tennis Court(s), Underground Utility
- Golf
- Golf Public
- Elevator
- None
- Security
- Security System, Smoke Detector(s), Gated Community
What the fees cover
- Maintenance
- Pest Control Exterior, Sewer, Street Lights, Street Maintenance, Trash Removal, Water
Pets & leasing
- Pets allowed
- With Approval
- Breed limits
- No wolf hybrids
- Leases per year
- 3
- Minimum lease
- 30 days
- Restrictions
- Architectural, No Commercial, No RV
Schools
- Elementary
- Corkscrew Elementary
- Middle
- Corkscrew Middle
- High
- Palmetto Ridge High School
Additional details
- Parcel number
- 76715005667
- Potential short sale
- No
Listing last updated November 9, 2026
Listing courtesy of Coldwell Banker Realty · 239-262-7131

The source of this real property information is the copyrighted and proprietary database compilation of the M.L.S. of Naples, Inc. Copyright 2026 M.L.S. of Naples, Inc. All rights reserved. The accuracy of this information is not warranted or guaranteed. This information should be independently verified if any person intends to engage in a transaction in reliance upon it.
Displayed under License No. SL3295589.
Flood zones & evacuation
Two different things, measured by two different agencies. Evacuation zones are about storm surge and who leaves first. Flood zones are FEMA’s insurance rating, and they vary from home to home.
Zone E Collier
Called in the fifth wave, for stronger storms.
Mostly Zone X (minimal)
Minimal mapped flood hazard
Most of the lot is outside the Special Flood Hazard Area. Part of the lot lies in another zone.
FEMA flood maps and Collier County Emergency Management. A revised Collier County flood map is in preparation and may change these zones.
Flood zones, evacuation, and insurance are explained in the Risk, Resilience & Insurance chapter of the 2027 Naples Buyer’s Guide.

Jeffrey Waldman
REALTOR® and Owner, Naples Abodes
Call (239) 450-3763 Text (239) 450-3763
Florida License SL3295589
“We loved working with Jeff.”
Ask me about this home
Or book a call with me
Pick a day and a time that suit you and I will call.