
1 / 40
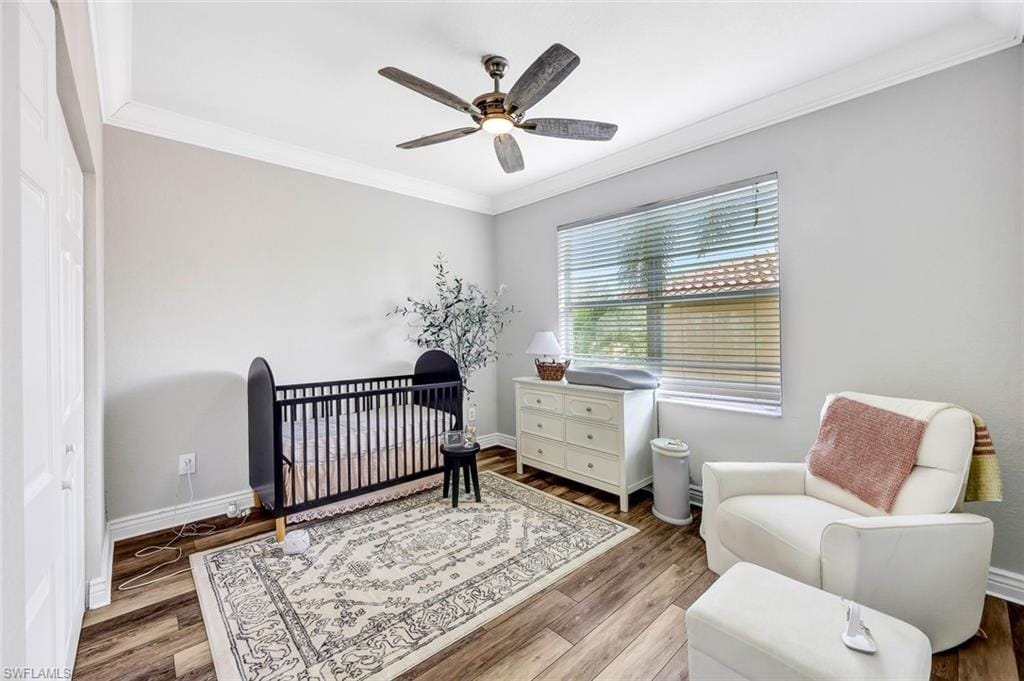
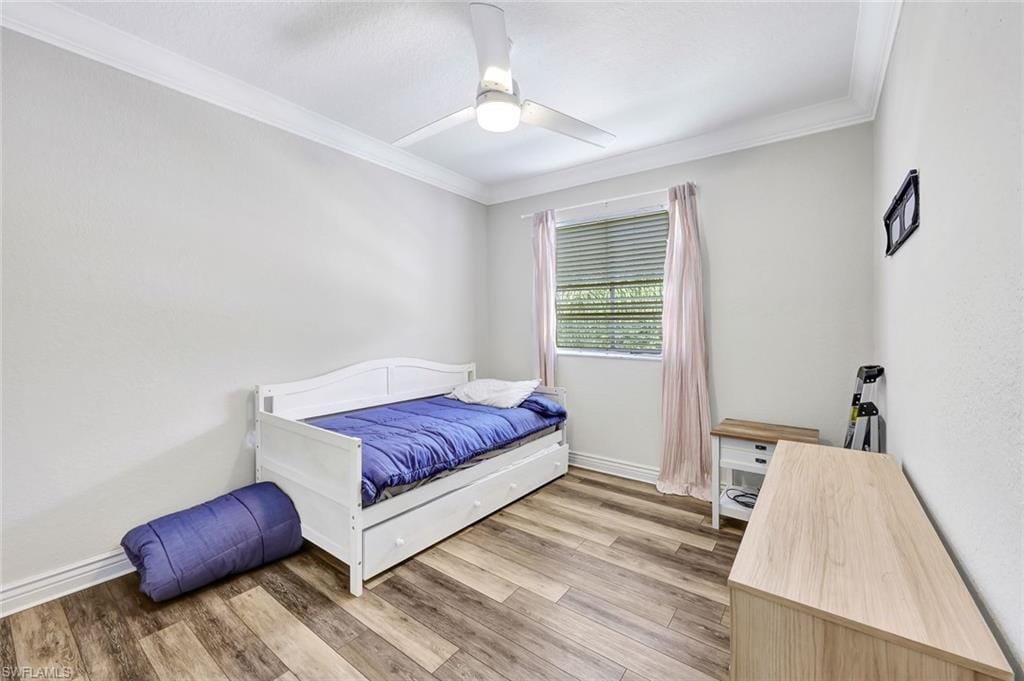
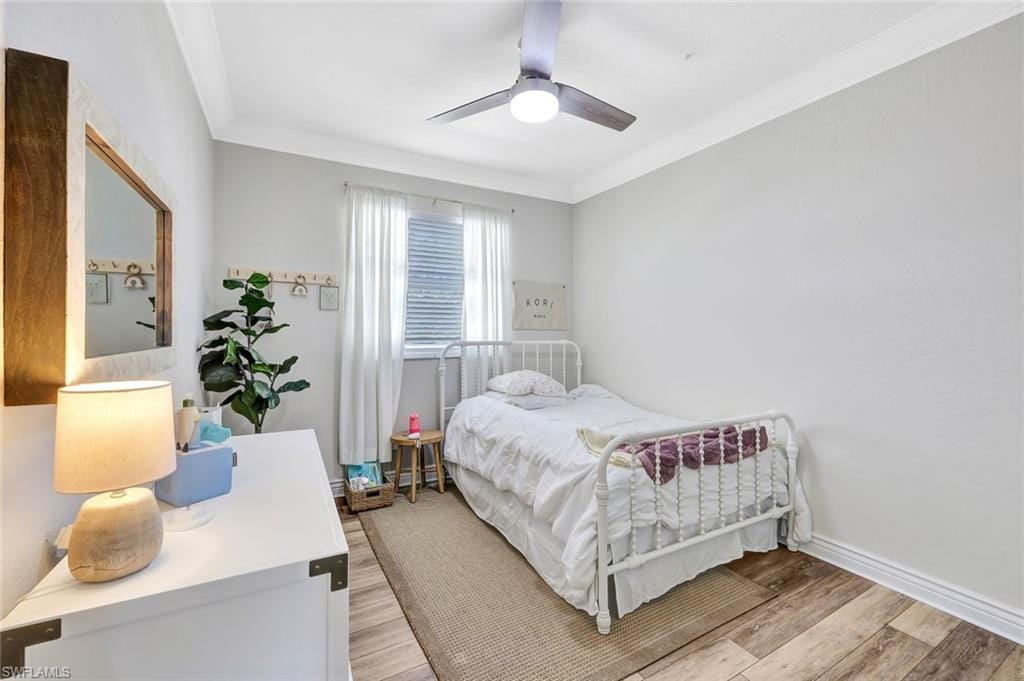
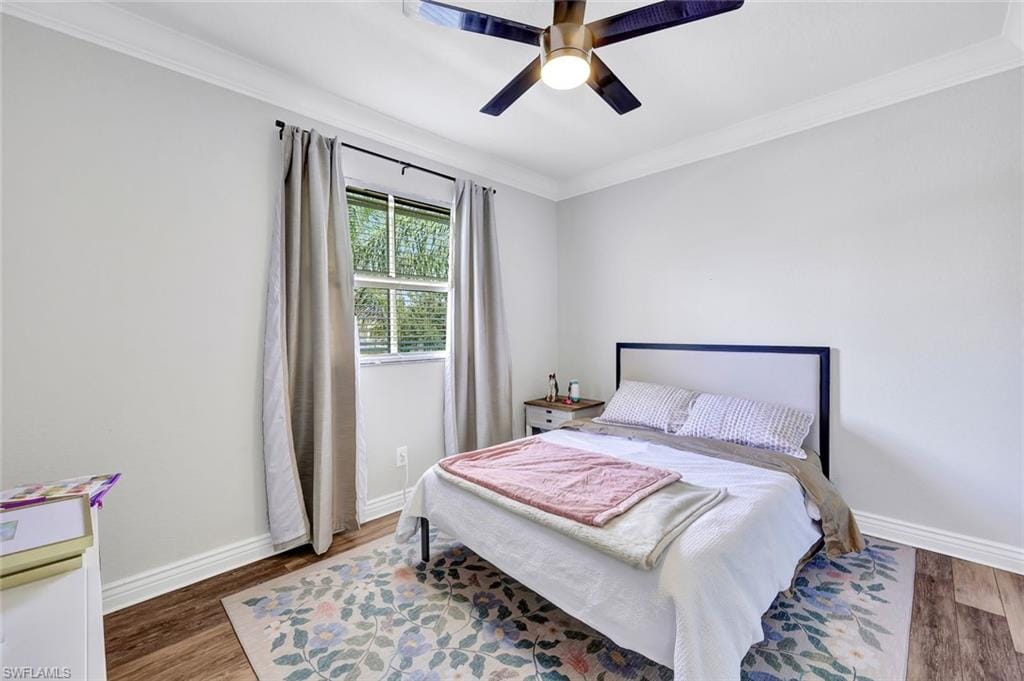
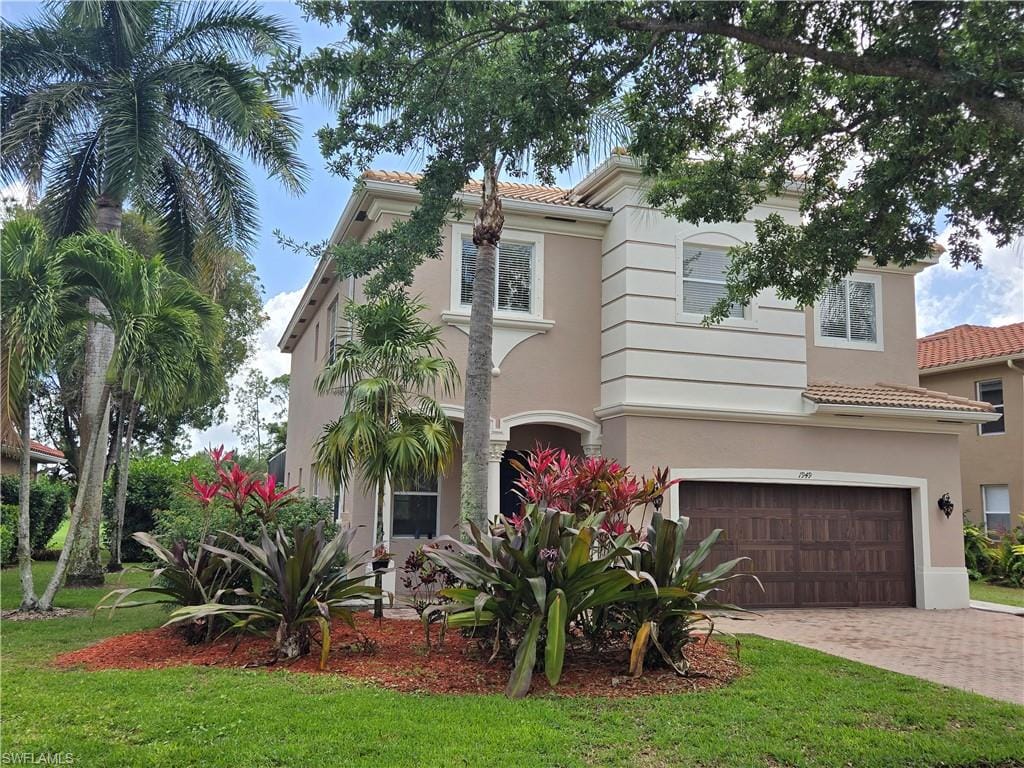
1949 Par Dr., Naples, FL 34120
$599,900 Sold
- Beds
- 5
- Baths
- 3½
- Sq Ft
- 3,054
- Built
- 2004
MLS# 225056867 Listed at $599,900 Sold May 20, 2026
Fees & taxes
- Annual fees
- $4,788
- One-time fees
- $1,250
- Seller’s 2024 taxes
- $6,052
Community
Valencia Country ClubQuestions about this home?
Ask about this home or what available homes are like it.
Listing description
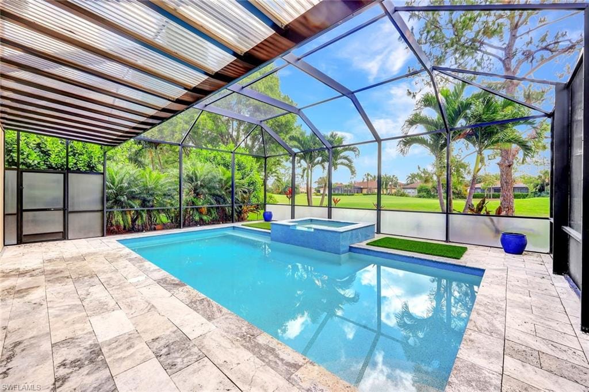
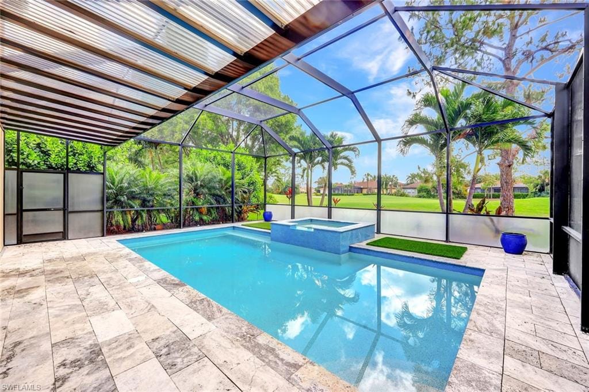
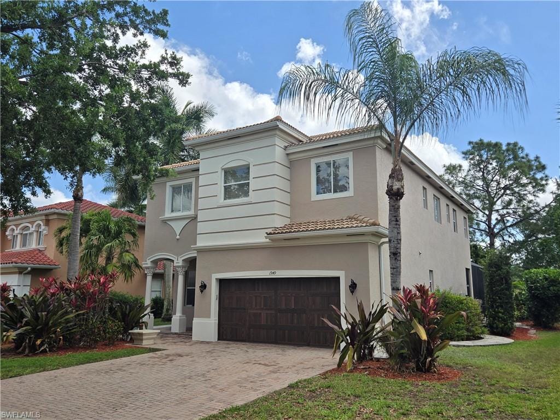
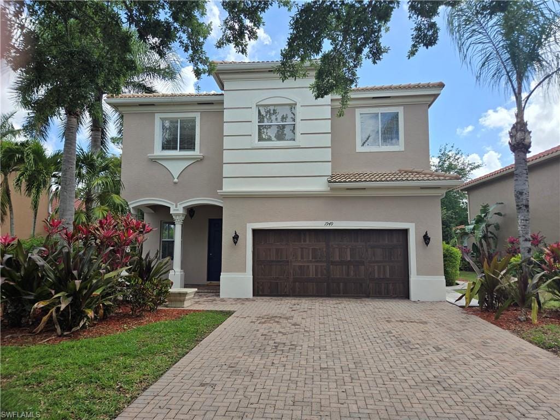
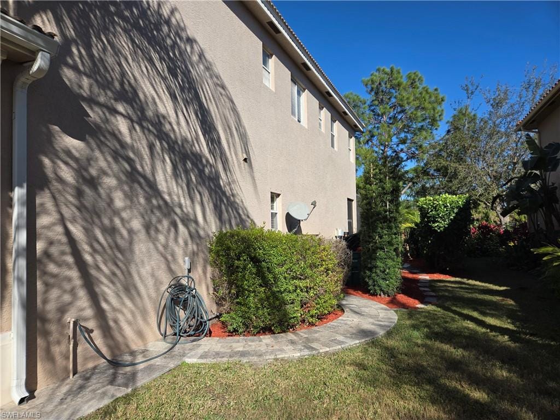
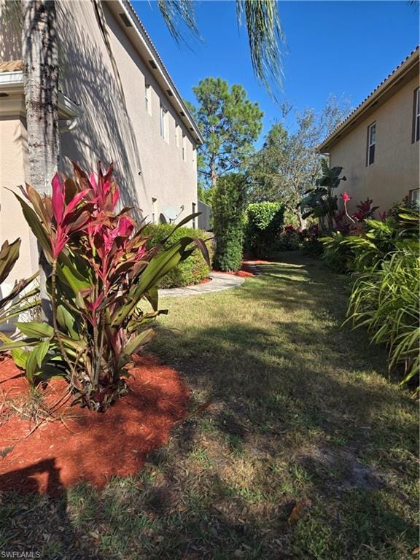
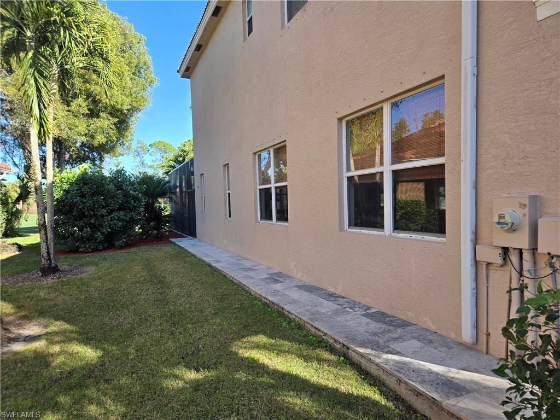
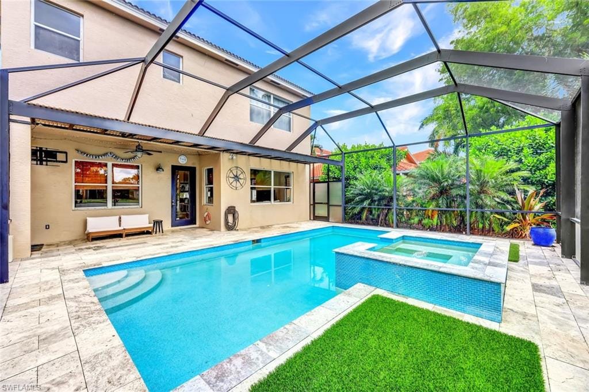
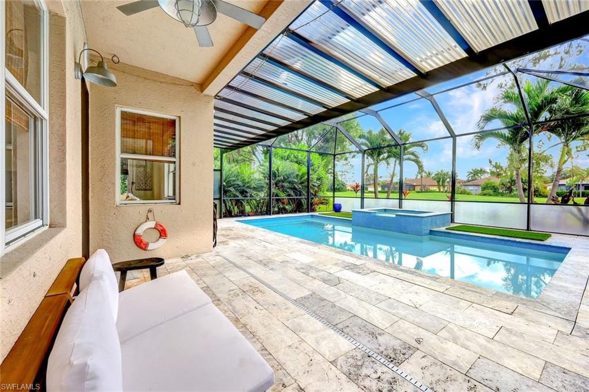
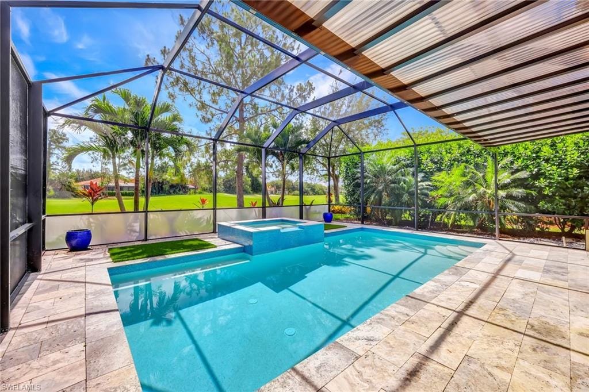
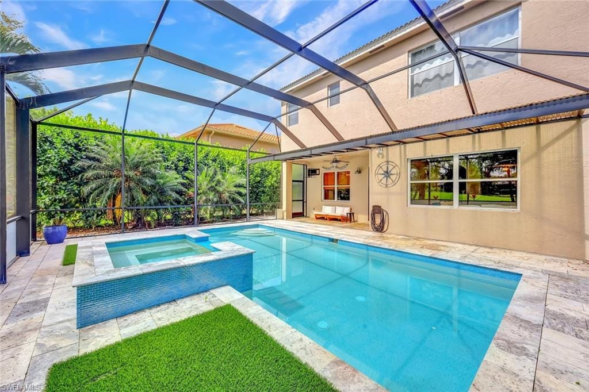
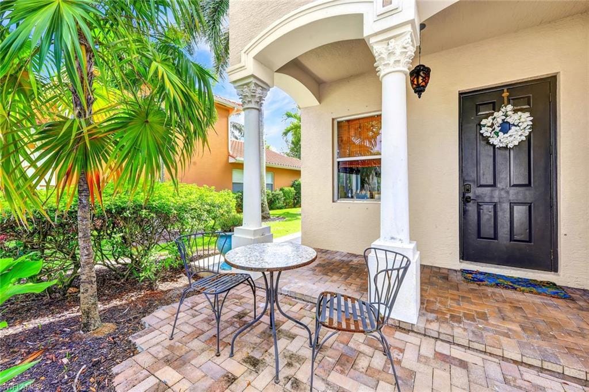
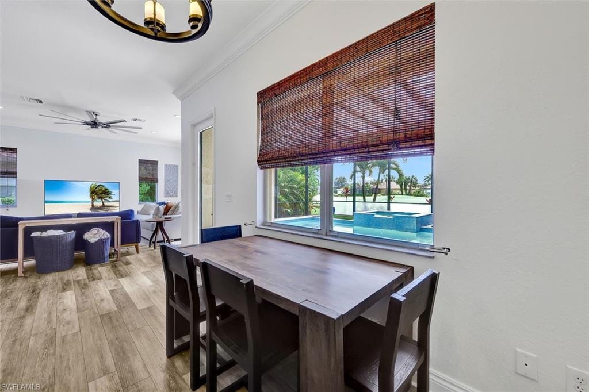
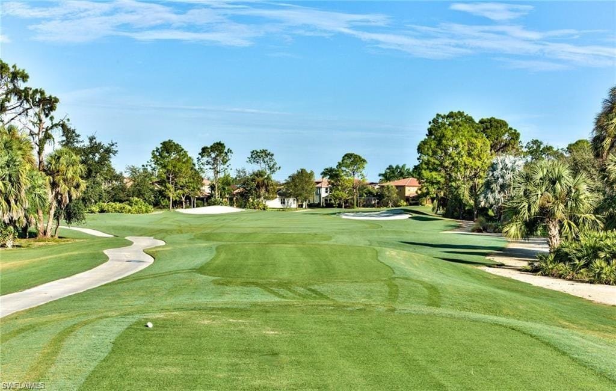
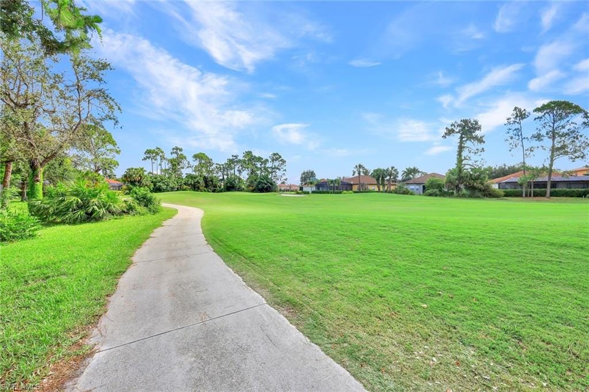
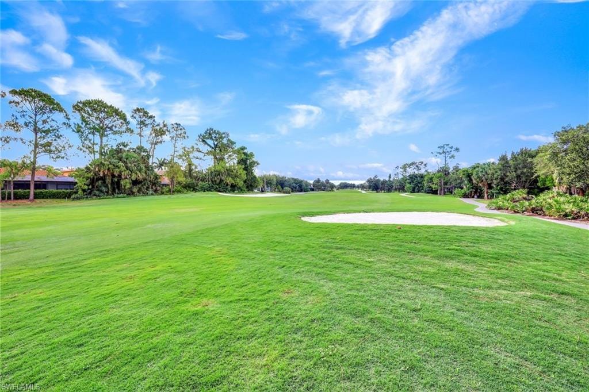
No flood insurance required.. Stunning two-story home with 3,000+ sq ft, overlooking the 2nd hole at Valencia Golf & Country Club. Step into your private backyard oasis with custom pool and 6-person spa (2017) featuring new saltwater system (Feb 2026), pool heater (2025), New Water Heater (April 2026), and upgraded pump, all set on concrete under travertine flooring. Expansive screened lanai with new screens (2026), travertine sidewalks on both sides of the house, and lush landscaping create seamless indoor/outdoor flow. Beautifully laid fresh red mulch in all the flower beds February (2026). Freshly power washed lanai/pool area, sidewalks, driveway, and roof.
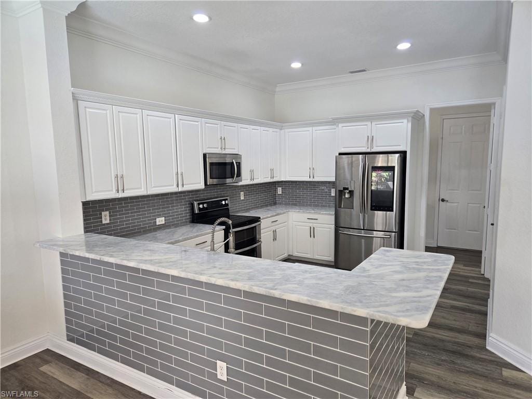
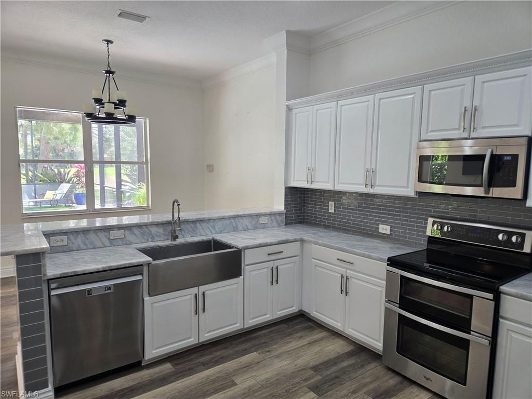
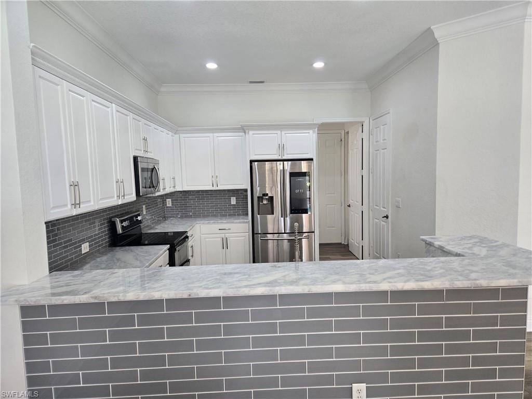
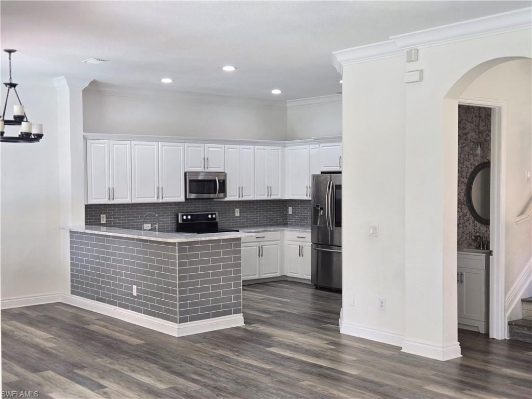
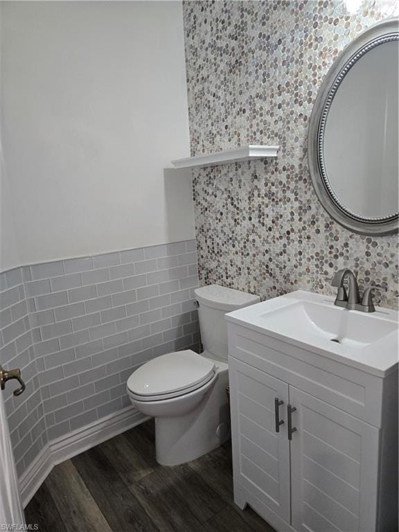
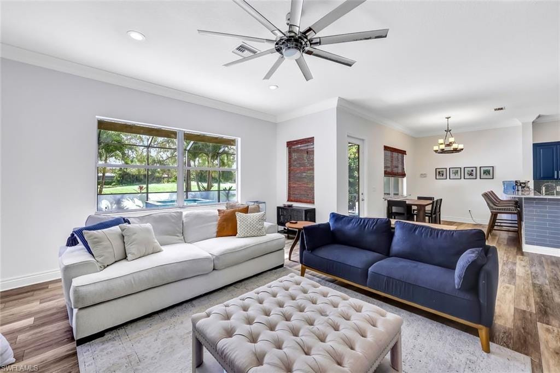
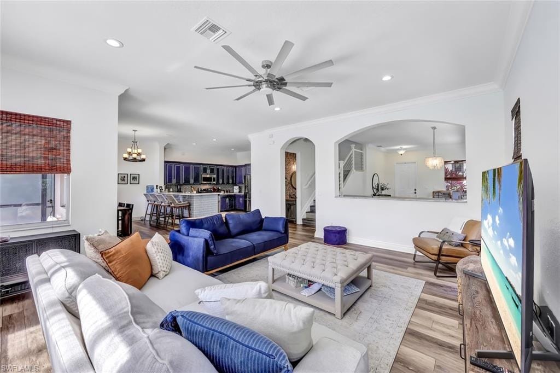
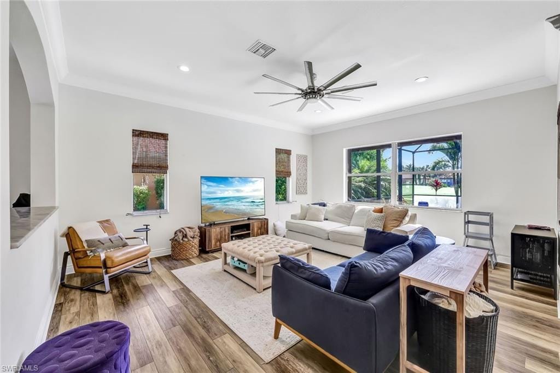
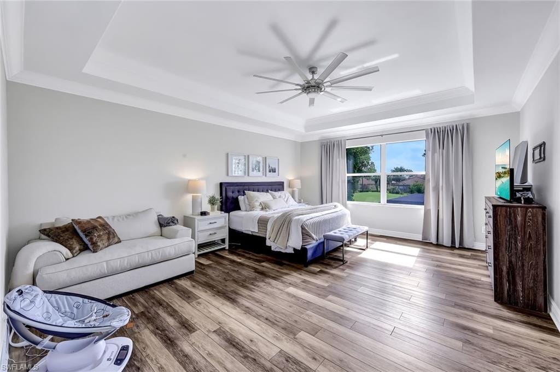
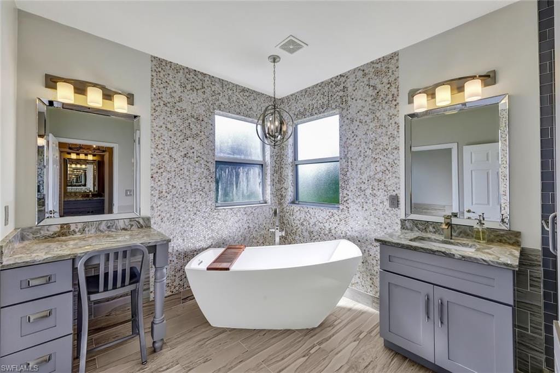
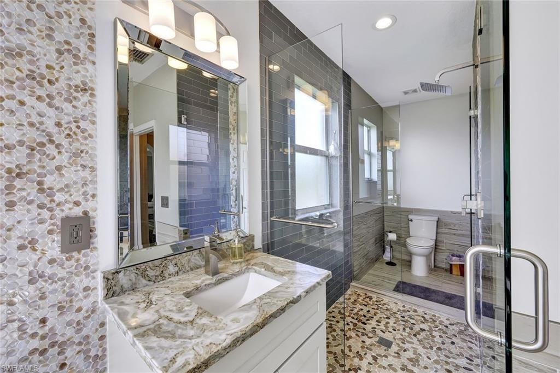
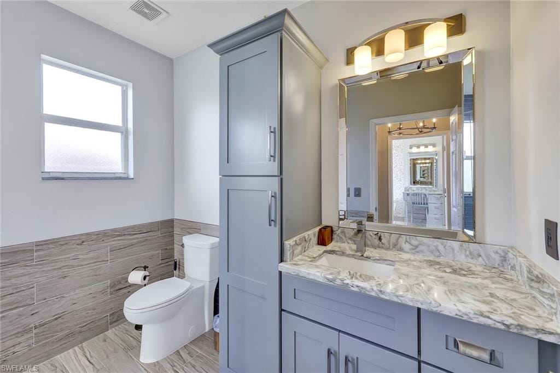
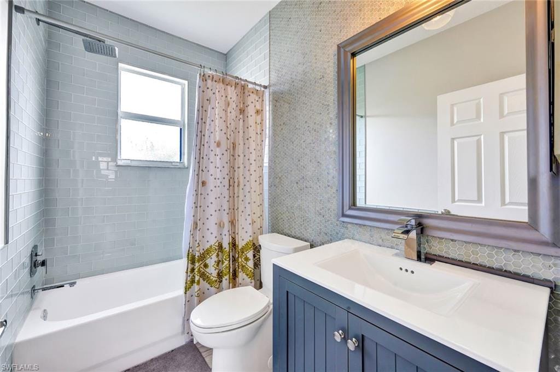
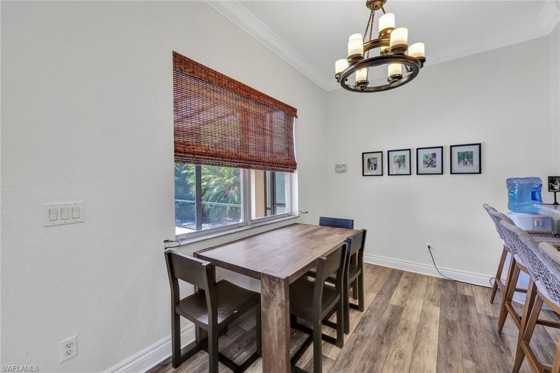
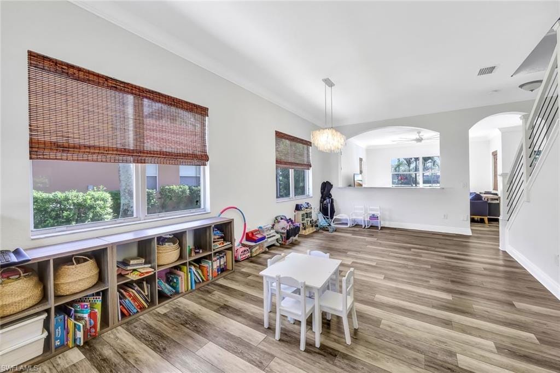
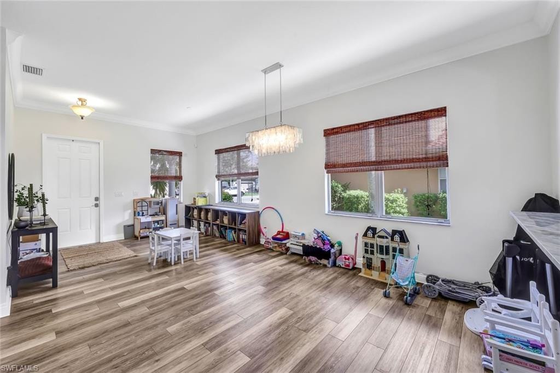
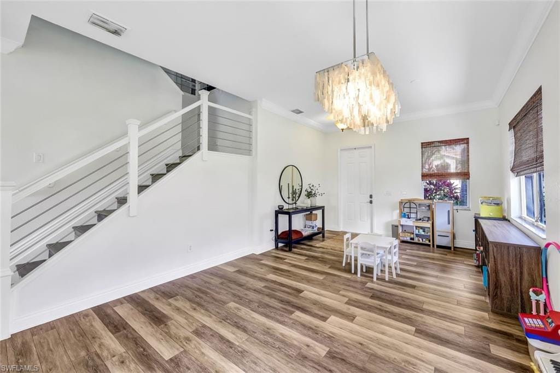
Inside, the home features crown molding, no carpet, and luxury vinyl plank flooring throughout. The primary suite includes dual walk-in closets and a spa-style bath with quartz counters, soaking tub, and separate shower. Upstairs bathrooms feature tile flooring, and the loft offers flexible space for office, gym, or media room. Chef’s kitchen boasts farmhouse sink and modern appliances.
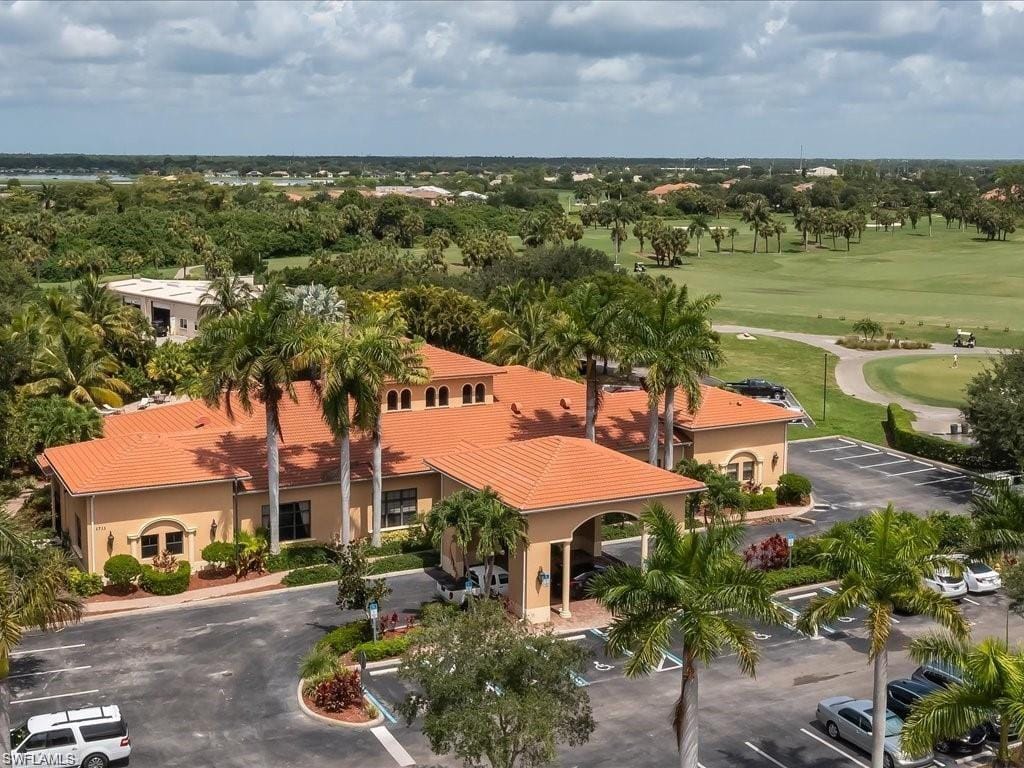
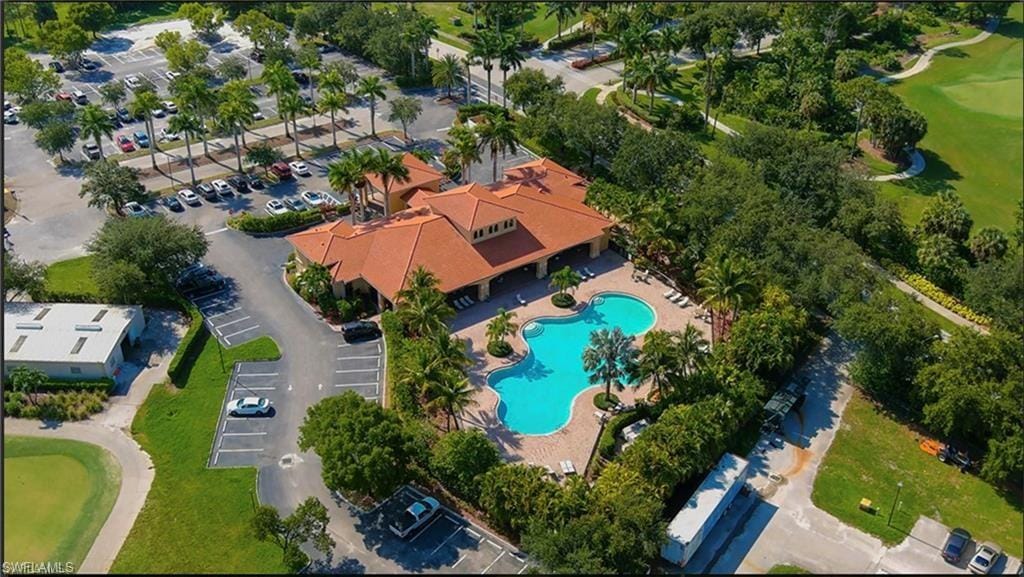
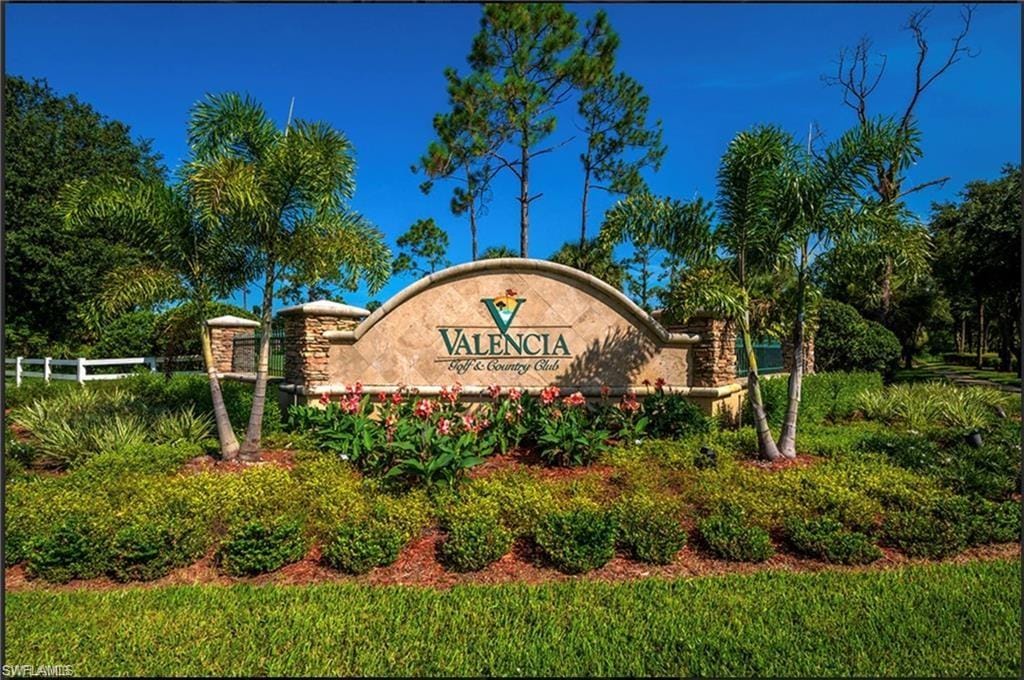
As part of Valencia Golf & Country Club, enjoy championship golf, clubhouse, fitness center, tennis courts, social events, and community pool. Elementary, middle, and high schools are just two blocks away.
Move-in ready for resort-style Florida living in a premier gated community
Property details
Building & ownership
- Ownership
- Single Family
- Furnishings
- Unfurnished
- Building style
- Two Story, Single Family
- Floor plan
- 2 Story
- Construction
- Concrete Block, Stucco
- Roof
- Tile
- Lot size
- 0.2 acres
- Lot description
- Golf Course, Regular
Interior
- Features
- Built-In Cabinets, Custom Mirrors, French Doors, Pantry, Smoke Detectors, Walk-In Closet(s)
- Flooring
- Tile, Vinyl
- Cooling
- Ceiling Fan(s), Central Electric
- Bedroom details
- Master BR Upstairs
- Additional rooms
- Den - Study, Family Room, Laundry in Residence, Screened Lanai/Porch
Kitchen & dining
- Kitchen
- Walk-In Pantry
- Appliances
- Electric Cooktop, Dishwasher, Disposal, Double Oven, Dryer, Microwave, Range, Refrigerator/Freezer, Refrigerator/Icemaker, Self Cleaning Oven, Washer
- Dining
- Dining - Family, Dining - Living, Eat-in Kitchen, Formal
Outdoor & view
- View
- Golf Course
- Rear exposure
- East
- Exterior
- Screened Lanai/Porch
- Storm protection
- Shutters - Manual
Parking
- Garage
- Yes
- Car port
- No
- Spots
- 2
- Description
- None, Attached
Pool & spa
- Private pool
- Yes
- Private spa
- Yes
- Community pool
- Yes
- Pool description
- Community, Below Ground, Concrete, Electric Heat, Screen Enclosure
- Spa description
- Below Ground, Concrete, Heated Electric, Screened
Waterfront
- Waterfront
- No
- Description
- None
- Gulf access
- No
- Canal
- None
- Boat / dock
- None
Community amenities
- Amenities
- Billiard Room, Clubhouse, Pool, Community Room, Fitness Center, Hobby Room, Internet Access, Library, Sidewalk, Streetlight, Theater, Underground Utility
- Golf
- Golf Non Equity, Golf Public
- Elevator
- None
- Security
- Security System, Smoke Detector(s), Gated Community
What the fees cover
- Maintenance
- Irrigation Water, Lawn/Land Maintenance, Legal/Accounting, Manager, Reserve, Security, Sewer, Street Lights, Street Maintenance, Trash Removal
Pets & leasing
- Pets allowed
- With Approval
- Leases per year
- 2
- Minimum lease
- 180 days
- Restrictions
- Architectural, No Commercial, No RV
Schools
- Elementary
- Corkscrew Elementary School
- Middle
- Corkscrew Middle School
- High
- Palmetto Ridge High School
Additional details
- Parcel number
- 78695202083
- Potential short sale
- No
Listing last updated May 20, 2026
Listing courtesy of Opyt Realty Inc · 239-297-1193

The source of this real property information is the copyrighted and proprietary database compilation of the M.L.S. of Naples, Inc. Copyright 2026 M.L.S. of Naples, Inc. All rights reserved. The accuracy of this information is not warranted or guaranteed. This information should be independently verified if any person intends to engage in a transaction in reliance upon it.
Displayed under License No. SL3295589.
Flood zones & evacuation
Two different things, measured by two different agencies. Evacuation zones are about storm surge and who leaves first. Flood zones are FEMA’s insurance rating, and they vary from home to home.
Zone E Collier
Called in the fifth wave, for stronger storms.
Zone X (minimal)
Minimal mapped flood hazard
The building is outside the Special Flood Hazard Area.
FEMA flood maps and Collier County Emergency Management. A revised Collier County flood map is in preparation and may change these zones.
Flood zones, evacuation, and insurance are explained in the Risk, Resilience & Insurance chapter of the 2027 Naples Buyer’s Guide.

Jeffrey Waldman
REALTOR® and Owner, Naples Abodes
Call (239) 450-3763 Text (239) 450-3763
Florida License SL3295589
“…highly recommend using Jeffrey Waldman…”
Ask me about this home
Or book a call with me
Pick a day and a time that suit you and I will call.