
1 / 50
1963 Gulf Shore Blvd. S, Naples, FL 34102
$16,990,000 For Sale
- Beds
- 6
- Baths
- 5 + 3 half
- Sq Ft
- 9,047
- Built
- 2016
MLS# 226034183 52 days on market
Fees & taxes
- Seller’s 2019 taxes
- $81,626
Questions about this home?
Ask about this home or arrange a tour.
Listing description
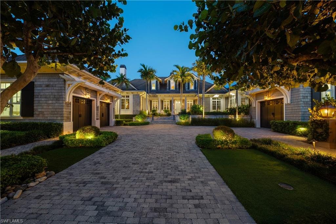
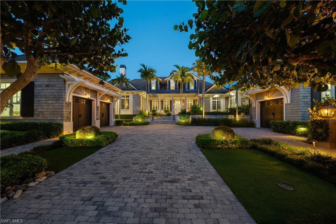
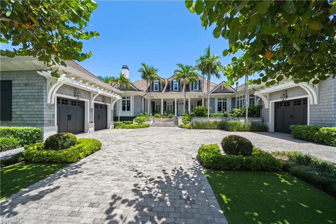
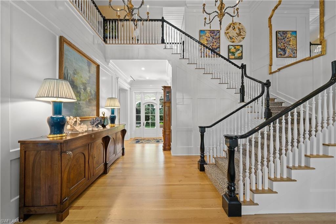
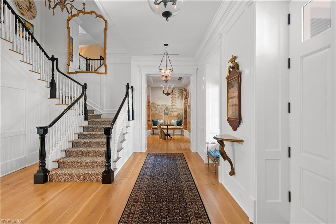
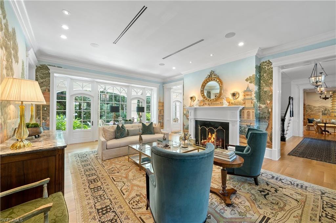
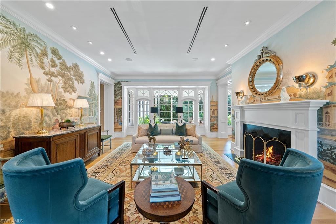
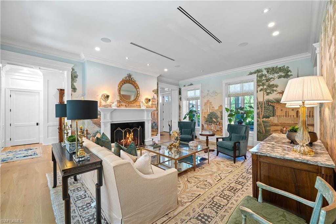
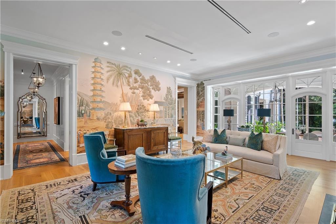
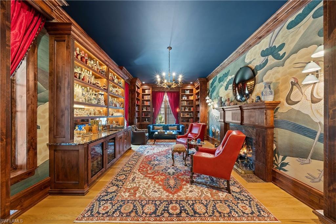
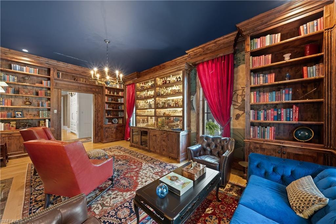
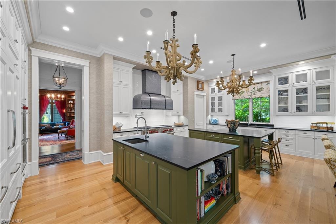
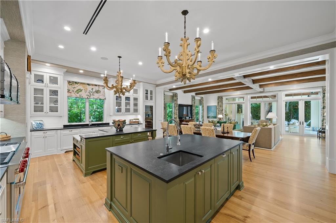
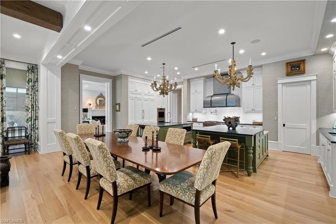
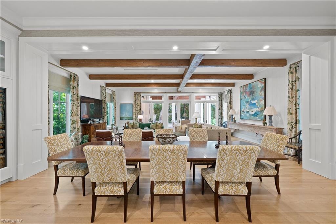
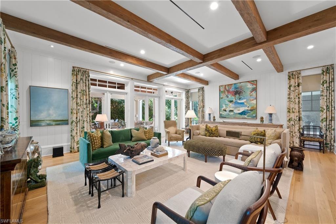
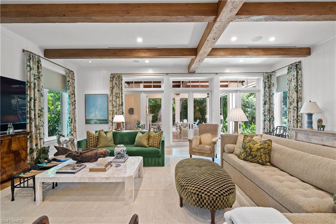
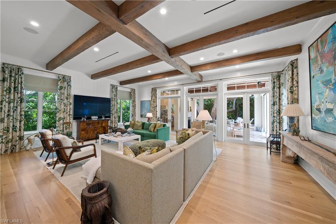
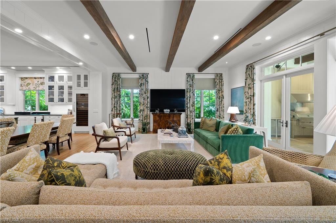
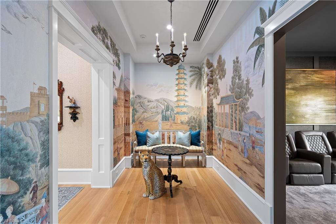
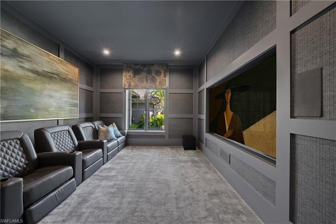
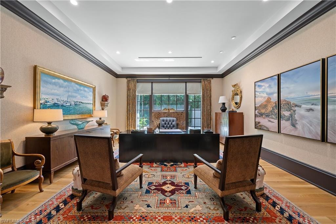
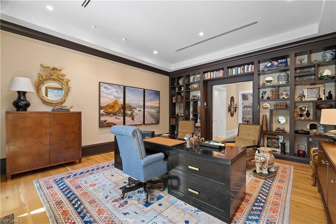
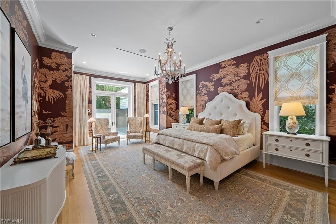
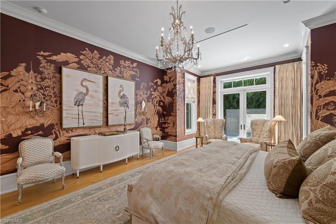
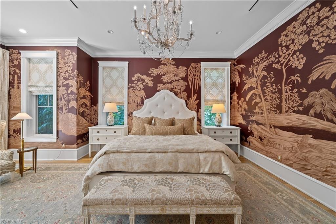
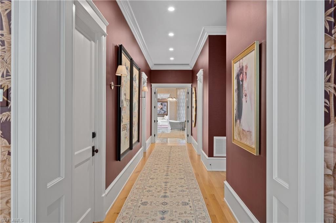
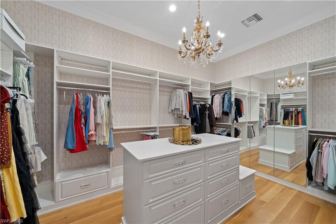
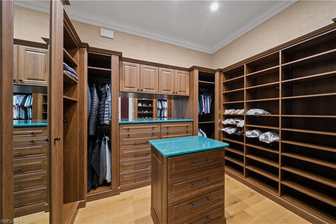
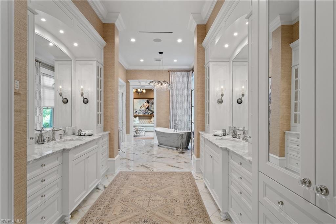
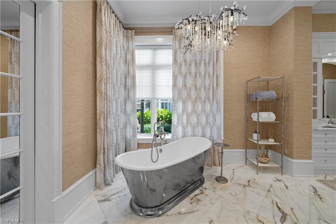
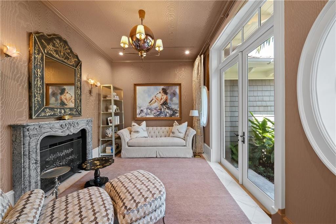
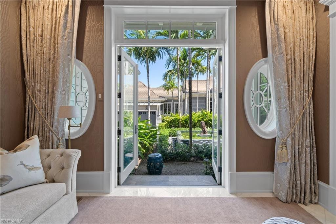
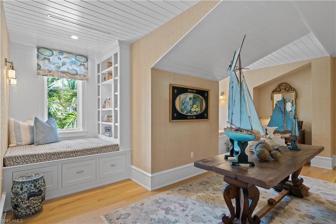
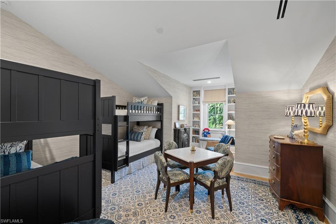
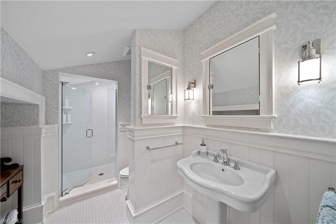
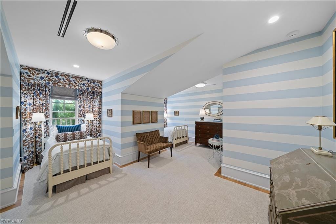
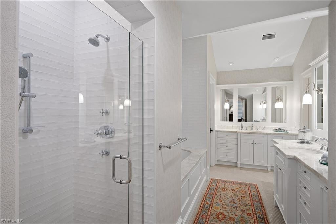
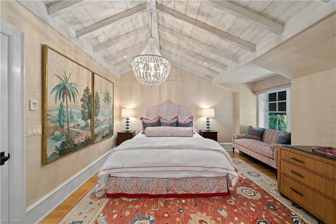
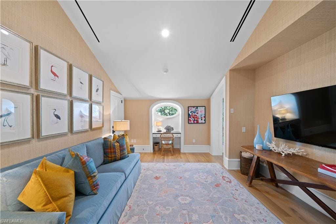
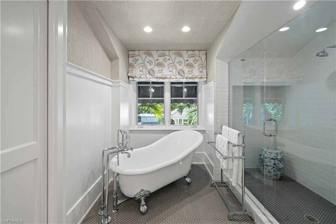
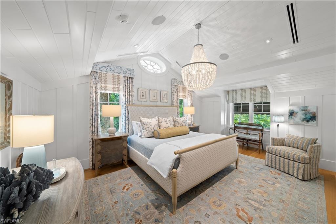
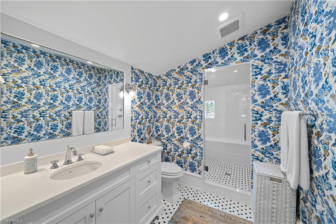
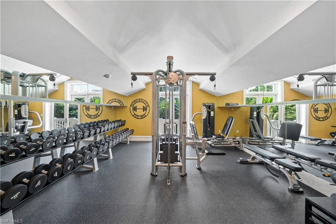
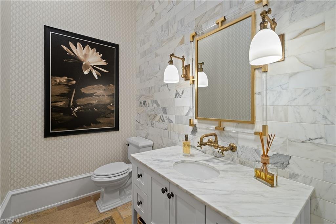
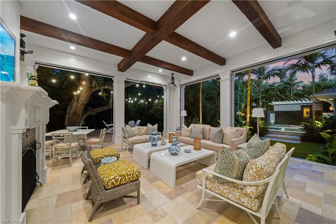
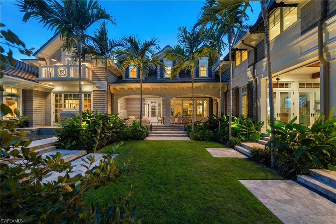
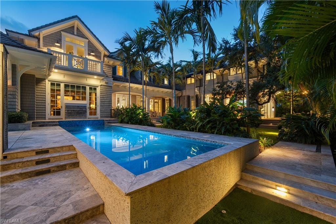
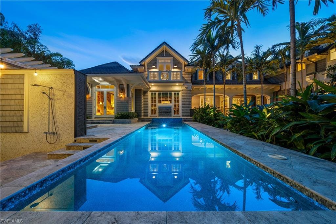
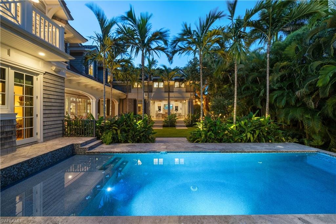
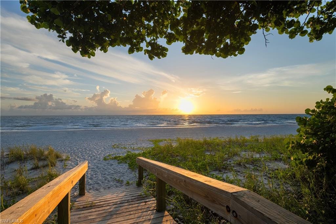
Quietly situated at the southernmost end of Gulf Shore Boulevard South, directly across from beach access, this exceptional Olde Naples estate is a true crown jewel, spanning more than one-half acre. Designed by John Cooney of Stofft Cooney Architects and meticulously refurbished throughout, the residence reflects uncompromising craftsmanship and timeless sophistication and can be acquired turnkey furnished for immediate occupancy. From the moment of arrival, the home makes a lasting impression. Flickering gas lanterns, a gracious front porch, and classic symmetrical architecture accented by exquisite millwork create an inviting sense of elegance. Inside, refined finishes abound, including mahogany front doors, rift-sawn white oak flooring, and a striking vaulted ceiling detail upon entry. The living room’s balanced symmetry and detailed millwork flow seamlessly into the gourmet kitchen and dining area, anchored by a 60" Wolf dual-fuel range featuring six burners, an infrared charbroiler, and an infrared griddle. Additional highlights include a Sub-Zero side-by-side refrigerator and freezer, integrated refrigerator drawer systems, and two Miele dishwashers—perfectly suited for both everyday living and entertaining. Thoughtfully curated spaces throughout the home include a bespoke media room with soundproofed walls and a Savant sound system, a handsome study with custom built-in display cabinetry overlooking the pool, a fully reimagined bar and library, and a dedicated fitness studio complete with a steam shower—each space designed for both function and refined living. The estate is comprised of five well-appointed bedrooms, four of which feature en-suite baths, offering refined accommodations for both residents and guests alike. The Master Suite and Bath offer a true private retreat, enveloping you in comfort from head to toe. A tranquil sitting area overlooks the spa and pool, providing a serene backdrop for rest and reflection. Crown moldings and elegant casings throughout enhance the sense of refined craftsmanship, creating a space that feels like a peaceful escape—while remaining unmistakably at home. Following a complete renovation inside and out, the outdoor living spaces are equally compelling. An expansive, oversized porch is designed for rest and relaxation, offering an exceptional poolside setting framed by a preserved Wild Oak tree—an enchanting natural centerpiece that enhances the estate’s sense of serenity and timeless charm. Additional elevated improvements include two side-mounted car lifts, whole-house generator, dual dehumidification systems, a steam shower within the fitness studio underscoring the home’s exceptional level of care, resilience, and thoughtful investment.
Property details
Building & ownership
- Ownership
- Single Family
- Furnishings
- Unfurnished
- Building style
- Two Story, Florida, Traditional, Single Family
- Floor plan
- 2 Story
- Construction
- Concrete Block, Stone, Stucco
- Roof
- Tile
- Lot size
- 0.52 acres
- Lot description
- Oversize
Interior
- Features
- Built-In Cabinets, Cathedral Ceiling(s), Coffered Ceiling(s), Fireplace, Foyer, French Doors, Laundry Tub, Pantry, Tray Ceiling(s), Vaulted Ceiling(s), Volume Ceiling, Walk-In Closet(s), Window Coverings
- Flooring
- Marble, Tile, Wood
- Cooling
- Ceiling Fan(s), Central Electric, Zoned
- Additional rooms
- Balcony, Den - Study, Exercise, Great Room, Guest Bath, Guest Room, Home Office, Laundry in Residence, Loft, Media Room, Open Porch/Lanai, Screened Lanai/Porch
Kitchen & dining
- Kitchen
- Island, Walk-In Pantry
- Appliances
- Gas Cooktop, Dishwasher, Disposal, Double Oven, Dryer, Grill - Gas, Microwave, Pot Filler, Range, Refrigerator/Freezer, Wall Oven, Warming Tray, Washer, Wine Cooler
Outdoor & view
- View
- Landscaped Area
- Rear exposure
- East
- Exterior
- Balcony, Open Porch/Lanai, Screened Lanai/Porch, Built In Grill, Built-In Gas Fire Pit, Outdoor Kitchen, Outdoor Shower, Storage
- Storm protection
- Impact Resistant Doors, Impact Resistant Windows, Shutters Electric
Parking
- Garage
- Yes
- Car port
- No
- Spots
- 3
- Description
- Attached
Pool & spa
- Private pool
- Yes
- Private spa
- Yes
- Pool description
- Below Ground, Concrete, Gas Heat
- Spa description
- Below Ground, Concrete, Heated Gas
Waterfront
- Waterfront
- No
- Description
- None
- Gulf access
- No
- Canal
- None
- Boat / dock
- None
Community amenities
- Amenities
- Beach Access
- Elevator
- None
What the fees cover
- Maintenance
- None
Pets & leasing
- Pets allowed
- Yes
- Restrictions
- No RV
Schools
- Elementary
- Lake Park Elementary
- Middle
- Gulfview Middle School
- High
- Naples High School
Additional details
- Parcel number
- 08930200008
- Potential short sale
- No
Listing last updated October 1, 2026
Listing courtesy of John R Wood Properties · 239-261-6622

The source of this real property information is the copyrighted and proprietary database compilation of the M.L.S. of Naples, Inc. Copyright 2026 M.L.S. of Naples, Inc. All rights reserved. The accuracy of this information is not warranted or guaranteed. This information should be independently verified if any person intends to engage in a transaction in reliance upon it.
Displayed under License No. SL3295589.
Property taxes for a new owner
On the county’s 2026 roll, the seller’s bill is about $101,300, lower because of a homestead exemption and a capped assessment, which end when the home sells.
If you make this home your primary residence, a homestead exemption would lower this figure. If you have also had a Florida homestead in any of the last three years, you may be able to carry up to $500,000 of its capped-value savings to this home, which Florida calls “portability.” Both are applied for with the Property Appraiser by March 1.
How a new owner’s property taxes are set is explained in the Costs & Taxes chapter of the 2027 Naples Buyer’s Guide.
Estimated from the Collier County Property Appraiser’s 2026 value of this home and its tax rate. The county sets a new value each January 1, so a new owner’s first full bill can differ.
Destinations & driving times from 1963 Gulf Shore Blvd. S
Every destination named here is described in the Destinations chapter of the 2027 Naples Buyer’s Guide.
Driving times are estimated from this home’s location, using OpenStreetMap road data.
| Name | Miles | ETA |
|---|---|---|
| Third Street South | 0.7 mi | |
| Fifth Avenue South | 1.9 mi | 5 min |
| Coastland Center | 4.3 mi | 11 min |
| Venetian Village | 6.2 mi | 14 min |
| Waterside Shops | 6.9 mi | 15 min |
| Mercato | 9.7 mi | 19 min |
| Galleria Shoppes at Vanderbilt | 10.4 mi | 22 min |
| Coconut Point | 20.2 mi | 35 min |
| Miromar Outlets | 27.1 mi | 41 min |
| Gulf Coast Town Center | 31.5 mi | 44 min |
| Name | Miles | ETA |
|---|---|---|
| Nearest beach access: Naples Beach at 19th Ave. S. | Under 0.1 mi | |
| Naples Municipal Beach and Pier | 0.6 mi | |
| Lowdermilk Park | 2.7 mi | 7 min |
| Via Miramar Beach | 4.8 mi | 13 min |
| Clam Pass Park | 7.4 mi | 17 min |
| Vanderbilt Beach Park | 10.6 mi | 21 min |
| Delnor-Wiggins Pass State Park | 12.4 mi | 24 min |
| Barefoot Beach Preserve | 17.3 mi | 31 min |
| Bonita Beach | 17.4 mi | 31 min |
| Tigertail Beach Park | 19.9 mi | 39 min |
| Lovers Key State Park | 22.2 mi | 42 min |
| Name | Miles | ETA |
|---|---|---|
| Sugden Community Theatre | 1.9 mi | 6 min |
| Gulfshore Playhouse | 2.5 mi | 7 min |
| Artis—Naples | 7.2 mi | 16 min |
| Barbara B. Mann Performing Arts Hall | 32.4 mi | 56 min |
| Music & Arts Community Center | 36.4 mi | 50 min |
| Name | Miles | ETA |
|---|---|---|
| Cambier Park | 1.6 mi | 5 min |
| Baker Park | 2.6 mi | 7 min |
| Gordon River Greenway Park | 3.8 mi | 9 min |
| Naples Zoo | 4.1 mi | 11 min |
| Fred W. Coyle Freedom Park | 4.6 mi | 11 min |
| Sugden Regional Park | 4.9 mi | 12 min |
| Naples Botanical Garden | 5.3 mi | 13 min |
| Paradise Coast Sports Complex | 11.2 mi | 24 min |
| North Collier Regional Park | 13.6 mi | 29 min |
| Big Corkscrew Island Regional Park | 26.5 mi | 45 min |
| Corkscrew Swamp Sanctuary | 32 mi | 53 min |
| Name | Miles | ETA |
|---|---|---|
| NCH Baker Downtown | 2.4 mi | 7 min |
| Physicians Regional Collier Blvd. | 9.9 mi | 22 min |
| Physicians Regional Pine Ridge Rd. | 10.9 mi | 23 min |
| NCH North Naples Hospital | 11.7 mi | 24 min |
| Name | Miles | ETA |
|---|---|---|
| Naples Airport (APF) | 5 mi | 13 min |
| Marco Island Executive Airport (MKY) | 16.3 mi | 33 min |
| Southwest Florida International Airport (RSW) | 37.7 mi | 53 min |
Flood zones & evacuation
Two different things, measured by two different agencies. Evacuation zones are about storm surge and who leaves first. Flood zones are FEMA’s insurance rating, and they vary from home to home.
Zone A Collier
The first zone ordered to evacuate, and the one called in the weakest storms.
Zone AE
1% annual chance, with a set base flood elevation
The building is inside a Special Flood Hazard Area, where a federally backed mortgage requires flood insurance.
FEMA flood maps and Collier County Emergency Management. A revised Collier County flood map is in preparation and may change these zones.
Flood zones, evacuation, and insurance are explained in the Risk, Resilience & Insurance chapter of the 2027 Naples Buyer’s Guide.

Jeffrey Waldman
REALTOR® and Owner, Naples Abodes
Call (239) 450-3763 Text (239) 450-3763
Florida License SL3295589
“…was a godsend in helping me find the perfect home…”
Ask me about this home
Schedule a tour of this home
Pick a day and a time that suit you. I will confirm it with you.