
1 / 31
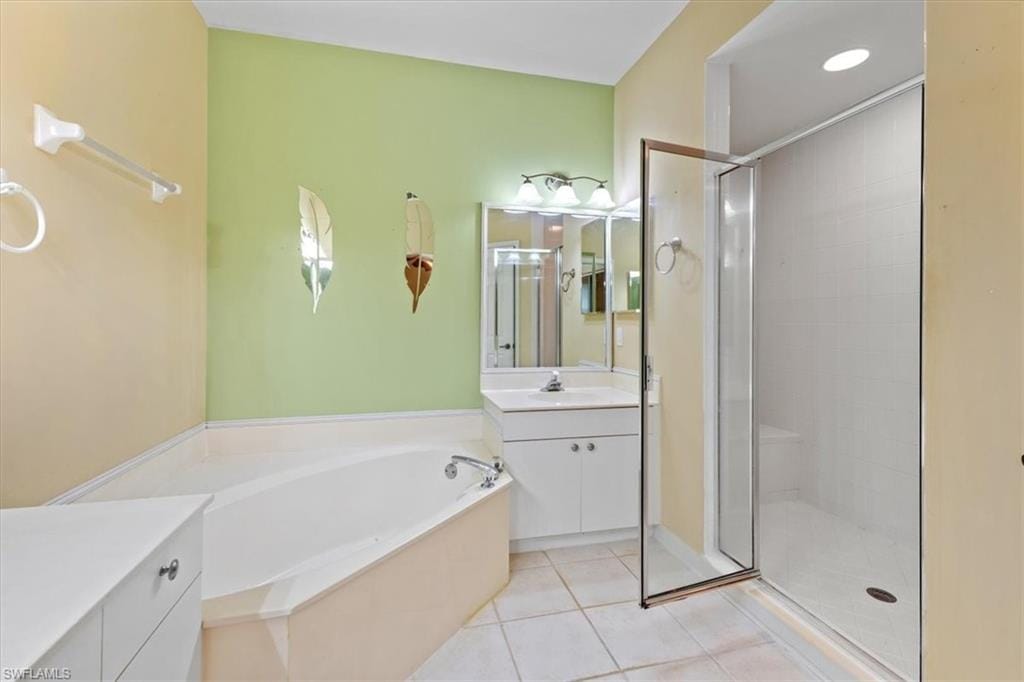
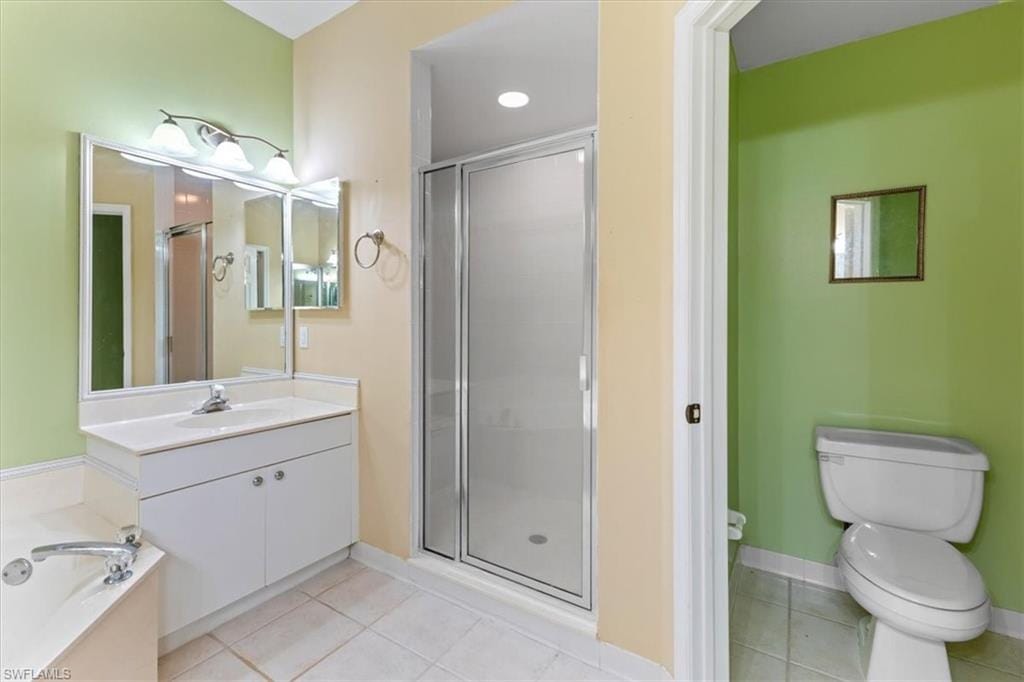
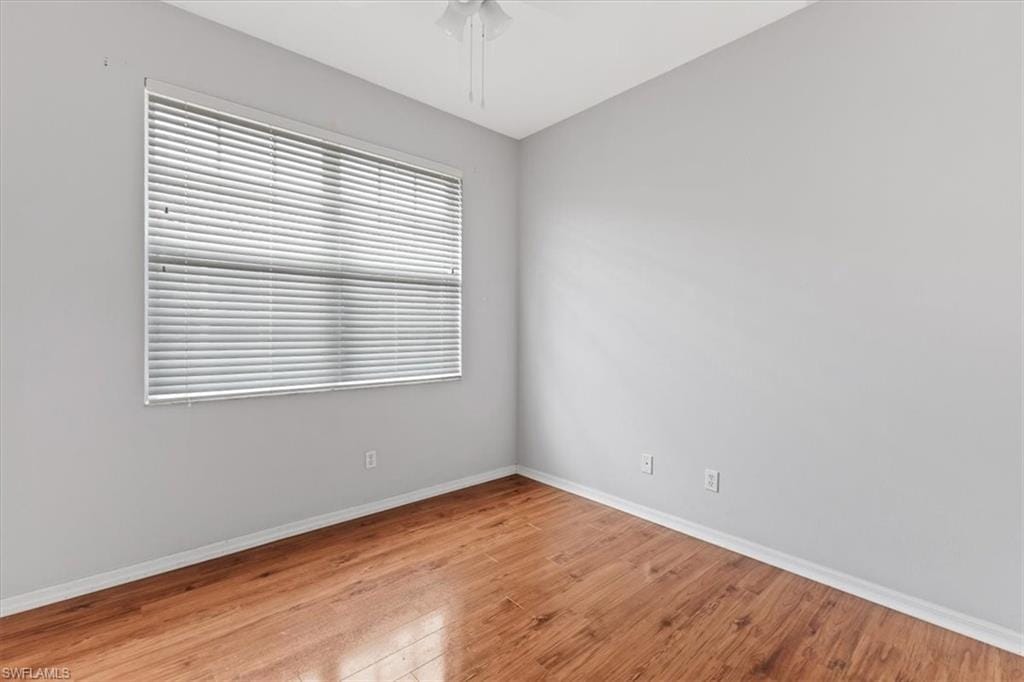
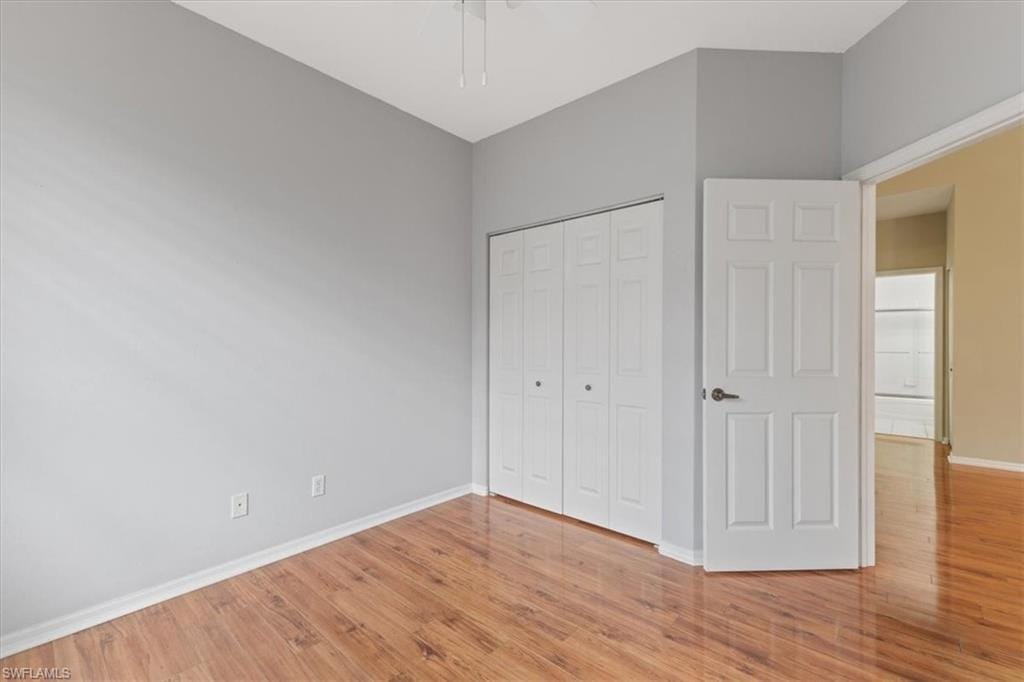
2005 Crestview Way 18b, Naples, FL 34119
$384,000 Sold
- Beds
- 3
- Baths
- 2
- Sq Ft
- 1,634
- Built
- 1998
MLS# 225048897 Listed at $399,900 Sold March 5, 2026
Fees & taxes
- Annual fees
- $6,604
- One-time fees
- $2,225
- Seller’s 2023 taxes
- $1,987
Questions about this home?
Ask about this home or what available homes are like it.
Listing description
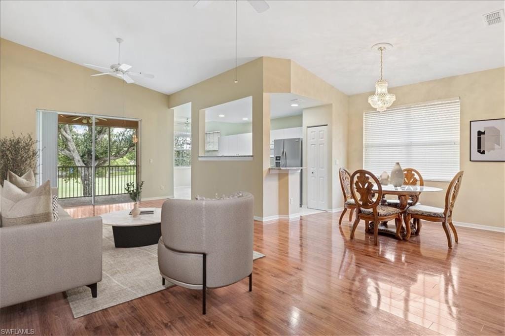
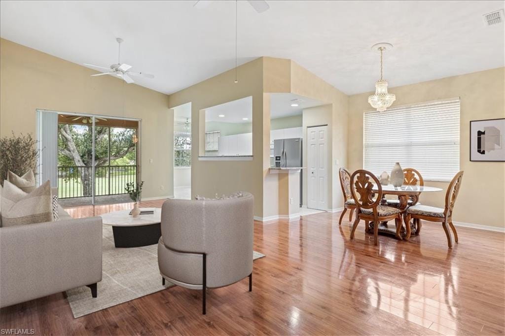
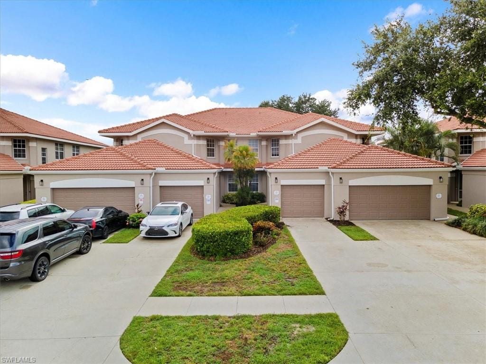
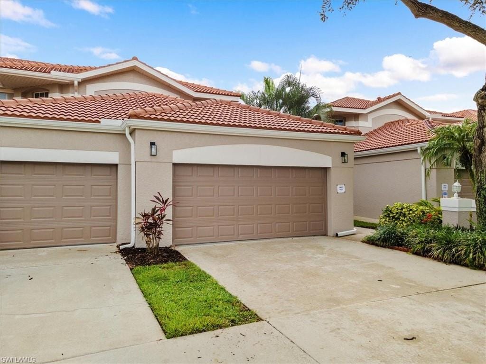
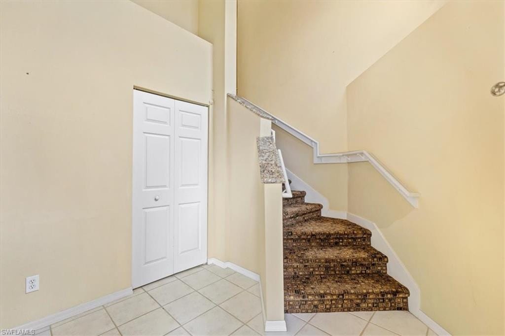
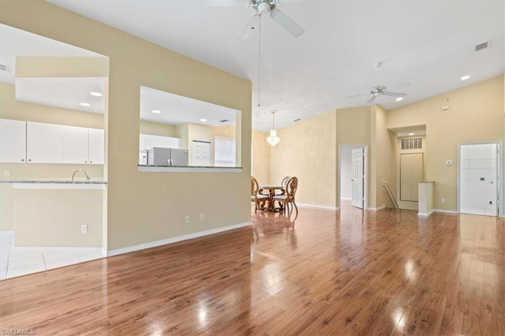
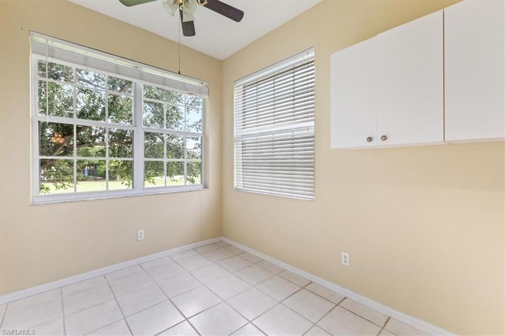
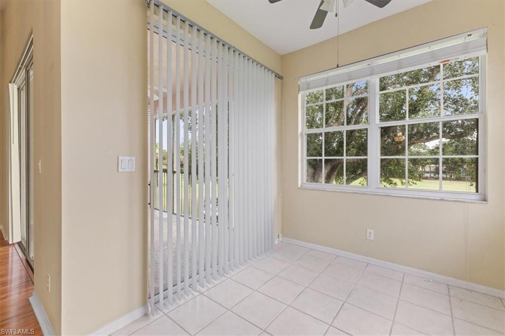
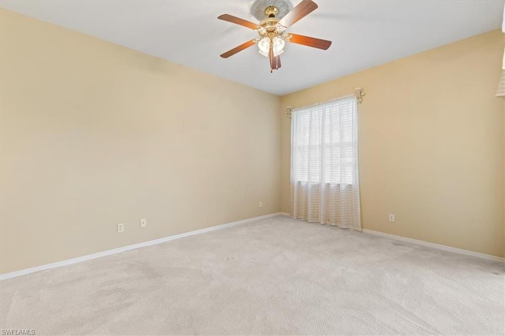
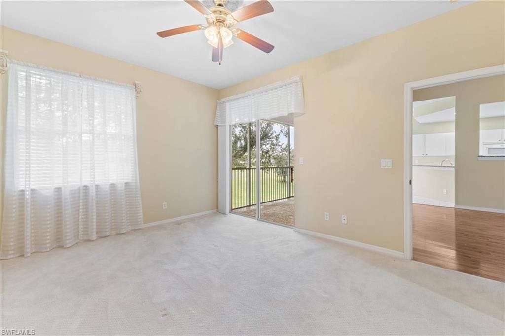
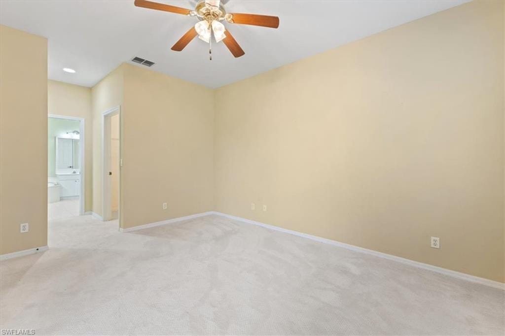
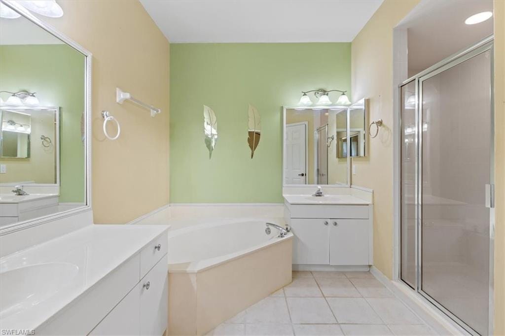
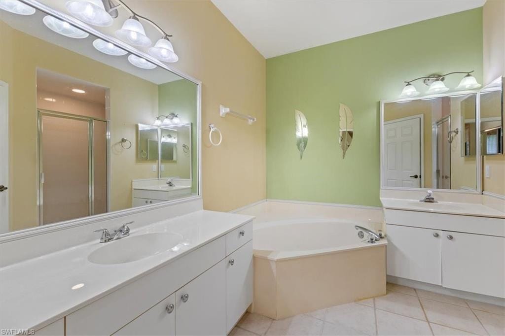
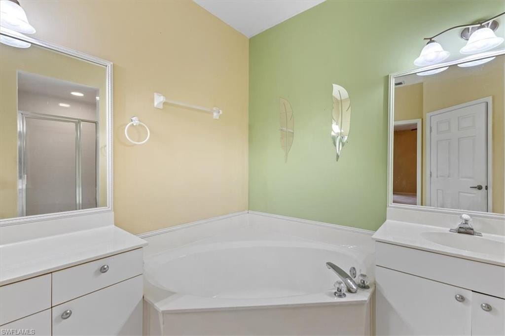
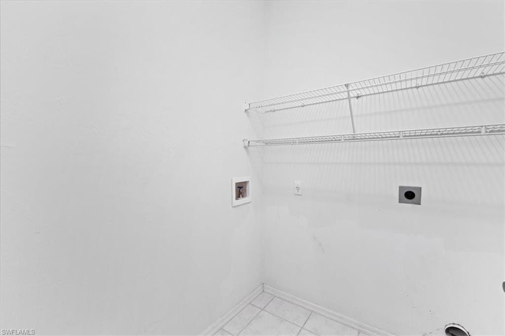
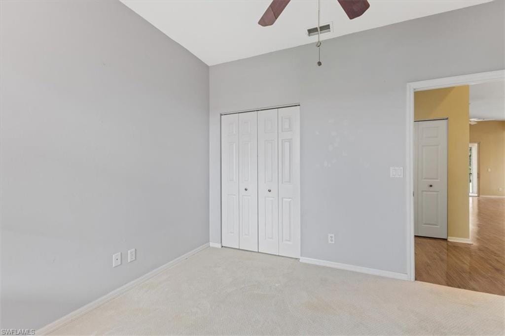
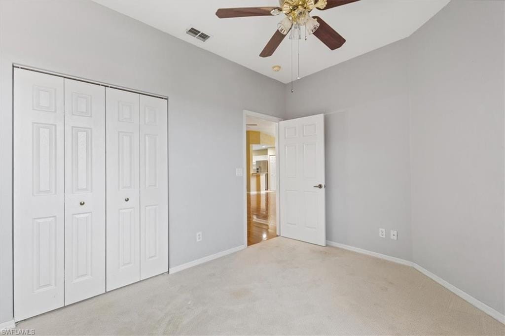
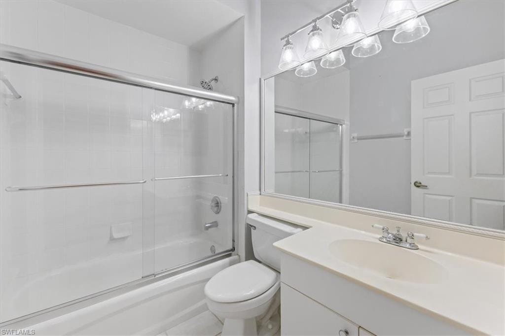
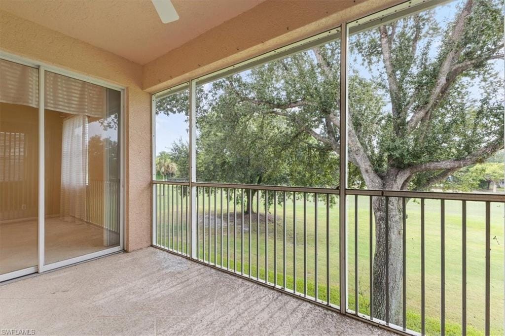
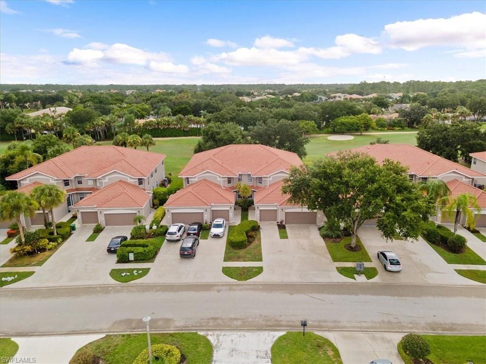
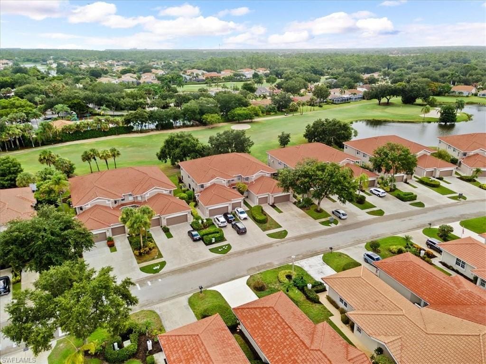
Enjoy sweeping views of Arrowhead Golf Course from this rare 3-bedroom, 2-bath coach home with a spacious 2-car garage. Overlooking the lush greens and fairways of this public course, the home offers a peaceful backdrop and a prime location. Inside, you’ll find an open floor plan with tile and carpet flooring, 9-foot ceilings, and modern appliances throughout. A brand-new AC unit ensures year-round comfort, and internet plus basic cable are included in the HOA dues.
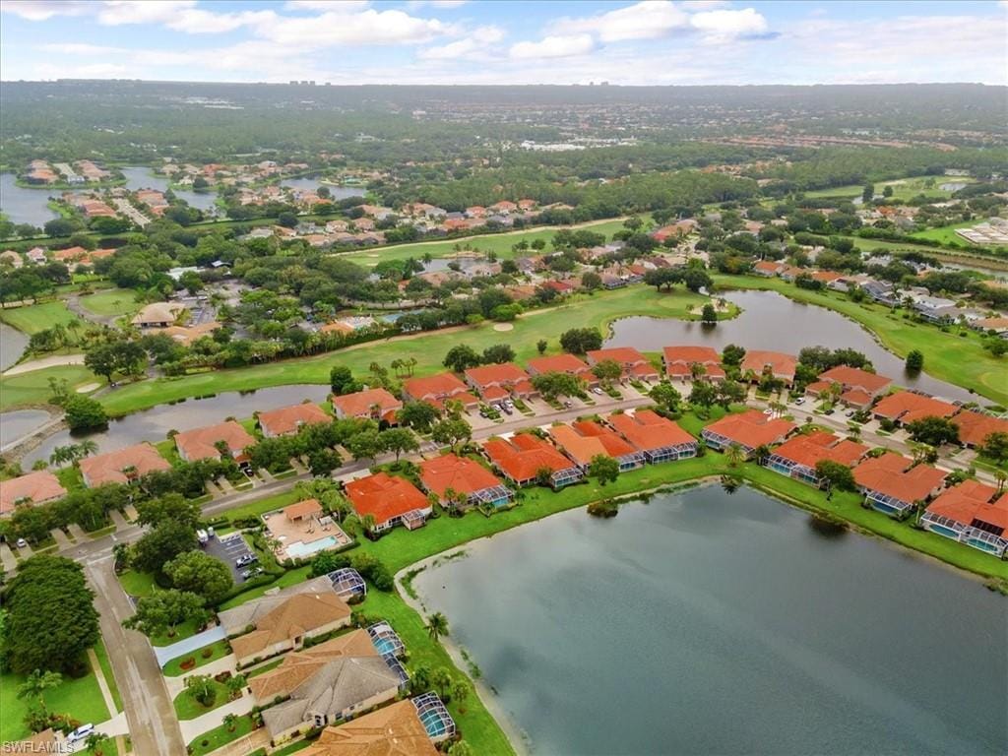
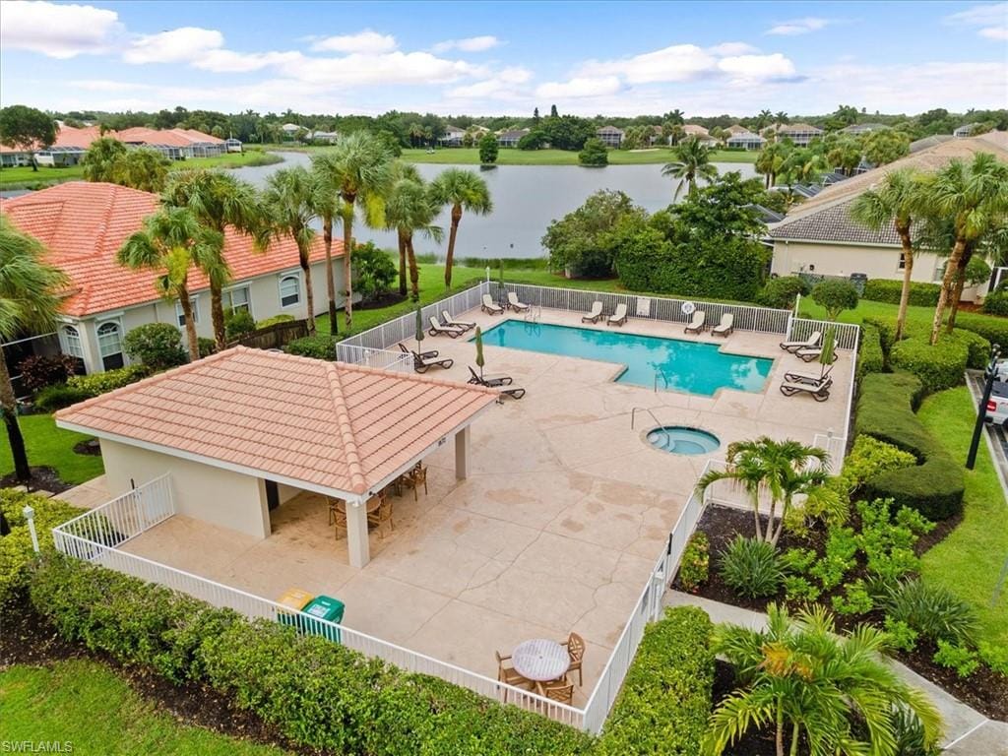
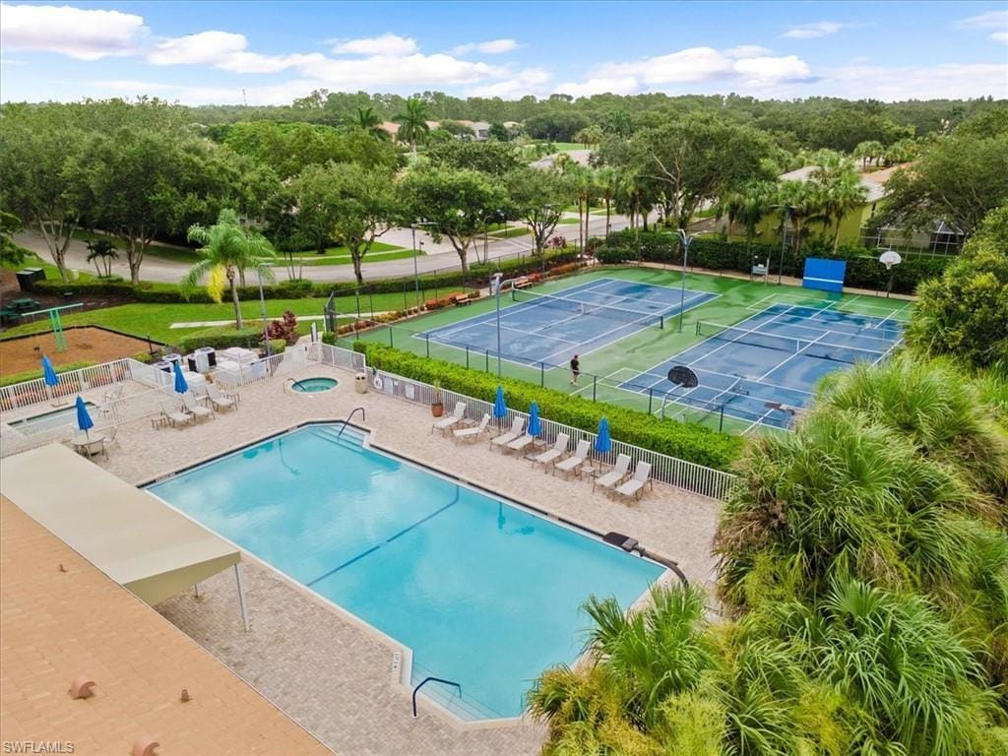
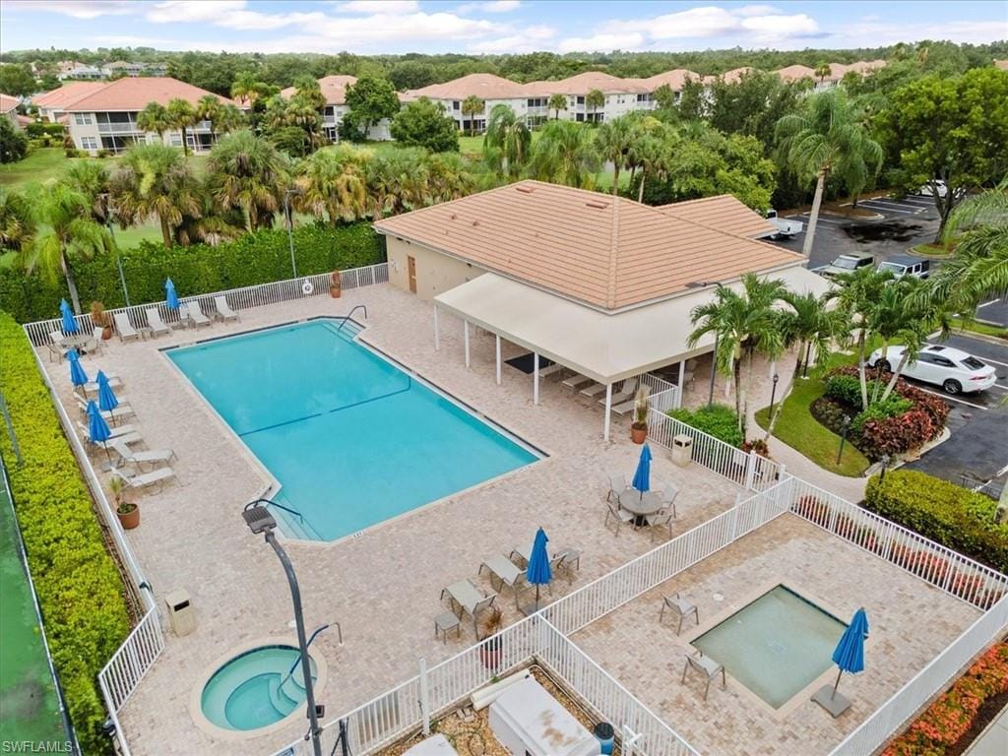
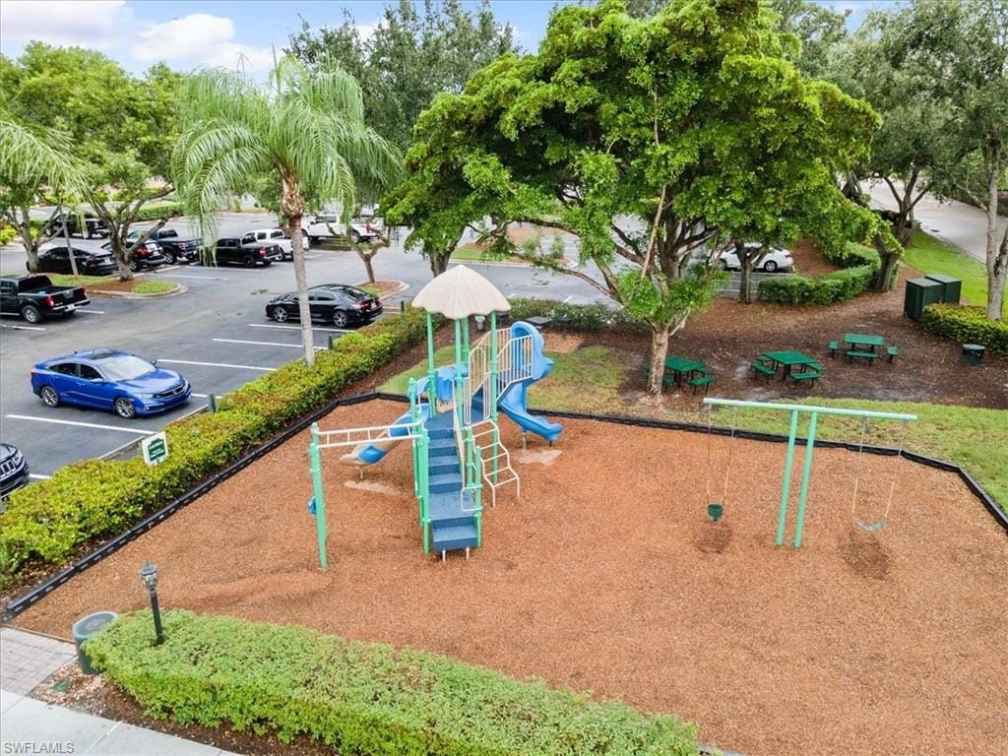
Situated in a gated community near top-rated schools, residents have access to outstanding amenities, including a beautiful clubhouse, fitness center, three pools, tennis and basketball courts, and multiple playgrounds.
With its ideal blend of comfort, convenience, and scenic views—this home is a true standout.
Property details
Building & ownership
- Ownership
- Condo
- Furnishings
- Unfurnished
- Building style
- Two Story, Low Rise (1-3)
- Floor plan
- Great Room
- Construction
- Concrete Block, Stucco
- Roof
- Tile
- Lot size
- 0 acres
Interior
- Features
- Built-In Cabinets, Foyer, Smoke Detectors, Walk-In Closet(s)
- Flooring
- Carpet, Tile
- Cooling
- Central Electric
- Additional rooms
- Screened Balcony
Kitchen & dining
- Appliances
- Dishwasher, Dryer, Microwave, Range, Refrigerator, Washer
- Dining
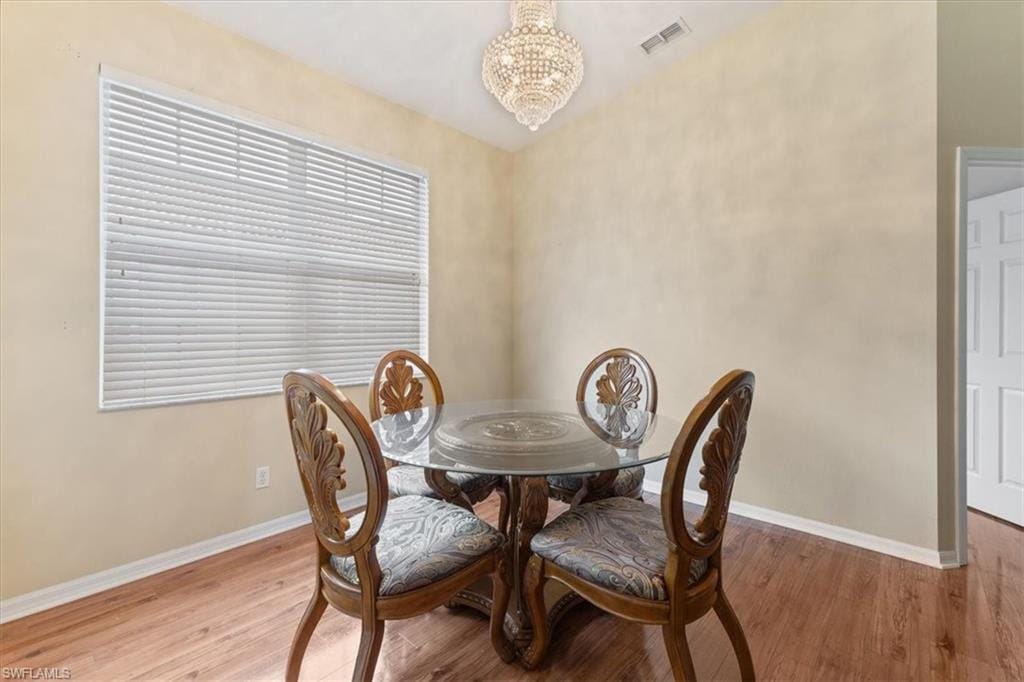
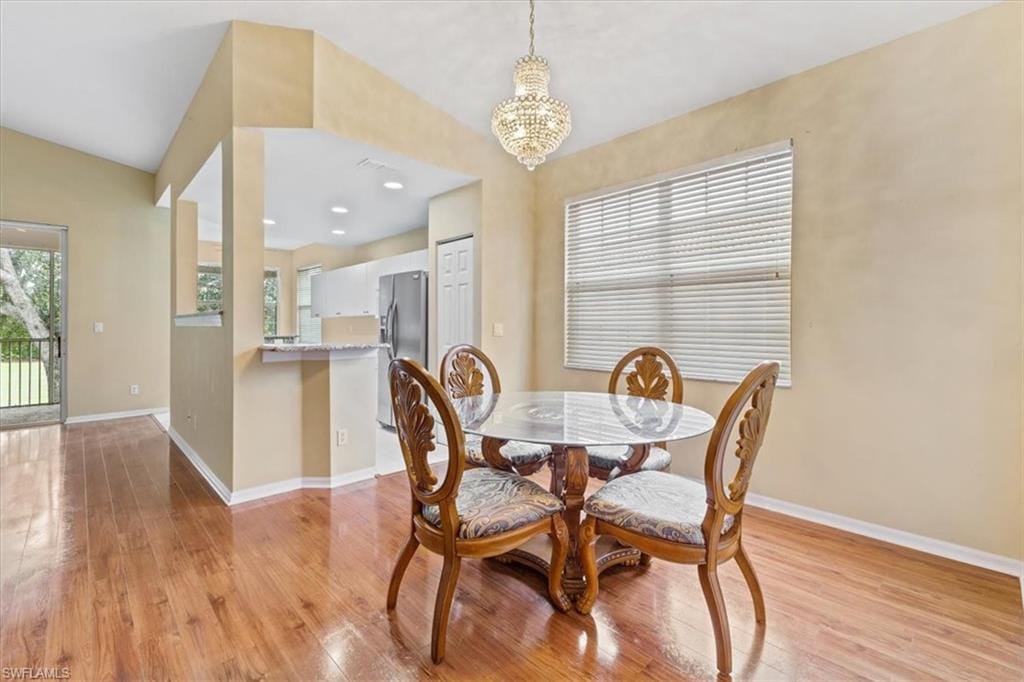
- Formal
Outdoor & view
- View
- Golf Course
- Rear exposure
- Northeast
- Exterior
- Screened Balcony
- Storm protection
- Other
Parking
- Garage
- Yes
- Car port
- No
- Spots
- 2
- Description
- Attached
Pool & spa
- Private pool
- No
- Private spa
- No
- Community pool
- Yes
- Pool description
- Community
Waterfront
- Waterfront
- No
- Description
- None
- Gulf access
- No
- Canal
- None
- Boat / dock
- None
Community amenities
- Amenities
- Clubhouse, Pool, Community Room, Fitness Center, Golf Course, Putting Green, Restaurant, Sidewalk, Tennis Court(s)
- Elevator
- None
- Security
- Gated Community, Smoke Detector(s)
What the fees cover
- Maintenance
- Cable, Internet/WiFi Access, Irrigation Water, Lawn/Land Maintenance, Legal/Accounting, Pest Control Exterior, Street Lights, Trash Removal
Pets & leasing
- Pets allowed
- Yes
- Leases per year
- 6
- Minimum lease
- 30 days
- Restrictions
- Architectural, Deeded
Schools
- Elementary
- Laurel Oak
- Middle
- Oakridge
- High
- Gulf Coast
Additional details
- Parcel number
- 29397000448
- Potential short sale
- No
Listing last updated March 9, 2026
Listing courtesy of Coldwell Banker Realty · 239-263-3300

The source of this real property information is the copyrighted and proprietary database compilation of the M.L.S. of Naples, Inc. Copyright 2026 M.L.S. of Naples, Inc. All rights reserved. The accuracy of this information is not warranted or guaranteed. This information should be independently verified if any person intends to engage in a transaction in reliance upon it.
Displayed under License No. SL3295589.
Flood zones & evacuation
Two different things, measured by two different agencies. Evacuation zones are about storm surge and who leaves first. Flood zones are FEMA’s insurance rating, and they vary from home to home.
Zone E Collier
Called in the fifth wave, for stronger storms.
Zone X (minimal)
Minimal mapped flood hazard
The building is outside the Special Flood Hazard Area.
FEMA flood maps and Collier County Emergency Management. A revised Collier County flood map is in preparation and may change these zones.
Flood zones, evacuation, and insurance are explained in the Risk, Resilience & Insurance chapter of the 2027 Naples Buyer’s Guide.

Jeffrey Waldman
REALTOR® and Owner, Naples Abodes
Call (239) 450-3763 Text (239) 450-3763
Florida License SL3295589
“We loved working with Jeff.”
Ask me about this home
Or book a call with me
Pick a day and a time that suit you and I will call.