
1 / 1
2033 Crestview Way 104, Naples, FL 34119
$399,000 Sold
- Beds
- 3
- Baths
- 2
- Sq Ft
- 1,634
- Built
- 1998
MLS# 226033745 Listed at $399,000 Sold October 29, 2026
Fees & taxes
- Annual fees
- $6,910
- One-time fees
- $2,225
- Seller’s 2025 taxes
- $2,526
Questions about this home?
Ask about this home or what available homes are like it.
Listing description
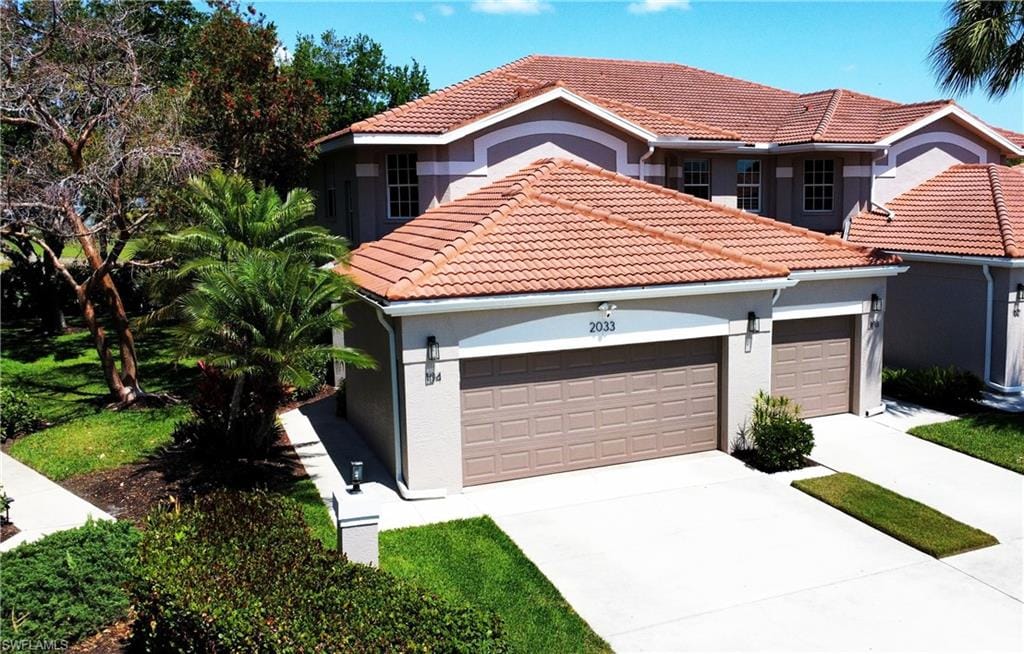
Rarely available lakefront end-unit in the highly desirable Heritage Greens community of North Naples! This beautiful second-floor coach home offers a spacious, light-filled floor plan with breathtaking views of the lake and the renowned Arrowhead Golf Course. Featuring 3 bedrooms, 2 full baths, and an attached 2-car garage, this residence combines comfort and functionality. Soaring vaulted ceilings, plantation shutters, and abundant natural light enhance the open living spaces. The thoughtfully designed kitchen is equipped with stainless steel appliances, granite countertops, a separate pantry, and both breakfast and formal dining areas, perfect for everyday living and entertaining. Relax and unwind in the charming breakfast room or on the private lanai, where you can enjoy the Florida sunshine and tranquil lake and golf course views. The spacious owner’s suite offers two closets, and a private en-suite bath complete with dual vanities, a soaking tub, and a frameless glass shower. The A/C and roof have both been updated. A community pool and spa are conveniently located just steps away. Residents of Heritage Greens enjoy low HOA dues and exceptional amenities, including tennis and pickleball courts, multiple pools, a fitness center, clubhouse, playground, and on-site property management. The Arrowhead Golf Course offers flexible membership options and pay-as-you-play access, along with a welcoming pub for dining and socializing. Ideally situated in North Naples with easy access to top-rated dining, shopping, and entertainment, and CCPS shows “A”-rated school zones. This is the Florida lifestyle you’ve been waiting for.
Property details
Building & ownership
- Ownership
- Condo
- Furnishings
- Furnished
- Building style
- Low Rise (1-3)
- Floor plan
- Great Room
- Construction
- Concrete Block, Stucco
- Roof
- Tile
- Lot size
- 0 acres
- Lot description
- Zero Lot Line
Interior
- Features
- Smoke Detectors, Vaulted Ceiling(s), Walk-In Closet(s), Window Coverings
- Flooring
- Carpet, Tile
- Cooling
- Ceiling Fan(s), Central Electric
- Additional rooms
- Great Room, Guest Bath, Guest Room, Laundry in Residence, Screened Balcony, Screened Lanai/Porch
Kitchen & dining
- Appliances
- Dishwasher, Disposal, Dryer, Microwave, Range, Refrigerator/Freezer, Refrigerator/Icemaker, Washer
Outdoor & view
- View
- Golf Course, Lake
- Rear exposure
- Northwest
- Exterior
- Screened Balcony, Screened Lanai/Porch
- Storm protection
- None
Parking
- Garage
- Yes
- Car port
- No
- Spots
- 2
- Description
- Driveway Paved, Attached
Pool & spa
- Private pool
- No
- Private spa
- No
- Community pool
- Yes
- Pool description
- Community
- Spa description
- Community
Waterfront
- Waterfront
- Yes
- Description
- Lake
- Gulf access
- No
- Canal
- None
- Boat / dock
- None
Community amenities
- Amenities
- Basketball Court, Clubhouse, Pool, Community Room, Fitness Center, Internet Access, Pickleball, Play Area, Sidewalk, Streetlight, Tennis Court(s)
- Golf
- Golf Public
- Elevator
- None
What the fees cover
- Maintenance
- Cable, Insurance, Internet/WiFi Access, Irrigation Water, Lawn/Land Maintenance, Legal/Accounting, Manager, Pest Control Exterior, Rec Facilities, Repairs, Reserve, Security, Street Lights, Street Maintenance
Pets & leasing
- Pets allowed
- Yes
- Leases per year
- 6
- Minimum lease
- 30 days
- Restrictions
- Architectural, No Commercial, No RV
Schools
- Elementary
- Laurel Oak Elementary
- Middle
- Oak Ridge Middle
- High
- Gulf Coast High
Additional details
- Parcel number
- 29397000066
- Potential short sale
- No
Listing last updated November 2, 2026
Listing courtesy of John R Wood Properties · 239-598-0059

The source of this real property information is the copyrighted and proprietary database compilation of the M.L.S. of Naples, Inc. Copyright 2026 M.L.S. of Naples, Inc. All rights reserved. The accuracy of this information is not warranted or guaranteed. This information should be independently verified if any person intends to engage in a transaction in reliance upon it.
Displayed under License No. SL3295589.
Flood zones & evacuation
Two different things, measured by two different agencies. Evacuation zones are about storm surge and who leaves first. Flood zones are FEMA’s insurance rating, and they vary from home to home.
Zone E Collier
Called in the fifth wave, for stronger storms.
Zone X (minimal)
Minimal mapped flood hazard
The building is outside the Special Flood Hazard Area.
FEMA flood maps and Collier County Emergency Management. A revised Collier County flood map is in preparation and may change these zones.
Flood zones, evacuation, and insurance are explained in the Risk, Resilience & Insurance chapter of the 2027 Naples Buyer’s Guide.

Jeffrey Waldman
REALTOR® and Owner, Naples Abodes
Call (239) 450-3763 Text (239) 450-3763
Florida License SL3295589
“I hit the jackpot with Jeff Waldman.”
Ask me about this home
Or book a call with me
Pick a day and a time that suit you and I will call.