
1 / 12

2063 Cambridge Park Dr., Naples, FL 34109
$4,670,900 Sold
- Beds
- 5
- Baths
- 5½
- Sq Ft
- 4,369
- Built
- 2023
MLS# 223051428 Listed at $4,670,900 Sold May 10, 2024
Fees & taxes
- Annual fees
- $6,780
- One-time fees
- $1,695
- Seller’s 2021 taxes
- $1,009
Questions about this home?
Ask about this home or what available homes are like it.
Listing description
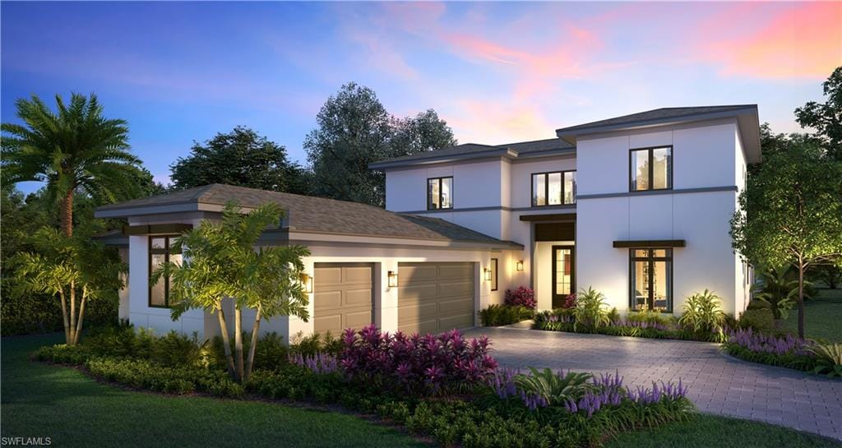
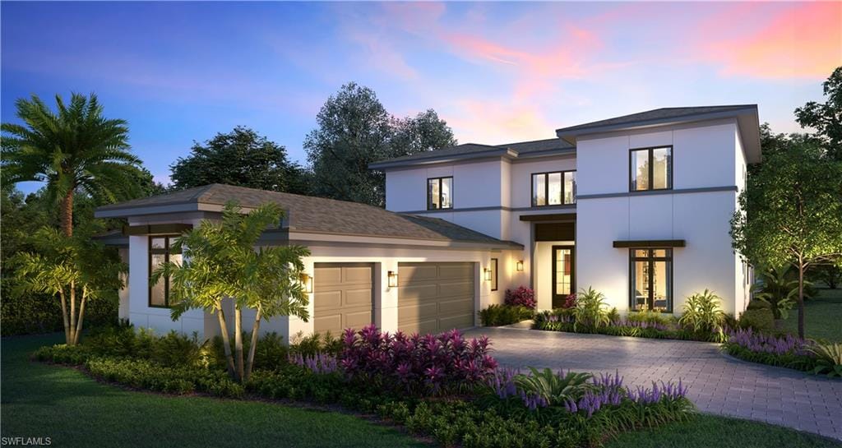
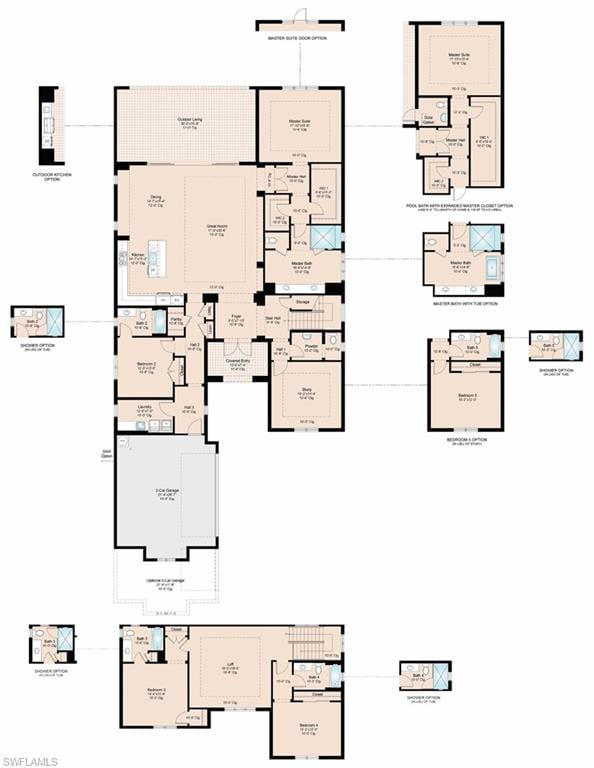
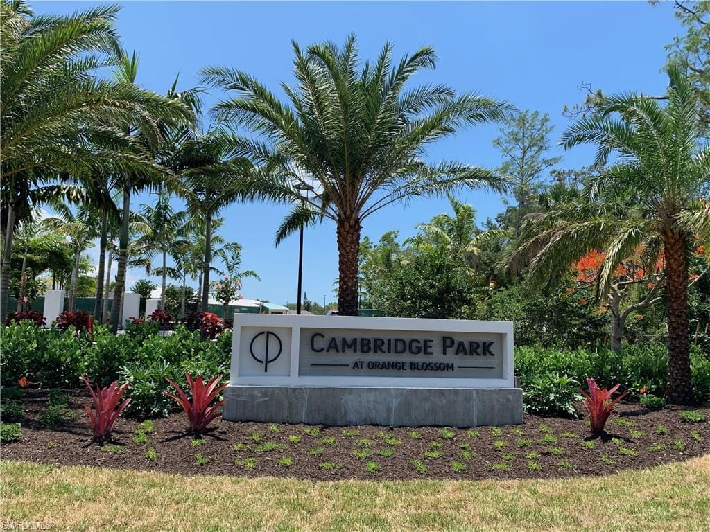
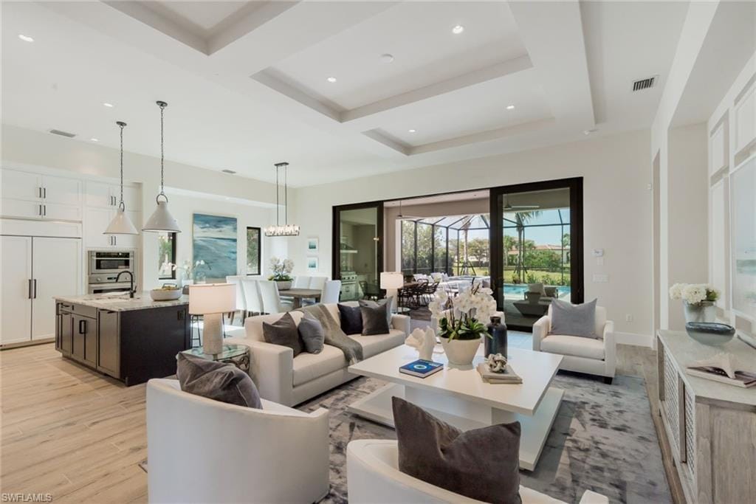
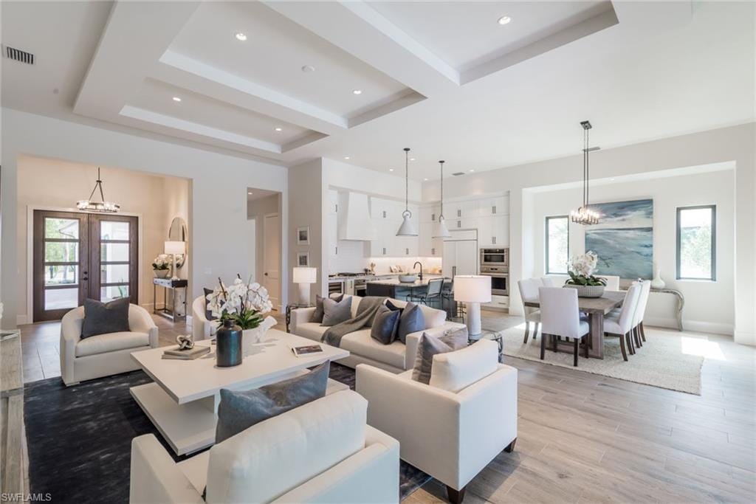
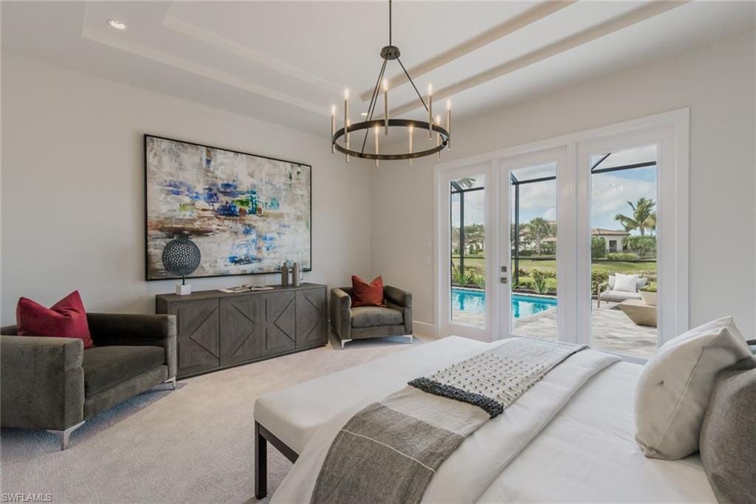
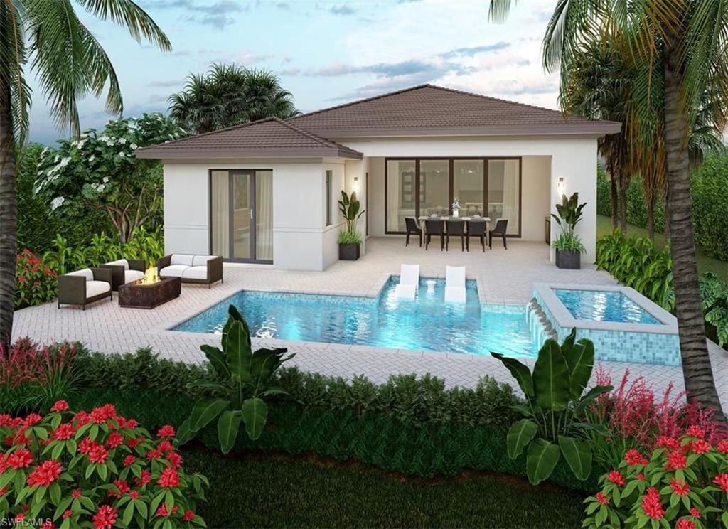
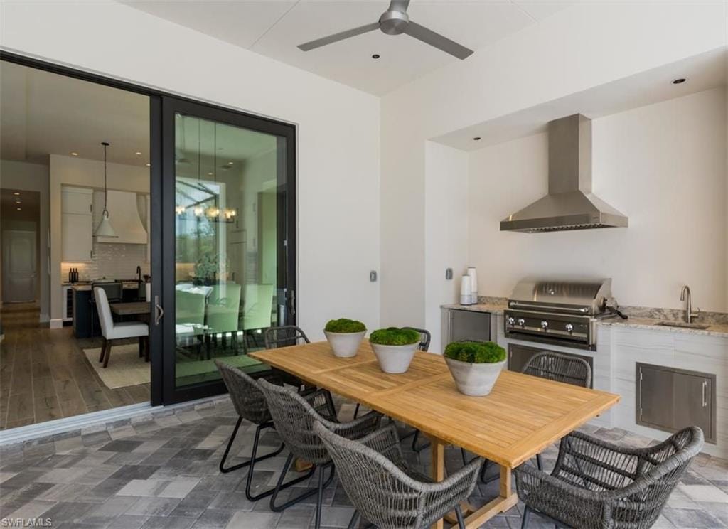
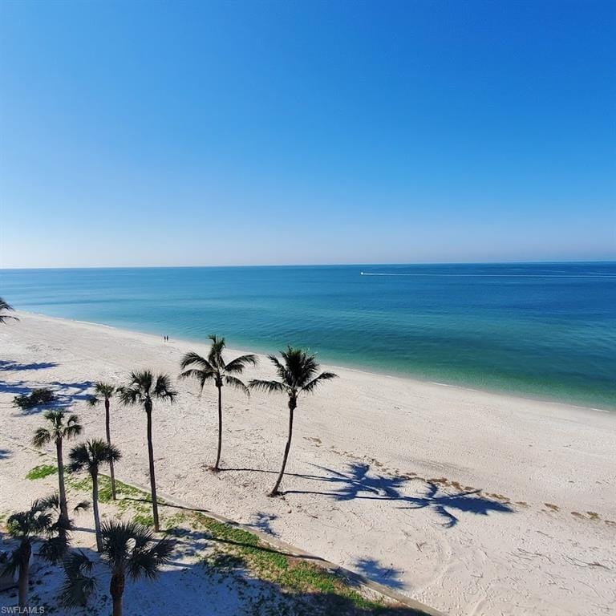
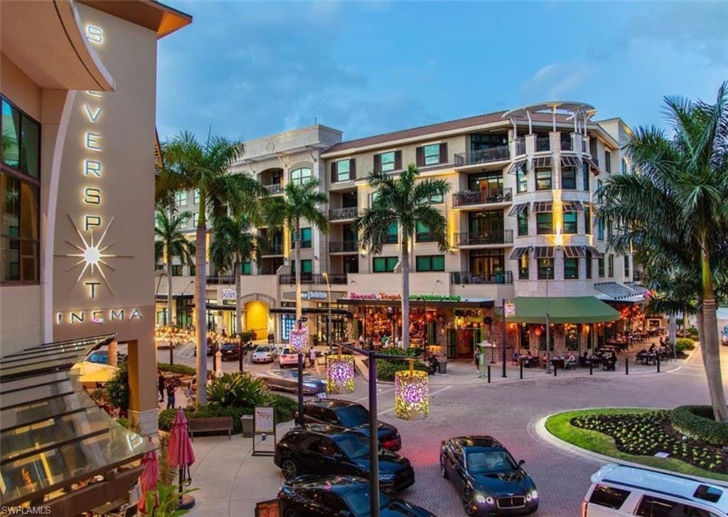
THIS HOME IS UNDER CONSTRUCTION AND WILL BE COMPLETED BY FALL 2024! PLEASE CALL THE LISTING AGENT TO SCHEDULE A TOUR OF THE NEW HAVEN MODEL IN CAMBRIDGE PARK. The New Haven model is a 5 BR/5.5BA home being built by London Bay Homes in the gated North Naples community of Cambridge Park at Orange Blossom. Within this private boutique neighborhood of 17 homes, the New Haven is situated on a beautiful private cul-de-sac homesite. This 4369 square foot home boasts a grand great room with fabulous gourmet-inspired kitchen featuring Sub Zero/Wolf appliances, and custom Soho wood cabinetry. The custom great room ceiling detail includes a custom shadow box ceiling design, 10' tall sliding glass doors that lead to a lanai equipped with an upscale outdoor kitchen and natural gas fire pit, overlooking the picturesque custom open air resort style pool/spa design. The well appointed pool bath is conveniently located The home's master suite features a luxurious bathroom with freestanding soaking tub, walk-in shower, dual vanities and two oversized walk-in closets. Your guests and family will enjoy the privacy of 2 spacious ensuite guestrooms upstairs enhanced by a loft area/flex space for entertaining. Including the three-car garage and outdoor living and dining areas, the New Haven offers a total of 5830 square feet. This home is being sold UNFURNISHED. Minutes to the Ritz Carlton resorts, gulf beaches, Mercato, and fantastic restaurants and shopping!
Property details
Building & ownership
- Ownership
- Single Family
- Furnishings
- Unfurnished
- Building style
- Two Story, Single Family
- Floor plan
- Great Room, 2 Story
- Construction
- Concrete Block, Wood Frame, Stucco
- Roof
- Tile
- Lot size
- 0.31 acres
- Lot description
- Cul-De-Sac, Dead End
Interior
- Features
- Foyer, French Doors, Laundry Tub, Pantry, Pull Down Stairs, Smoke Detectors, Wired for Sound, Tray Ceiling(s), Walk-In Closet(s)
- Flooring
- Carpet, Tile, Wood
- Cooling
- Central Electric
- Bedroom details
- First Floor Bedroom, Master BR Ground
- Additional rooms
- Den - Study, Great Room, Guest Bath, Guest Room, Laundry in Residence, Loft, Screened Lanai/Porch
Kitchen & dining
- Kitchen
- Gas Available, Island, Walk-In Pantry
- Appliances
- Gas Cooktop, Dishwasher, Disposal, Double Oven, Dryer, Microwave, Range, Refrigerator/Freezer, Refrigerator/Icemaker, Self Cleaning Oven, Wall Oven, Washer, Wine Cooler
- Dining
- Dining - Family
Outdoor & view
- View
- Landscaped Area
- Rear exposure
- West
- Exterior
- Screened Lanai/Porch, Built In Grill, Built-In Gas Fire Pit, Outdoor Kitchen
- Storm protection
- Impact Resistant Doors, Impact Resistant Windows
Parking
- Garage
- Yes
- Car port
- No
- Spots
- 3
- Description
- Driveway Paved, Attached
Pool & spa
- Private pool
- Yes
- Private spa
- Yes
- Pool description
- Below Ground, Concrete, Equipment Stays, Gas Heat, Pool Bath, Salt Water
- Spa description
- Below Ground, Concrete, Equipment Stays, Heated Gas
Waterfront
- Waterfront
- No
- Description
- None
- Gulf access
- No
- Canal
- None
- Boat / dock
- None
Community amenities
- Amenities
- None
- Elevator
- None
- Security
- Security System, Smoke Detector(s), Gated Community
What the fees cover
- Maintenance
- Lawn/Land Maintenance, Street Lights, Street Maintenance
Pets & leasing
- Pets allowed
- Yes
- Leases per year
- 3
- Minimum lease
- 30 days
- Restrictions
- Architectural, Deeded, No RV
Schools
- Elementary
- Pelican Marsh Elementary School
- Middle
- Pine Ridge Middle School
- High
- Baron Collier High School
Additional details
- Parcel number
- 25118020326
- Potential short sale
- No
Listing last updated May 13, 2024
Listing courtesy of London Bay Realty Inc. · 239-592-1400

The source of this real property information is the copyrighted and proprietary database compilation of the M.L.S. of Naples, Inc. Copyright 2026 M.L.S. of Naples, Inc. All rights reserved. The accuracy of this information is not warranted or guaranteed. This information should be independently verified if any person intends to engage in a transaction in reliance upon it.
Displayed under License No. SL3295589.
Flood zones & evacuation
Two different things, measured by two different agencies. Evacuation zones are about storm surge and who leaves first. Flood zones are FEMA’s insurance rating, and they vary from home to home.
Zone B Collier
Called in the second wave, for stronger storms.
Mostly Zone AE
1% annual chance, with a set base flood elevation
Most of the lot is inside a Special Flood Hazard Area, where a federally backed mortgage requires flood insurance. Part of the lot lies in another zone.
FEMA flood maps and Collier County Emergency Management. A revised Collier County flood map is in preparation and may change these zones.
Flood zones, evacuation, and insurance are explained in the Risk, Resilience & Insurance chapter of the 2027 Naples Buyer’s Guide.

Jeffrey Waldman
REALTOR® and Owner, Naples Abodes
Call (239) 450-3763 Text (239) 450-3763
Florida License SL3295589
“We loved working with Jeff.”
Ask me about this home
Or book a call with me
Pick a day and a time that suit you and I will call.