
1 / 50
2092 Imperial Cir., Naples, FL 34110
$1,350,000 Sold
- Beds
- 4
- Baths
- 3½
- Sq Ft
- 3,133
- Built
- 1992
MLS# 226015599 Listed at $1,390,000 Sold June 8, 2026
Fees & taxes
- Annual fees
- $2,280
- One-time fees
- $1,650
- Seller’s 2025 taxes
- $6,053
Community
Imperial Golf EstatesQuestions about this home?
Ask about this home or what available homes are like it.
Listing description
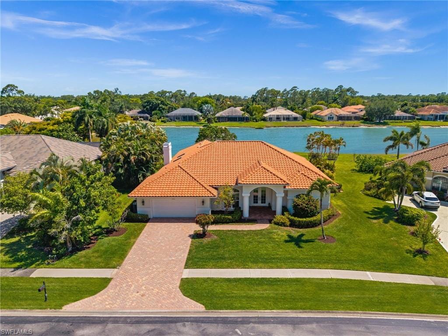
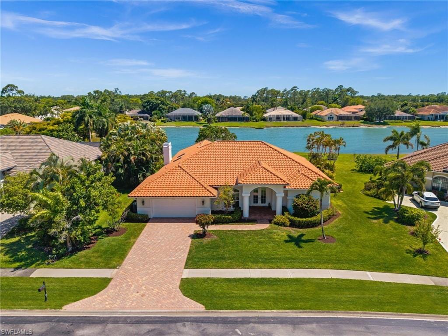
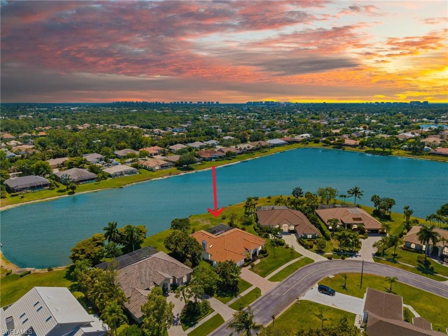
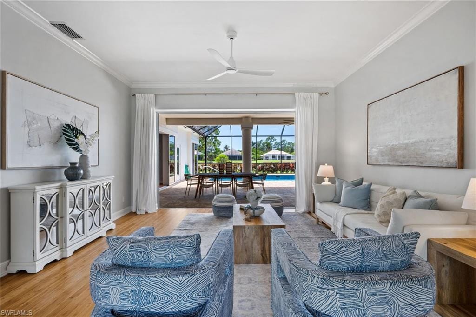
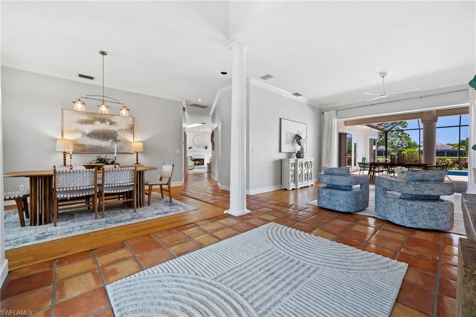
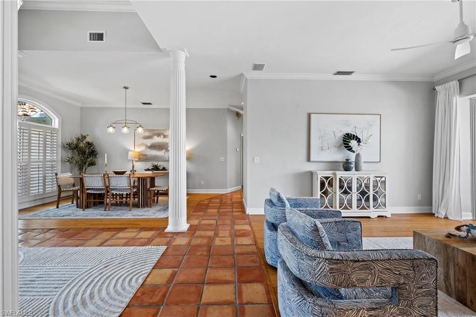
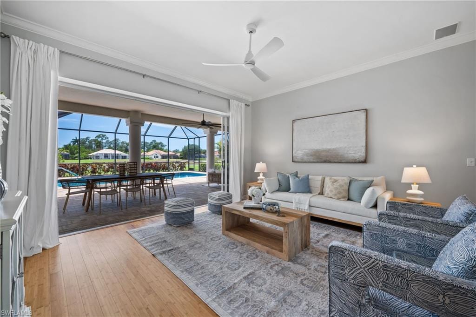
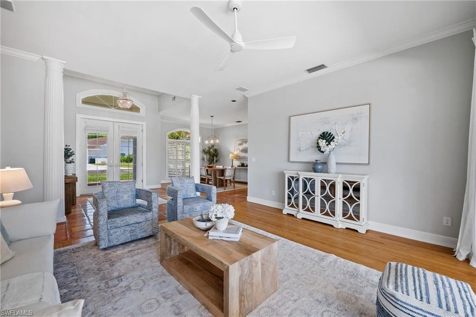
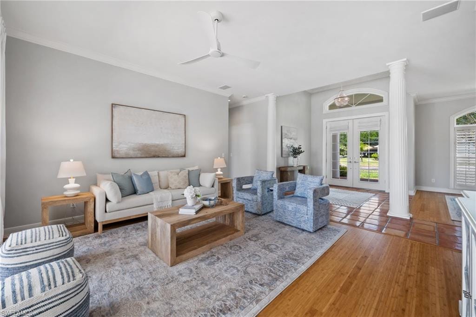
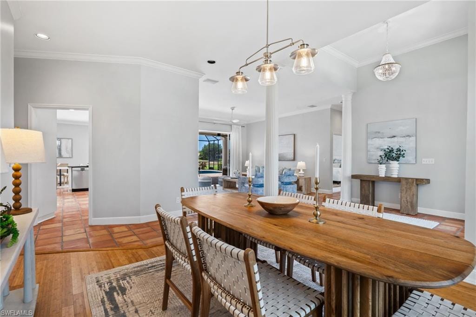
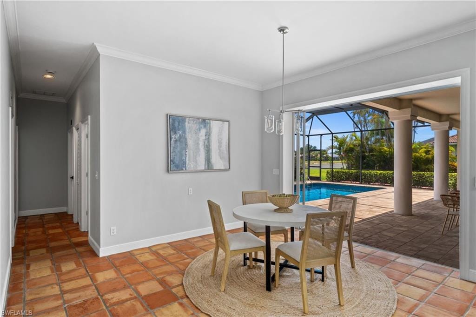
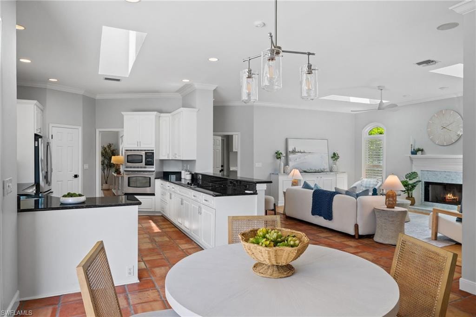
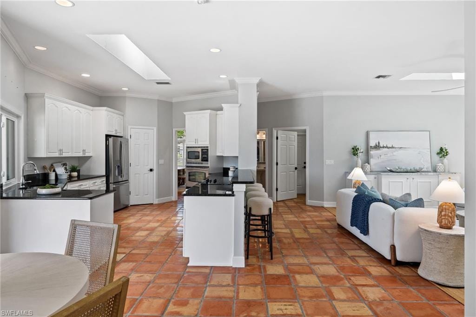
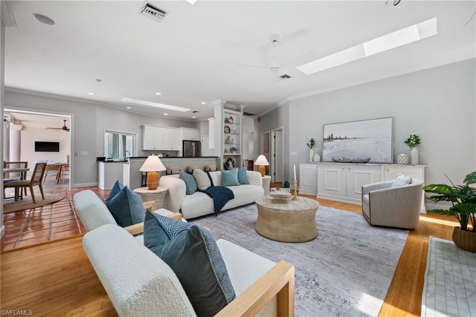
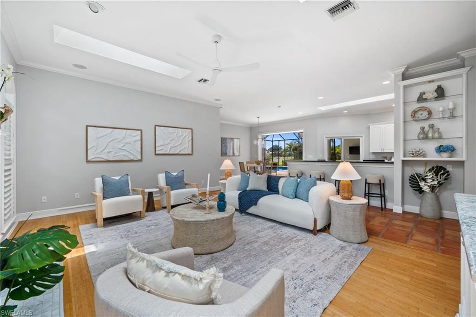
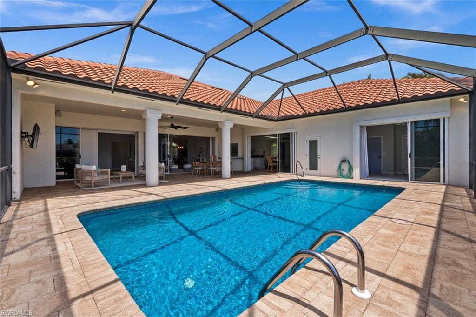
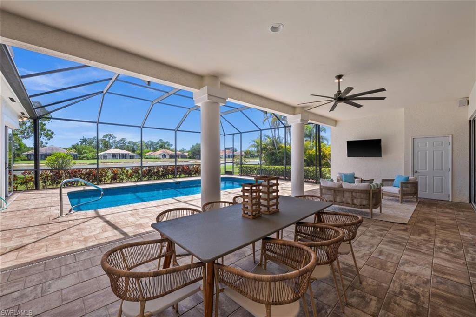
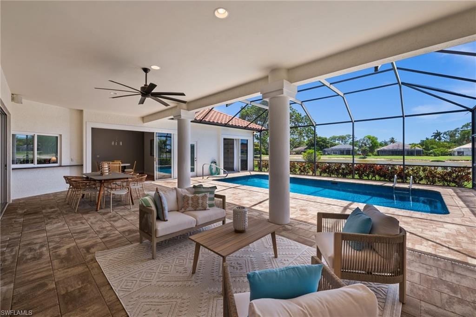
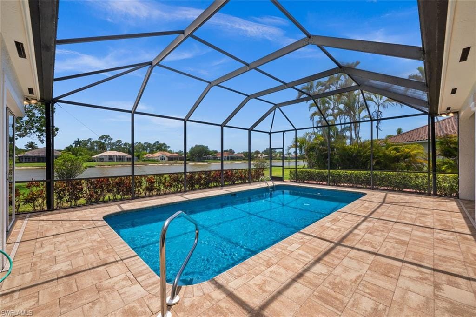
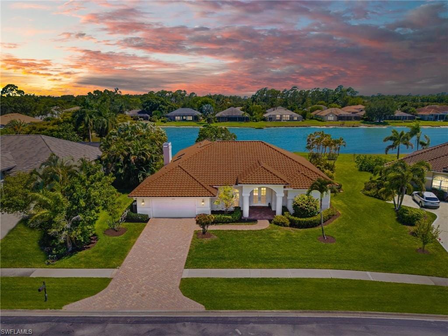
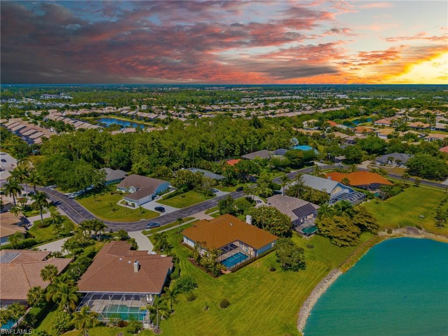
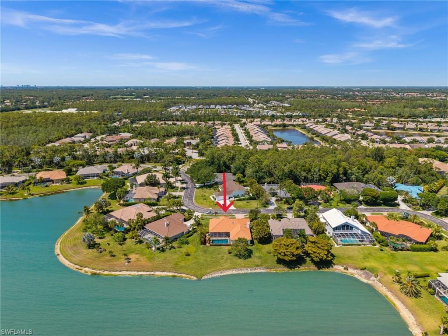
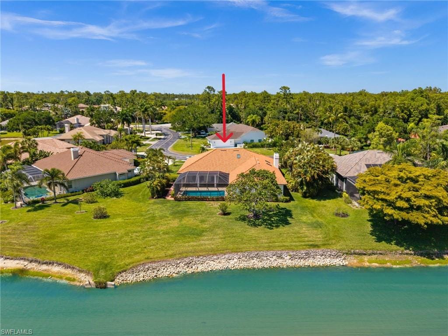
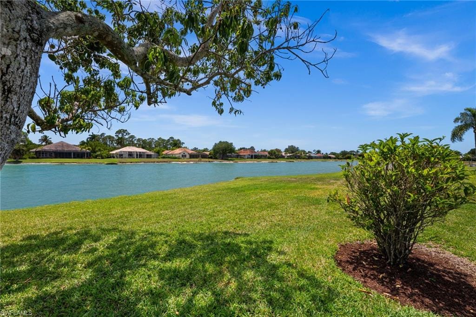
Located in Imperial Golf Estates, this 4-bedroom 3.5 bath residence offers over 3,000 square feet of living space on a premier lakefront lot. Coveted southern exposure fills the interior with an abundance of natural light and provides the perfect backdrop for colorful evening sunsets over the water. The floor plan is designed for versatility, featuring separate living areas that offer flexible lifestyle options.
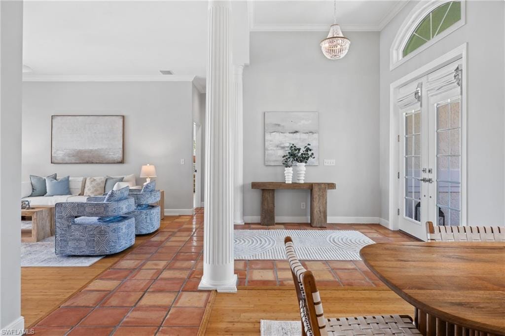
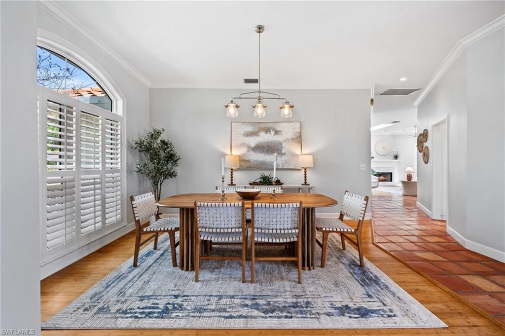
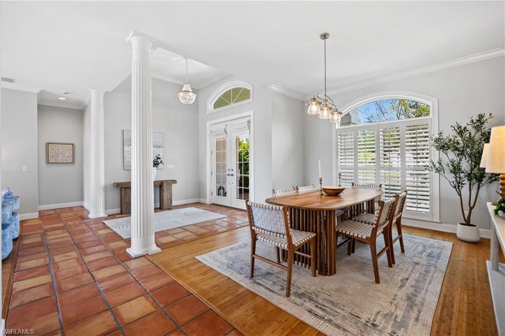
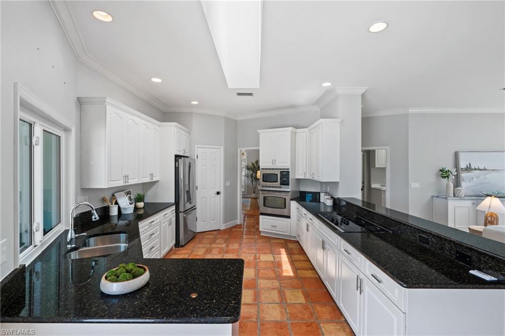
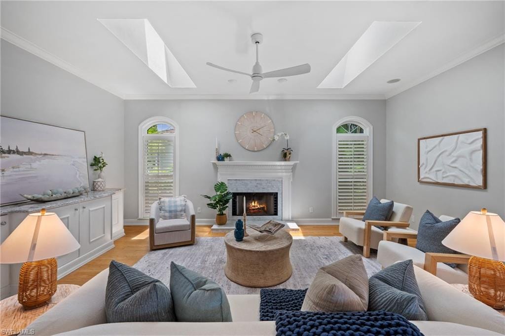
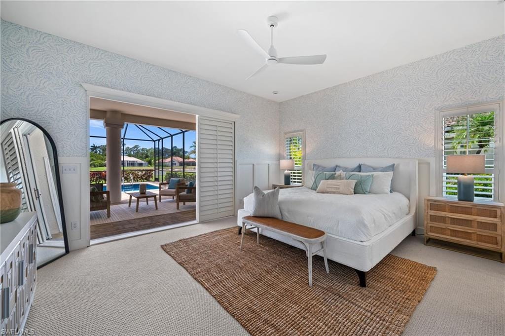
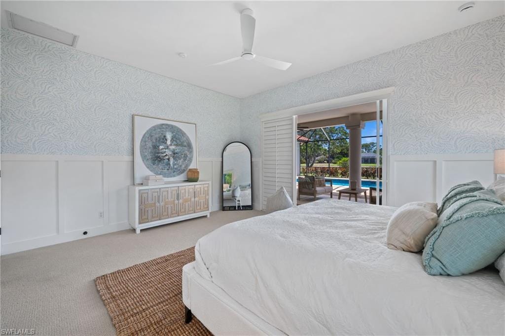
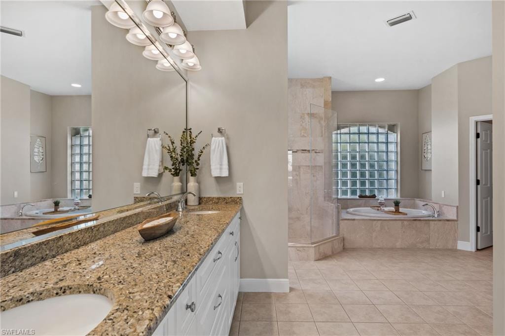
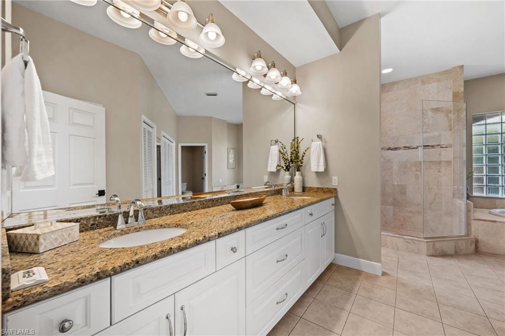
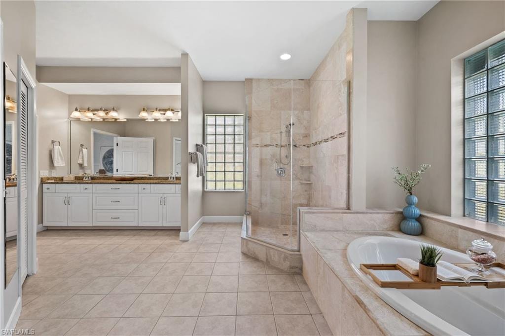
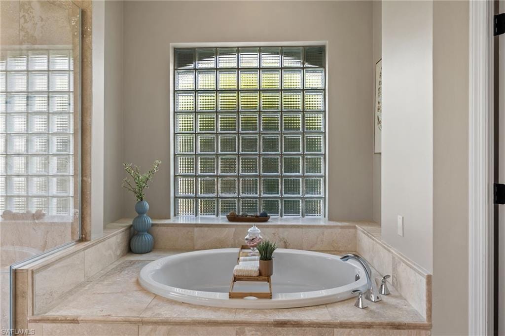
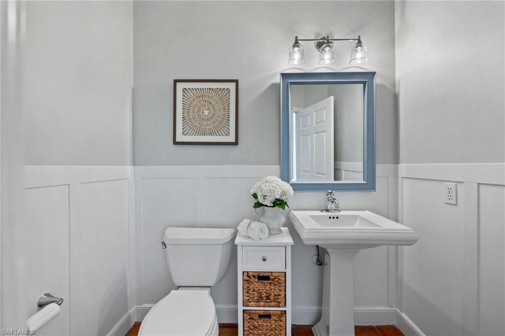
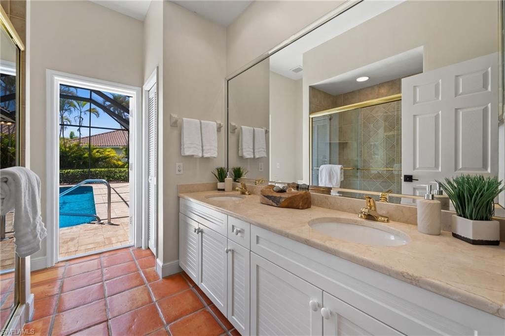
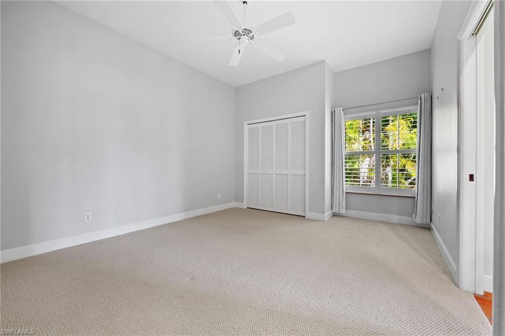
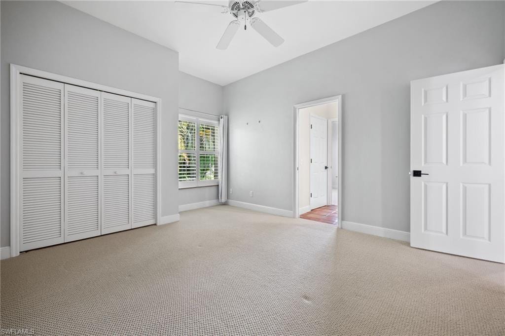
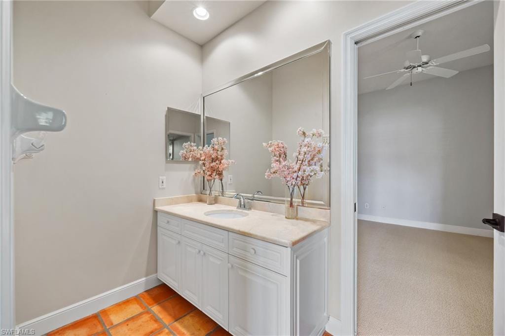
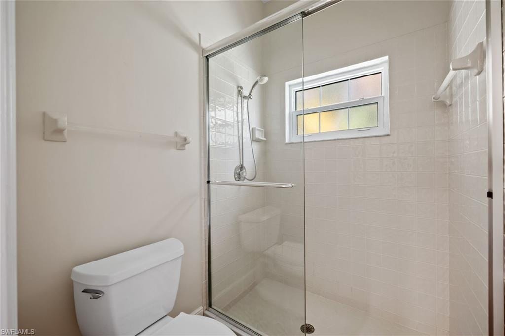
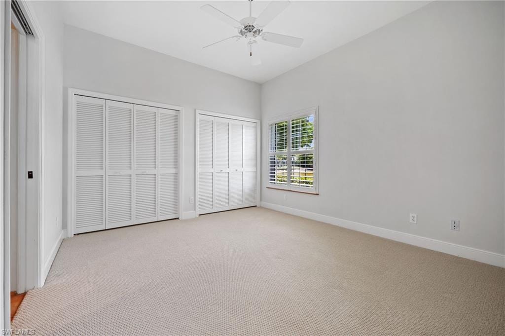
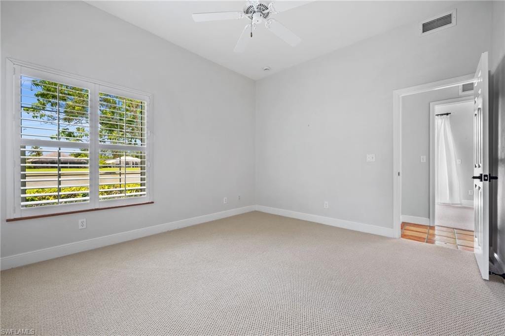
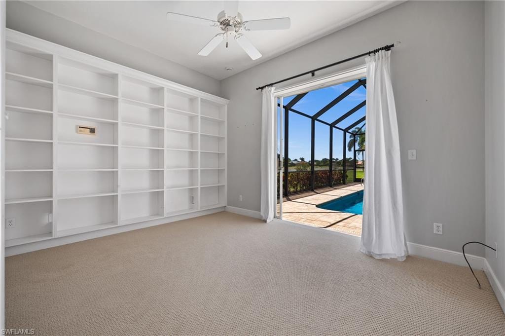
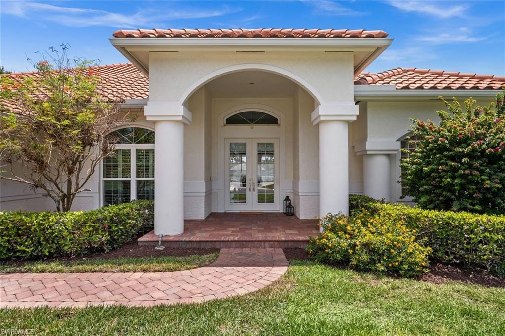
As you enter, you are welcomed with soaring ceilings and the amazing water view. The interior boasts custom appointments throughout, including designer wallpaper, fresh paint, custom woodwork and board-and-batten, and updated light fixtures. The home is as functional as it is aesthetic, featuring a fireplace, plantation shutters, updated baths, generous sized rooms and primary suite. For added convenience, the layout includes a dedicated pool bath and a well-appointed kitchen with abundant storage.
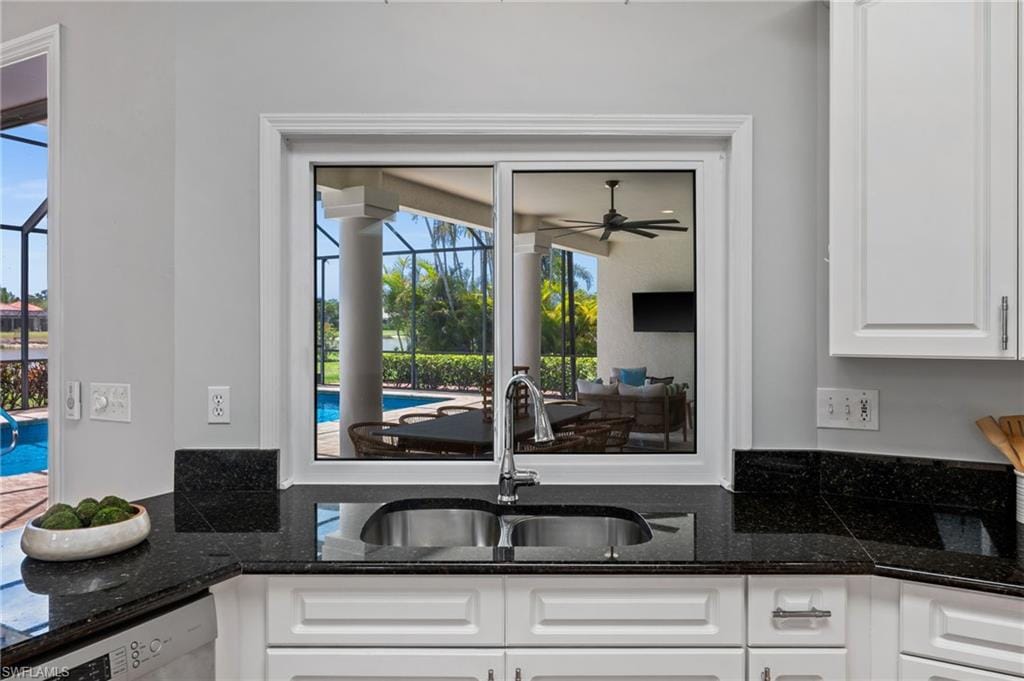
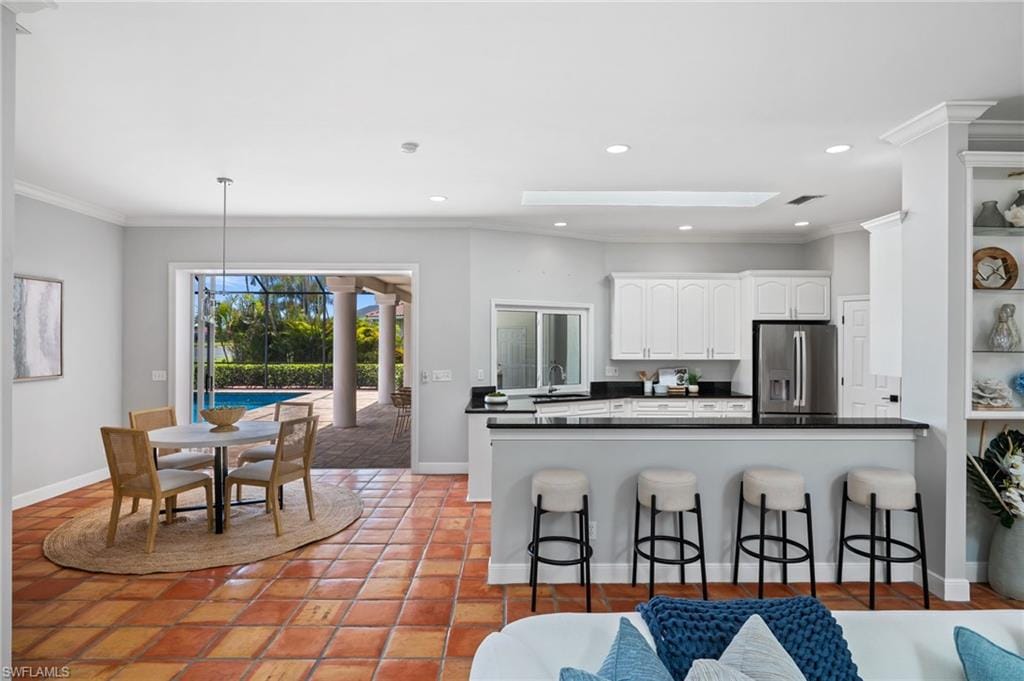
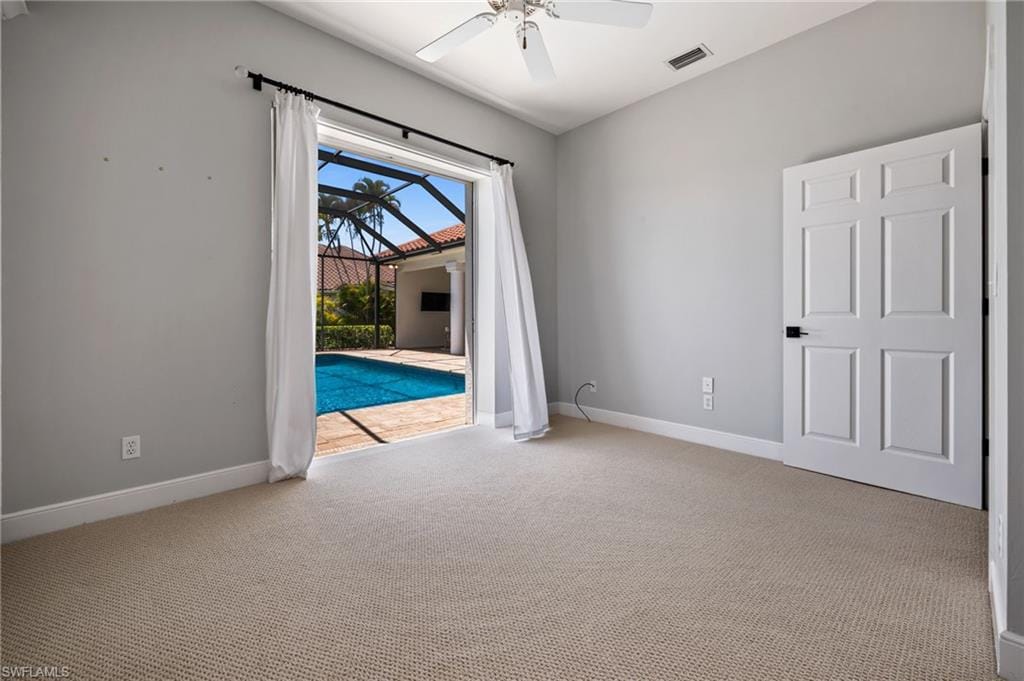
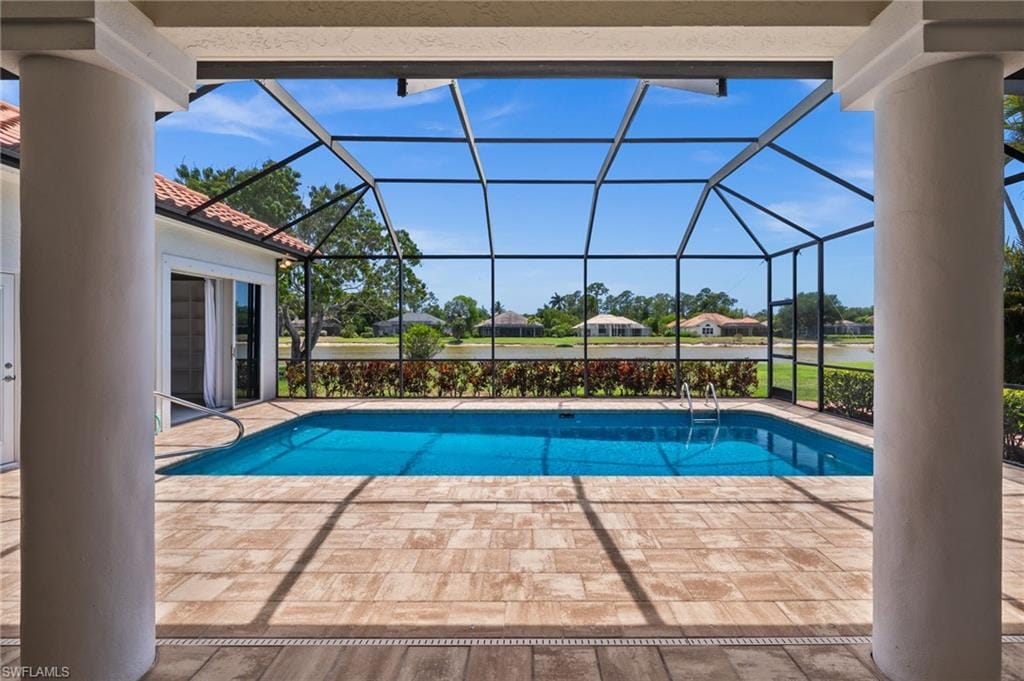
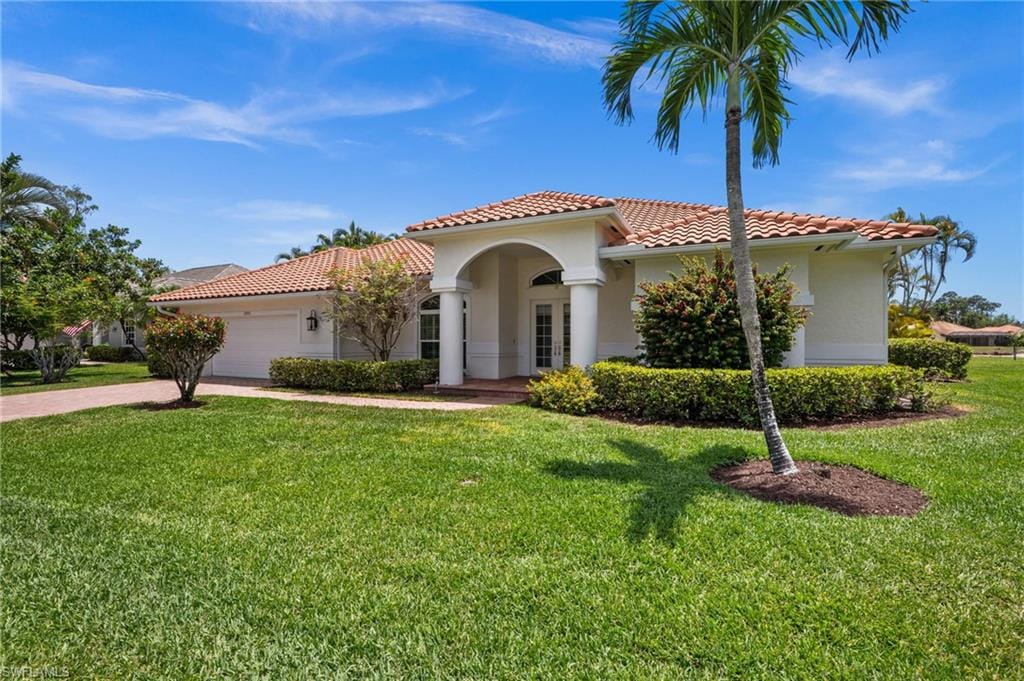
The home offers peace of mind featuring a newer tile roof, full impact-resistant windows and doors, and a whole-home water filtration system. The property also includes dual AC units and dual water heaters to ensure maximum efficiency. Outside, pocketing sliders maximize the lake views and open to a screened lanai and pool with updated equipment. The residence is professionally staged, and the furniture is available for purchase so a buyer can move right in and immediately enjoy. Residents of Imperial Golf Estates enjoy dual access to US-41 and Livingston Road, low HOA fees, top rated schools, and close proximity to world-class beaches and dining.
Perfectly blending modern efficiency with long-term peace of mind and relaxation... start enjoying the SWFL lifestyle today.
Property details
Building & ownership
- Ownership
- Single Family
- Furnishings
- Unfurnished
- Building style
- Ranch, Single Family
- Floor plan
- Split Bedrooms
- Construction
- Concrete Block, Stucco
- Roof
- Tile
- Lot size
- 0.33 acres
- Lot description
- Regular
Interior
- Features
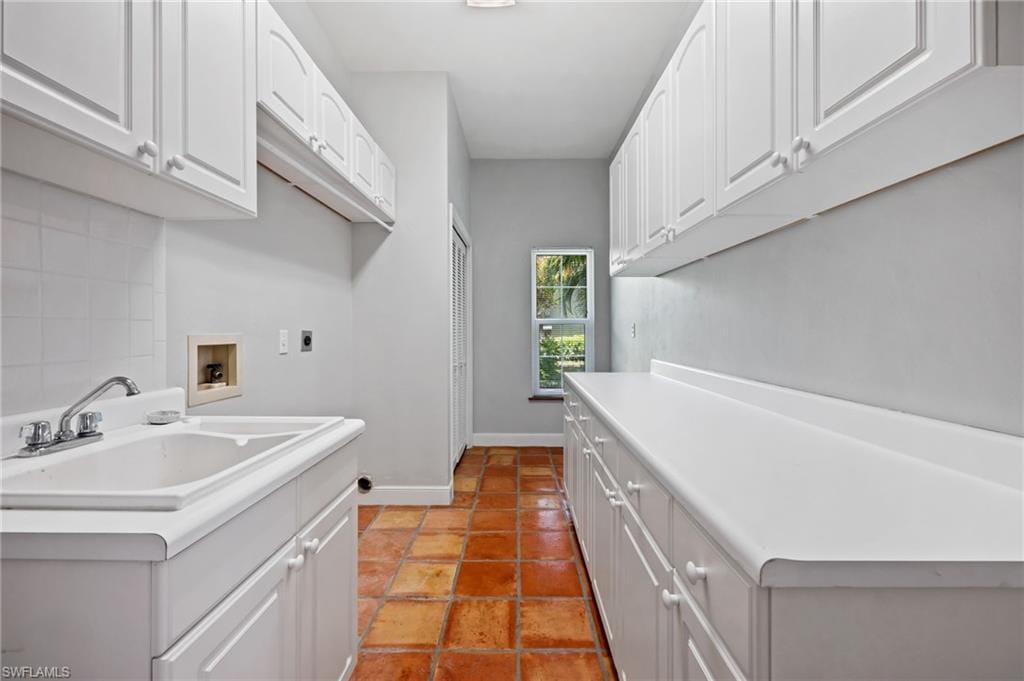
- Built-In Cabinets, Closet Cabinets, Fireplace, Foyer, Laundry Tub, Pantry, Pull Down Stairs, Smoke Detectors, Wired for Sound, Volume Ceiling, Walk-In Closet(s), Window Coverings
- Flooring
- Carpet, Tile, Wood
- Cooling
- Ceiling Fan(s), Central Electric
- Bedroom details
- Master BR Ground, Split Bedrooms
- Additional rooms
- Family Room, Guest Bath, Guest Room, Home Office, Laundry in Residence, Screened Lanai/Porch
Kitchen & dining
- Kitchen
- Walk-In Pantry
- Appliances
- Electric Cooktop, Dishwasher, Disposal, Microwave, Refrigerator/Icemaker, Reverse Osmosis, Self Cleaning Oven, Wall Oven
- Dining
- Breakfast Bar, Breakfast Room, Eat-in Kitchen, Formal
Outdoor & view
- View
- Lake
- Rear exposure
- South
- Exterior
- Screened Lanai/Porch
- Storm protection
- Impact Resistant Doors, Impact Resistant Windows, Shutters - Screens/Fabric
Parking
- Garage
- Yes
- Car port
- No
- Spots
- 2
- Description
- Driveway Paved, Attached
Pool & spa
- Private pool
- Yes
- Private spa
- No
- Pool description
- Below Ground, Concrete, Electric Heat, Pool Bath, Screen Enclosure
Waterfront
- Waterfront
- Yes
- Description
- Lake
- Gulf access
- No
- Boat / dock
- None
Community amenities
- Amenities
- Clubhouse, Golf Course, Private Membership, Putting Green, Streetlight, Underground Utility
- Golf
- Golf Equity
- Elevator
- None
- Security
- Security System, Smoke Detector(s), Gated Community
What the fees cover
- Maintenance
- Cable, Internet/WiFi Access, Legal/Accounting, Manager, Security, Street Lights
Pets & leasing
- Pets allowed
- Yes
- Leases per year
- 2
- Minimum lease
- 30 days
- Restrictions
- Architectural, Deeded
Schools
- Elementary
- Veterans Memorial Elementary
- Middle
- North Naples Middle School
- High
- Aubrey Rogers High School
Additional details
- Parcel number
- 51544808500
- Potential short sale
- No
Listing last updated June 9, 2026
Listing courtesy of Compass Florida LLC · 239-268-8976

The source of this real property information is the copyrighted and proprietary database compilation of the M.L.S. of Naples, Inc. Copyright 2026 M.L.S. of Naples, Inc. All rights reserved. The accuracy of this information is not warranted or guaranteed. This information should be independently verified if any person intends to engage in a transaction in reliance upon it.
Displayed under License No. SL3295589.
Flood zones & evacuation
Two different things, measured by two different agencies. Evacuation zones are about storm surge and who leaves first. Flood zones are FEMA’s insurance rating, and they vary from home to home.
Zone C Collier
Called in the third wave, for stronger storms.
Mostly Zone X (minimal)
Minimal mapped flood hazard
The building is outside the Special Flood Hazard Area. Part of it lies in another zone.
FEMA flood maps and Collier County Emergency Management. A revised Collier County flood map is in preparation and may change these zones.
Flood zones, evacuation, and insurance are explained in the Risk, Resilience & Insurance chapter of the 2027 Naples Buyer’s Guide.

Jeffrey Waldman
REALTOR® and Owner, Naples Abodes
Call (239) 450-3763 Text (239) 450-3763
Florida License SL3295589
“He is the best!”
Ask me about this home
Or book a call with me
Pick a day and a time that suit you and I will call.