
2213 Campestre Ter., Naples, FL 34119
$1,100,000 Sold
- Beds
- 4
- Baths
- 3½
- Sq Ft
- 3,773
- Built
- 2002
MLS# 226001966 Listed at $1,150,000 Sold May 22, 2026
Fees & taxes
- Annual fees
- $7,396
- One-time fees
- $2,100
- Seller’s 2025 taxes
- $5,296
Community
Saturnia LakesQuestions about this home?
Ask about this home or what available homes are like it.
Listing description
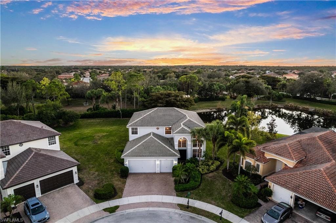
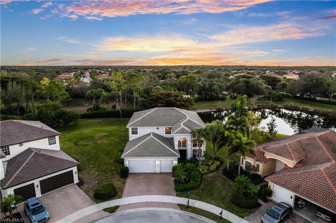
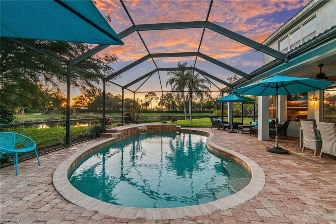
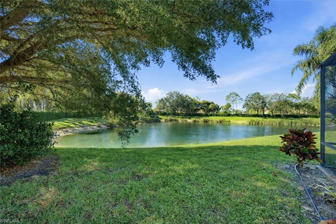
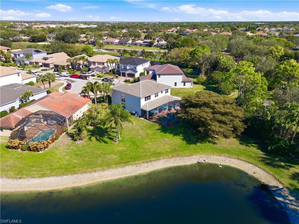
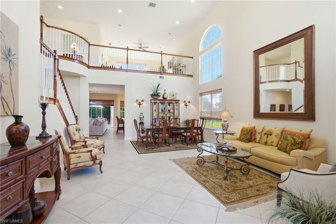
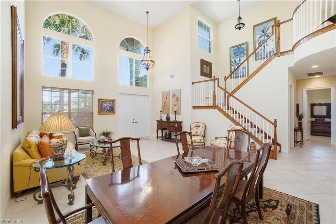
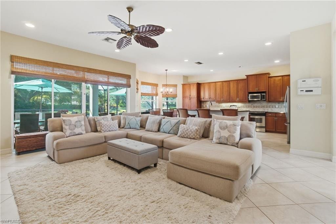
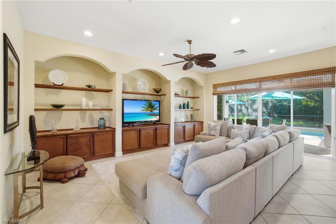
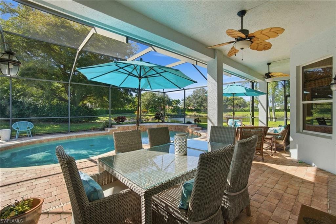
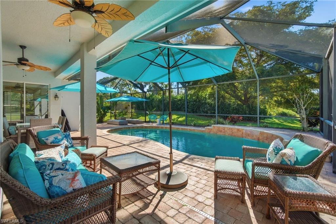
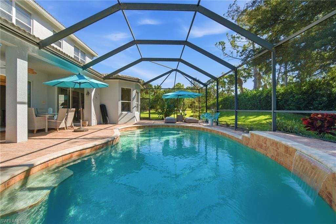
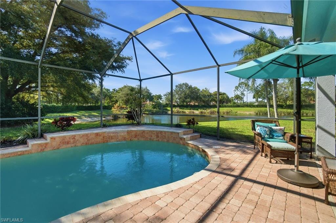
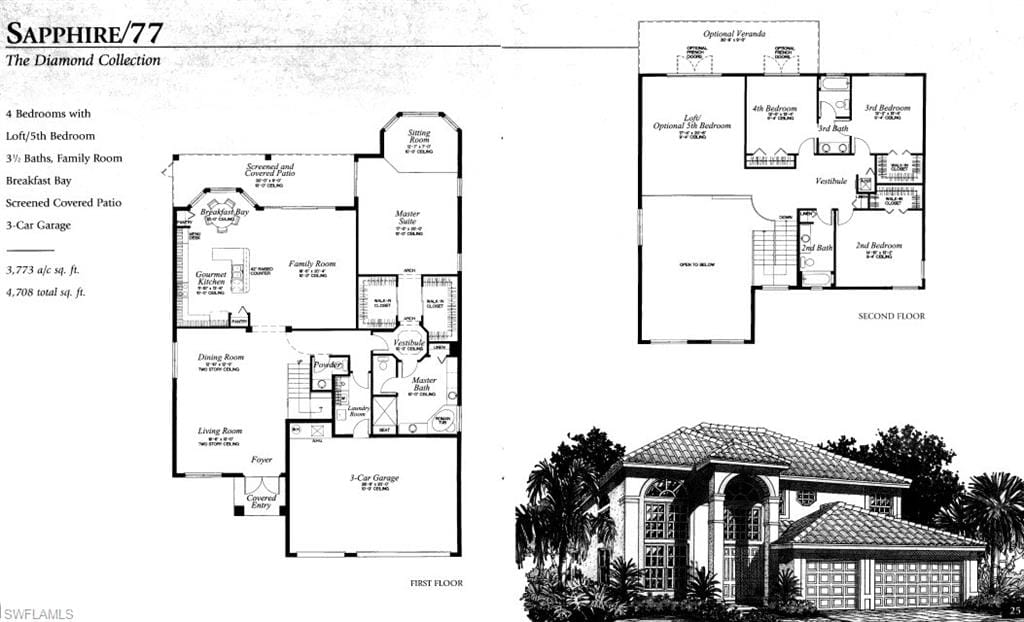
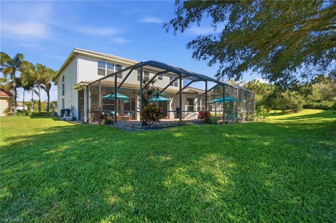
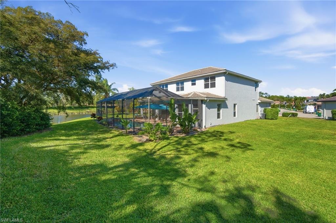
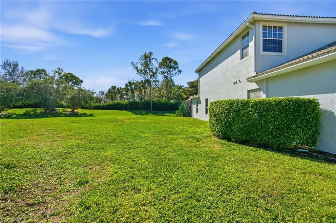
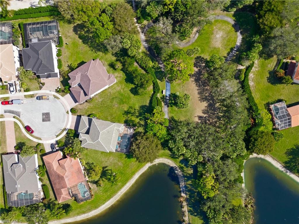
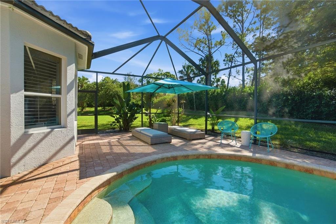
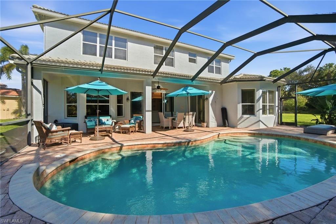
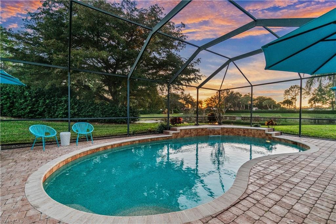
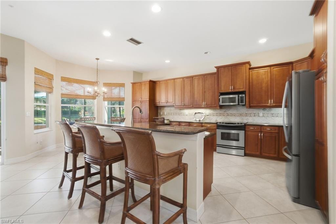
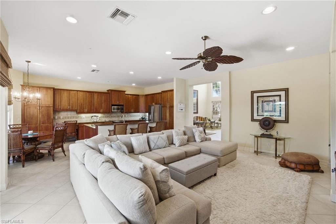
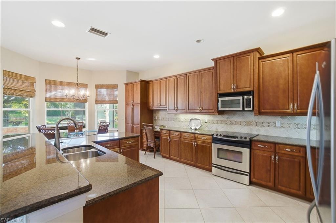
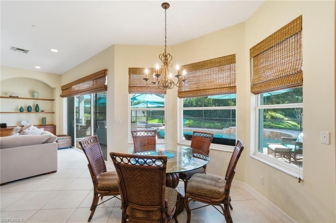
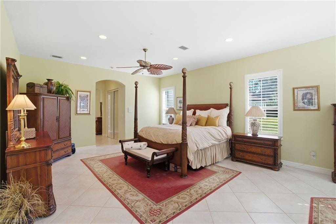
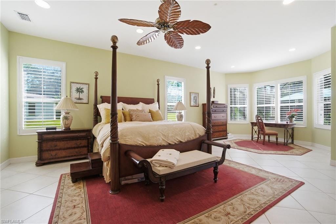
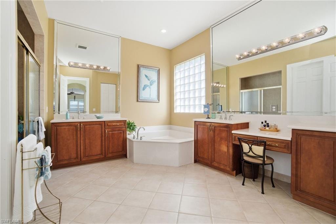
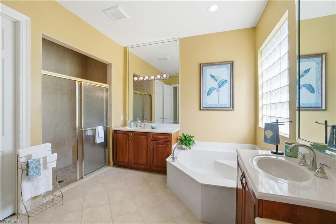
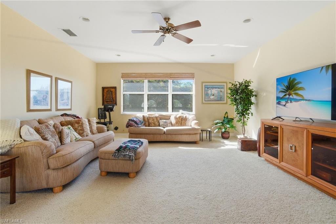
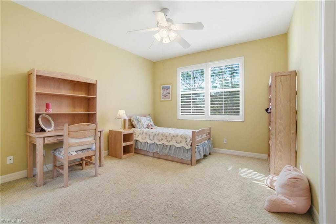
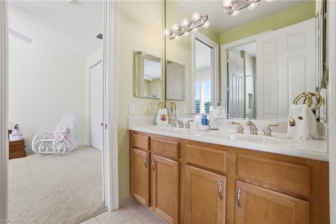
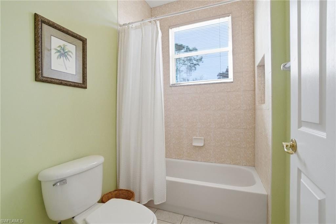
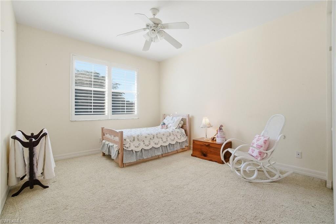
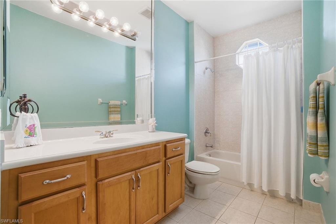
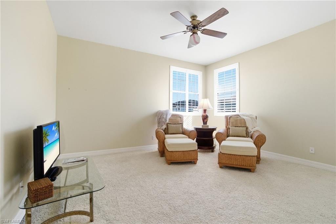
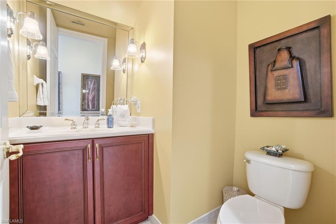
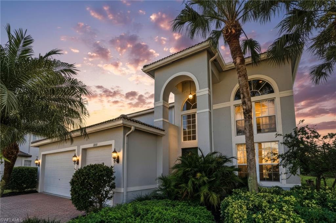
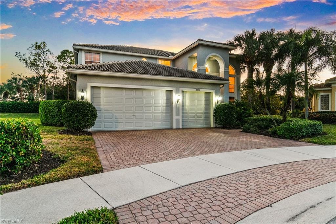
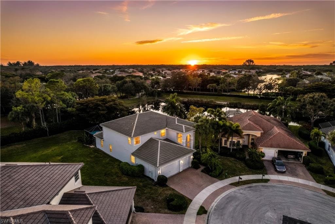
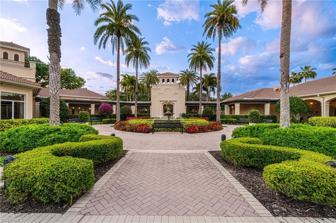
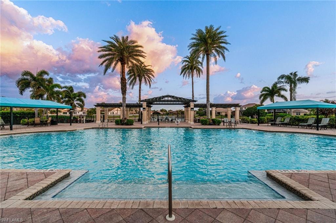
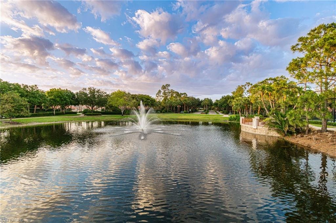
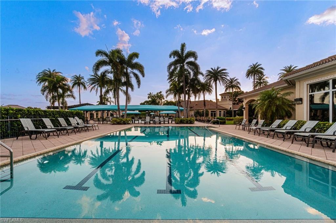
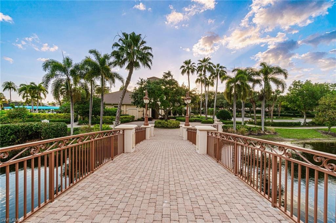
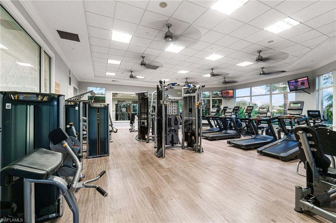
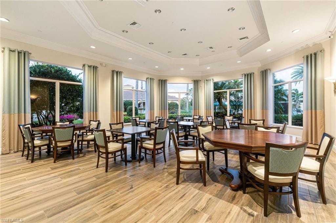
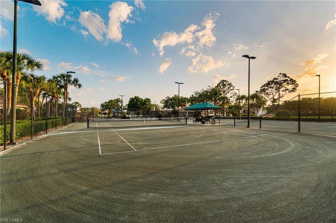
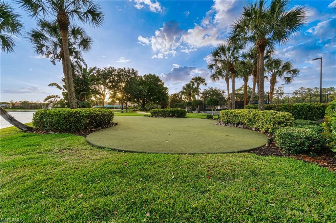
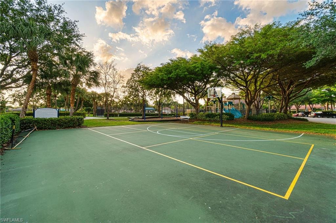
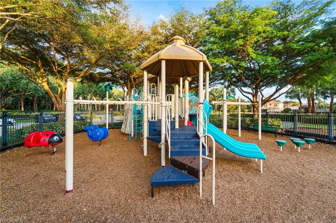
SPECTACULAR .33 ACRE LOT (nearly double size of most lots in the community) in SATURNIA LAKES – Water & Preserve View offers RARE PRIVACY, EXTRA GREEN SPACE & Direct Access to SATURNIA LAKES’ Walking Trail/Park! X-FLOOD ZONE (NO flood insurance required). Desirable SOUTHWEST EXPOSURE = Natural Light & Sunsets + Ideal Sun on the Pool & Pool Deck! GL Homes’ Award Winning “Sapphire Model” offering 3,773 sq ft under air with 4 bedrooms + den (primary bedroom on 1st floor), upstairs loft area, a 3-car garage, and soaring 20 ft ceilings in the living and dining room. This beautiful residence offers EXTENSIVE UPGRADES throughout, including kitchen with custom cabinetry, crown molding, granite countertops with beveled edges, a fully upgraded stainless steel appliance package, and tumbled marble backsplash with decorative inlays. The OUTDOOR OASIS features a large custom 15’ x 30’ Pool with raised waterfall, smooth gunite finish with decorative tile inlays, removable child fence, and brick paver deck and lanai. Recent improvements include one NEW HVAC (2022), a NEW pool pump (2024), updated pool electrical (2022), and NEW electric pool heater (2022). The spacious primary suite offers a private retreat with office nook/seating area, custom lighting, plantation shutters, and a beautifully finished bath with oversized shower, large tub, dual vanities, floor-to-ceiling tile and upgraded fixtures. Additional highlights include custom family room built-ins designed for a large television and surround sound, upgraded flooring throughout, and excellent natural light in every living space. SATURNIA LAKES offers exceptional resort-style living, with multiple pools including lap and family pools, a tot water area, and an impressive 12,000 sq ft clubhouse featuring a grand ballroom, fitness center, yoga/dance studio, billiards and card rooms, arts & crafts center, and internet café. Outdoor amenities include four lighted Har-Tru tennis courts with an onsite pro, basketball and pickleball courts, playground, walking and jogging paths, lakefront putting green, sandy beach area, and men’s and women’s saunas. Ideally located near TOP-RATED SCHOOLS and just minutes from Naples’ white sand beaches, world-class dining, and premier shopping
Property details
Building & ownership
- Ownership
- Single Family
- Furnishings
- Partially
- Building style
- Two Story, Single Family
- Floor plan
- Great Room, Split Bedrooms, 2 Story
- Construction
- Concrete Block, Stucco
- Roof
- Tile
- Lot size
- 0.33 acres
- Lot description
- Oversize
Interior
- Features
- Foyer, Pantry, Pull Down Stairs, Smoke Detectors, Wired for Sound, Volume Ceiling, Walk-In Closet(s), Window Coverings
- Flooring
- Carpet, Tile
- Cooling
- Ceiling Fan(s), Central Electric, Zoned
- Bedroom details
- First Floor Bedroom, Master BR Ground, Master BR Sitting Area, Split Bedrooms
- Additional rooms
- Den - Study, Laundry in Residence, Loft, Screened Lanai/Porch
Kitchen & dining
- Kitchen
- Built-In Desk, Island, Pantry
- Appliances
- Dishwasher, Disposal, Dryer, Microwave, Refrigerator/Freezer, Refrigerator/Icemaker, Safe, Self Cleaning Oven, Washer
- Dining
- Breakfast Bar, Dining - Living, Eat-in Kitchen
Outdoor & view
- View
- Landscaped Area, Pond, Water, Water Feature, Trees/Woods
- Rear exposure
- Southwest
- Exterior
- Screened Lanai/Porch, Outdoor Shower
- Storm protection
- Shutters - Manual
Parking
- Garage
- Yes
- Car port
- No
- Spots
- 3
- Description
- 2 Assigned, Driveway Paved, Under Bldg Closed, Attached
Pool & spa
- Private pool
- Yes
- Private spa
- No
- Community pool
- Yes
- Pool description
- Community, Below Ground, Concrete, Equipment Stays, Electric Heat, Screen Enclosure
- Spa description
- Community
Waterfront
- Waterfront
- Yes
- Description
- Lake
- Gulf access
- No
- Canal
- None
- Boat / dock
- None
Community amenities
- Amenities
- Basketball Court, Bike And Jog Path, Billiard Room, Cabana, Clubhouse, Pool, Spa/Hot Tub, Fitness Center, Internet Access, Lakefront Beach, Play Area, Putting Green, Sauna, Sidewalk, Streetlight, Tennis Court(s)
- Elevator
- None
- Security
- Security System, Smoke Detector(s), Gated Community
What the fees cover
- Maintenance
- Cable, Irrigation Water, Lawn/Land Maintenance, Legal/Accounting, Manager, Reserve, Security, Street Maintenance
Pets & leasing
- Pets allowed
- With Approval
- Leases per year
- 2
- Minimum lease
- 90 days
- Restrictions
- Deeded, No Commercial
Schools
- Elementary
- Laurel Oak Elementary School
- Middle
- Oakridge Middle School
- High
- Gulf Coast High School
Additional details
- Parcel number
- 72650005247
- Potential short sale
- No
Listing last updated May 22, 2026
Listing courtesy of John R Wood Properties · 239-948-4450

The source of this real property information is the copyrighted and proprietary database compilation of the M.L.S. of Naples, Inc. Copyright 2026 M.L.S. of Naples, Inc. All rights reserved. The accuracy of this information is not warranted or guaranteed. This information should be independently verified if any person intends to engage in a transaction in reliance upon it.
Displayed under License No. SL3295589.
Flood zones & evacuation
Two different things, measured by two different agencies. Evacuation zones are about storm surge and who leaves first. Flood zones are FEMA’s insurance rating, and they vary from home to home.
Zone E Collier
Called in the fifth wave, for stronger storms.
Zone X (minimal)
Minimal mapped flood hazard
The building is outside the Special Flood Hazard Area.
FEMA flood maps and Collier County Emergency Management. A revised Collier County flood map is in preparation and may change these zones.
Flood zones, evacuation, and insurance are explained in the Risk, Resilience & Insurance chapter of the 2027 Naples Buyer’s Guide.

Jeffrey Waldman
REALTOR® and Owner, Naples Abodes
Call (239) 450-3763 Text (239) 450-3763
Florida License SL3295589
“…the best Realtor in the world.”
Ask me about this home
Or book a call with me
Pick a day and a time that suit you and I will call.