
2233 18th Ave. NE, Naples, FL 34120
$589,900 Sold
- 3
- Beds
- 2
- Baths
- 1,620
- Sq Ft
- 2017
- Built
MLS# 226024873 Listed at $589,900 Sold September 29, 2026
Fees & taxes
- Seller’s 2025 taxes
- $3,218
Community
Golden Gate EstatesQuestions about this home?
Ask about this home or what available homes are like it.
Listing description
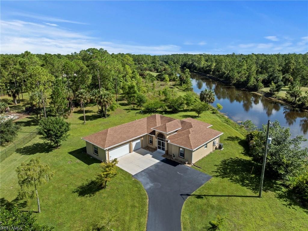
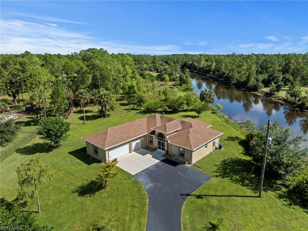
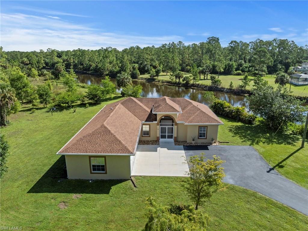
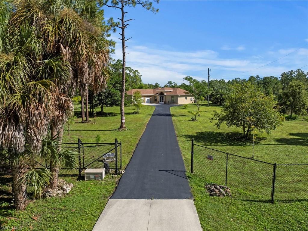
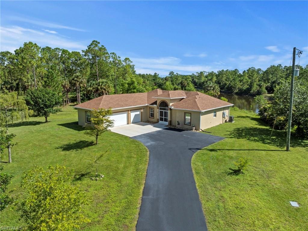
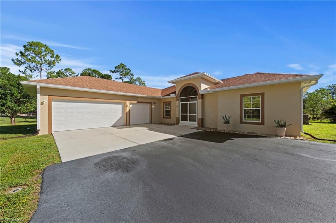
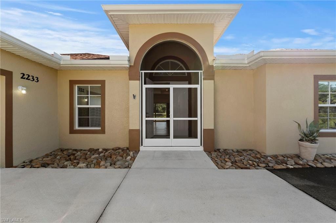
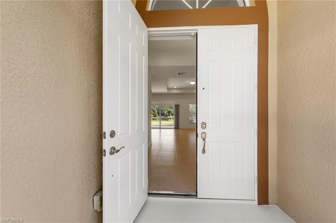
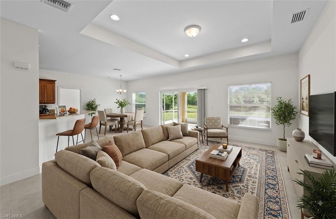
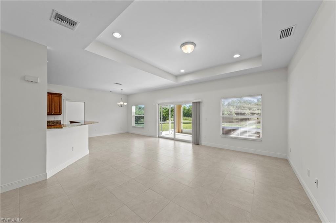
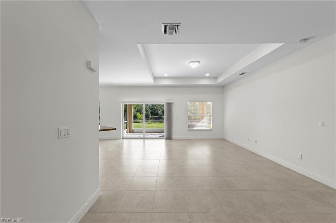
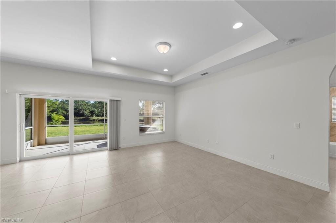
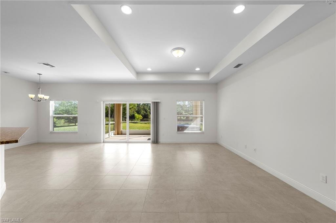
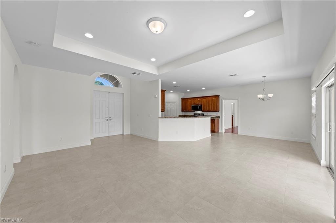
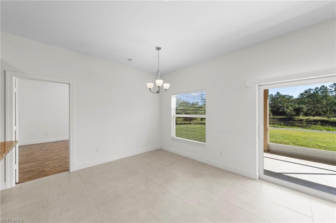
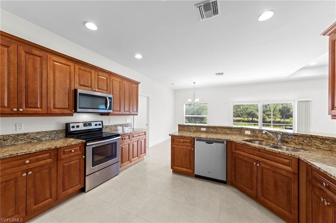
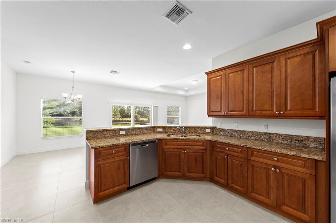
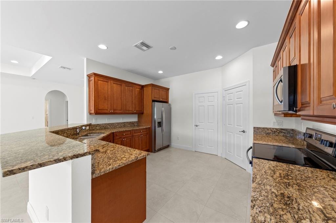
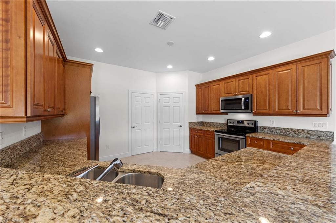
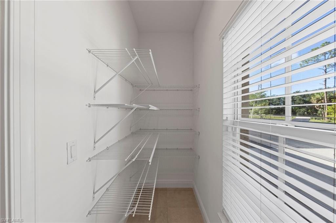
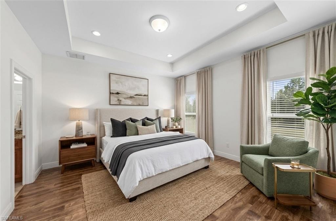
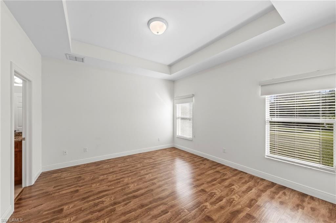
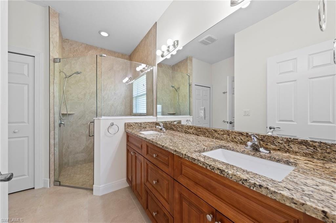
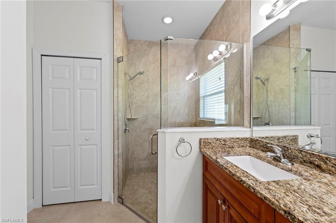
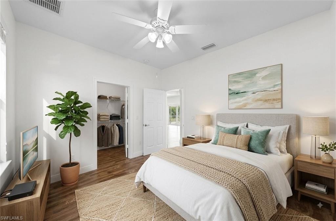
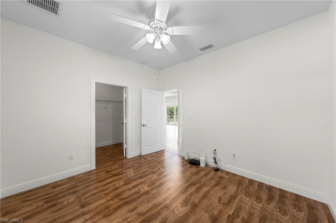
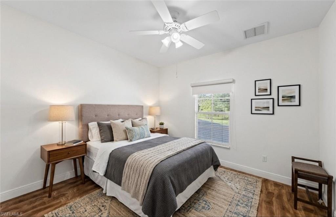
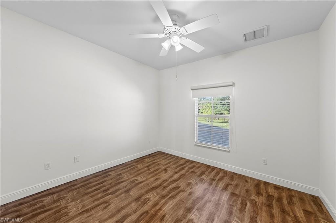
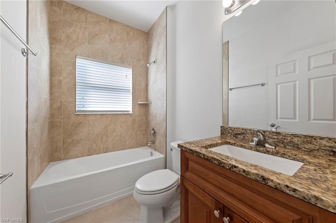
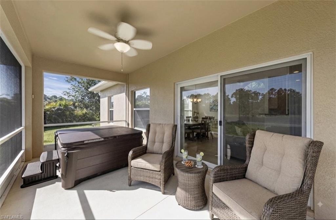
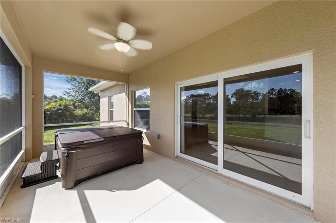
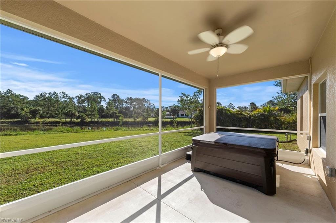
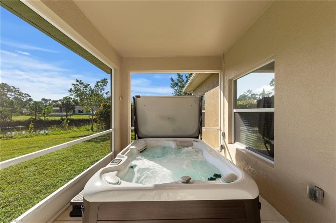
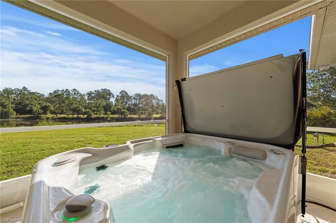
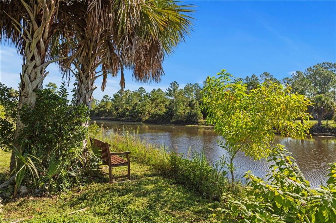
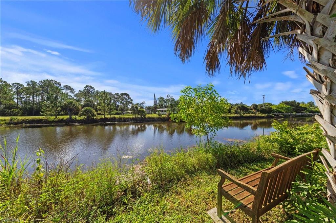
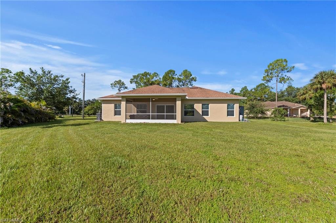
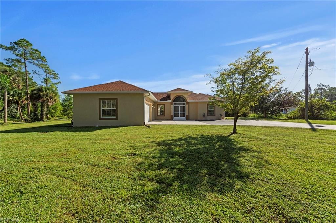
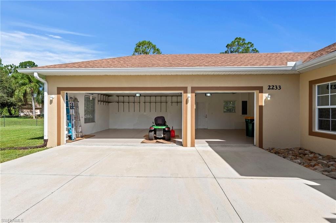
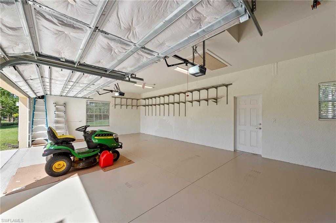
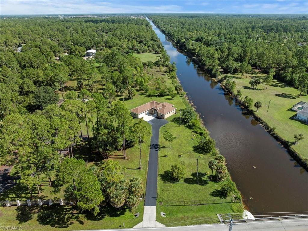
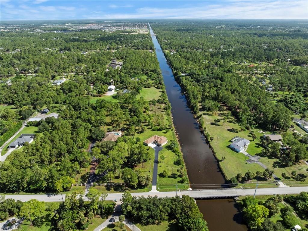
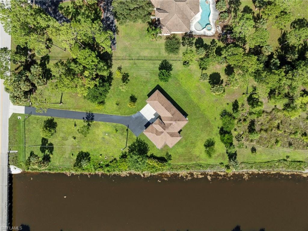
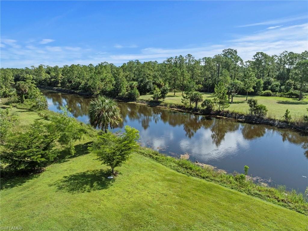
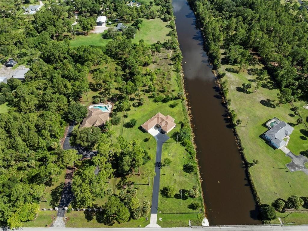
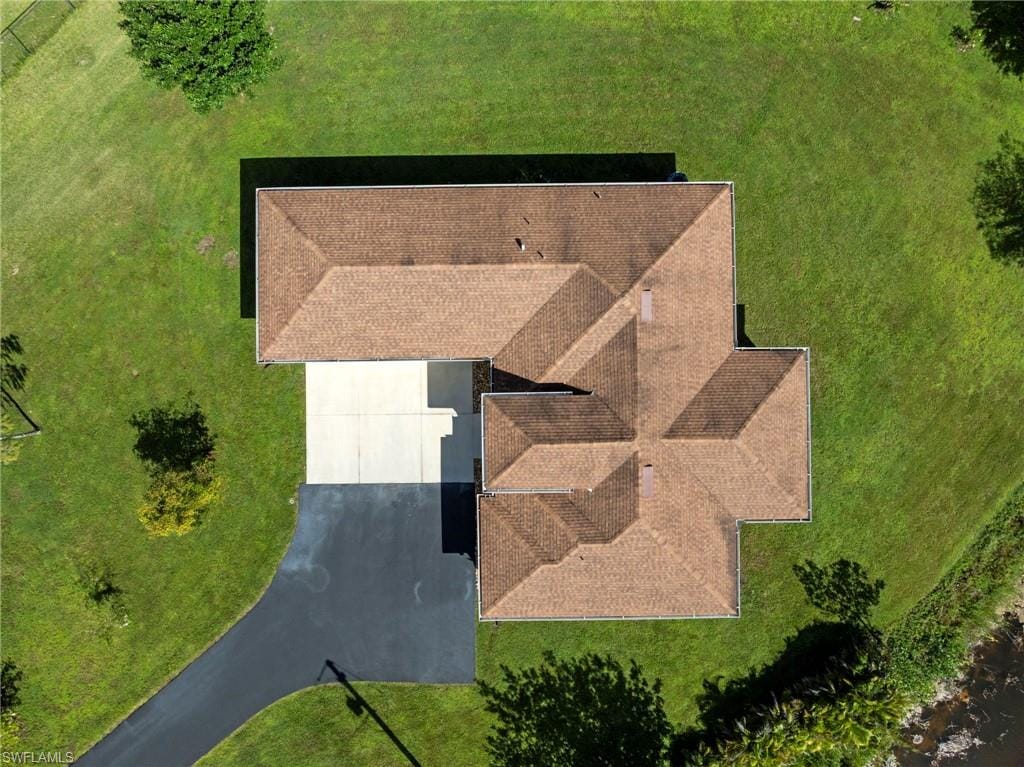
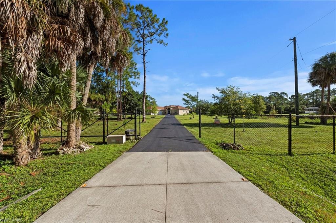
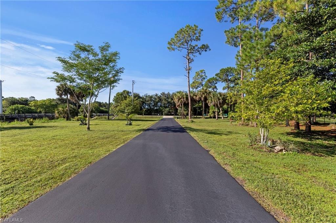
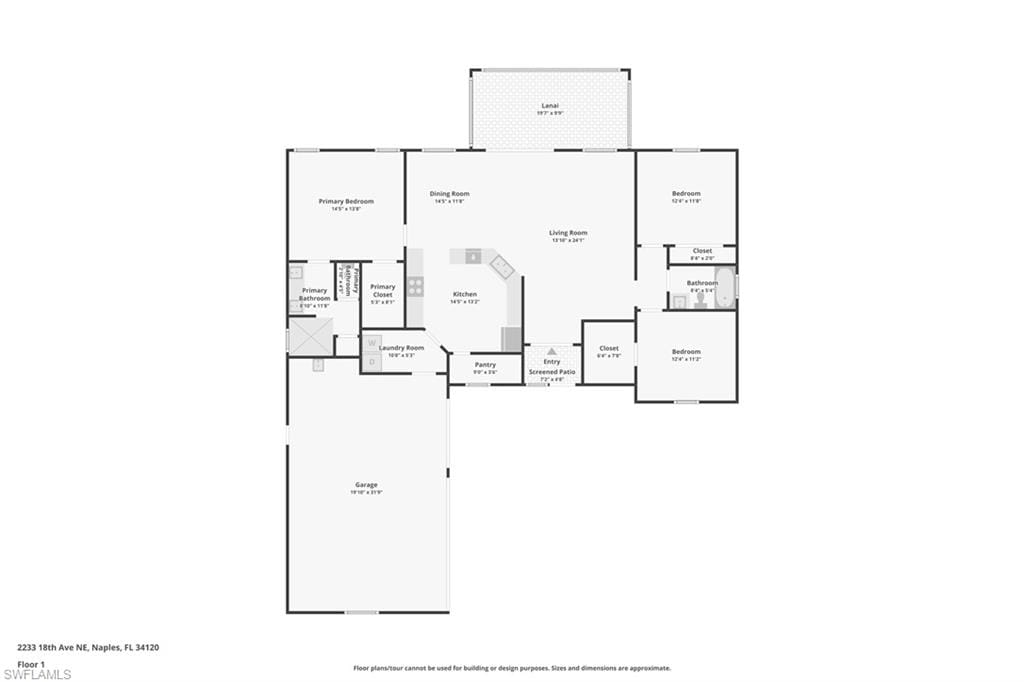
Rarely available wide-frontage property with acreage that pairs comfortable living with an enviable serene lifestyle. This custom-built well maintained home offers impeccable privacy and peace of mind, featuring hurricane-rated poured concrete construction, a hip-design roof, and 100% high-impact sash windows and doors. The exterior is newly painted and the home is move-in ready. Situated in a desirable X flood zone, the home has a 12kW Briggs & Stratton "Fortress" standby electricity generator with a 500-gallon underground propane tank. Enter through a solar-powered sliding electric gate and follow the 200-foot blacktop driveway to the residence. Positioned on 3.56 acres, the property boasts 660 feet of frontage on the wide Golden Gate Main Canal, with the acreage including 1.14 acres of water out to the canal's midpoint. This rare property is officially certified as 100% upland (dry ground). Enjoy absolute privacy with a north-east-facing rear exposure - perfect for peaceful water views or enjoying the property's natural lush acreage. Golden Gate Estates E zoning has no HOA restrictions nor CDD fees, giving you independence to park RVs and boats or even build an additional structure. Families will appreciate the short drive to local schools. Inside, with 1,620-square-feet under-air, the appealing airy layout enjoys water views from the principal windows. 20x20-inch light beige floor tiles compliment the main living areas, with tray ceilings in the living room and primary suite. For energy efficiency, the screened sash windows are treated with heat-reflecting film. The kitchen comes fully equipped with granite countertops, maple cabinetry, soft-close drawers, an oversized pantry, and an 11-foot bar-height breakfast counter. Designed for optimal privacy, the split-bedroom floor plan offers a primary suite with a large walk-in closet, and an en-suite bathroom featuring a floor-to-ceiling tiled walk-in shower. All three bedrooms have woodgrain laminate plank flooring. Step out from the living room to the under-roof screened lanai and relax in your 4-person Hot Spring saltwater hot tub, complete with adjustable massage jets. For the car enthusiast or hobbyist, the 3-car garage features a freshly painted floor, a dedicated workshop area, high-wire storage shelving, a deep utility sink, insulated garage doors, and pull-down stairs in the garage for attic access. Additional premium upgrades include a whole-house PuRoMax R.O. water system with a 300-gallon holding tank, hard-wired Xfinity internet, Simplisafe monitored security system, plus a securely bolted-down weatherproof parcel delivery box at the front gate. Both the septic tank and a/c system were thoroughly checked recently by the appropriate technicians. This attractive property is more than a home - it is a private and protected sanctuary. NOTE: Due to some owner furniture having been removed, one or more photo(s) have been virtually staged, AI generated or rendered.
Property details
Building & ownership
- Ownership
- Single Family
- Furnishings
- Unfurnished
- Building style
- Ranch, Single Family
- Floor plan
- Great Room, Split Bedrooms
- Construction
- Concrete Block, Poured Concrete, Stucco
- Roof
- Shingle
- Lot size
- 3.56 acres
- Lot description
- Oversize
Interior
- Features
- Foyer, Pantry, Pull Down Stairs, Smoke Detectors, Tray Ceiling(s), Walk-In Closet(s)
- Flooring
- Laminate, Tile
- Cooling
- Ceiling Fan(s), Central Electric
- Additional rooms
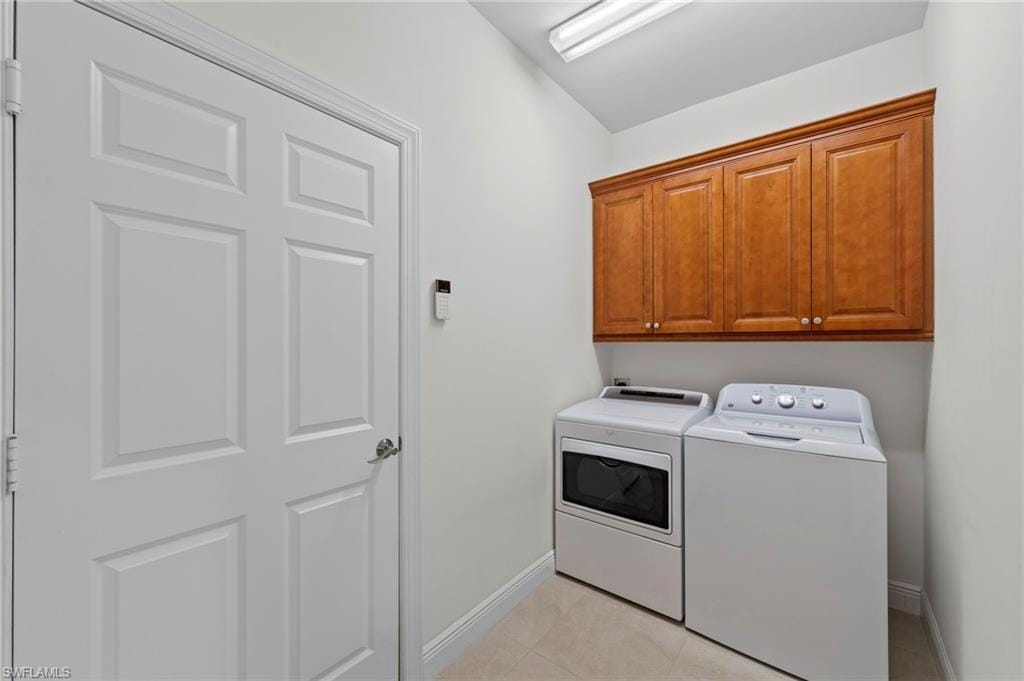
- Laundry in Residence, Screened Lanai/Porch
Kitchen & dining
- Kitchen
- Walk-In Pantry
- Appliances
- Electric Cooktop, Dishwasher, Dryer, Microwave, Range, Refrigerator/Freezer, Refrigerator/Icemaker, Reverse Osmosis, Self Cleaning Oven, Washer, Water Treatment Owned
Outdoor & view
- View
- Canal, Landscaped Area, Water
- Rear exposure
- Northeast
- Exterior
- Screened Lanai/Porch
- Storm protection
- Impact Resistant Doors, Impact Resistant Windows
Parking
- Garage
- Yes
- Car port
- No
- Spots
- 3
- Description
- Driveway Paved, RV-Boat, Attached
Pool & spa
- Private pool
- No
- Private spa
- Yes
- Spa description
- Above Ground, Equipment Stays, Heated Electric, Screened
Waterfront
- Waterfront
- Yes
- Description
- Canal Front, Fresh Water
- Gulf access
- No
- Canal
- Canal Width 81-120
- Boat / dock
- None
Community amenities
- Amenities
- Horses OK, Internet Access, Underground Utility
- Golf
- No Golf Available
- Elevator
- None
What the fees cover
- Maintenance
- None
Pets & leasing
- Pets allowed
- Yes
- Restrictions
- None
Schools
- Elementary
- Sabal Palm
- Middle
- Cypress Palm
- High
- Gulf Coast
Additional details
- Parcel number
- 37870760006
- Potential short sale
- No
Listing last updated October 1, 2026
Listing courtesy of Berkshire Hathaway FL Realty · (239) 390-4000

The source of this real property information is the copyrighted and proprietary database compilation of the M.L.S. of Naples, Inc. Copyright 2026 M.L.S. of Naples, Inc. All rights reserved. The accuracy of this information is not warranted or guaranteed. This information should be independently verified if any person intends to engage in a transaction in reliance upon it.
Displayed under License No. SL3295589.
Destinations & driving times from 2233 18th Ave. NE
Every destination named here is described in the Destinations chapter of the 2027 Naples Buyer’s Guide.
Driving times are estimated from this home’s location, using OpenStreetMap road data.
| Name | Miles | ETA |
|---|---|---|
| Galleria Shoppes at Vanderbilt | 14.1 mi | 30 min |
| Mercato | 16.3 mi | 34 min |
| Waterside Shops | 20.6 mi | 36 min |
| Venetian Village | 22.1 mi | 39 min |
| Coastland Center | 22.9 mi | 39 min |
| Miromar Outlets | 24.4 mi | 38 min |
| Fifth Avenue South | 24.8 mi | 42 min |
| Coconut Point | 25.1 mi | 41 min |
| Third Street South | 26 mi | 45 min |
| Gulf Coast Town Center | 28.7 mi | 41 min |
| Name | Miles | ETA |
|---|---|---|
| Nearest beach access: Vanderbilt Beach Park | 17.3 mi | 36 min |
| Delnor-Wiggins Pass State Park | 17.5 mi | 32 min |
| Clam Pass Park | 21 mi | 37 min |
| Barefoot Beach Preserve | 22.1 mi | 37 min |
| Bonita Beach | 22.3 mi | 37 min |
| Via Miramar Beach | 23.5 mi | 42 min |
| Lowdermilk Park | 24.1 mi | 42 min |
| Naples Municipal Beach and Pier | 26.1 mi | 46 min |
| Lovers Key State Park | 27.1 mi | 47 min |
| Tigertail Beach Park | 33.6 mi | 59 min |
| Name | Miles | ETA |
|---|---|---|
| Artis—Naples | 20.9 mi | 36 min |
| Gulfshore Playhouse | 24.2 mi | 41 min |
| Sugden Community Theatre | 24.9 mi | 43 min |
| Music & Arts Community Center | 33.6 mi | 47 min |
| Barbara B. Mann Performing Arts Hall | 38 mi | 55 min |
| Name | Miles | ETA |
|---|---|---|
| Big Corkscrew Island Regional Park | 7.8 mi | 15 min |
| Corkscrew Swamp Sanctuary | 12.4 mi | 23 min |
| North Collier Regional Park | 14.6 mi | 29 min |
| Paradise Coast Sports Complex | 17.4 mi | 32 min |
| Fred W. Coyle Freedom Park | 22.2 mi | 37 min |
| Naples Zoo | 23 mi | 40 min |
| Gordon River Greenway Park | 23.1 mi | 39 min |
| Baker Park | 24.3 mi | 41 min |
| Sugden Regional Park | 24.5 mi | 43 min |
| Cambier Park | 25.1 mi | 43 min |
| Naples Botanical Garden | 25.3 mi | 45 min |
| Name | Miles | ETA |
|---|---|---|
| NCH North Naples Hospital | 15.2 mi | 28 min |
| Physicians Regional Pine Ridge Rd. | 16.3 mi | 29 min |
| Physicians Regional Collier Blvd. | 20.8 mi | 36 min |
| NCH Baker Downtown | 24.4 mi | 43 min |
| Name | Miles | ETA |
|---|---|---|
| Naples Airport (APF) | 22.6 mi | 38 min |
| Marco Island Executive Airport (MKY) | 30.1 mi | 53 min |
| Southwest Florida International Airport (RSW) | 35 mi | 50 min |
Flood zones & evacuation
Two different things, measured by two different agencies. Evacuation zones are about storm surge and who leaves first. Flood zones are FEMA’s insurance rating, and they vary from home to home.
Zone E Collier
Called in the fifth wave, for stronger storms.
Mostly Zone X (minimal)
Minimal mapped flood hazard
Most of the lot is outside the Special Flood Hazard Area. Part of the lot lies in another zone.
FEMA flood maps and Collier County Emergency Management. A revised Collier County flood map is in preparation and may change these zones.
Flood zones, evacuation, and insurance are explained in the Risk, Resilience & Insurance chapter of the 2027 Naples Buyer’s Guide.

Jeffrey Waldman
REALTOR® and Owner, Naples Abodes
Call (239) 450-3763 Text (239) 450-3763
Florida License SL3295589
“…very professional, friendly and knowledgeable.”
Ask me about this home
Or book a call with me
Pick a day and a time that suit you and I will call.